
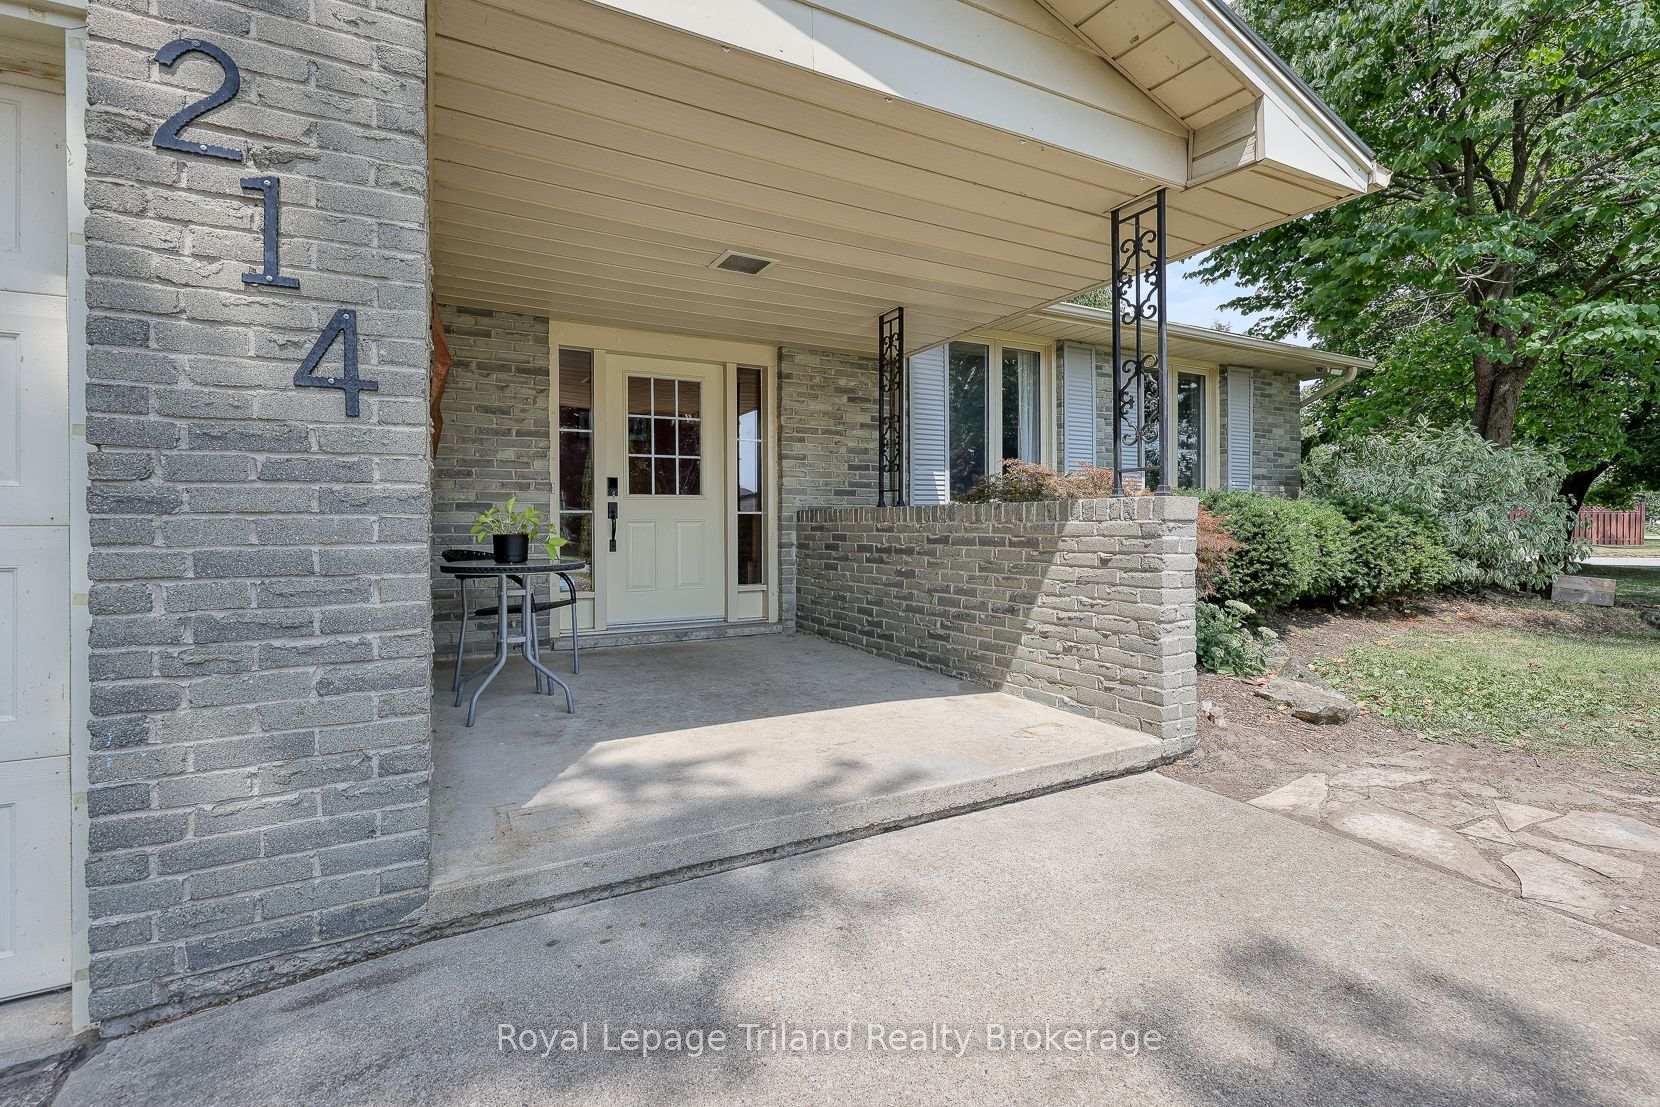
 See all 50 photos
Property history

This home has sold. It is no longer available.
Property not available for sale or for rent.
Ask about this home
A HOMEH agent will answer your questions about this home.Ask HOMEH
About this home
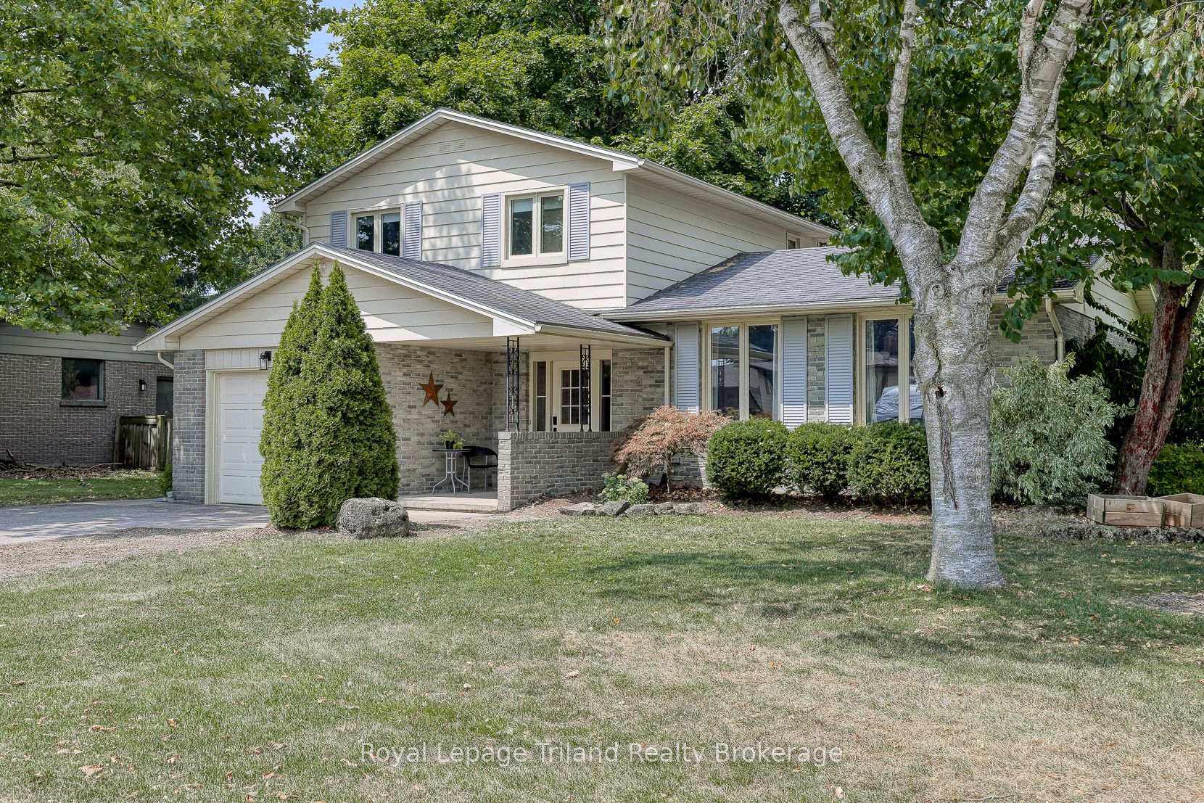
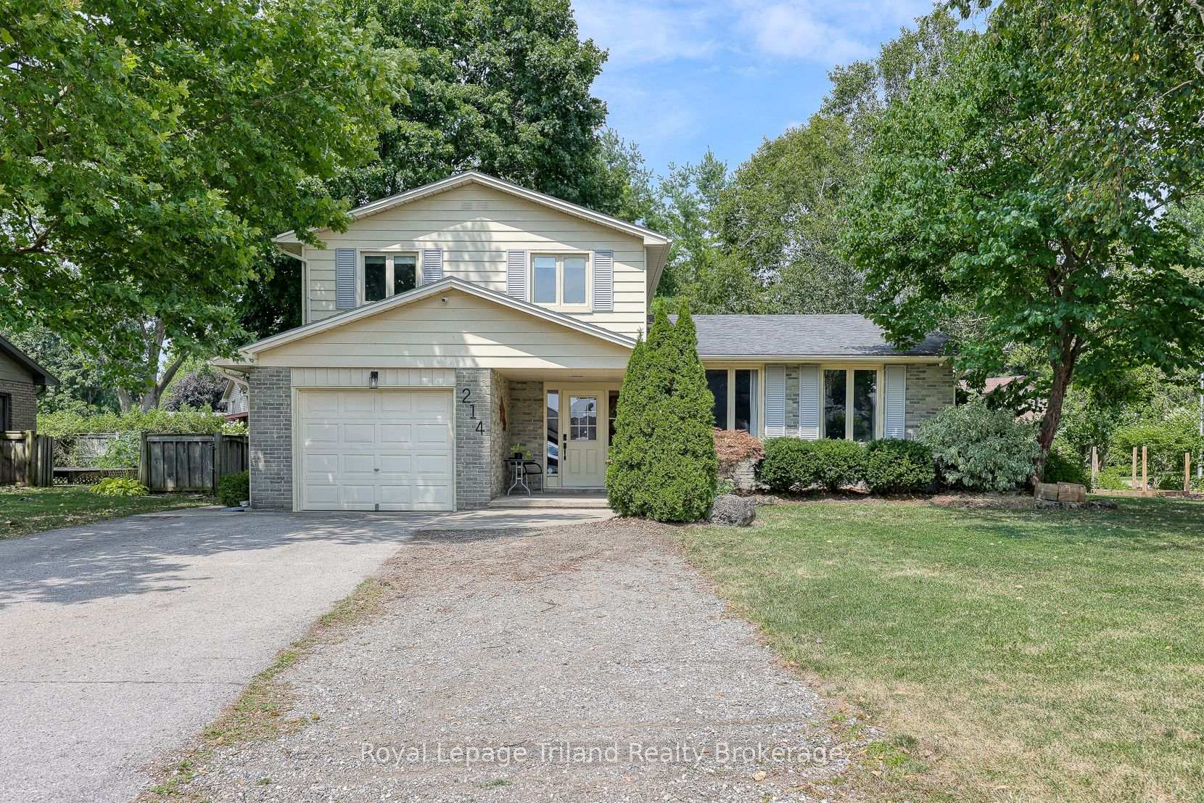
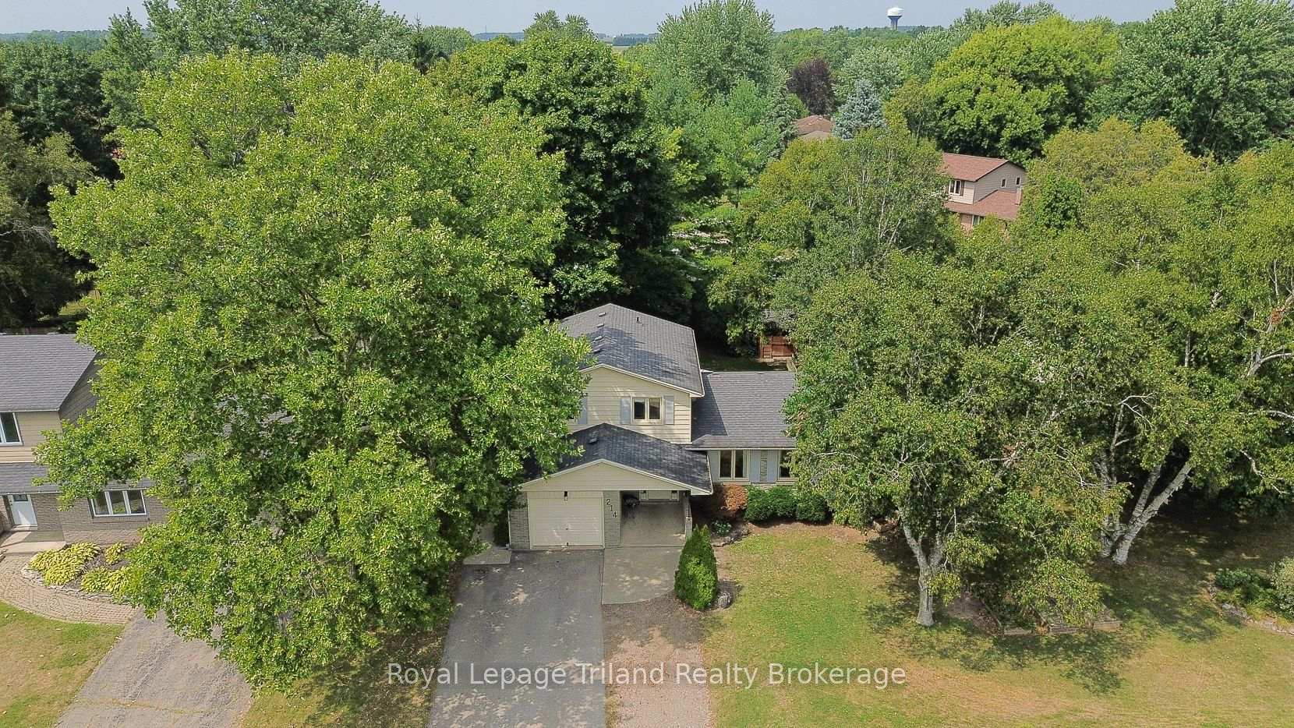
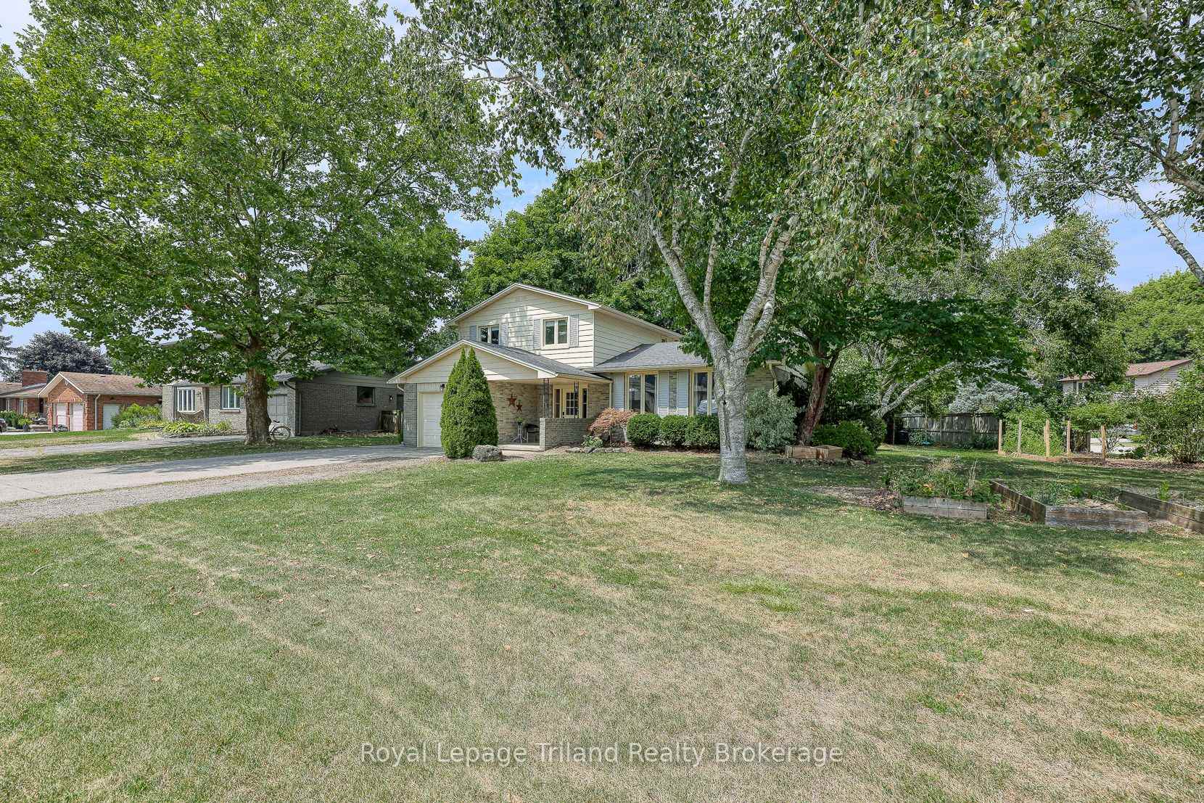
Live large at 214 Stanley S! Big lot and BIG value in one of Thamesford's most sought-after spots. Picture your family here settling into a modern, bright 3-bedroom, 2-bath home on a treed, over sized corner lot close to 2 parks, arena, splash pad, skate park & soccer pitch! Check it out!: A family -sized foyer anchors the layout. One step up into the spacious, sunlit living room with large windows & hardwood floors in warm tones. The living room flows through to the kitchen & dining. The foyer also opens into a cozy main floor family room with a gas fireplace. Sliding doors here lead to a private deck and beautifully shaded, partly fenced back yard with garden shed. The kitchen hits all the right notes with custom white cabinetry, pot lights, travertine backsplash, valance lighting & granite accents. Custom built-ins and a charming window seat frame the large dining area window and elevate your dining space. You'll find a handy 3-pce bath with oversized shower also on the main. Upstairs: the primary bedroom connects directly to a beautifully remodeled 5-piece bathroom with double vanity. There are two more good-sized bedrooms with hardwood floors on this level! Head downstairs for extra hangout space and consider growing your investment by finishing the partly finished basement. Consider a games or multi media room, a home office, gym, or play area. There's room to store all your gear and a full laundry zone here. The attached garage has handy inside access. More than ample parking in the big triple-wide drive - bring your RV's, boats and trailers! Side street access into the back yard easily accommodates the install of a future pool or potential shop. Notable updates include furnace & c/air (2018), main bath, windows, ext. doors & lighting. You'll love Thamesford's small-town spirit, new daycare, & essential amenities. A short drive to London, Woodstock, Ingersoll, 401 & 403. Here's a space big enough to match your big dreams! Book your showing today!
Facts & features
Ask about this home
A HOMEH agent will answer your questions about this home.
Rooms
11 rooms · 2 bathrooms
- Foyer11′4″ × 9′2″104 sq.ft.
- Living room13′1″ × 20′4″266 sq.ft.
- Family room11′9″ × 22′258 sq.ft.
- Kitchen12′3″ × 11′135 sq.ft.
- Dining room12′3″ × 9′3″114 sq.ft.
- Primary bedroom12′10″ × 12′9″164 sq.ft.
- Bedroom 29′2″ × 10′10″99 sq.ft.
- Bedroom 310′3″ × 10′9″110 sq.ft.
- Office7′7″ × 10′4″78 sq.ft.
- Play18′7″ × 19′2″356 sq.ft.
- Utility room11′7″ × 22′8″263 sq.ft.
Around this home
Schools nearby
School rating, out of 10.
Listing details
Helpful tools
Your HOMEH agent
"I would see it this week."
Ask HOMEH about this home
Price, neighbourhood, monthly cost. Ask anything.
HOMEH Intelligent Agent is an AI, not a licensed representative. Check anything important with your agent.