
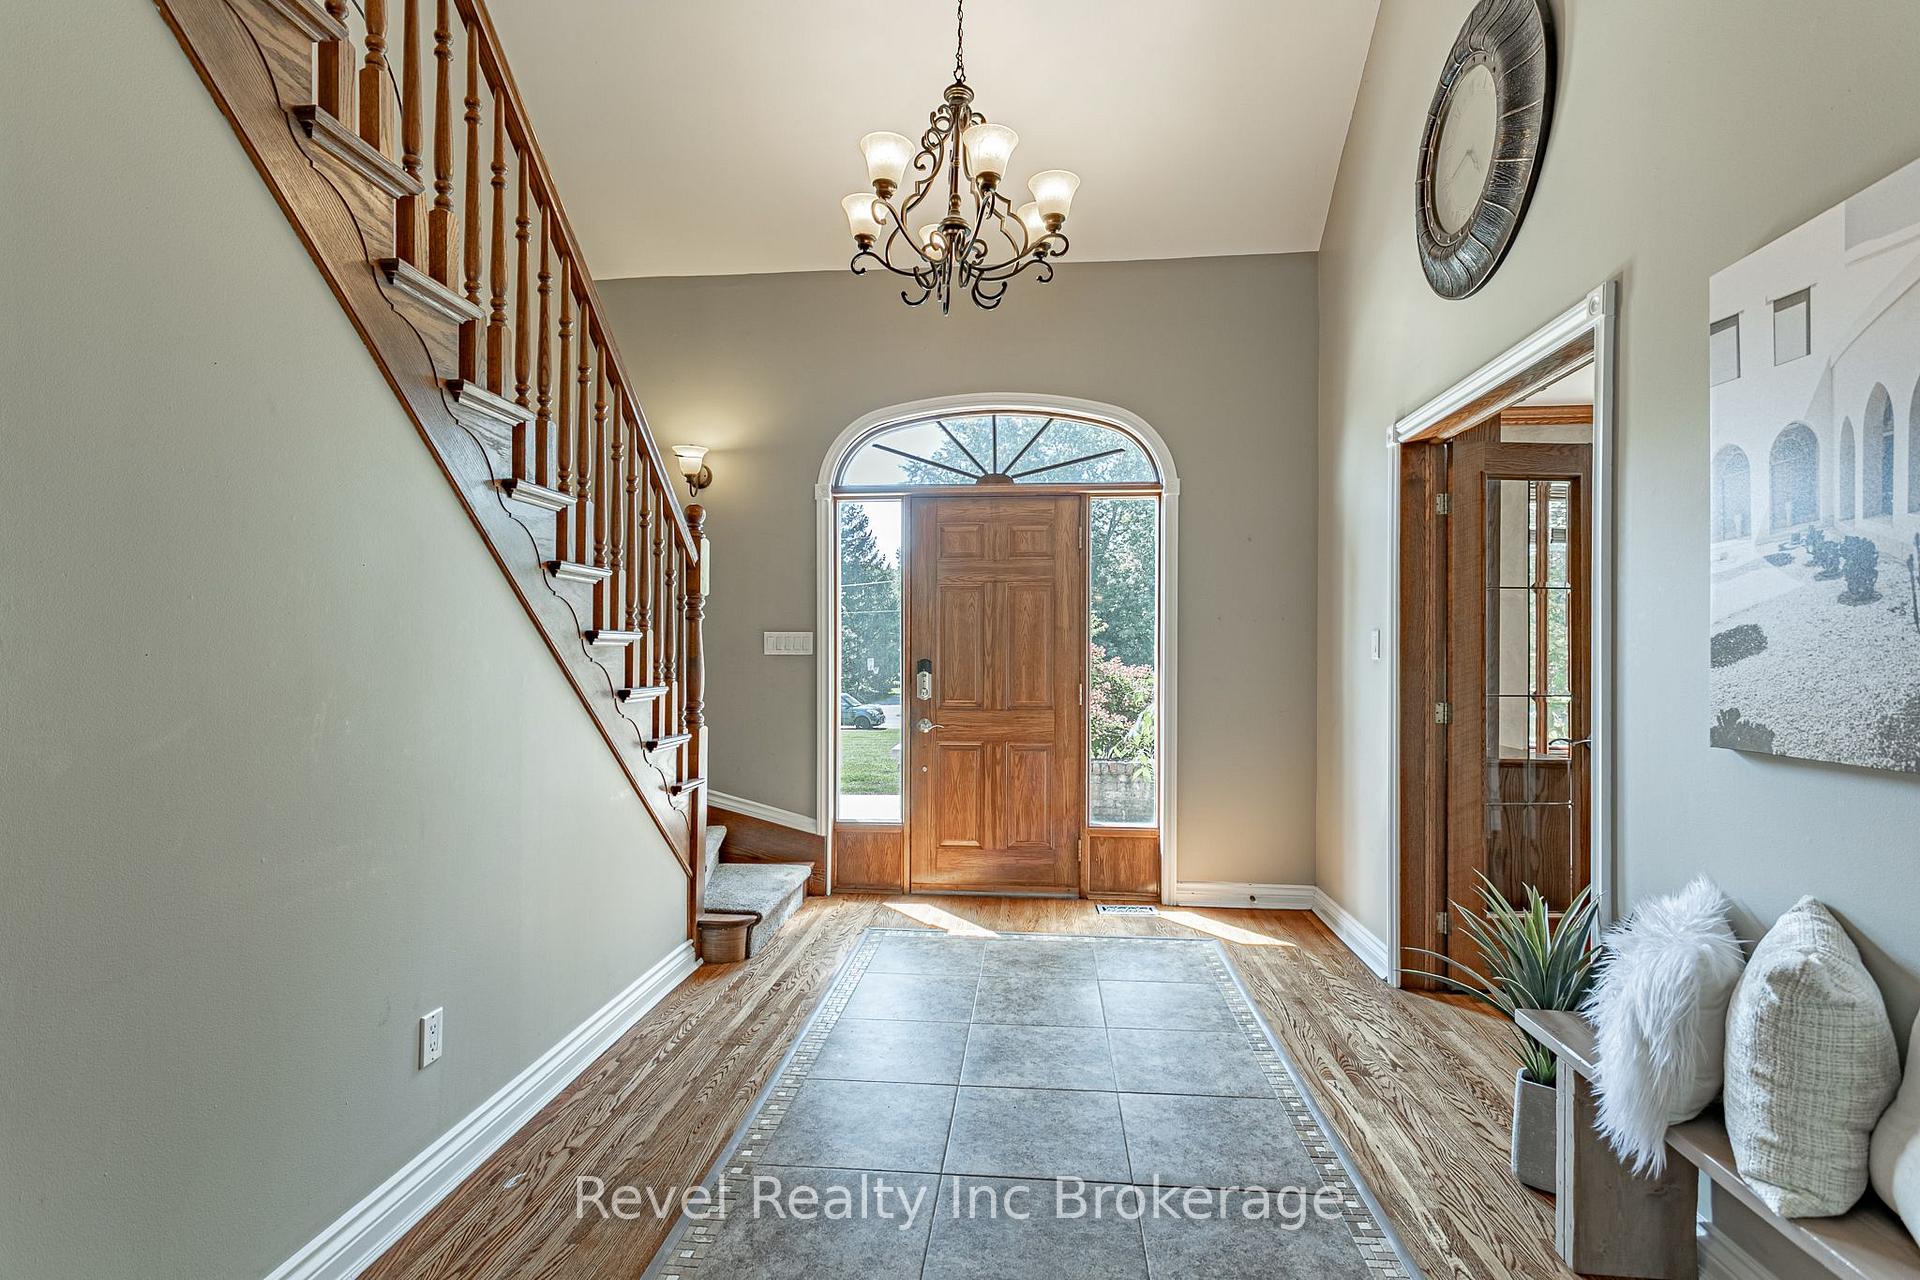
 See all 50 photos
Property history

This home has sold. It is no longer available.
Property not available for sale or for rent.
Book a viewing
Ask HOMEH
About this home
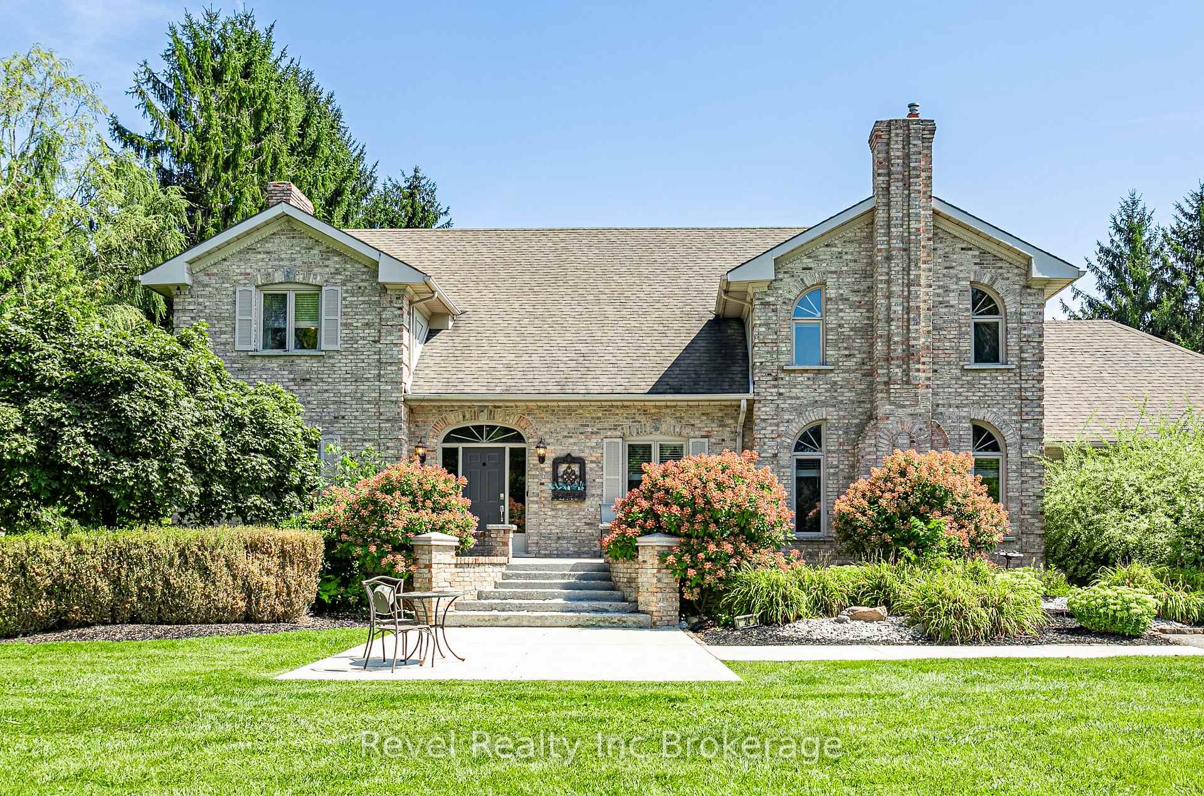
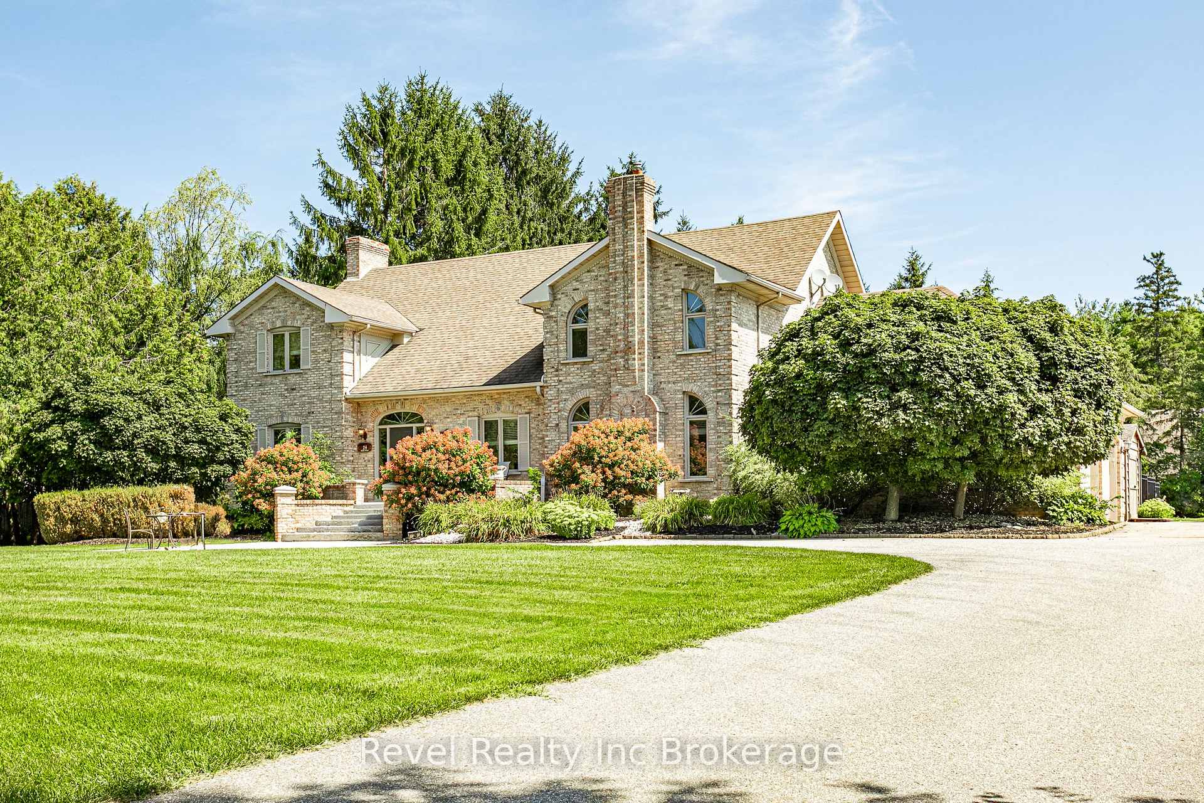
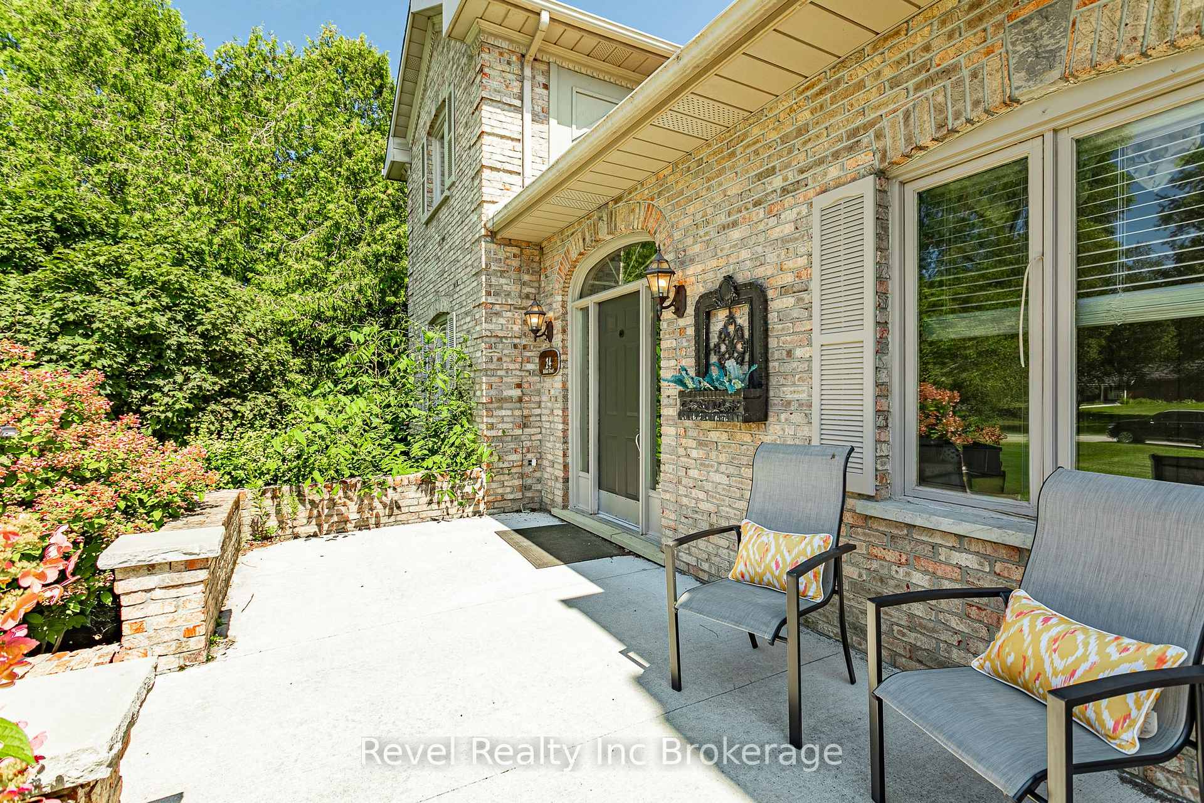
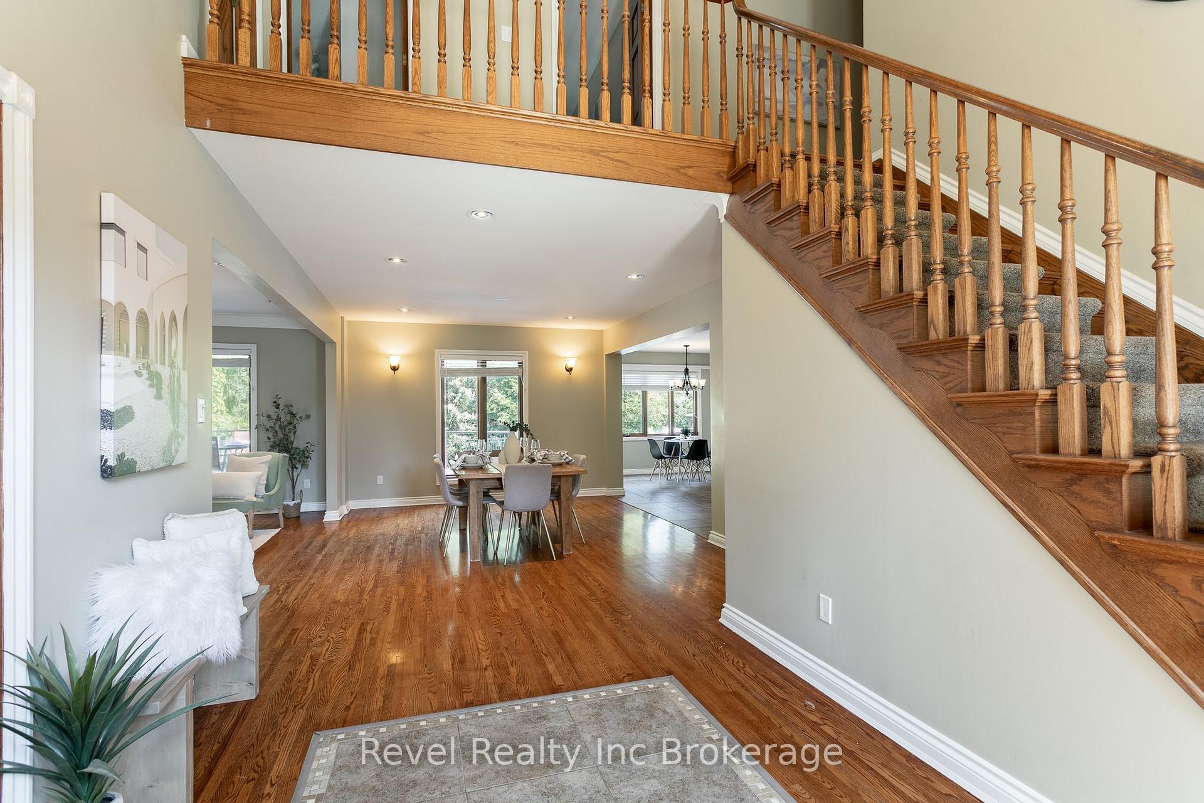
Welcome to your own private retreat, tucked away just outside of Ingersoll! This impressive 4-bedroom, 4-bathroom, two-storey all-brick home offers over 3,000 sq. ft. of luxurious living space, with room for the entire family to live, work and entertain.Step inside to a bright and spacious interior filled with natural light from an abundance of windows. The heart of the home is the large kitchen, featuring plenty of cabinetry, generous prep space and a centre island perfect for gathering. The main floor also offers the convenience of laundry, a dedicated home office, and a separate games room for added flexibility.Upstairs, retreat to the spacious primary suite complete with two walk-in closets and a private ensuite featuring double sinks and a separate soaker tub.The finished basement adds even more living space and incredible versatility, complete with a full kitchen and a walk-up to a separate entrance-ideal for extended family, guests or additional entertaining space.Outside is where this property truly shines. An 8-car driveway provides plenty of parking, while the backyard feels like your own private resort. Spend summer days around the heated inground pool with a brand-new pool liner, unwind in the sunken hot tub, or entertain on the composite deck and gather with friends at the poolside bar.Spacious, private and designed for both everyday living and unforgettable entertaining, this one-of-a-kind property offers the lifestyle you've been waiting for
Facts & features
Book a viewing
Rooms
27 rooms · 4 bathrooms
- Office12′11″ × 12′2″157 sq.ft.
- Kitchen22′4″ × 12′8″283 sq.ft.
- Laundry8′4″ × 12′1″100 sq.ft.
- Family room22′6″ × 15′1″340 sq.ft.
- Living room18′ × 12′2″220 sq.ft.
- Dining room19′2″ × 12′2″234 sq.ft.
- Bathroom11′2″ × 9′10″110 sq.ft.
- Living room8′5″ × 12′1″102 sq.ft.
- Bathroom13′2″ × 8′8″115 sq.ft.
- Other7′ × 9′6″66 sq.ft.
- Bedroom 317′7″ × 12′2″215 sq.ft.
- Bedroom17′7″ × 15′2″267 sq.ft.
- Other8′ × 12′6″100 sq.ft.
- Bedroom 213′2″ × 15′11″210 sq.ft.
- Other7′10″ × 7′7″59 sq.ft.
- Bathroom14′ × 12′2″171 sq.ft.
- Primary bedroom13′11″ × 20′3″281 sq.ft.
- Laundry6′11″ × 12′11″89 sq.ft.
- Recreation21′2″ × 11′6″244 sq.ft.
- Kitchen13′3″ × 11′2″149 sq.ft.
- Recreation16′6″ × 13′6″223 sq.ft.
- Bathroom9′11″ × 12′10″127 sq.ft.
- Bedroom11′9″ × 11′1″130 sq.ft.
- Cold room/cantina5′10″ × 9′6″55 sq.ft.
- Utility room3′1″ × 12′37 sq.ft.
- Utility room11′6″ × 11′6″133 sq.ft.
- Utility room22′3″ × 12′11″286 sq.ft.
Around this home
Schools nearby
School rating, out of 10.
Listing details
Helpful tools
Your HOMEH agent
"I would see it this week."
Ask HOMEH about this home
Price, neighbourhood, monthly cost. Ask anything.
HOMEH Intelligent Agent is an AI, not a licensed representative. Check anything important with your agent.