
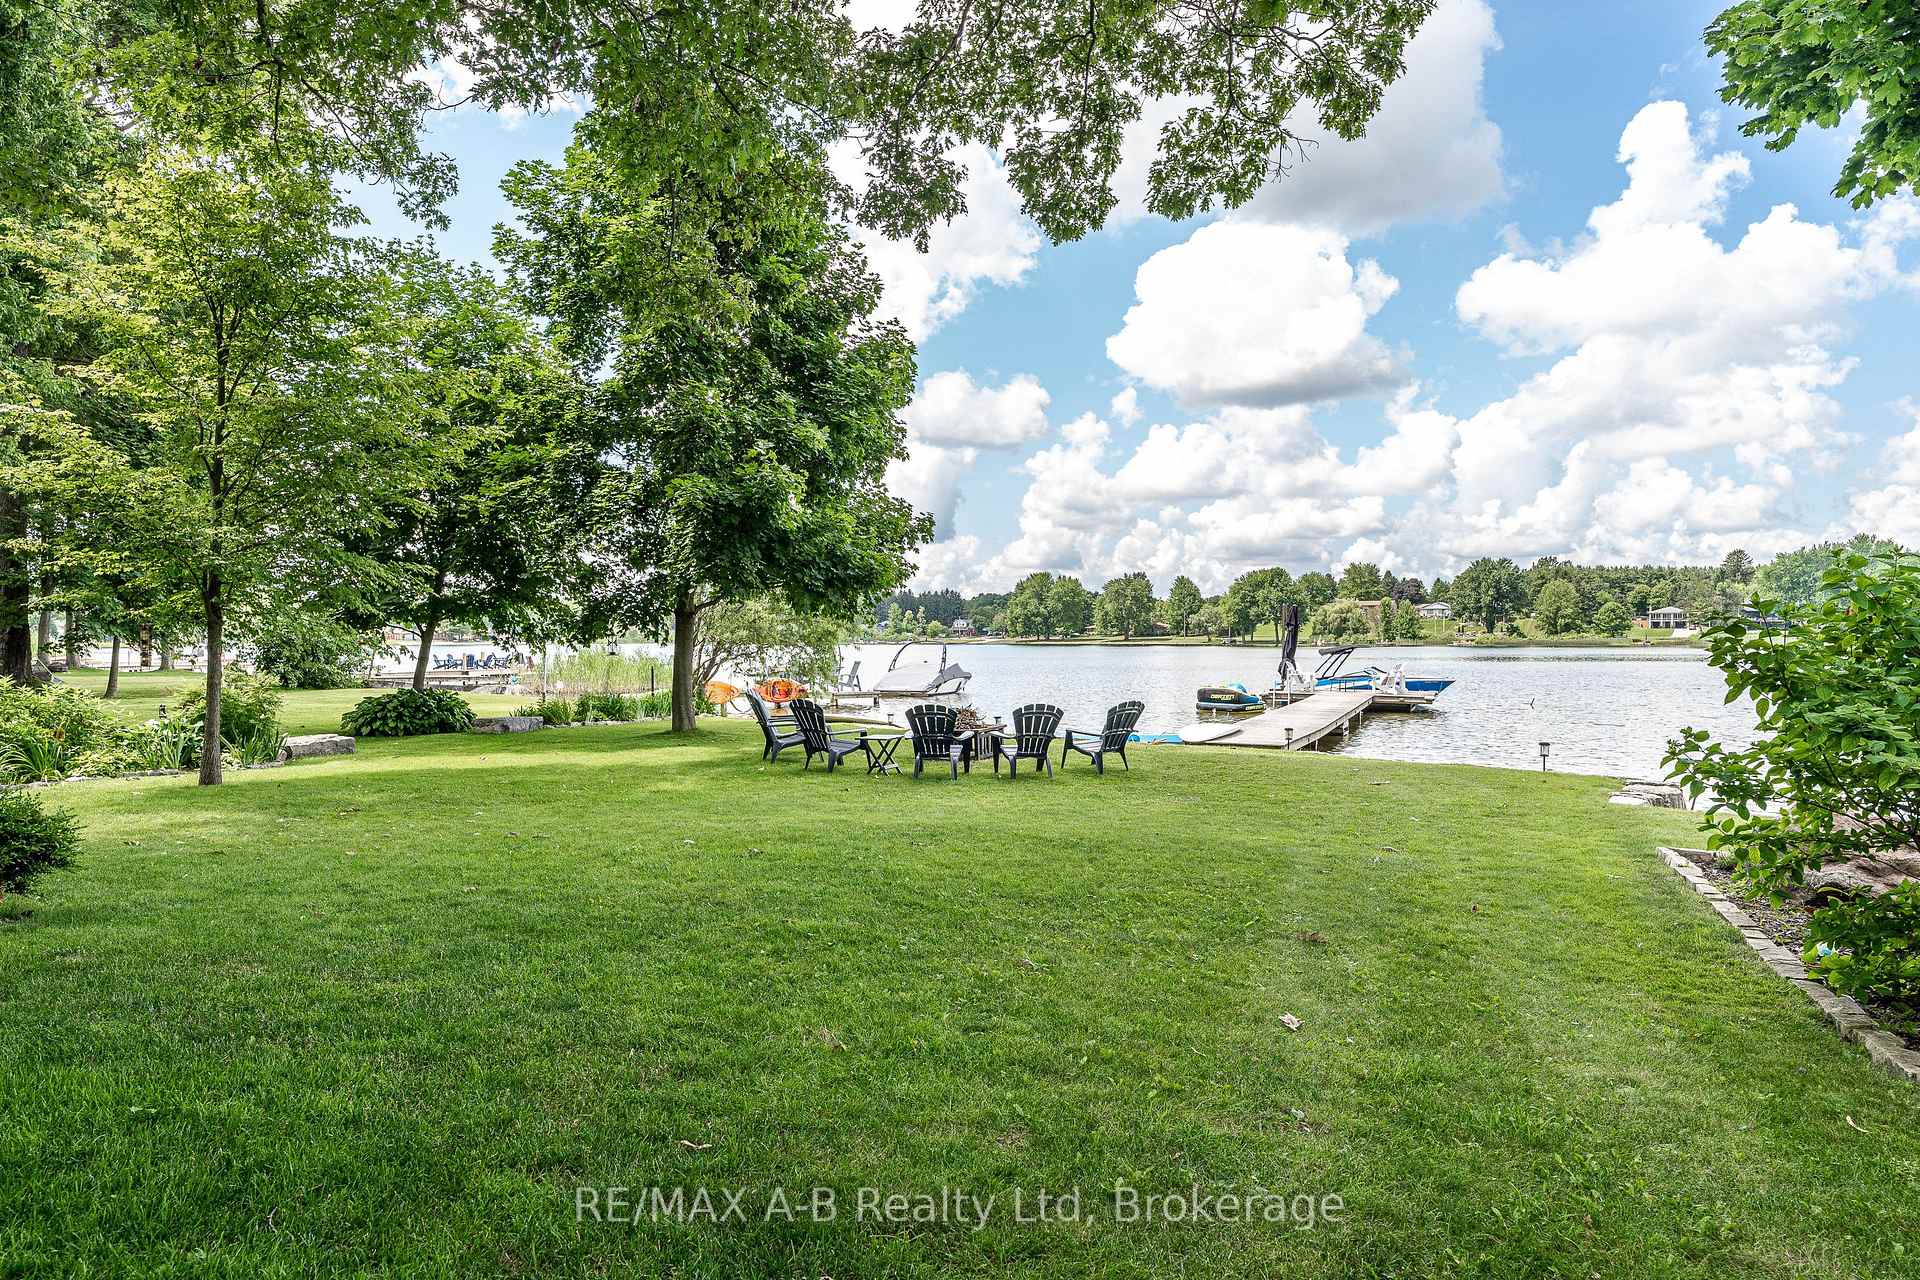
 See all 50 photos
Property history

This home has sold. It is no longer available.
Property not available for sale or for rent.
Book a viewing
Ask HOMEH
About this home
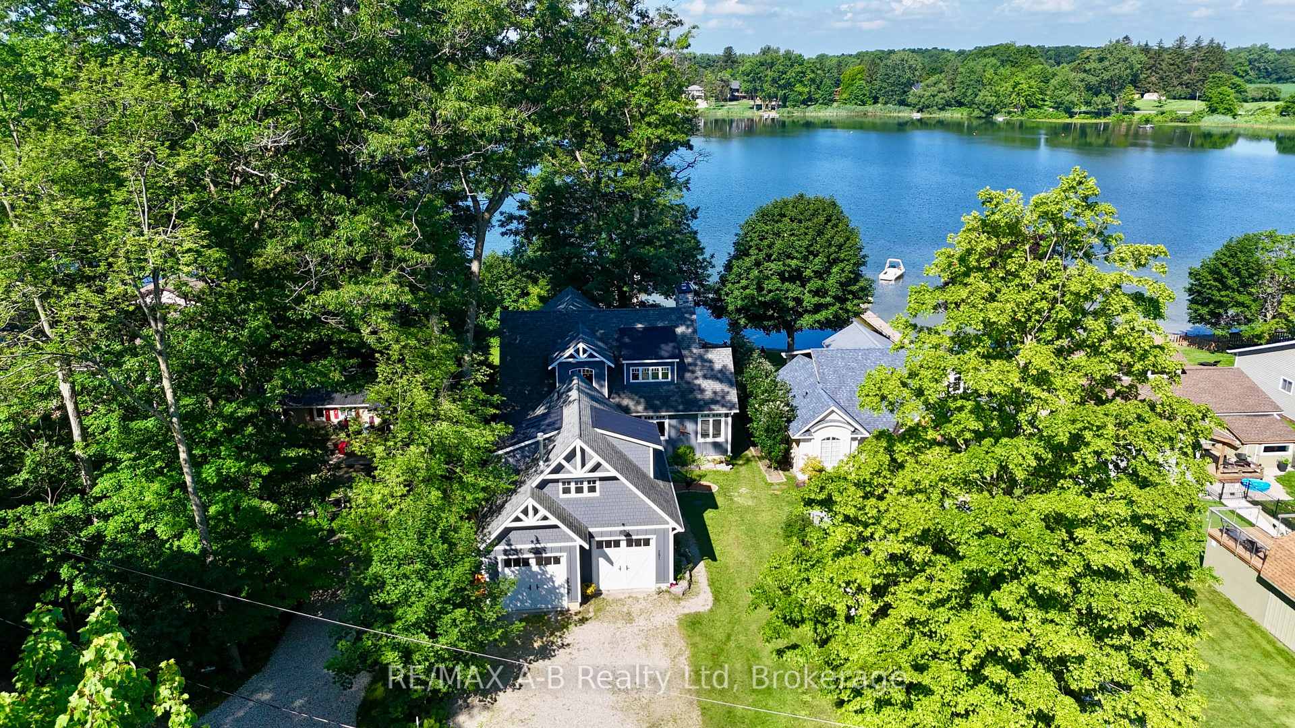
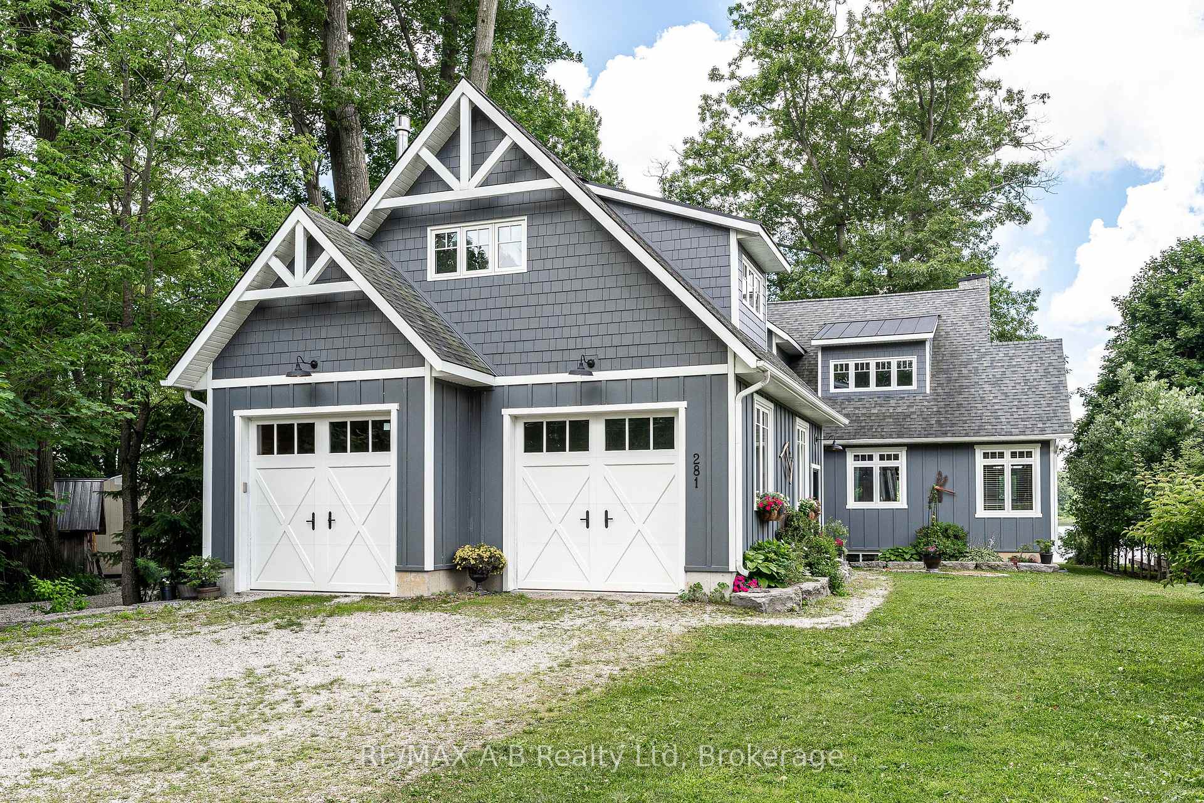
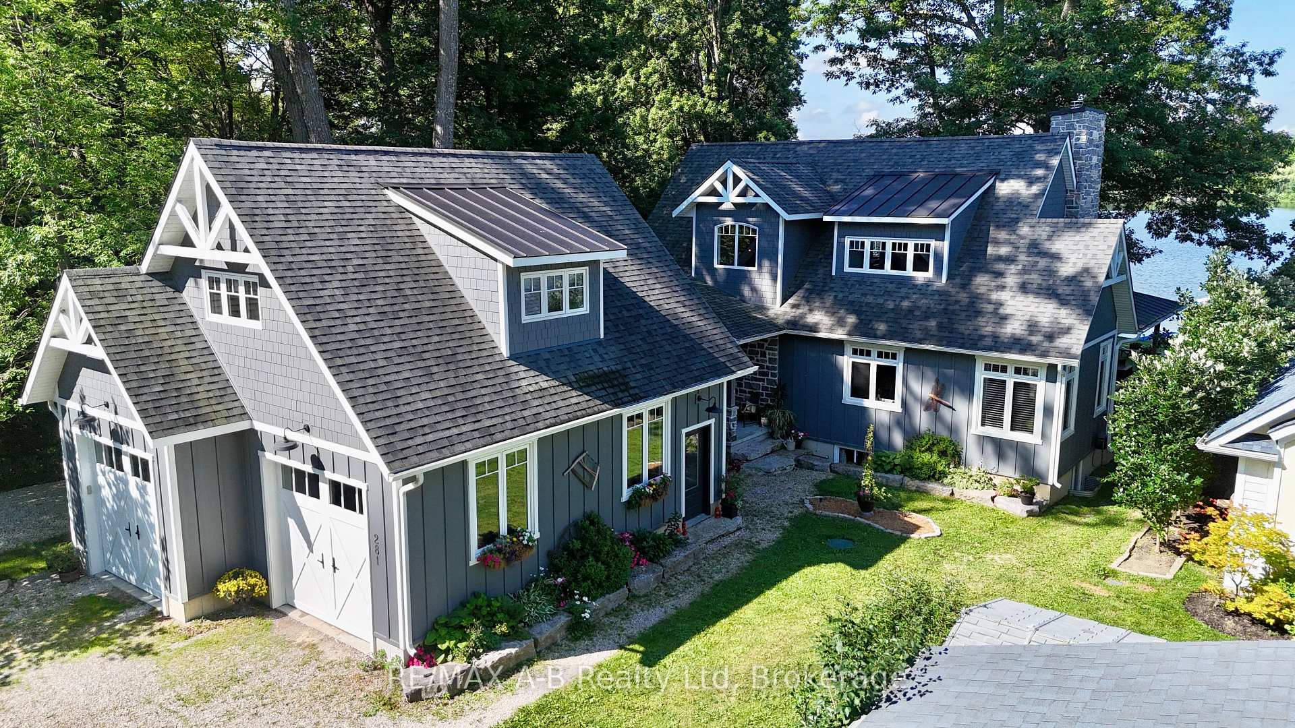
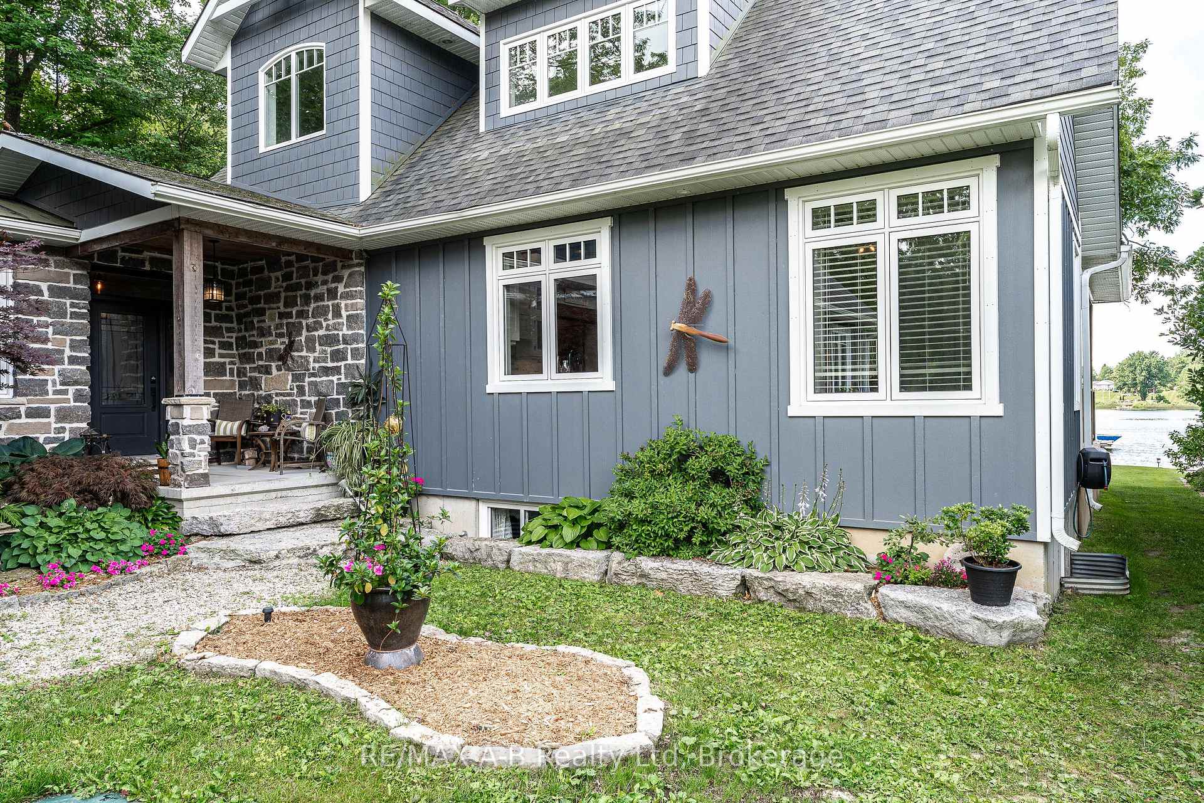
Wake up to panoramic lake views, spend the afternoon boating, swimming, or fishing from your private dock, and end the day watching spectacular sunsets over the water. At 281 Mank Street, life on Lake Sunova is more than just owning a home, it's embracing a four-season waterfront lifestyle. Built in 2020 with exceptional craftsmanship and attention to detail, this custom home was thoughtfully designed to maximize both the views and enjoyment of the lake. The welcoming front entry and mudroom lead into the heart of the home, where the open-concept kitchen, dining, and living area are anchored by a wood-burning fireplace and framed by expansive west-facing windows and patio doors overlooking the water. Whether entertaining friends or enjoying a quiet evening at home, the lake is always the focal point. The main-floor primary suite offers a peaceful retreat with lake views and a spacious 5-piece ensuite that provides a spa-like atmosphere. Upstairs, two additional bedrooms and a full bathroom offer plenty of space for family or guests. A standout bonus feature is the self-contained loft suite above the oversized garage, complete with its own kitchenette, heating and cooling system, and 3-piece bathroom, ideal for extended family, guests, or a private workspace. The partially finished basement adds even more potential, featuring a large rec room, rough-in for a future bathroom, separate entrance from the lakefront, and ample storage space. Outside, the private dock puts all that Lake Sunova has to offer right at your doorstep. A backup automatic generator provides peace of mind year-round, while the quiet setting of Mank Street offers both privacy and a strong sense of community among neighbouring residents. A rare opportunity to enjoy modern waterfront living on this hidden gem. Click on the virtual tour link, view the floor plans, photos and YouTube link and then call your REALTOR to schedule your private viewing of this amazing property!
Facts & features
Book a viewing
Rooms
17 rooms · 4 bathrooms
- Foyer9′6″ × 23′6″224 sq.ft.
- Dining room11′3″ × 15′5″174 sq.ft.
- Bathroom9′7″ × 11′7″112 sq.ft.
- Bathroom4′4″ × 6′1″26 sq.ft.
- Kitchen12′10″ × 15′5″198 sq.ft.
- Primary bedroom12′2″ × 14′6″176 sq.ft.
- Mud room7′3″ × 16′11″123 sq.ft.
- Living room18′2″ × 14′8″267 sq.ft.
- Bedroom 312′2″ × 16′11″207 sq.ft.
- Bedroom 213′8″ × 12′6″171 sq.ft.
- Bathroom6′ × 12′4″74 sq.ft.
- Kitchen11′10″ × 8′10″104 sq.ft.
- Tandem18′1″ × 20′5″369 sq.ft.
- Bathroom8′10″ × 4′11″44 sq.ft.
- Other11′10″ × 8′4″98 sq.ft.
- Recreation23′10″ × 29′3″696 sq.ft.
- Utility room18′1″ × 30′3″548 sq.ft.
Around this home
Listing details
Helpful tools
Your HOMEH agent
"I would see it this week."
Ask HOMEH about this home
Price, neighbourhood, monthly cost. Ask anything.
HOMEH Intelligent Agent is an AI, not a licensed representative. Check anything important with your agent.