
 See all 36 photos
Property history

This home has sold. It is no longer available.
Property not available for sale or for rent.
Ask about this home
A HOMEH agent will answer your questions about this home.Ask HOMEH
About this home
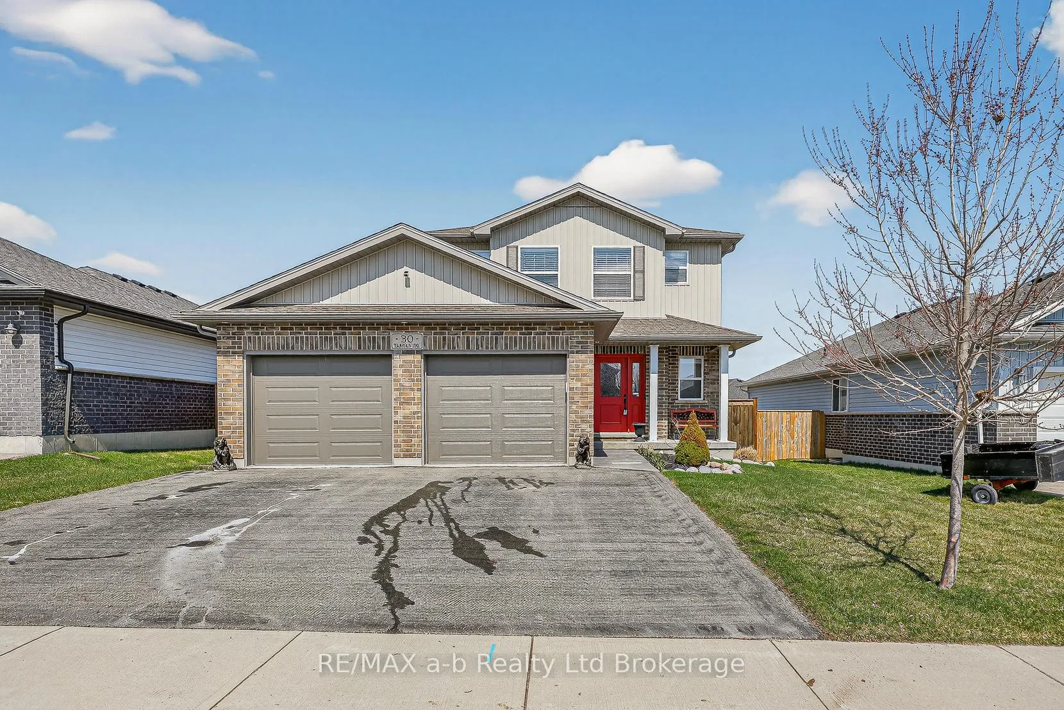
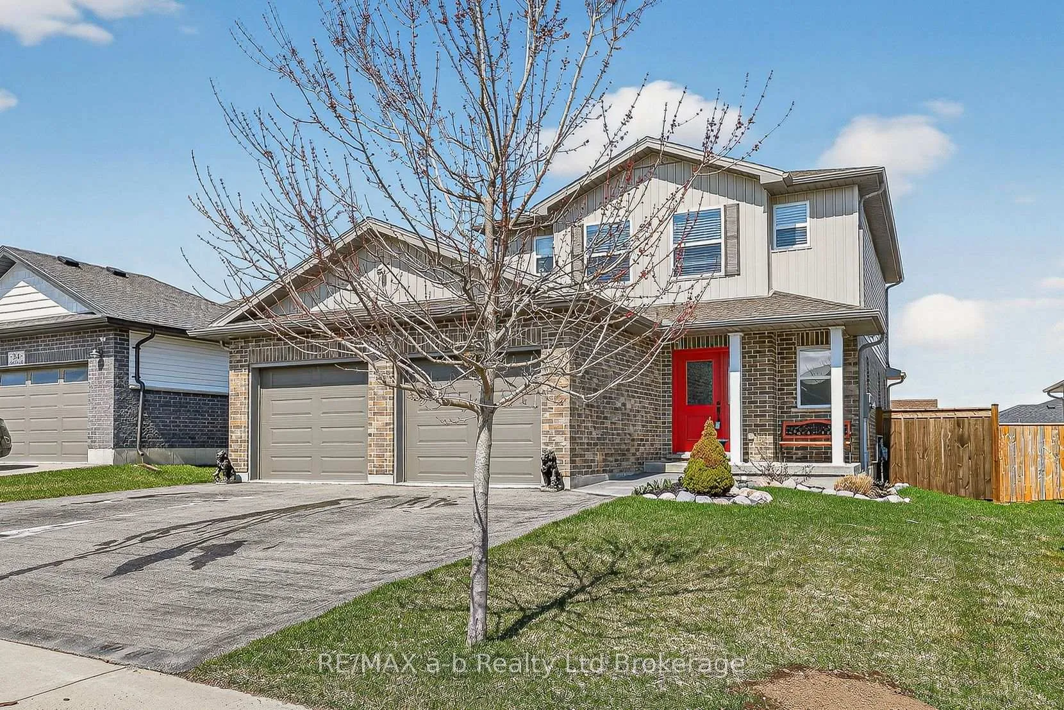
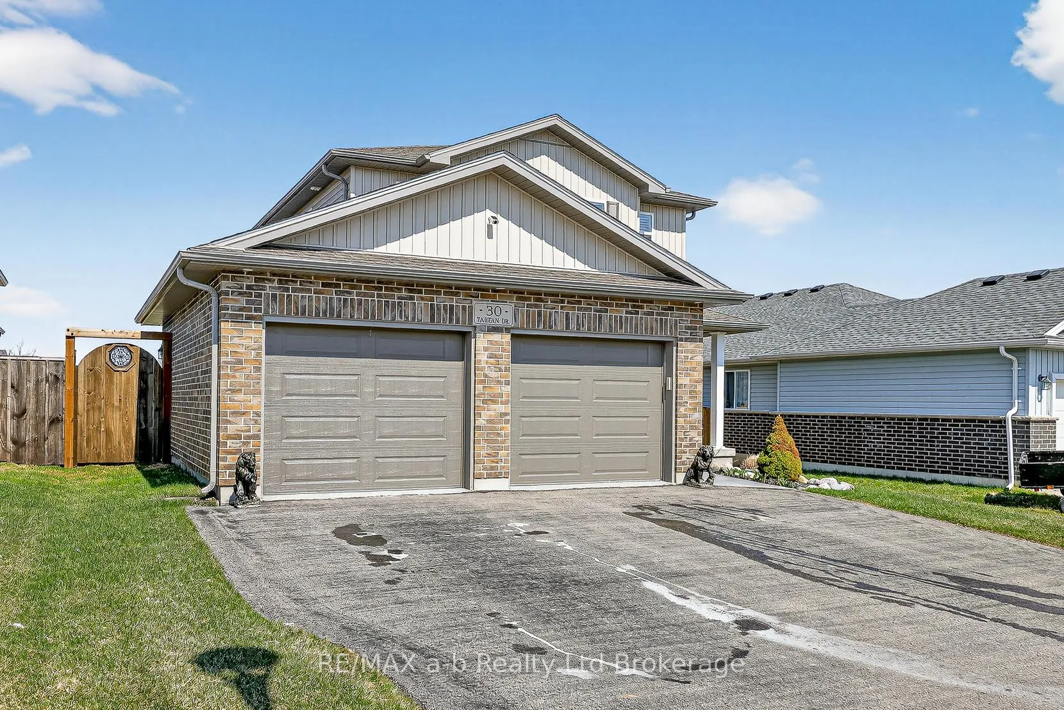
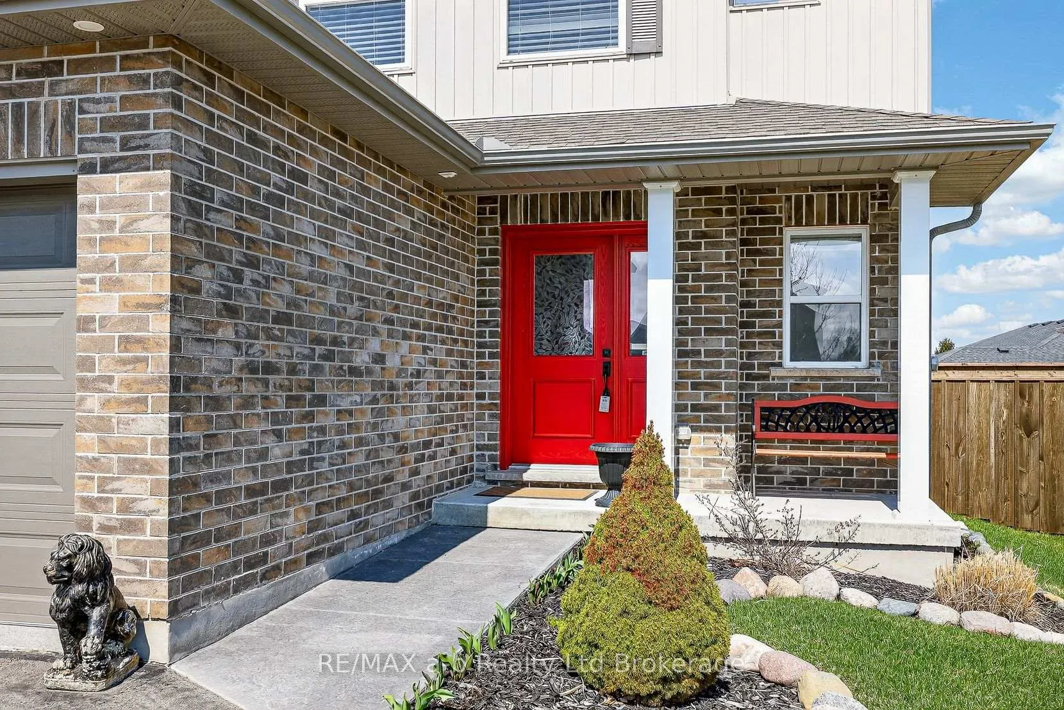
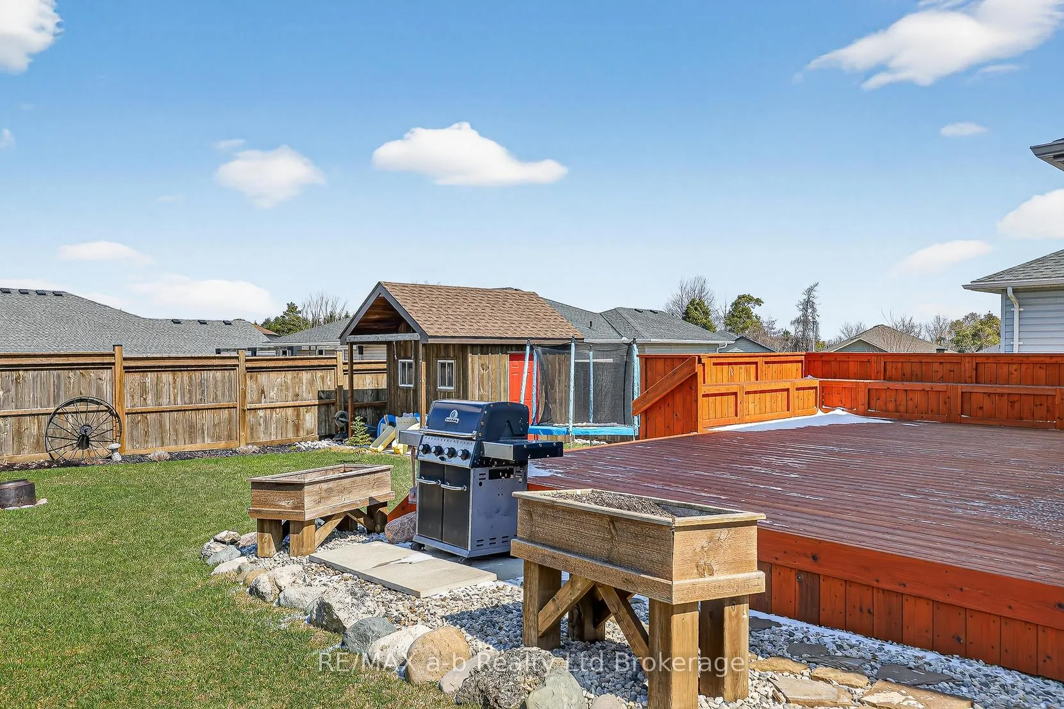
Room for kids to grow, space to gather, and a backyard built for everyday living, this fully finished 2-storey in Highland Heights delivers exactly what families are looking for. With 3+1 bedrooms and 3.5 bathrooms, there's flexibility for busy households, whether it's shared mornings or quiet evenings. The open main floor keeps everyone connected, anchored by a spacious kitchen with a large island, breakfast bar seating, pantry storage, and gas stove, perfect for weeknight dinners or weekend hosting. Upstairs, the primary bedroom offers a walk-in closet and private 3-piece ensuite, while the two additional bedrooms are equally sized (no debates over who gets which room) and share a full 4-piece bath. The finished basement adds even more usable space with a family room, fourth bedroom, another full bath with a 6-ft tub, and storage. Outside is where this home really shines. A fully fenced yard with a custom shed and a massive stained cedar deck with built-in bench seating (storage under deck and in benches), creating the kind of outdoor space kids, pets, and guests will all enjoy. The heated, extended garage with epoxy floors (25' x 21.9' interior measurement) is ideal for storage, hobbies, or keeping vehicles warm year-round. Updates include: Softener '26, on demand water heater '24, iron filter '23. Located in a welcoming neighbourhood close to parks, a splash pad, and arena, this is a home designed for real family life in a rural community.
Facts & features
Ask about this home
A HOMEH agent will answer your questions about this home.
Rooms
14 rooms · 4 bathrooms
- Kitchen12′ × 11′1″134 sq.ft.
- Dining room11′11″ × 9′107 sq.ft.
- Living room15′6″ × 11′5″177 sq.ft.
- Bathroom5′7″ × 5′1″28 sq.ft.
- Primary bedroom18′11″ × 12′6″236 sq.ft.
- Bedroom 211′11″ × 10′10″129 sq.ft.
- Bedroom 311′11″ × 10′10″129 sq.ft.
- Bathroom8′11″ × 4′11″43 sq.ft.
- Bathroom8′6″ × 5′1″43 sq.ft.
- Family room13′11″ × 10′8″149 sq.ft.
- Bedroom 412′4″ × 11′7″143 sq.ft.
- Bathroom7′4″ × 6′1″44 sq.ft.
- Utility room12′ × 7′9″93 sq.ft.
- Other10′3″ × 6′9″69 sq.ft.
Around this home
Listing details
Helpful tools
Your HOMEH agent
"I would see it this week."
Ask HOMEH about this home
Price, neighbourhood, monthly cost. Ask anything.
HOMEH Intelligent Agent is an AI, not a licensed representative. Check anything important with your agent.