
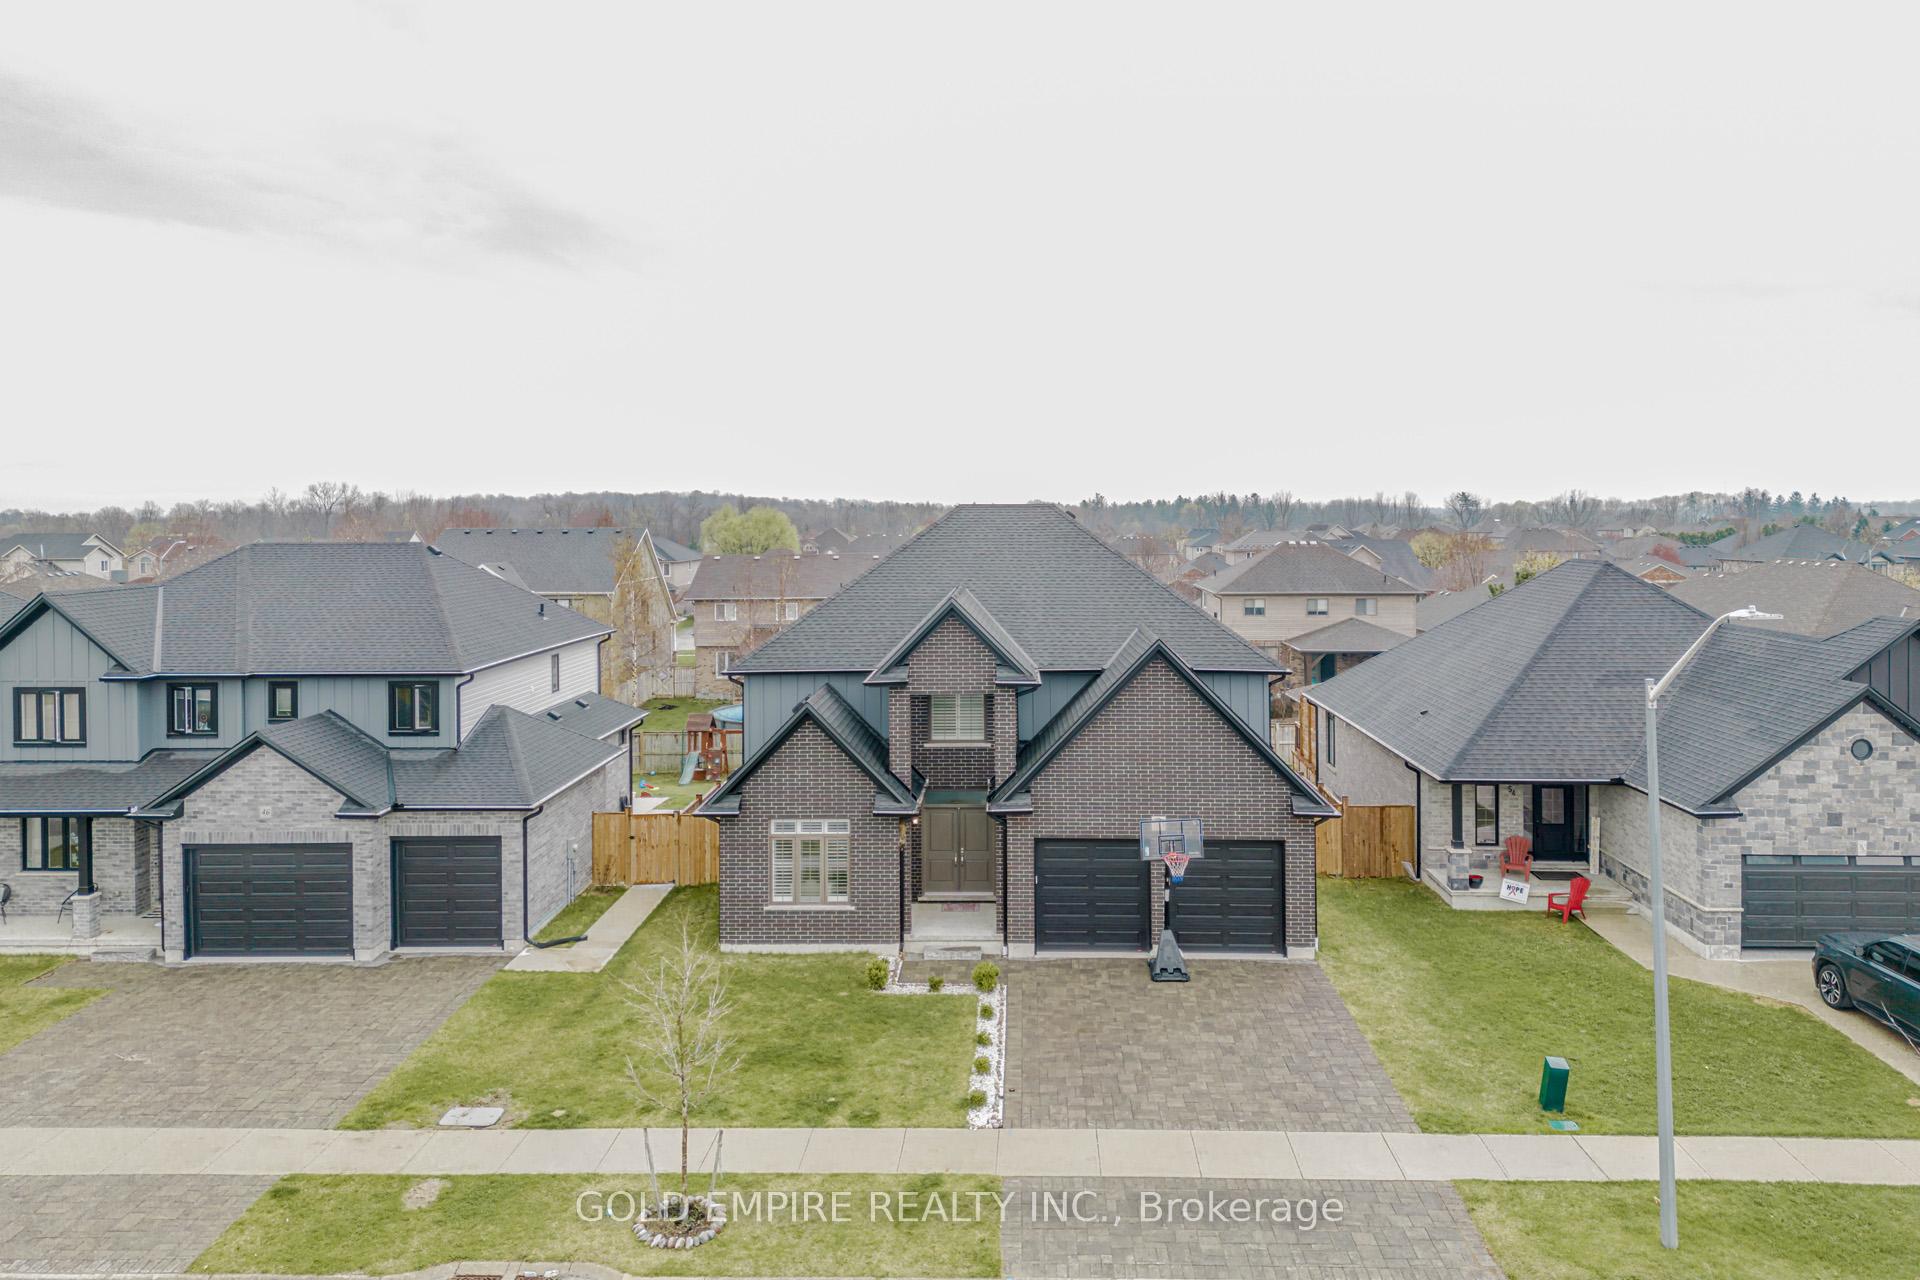
50 Thames Springs Crescent
Zorra (Thamesford)50 Thames Springs Crescent
Zorra (Thamesford)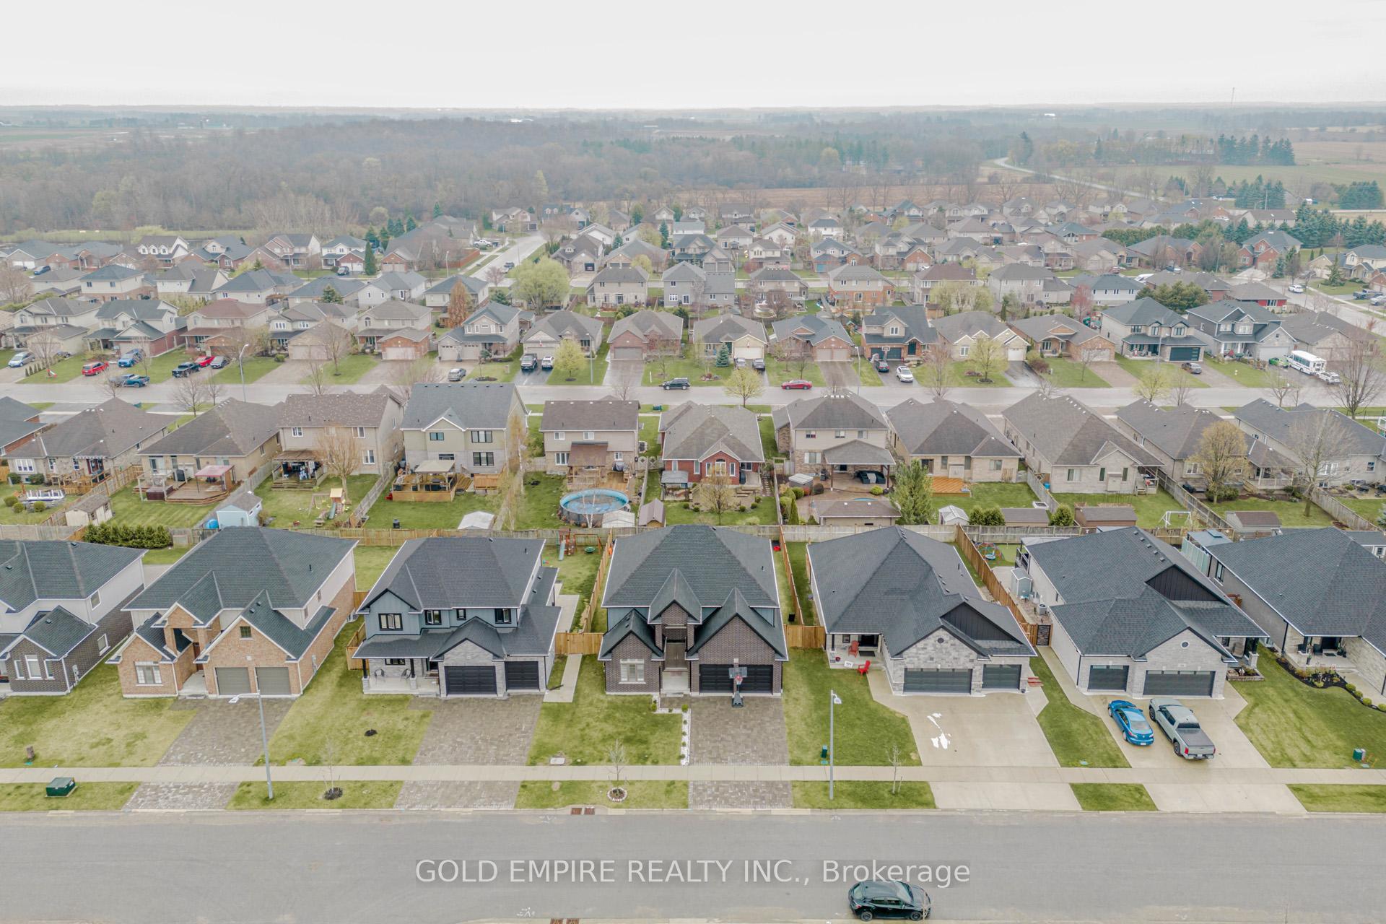
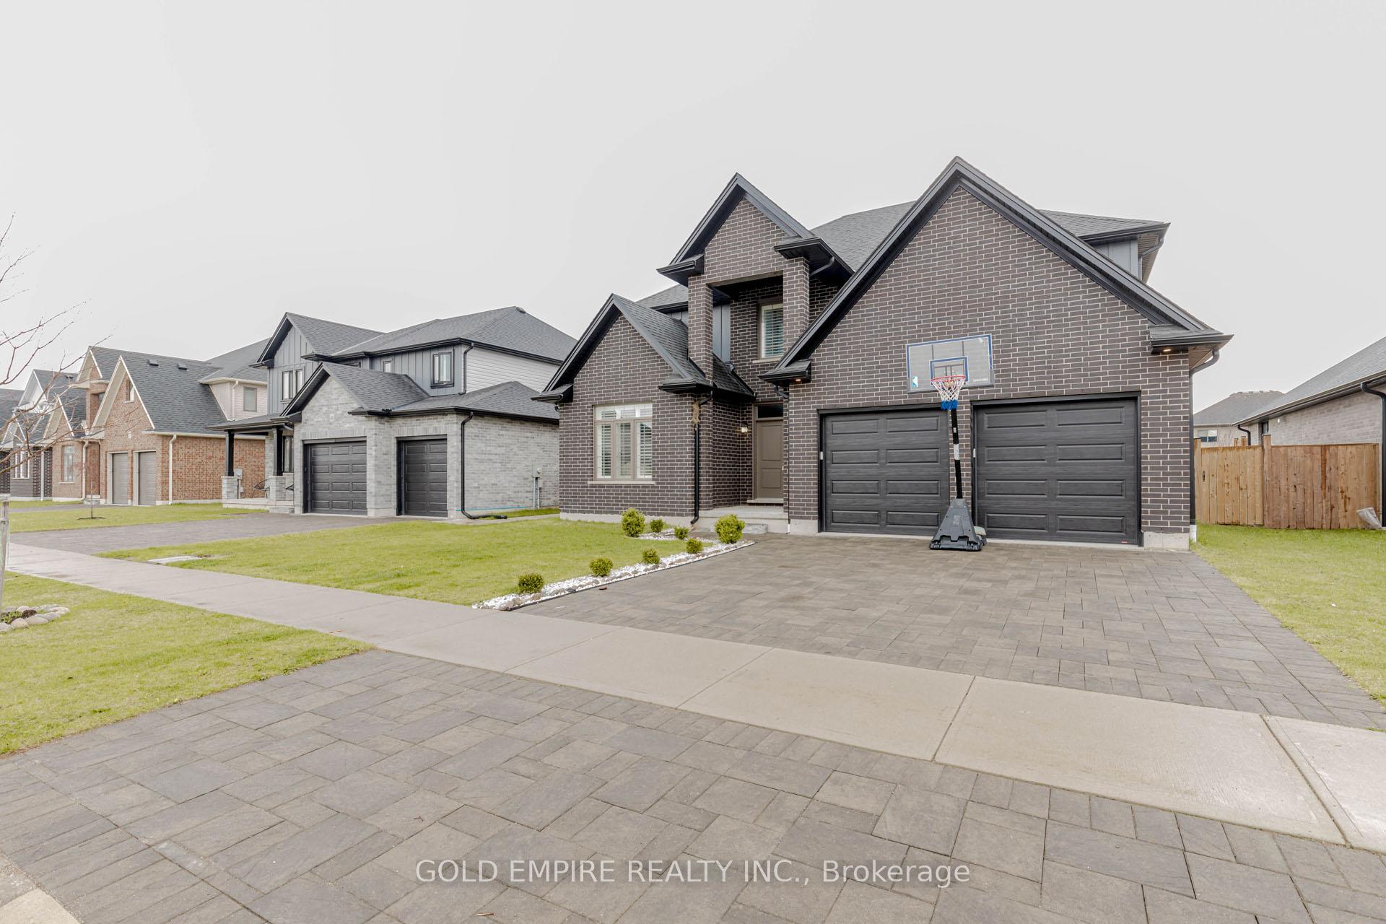
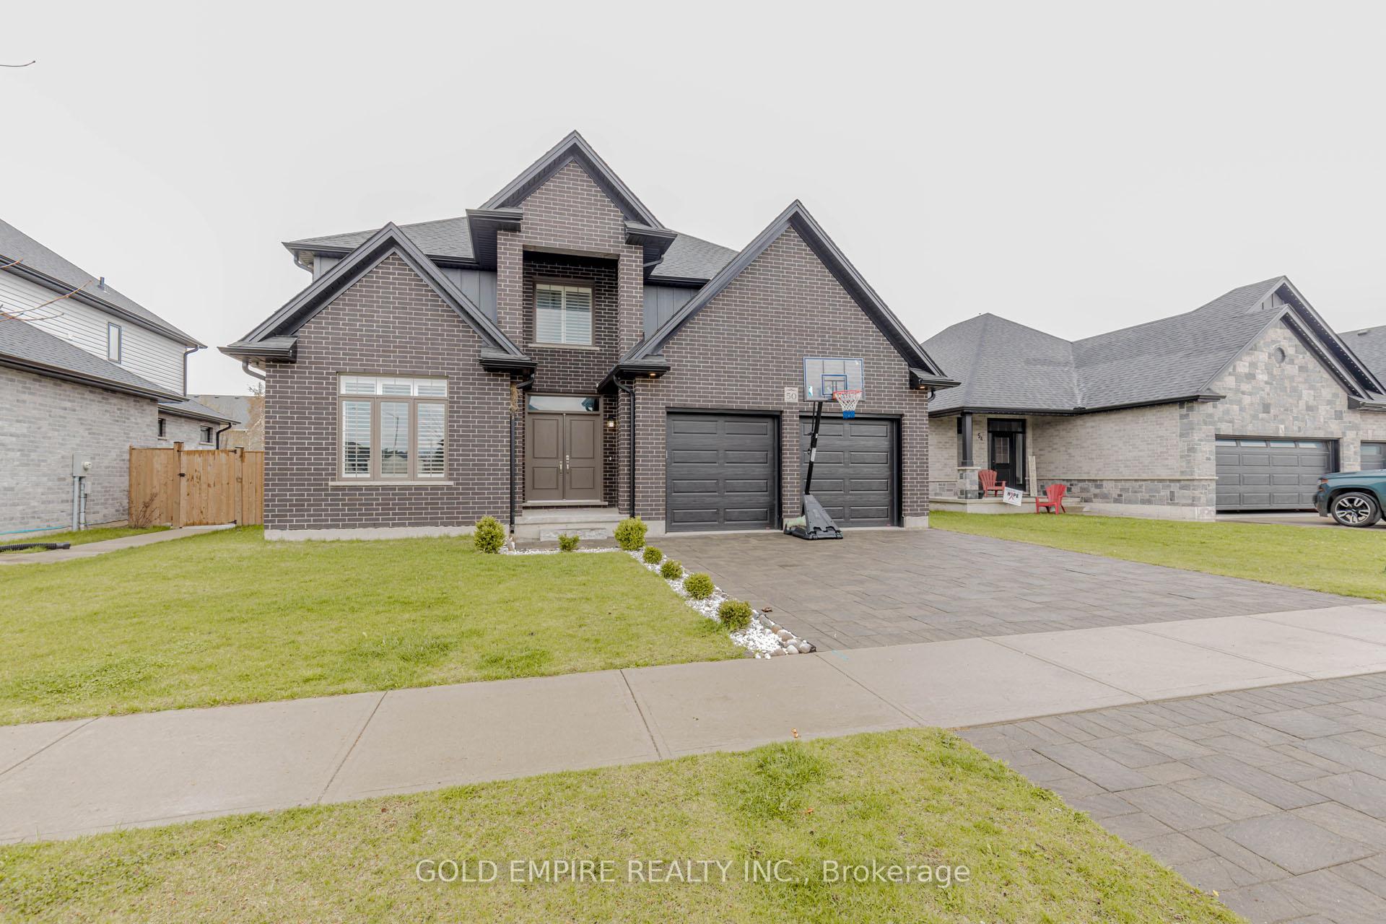
 See all 49 photos
Property history

This listing has ended. It is no longer available.
Property not available for sale or for rent.
About this home
50 Thames Springs Crescent, Zorra
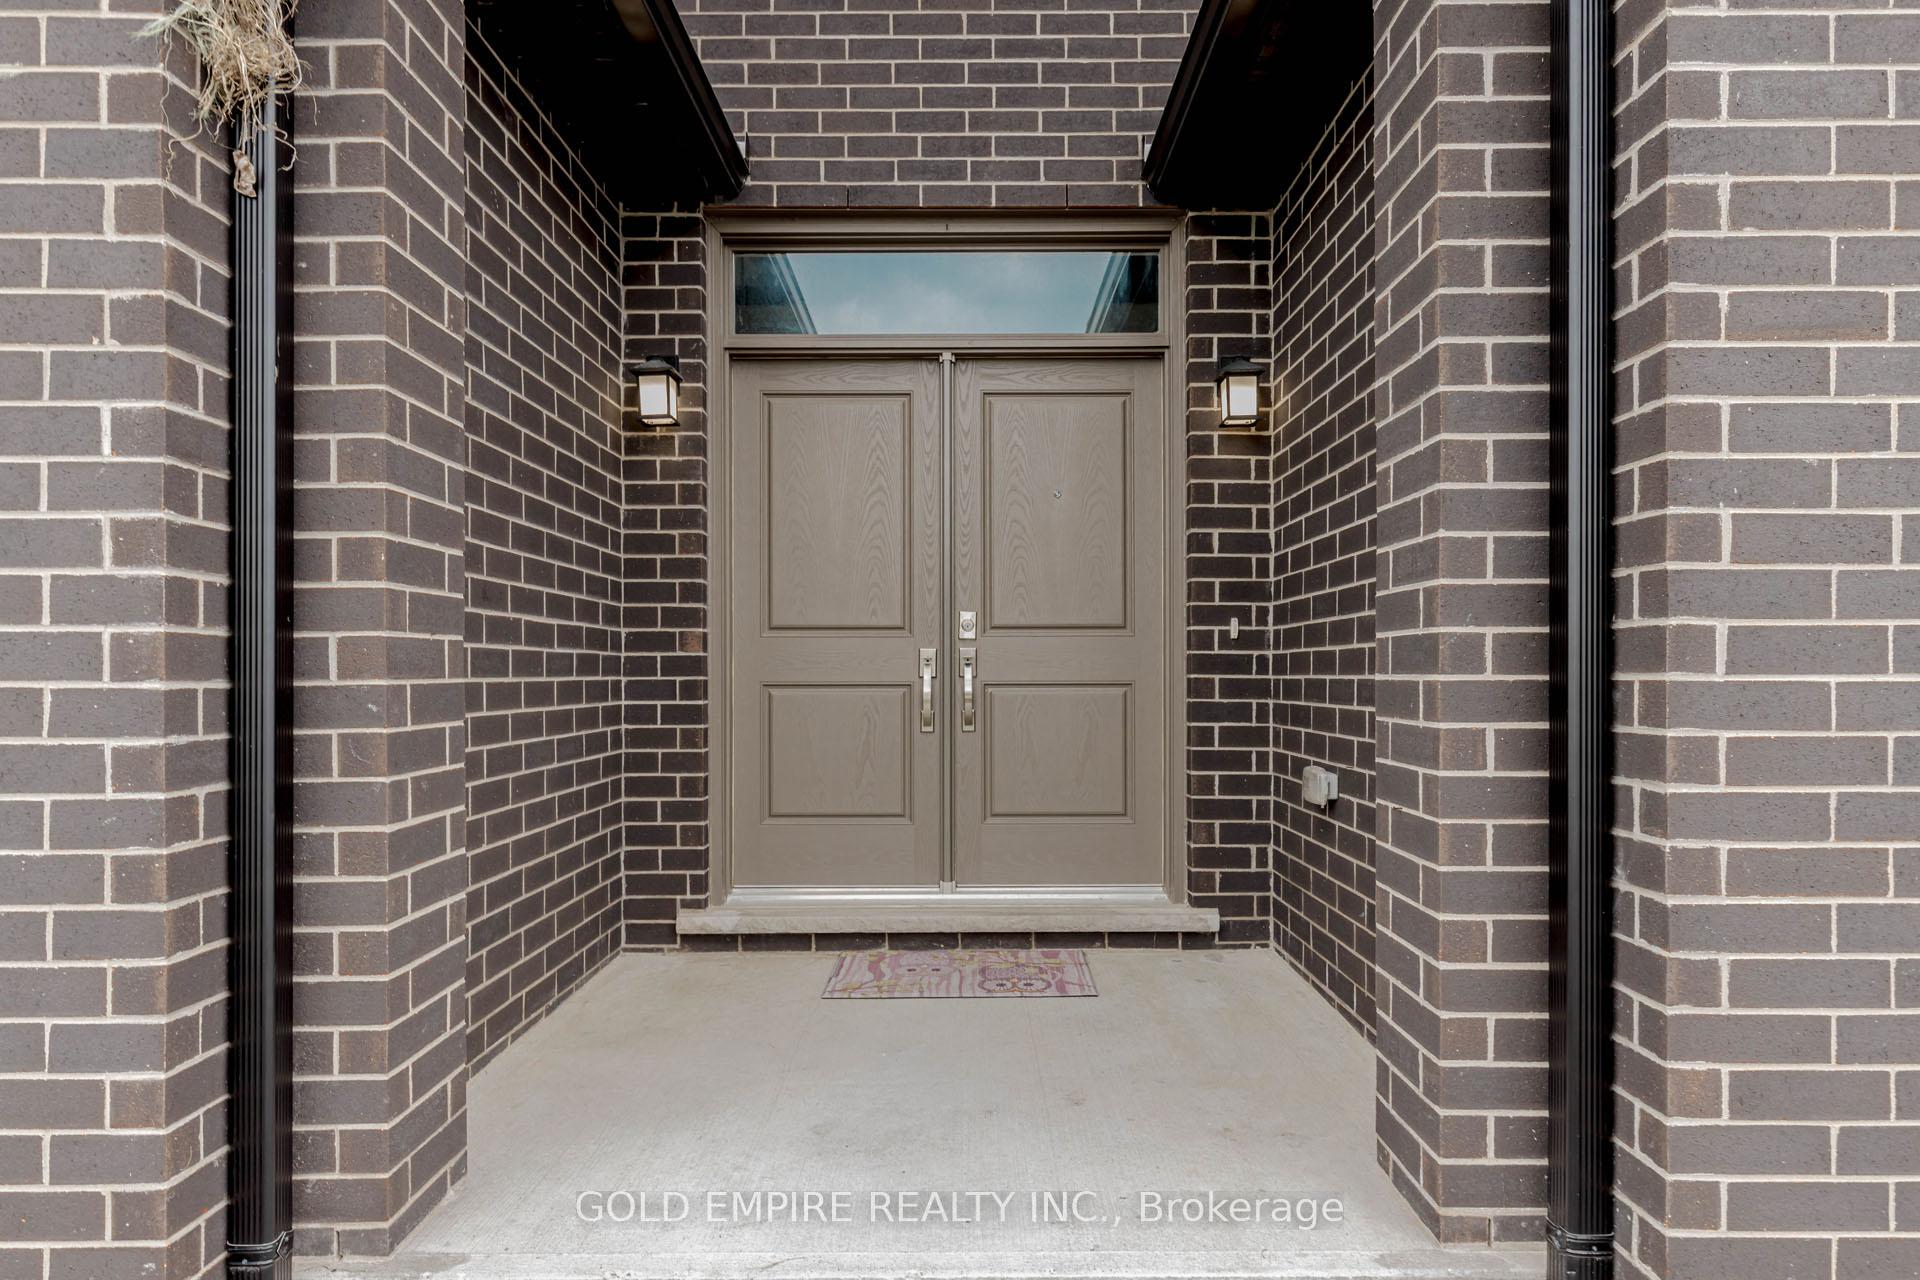
Welcome to 50 Thames Springs, a beautifully upgraded 4-bedroom, 3.5-bathroom, approximately 2800 square feet. floor area, located in the peaceful and family-friendly community of Thamesford. Built in 2021 by the renowned builder, this property sits on a wide, premium lot and offers the perfect combination of space, style, and functionality for modern family living. As you step through the elegant double-door entrance, you're greeted with high-end finishes, including hardwood flooring throughout the entire home. NO CARPET. California shutters, and a spacious, well-thought-out layout. The main floor features a separate family room, formal dining room, cozy family room, and mudroom, providing ample room for both everyday living and entertaining. The heart of the home is the chef's dream kitchen, fully upgraded with quartz countertops, a pantry, Gas Stove, Black Samsung Appliances, and modern cabinetry ideal for preparing meals and hosting gatherings. Upstairs, you'll find four spacious bedrooms and three full bathrooms, including a large primary suite with a luxurious 5-piece ensuite, a second bedroom with its 4-piece ensuite, and two additional bedrooms sharing a full bathroom. This home is equipped with a 200 AMP hydro panel, water softener, and a drinking water filtration system, ensuring both comfort and quality. The backyard is fully fenced, offering privacy and a perfect space for kids or pets to play safely. Located just 5 minutes from Hwy 401, 15 minutes to Ingersoll, and 20 minutes to both London and Woodstock, this home is perfectly positioned for commuting in any direction. You are also close to all essential amenities and within walking distance of the well-regarded Thamesford Public School. With its upscale finishes, functional layout, and unbeatable location, 50 Thames Springs is the perfect place to call home.
Facts & features
Ask about this home
A HOMEH agent will answer your questions about this home.
Rooms
13 rooms · 3 bathrooms
- Living room18′4″ × 16′9″307 sq.ft.
- Kitchen23′ × 16′5″377 sq.ft.
- Family room15′9″ × 14′1″222 sq.ft.
- Dining room10′2″ × 14′1″143 sq.ft.
- Laundry19′8″ × 32′10″646 sq.ft.
- Bathroom19′8″ × 32′10″646 sq.ft.
- Primary bedroom21′4″ × 17′5″371 sq.ft.
- Bedroom 212′2″ × 11′6″139 sq.ft.
- Bedroom 311′2″ × 11′2″124 sq.ft.
- Bedroom 416′9″ × 15′9″264 sq.ft.
- Bathroom13′1″ × 9′10″129 sq.ft.
- Bathroom11′6″ × 9′10″113 sq.ft.
- Bathroom13′1″ × 9′10″129 sq.ft.
Around this home
Schools nearby
School rating, out of 10.
Listing details
Helpful tools
Your HOMEH agent
"I would see it this week."
Ask HOMEH about this home
Price, neighbourhood, monthly cost. Ask anything.
HOMEH Intelligent Agent is an AI, not a licensed representative. Check anything important with your agent.