
 See all 20 photos
Property history

This listing has ended. It is no longer available.
Property not available for sale or for rent.
Ask about this home
A HOMEH agent will answer your questions about this home.Ask HOMEH
About this home
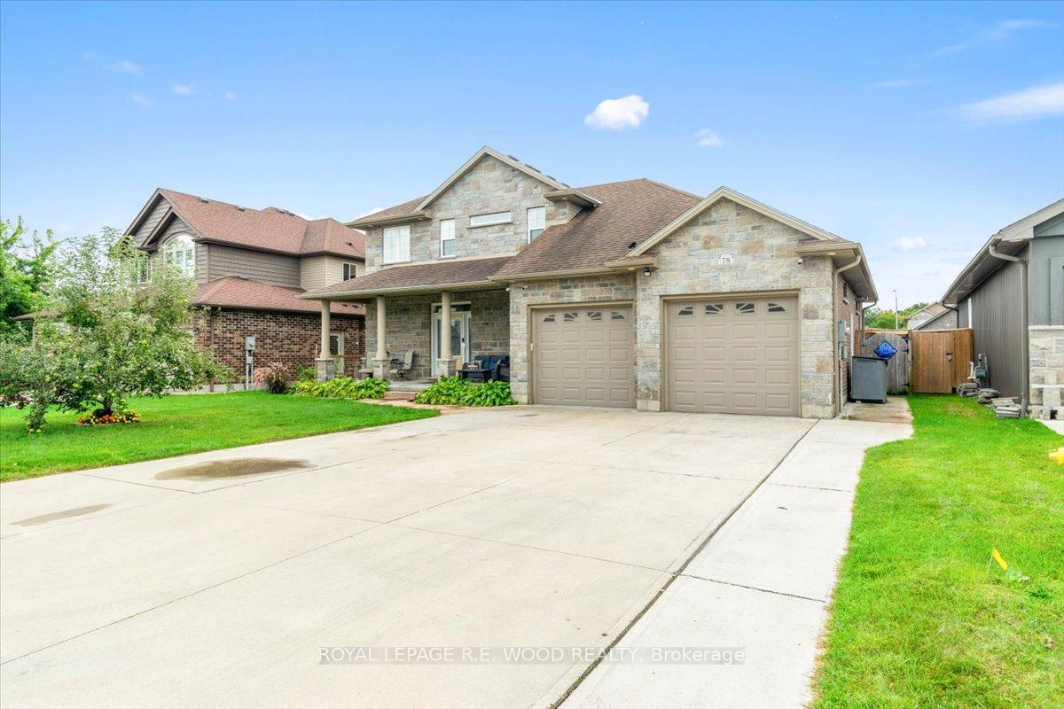
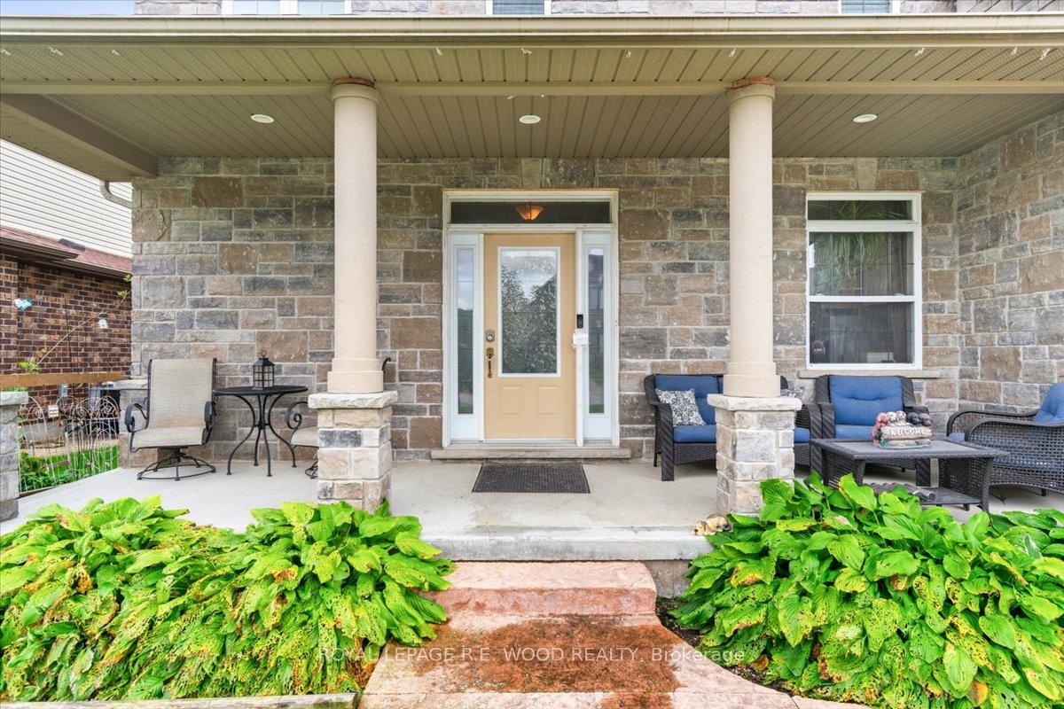
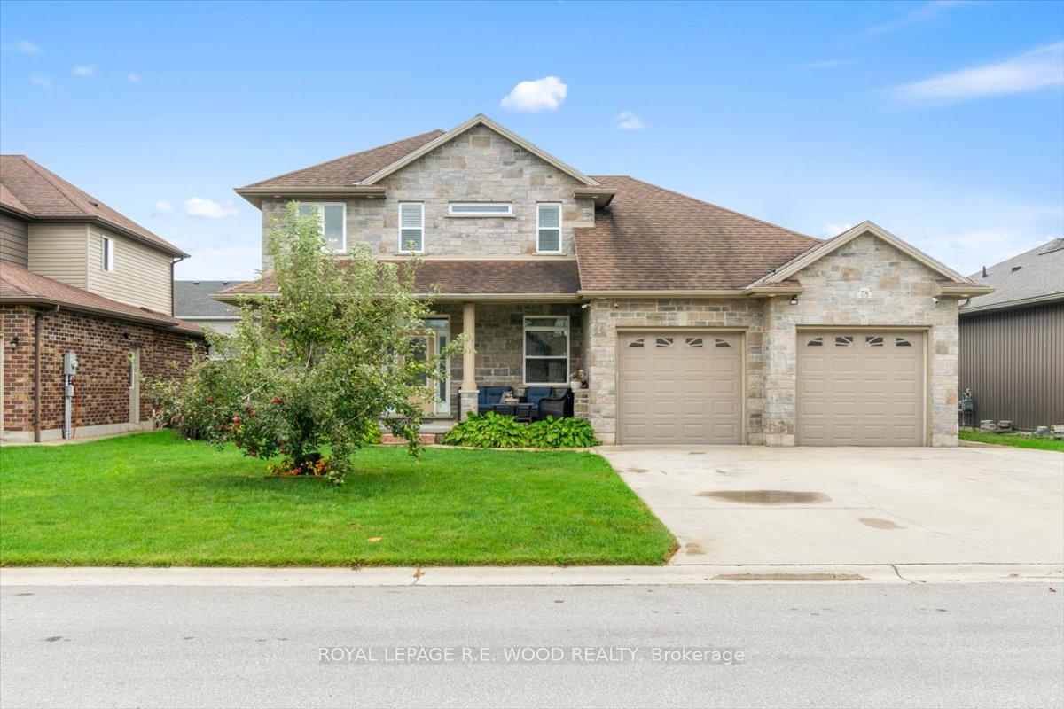
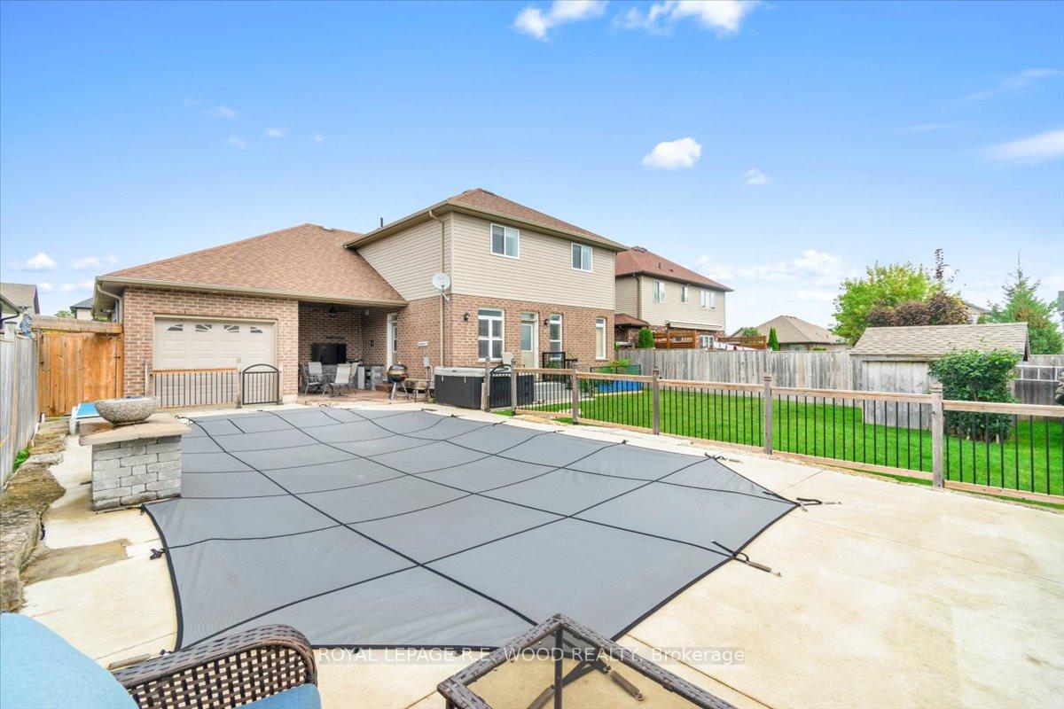
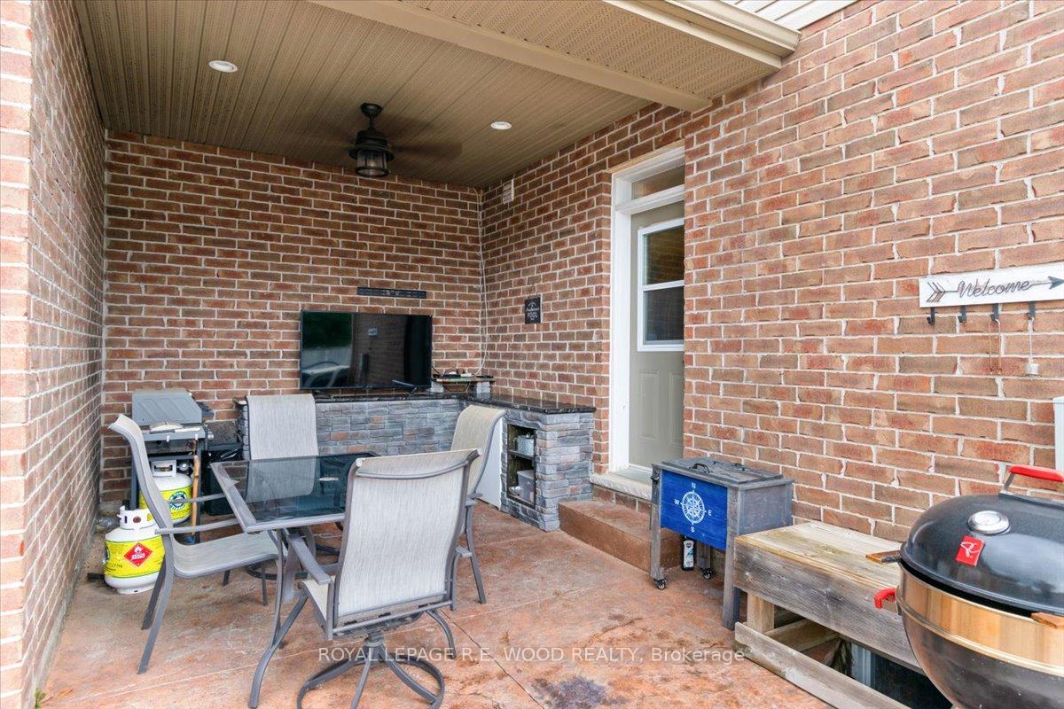
Welcome to your dream home! This beautifully crafted 2-storey residence boasts 2,000 sq. ft. of contemporary living space, featuring 3 spacious bedrooms and elegant design throughout. As you enter, you'll be greeted by the open concept main floor, showcasing 9 ft ceilings adorned with crown molding, and a blend of hardwood and ceramic flooring. (NO carpet in this home) The expansive kitchen is a chefs delight, complete with granite countertops, generous walk-in pantry and an inviting island with a breakfast bar perfect for casual dining or entertaining guests. Retreat to the master suite, a true sanctuary featuring a large walk-in closet and a spacious 3-piece ensuite, all accentuated by crown molding, hardwood flooring and ceramic tile. The home also offers a partially finished basement with a walk-up into the garage and a private side door entrance, providing potential for an in-law suite. The impressive, heated, 23x40 triple car garage comes with rear garage door access to the backyard, ensuring plenty of space for vehicles and storage. Upgrades abound in this property, including an HRV system, wired security camera system, 200-amp service, R60 insulation, durable 2x6 construction, stamped concrete walkways (front and back) and concrete driveway. Step outside to your fully fenced backyard oasis, complete with a covered patio and outdoor quartz countertop kitchenette ideal for summer gatherings. Take a dip in the inground heated 16x32' pool with a soothing waterfall feature or unwind in the separate hot tub. Enjoy a mature garden with a mature apple tree, raspberries, blackberries, rhubarb, strawberries and tomatoes. Located just steps from the Thamesford Community Centre, soccer fields, and South Park, this home offers the perfect blend of luxury, comfort, and convenience. Don't miss your chance to own this exceptional property!
Facts & features
Ask about this home
A HOMEH agent will answer your questions about this home.
Rooms
8 rooms · 4 bathrooms
- Laundry7′3″ × 8′5″61 sq.ft.
- Family room19′1″ × 12′11″247 sq.ft.
- Dining room12′1″ × 13′1″158 sq.ft.
- Kitchen12′1″ × 14′11″180 sq.ft.
- Primary bedroom17′9″ × 14′249 sq.ft.
- Bedroom12′5″ × 15′7″193 sq.ft.
- Bedroom 212′8″ × 15′8″199 sq.ft.
- Bedroom 312′6″ × 18′6″231 sq.ft.
Around this home
Schools nearby
School rating, out of 10.
Listing details
Helpful tools
Your HOMEH agent
"I would see it this week."
Ask HOMEH about this home
Price, neighbourhood, monthly cost. Ask anything.
HOMEH Intelligent Agent is an AI, not a licensed representative. Check anything important with your agent.