
 See all 49 photos
Property history

This home has sold. It is no longer available.
Property not available for sale or for rent.
Book a viewing
Ask HOMEH
About this home
84 Thames Springs Crescent, Zorra
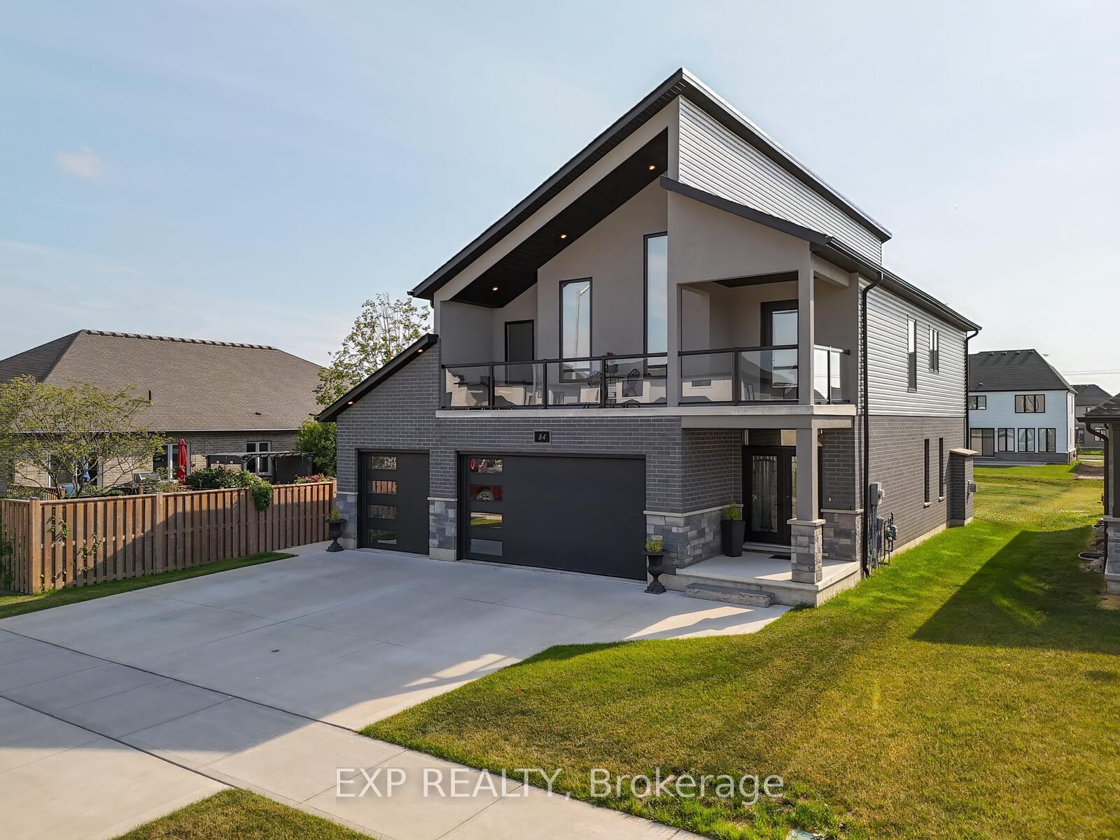
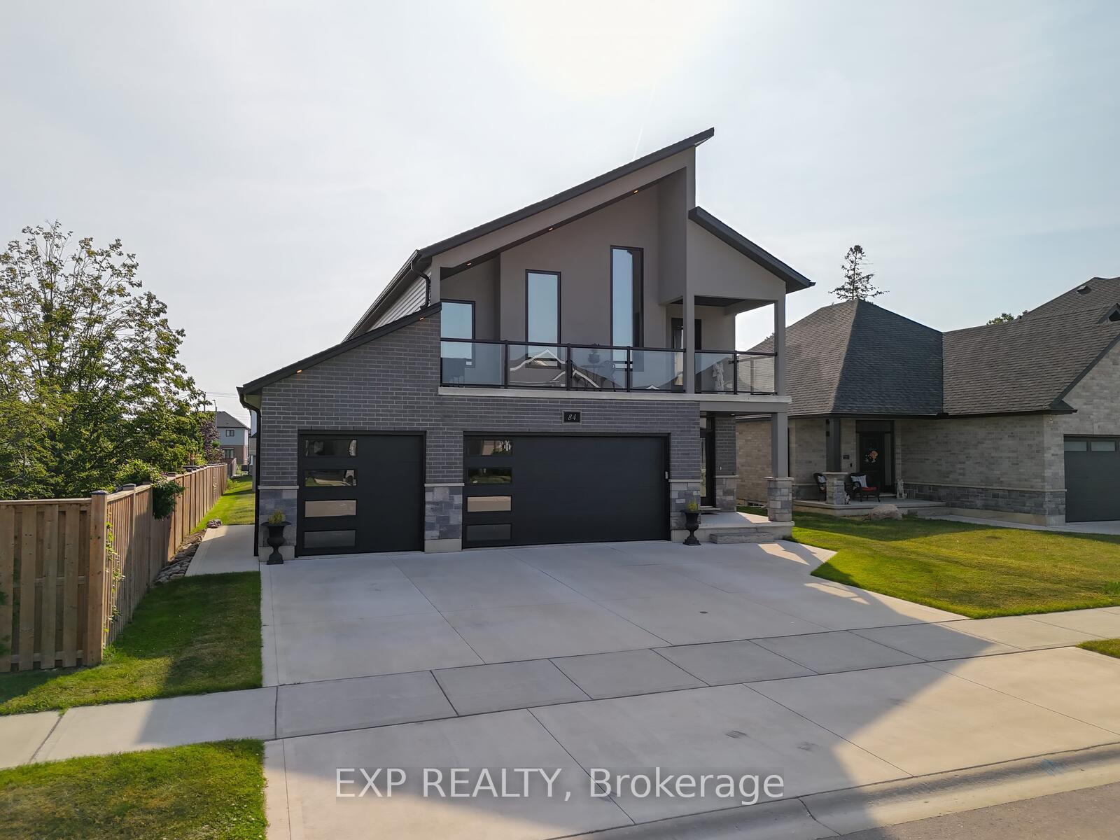
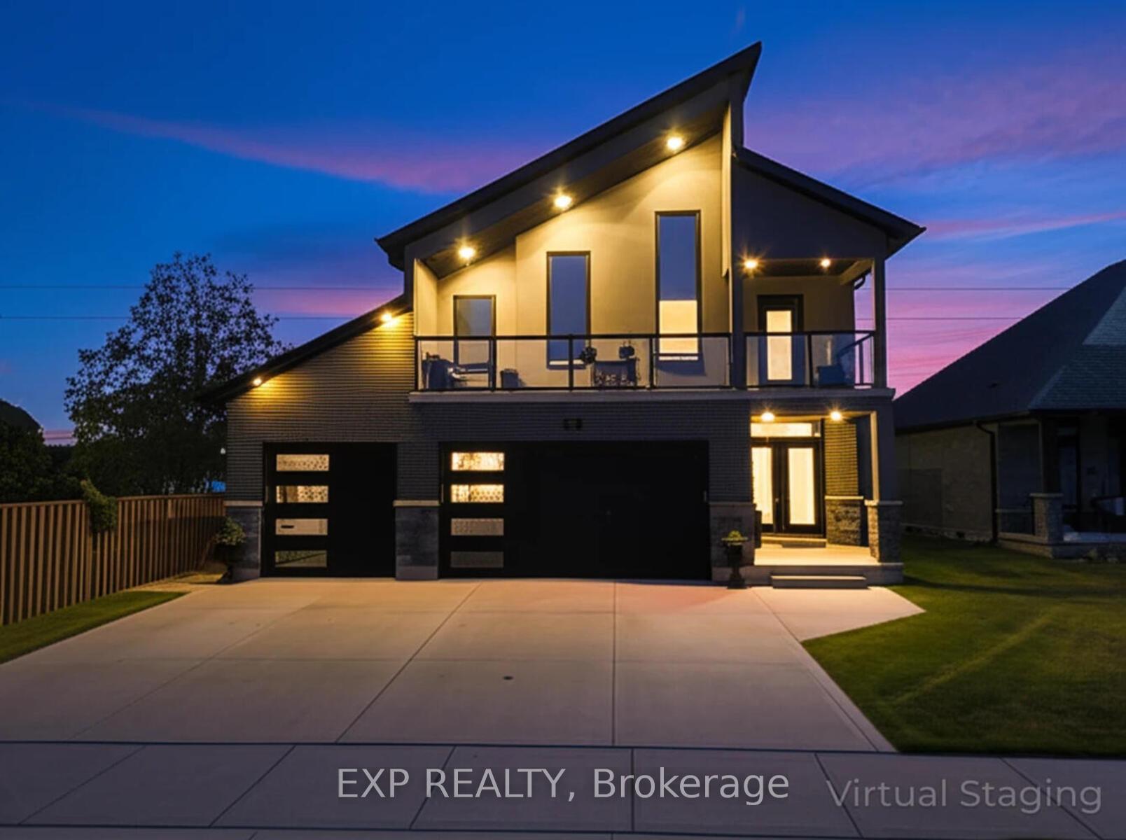
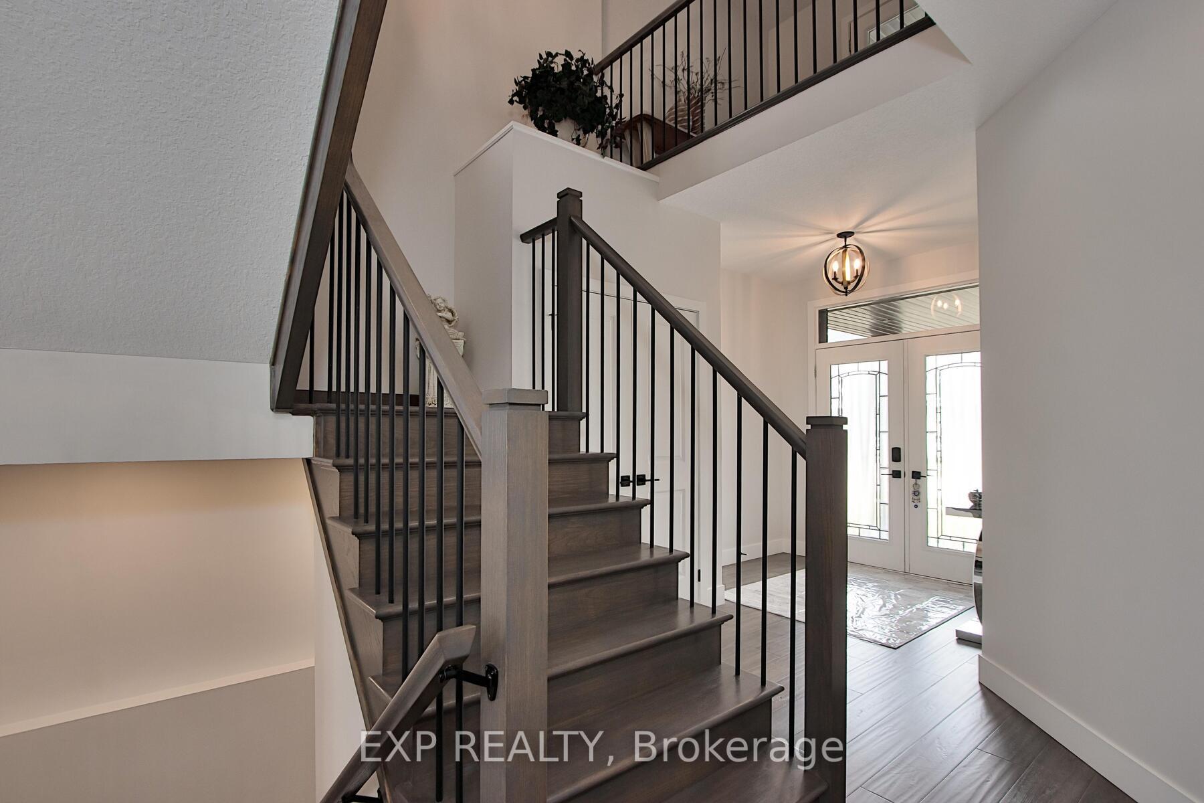
This one-of-a-kind custom-built luxury home offers 5 bedrooms (4+1), 4 bathrooms (3+1), and over 2990 sq. ft of beautifully finished living space on a deep 173-ft lot. Featuring a striking modern design with soaring ceilings, a crisp roofline, and a second-floor covered balcony with regal glass railings off the primary suite, this home seamlessly blends elegance and function. The main floor boasts 9-ft ceilings, an open-concept layout, engineered hardwood flooring, a natural gas fireplace, main-floor laundry, and a decorative oak staircase with matching railings. The gourmet kitchen is equipped with a large island, granite countertops, ceramic tiles, stainless steel appliances, built-in microwave and oven, walk-in pantry, and ample cabinet space, with walkout access to a backyard deck and covered gazebo ideal for entertaining. The spacious primary bedroom features a cathedral ceiling, walk-in closet, and a luxury 5-piece ensuite. Additional highlights include a 3-car garage, parking for 6, concrete driveway, central vacuum system, owned water softener, and modern finishes throughout including LED pot lights and window coverings. The professionally finished basement adds a family room, bedroom, 4-piece bath, electric fireplace, and a cozy sitting area with walkout to a 27-ft east-facing balcony. With thoughtful design, upscale finishes, and exceptional outdoor spaces, this home offers a rare blend of lifestyle and luxury.
Facts & features
Book a viewing
Rooms
19 rooms · 4 bathrooms
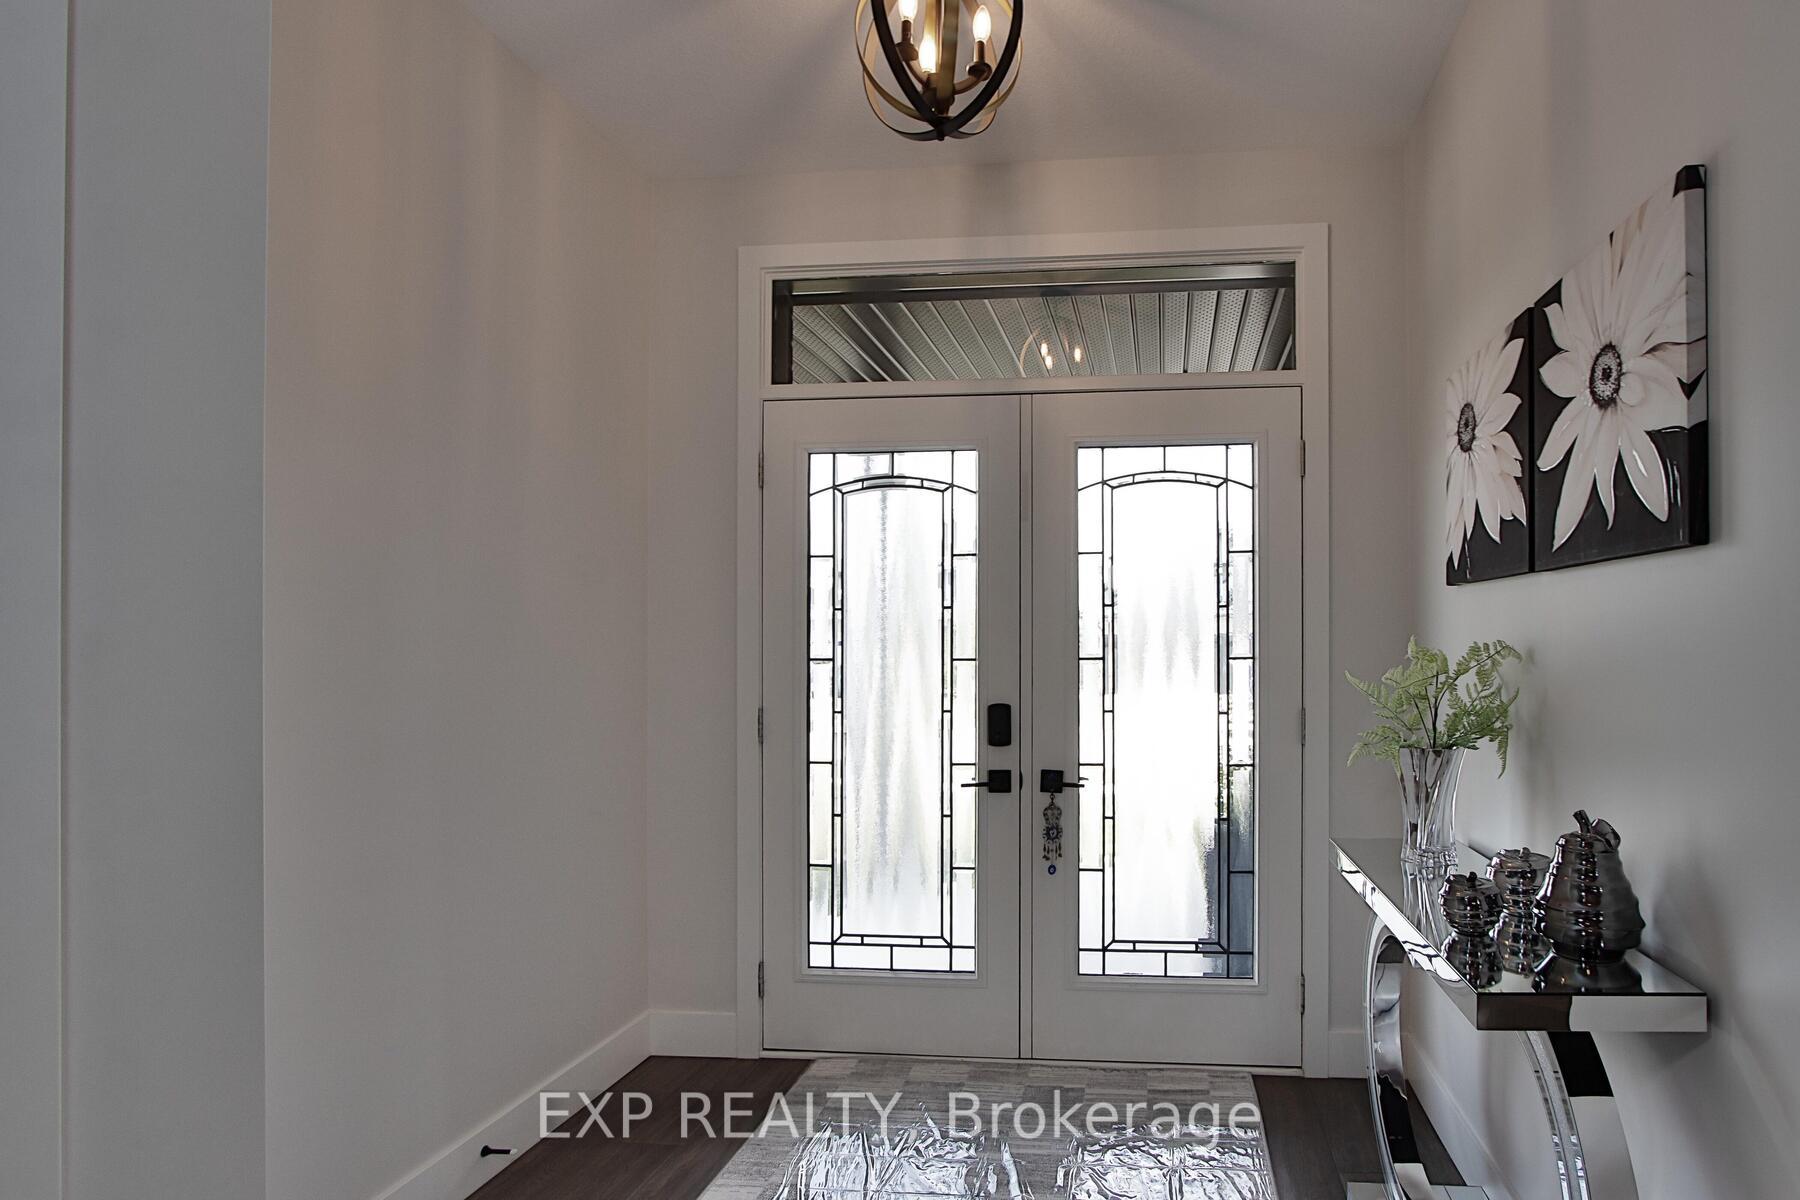
- Foyer7′11″ × 11′6″91 sq.ft.
- Laundry10′2″ × 6′9″69 sq.ft.
- Kitchen15′6″ × 10′11″170 sq.ft.
- Pantry3′8″ × 4′4″16 sq.ft.
- Dining room15′6″ × 11′170 sq.ft.
- Living room12′10″ × 21′11″282 sq.ft.
- Bathroom7′ × 2′11″21 sq.ft.
- Bedroom12′10″ × 13′3″170 sq.ft.
- Bedroom 310′11″ × 9′7″105 sq.ft.
- Bedroom 213′1″ × 12′3″161 sq.ft.
- Bathroom11′7″ × 9′1″105 sq.ft.
- Primary bedroom19′6″ × 13′253 sq.ft.
- Bathroom9′10″ × 9′3″91 sq.ft.
- Family room14′11″ × 18′7″277 sq.ft.
- Office12′ × 15′8″188 sq.ft.
- Bathroom12′ × 4′11″59 sq.ft.
- Other9′5″ × 5′5″51 sq.ft.
- Other12′ × 6′5″77 sq.ft.
- Other7′2″ × 8′3″59 sq.ft.
Around this home
Schools nearby
School rating, out of 10.
Listing details
Helpful tools
Your HOMEH agent
"I would see it this week."
Ask HOMEH about this home
Price, neighbourhood, monthly cost. Ask anything.
HOMEH Intelligent Agent is an AI, not a licensed representative. Check anything important with your agent.