
98 Elgin Street
Zorra (Embro)98 Elgin Street
Zorra (Embro)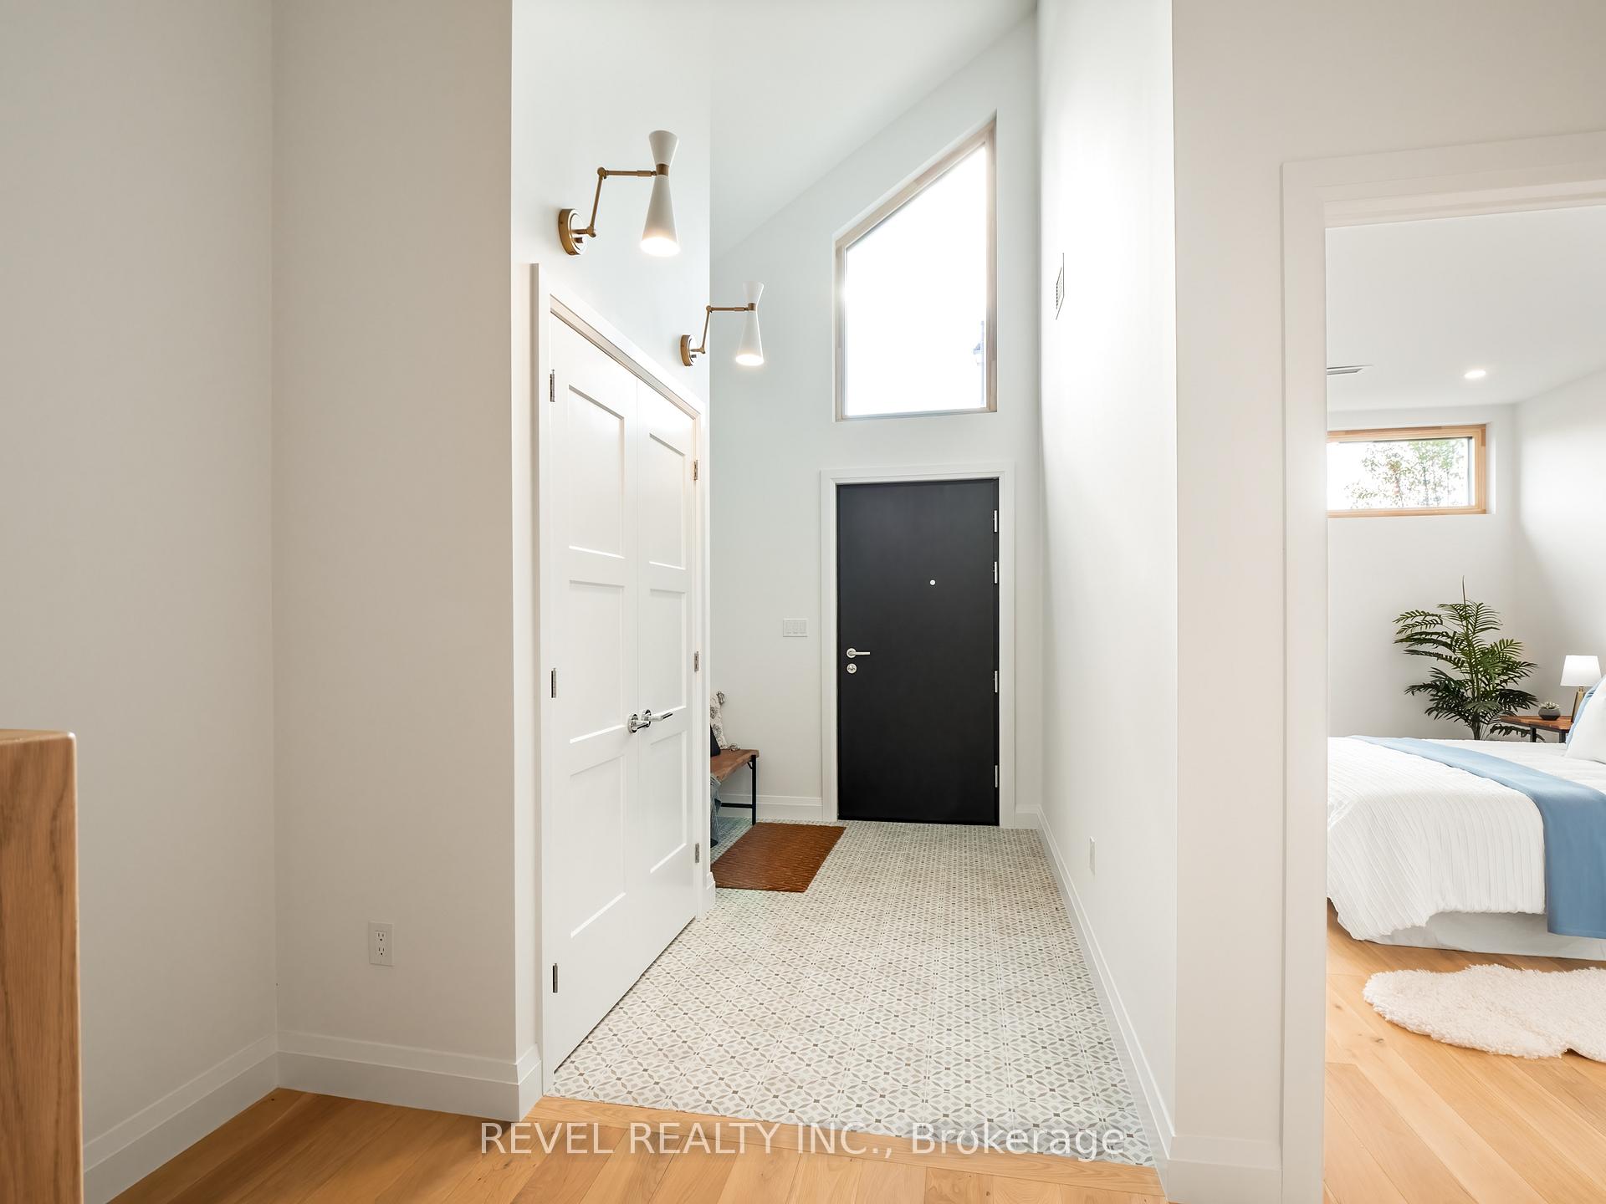
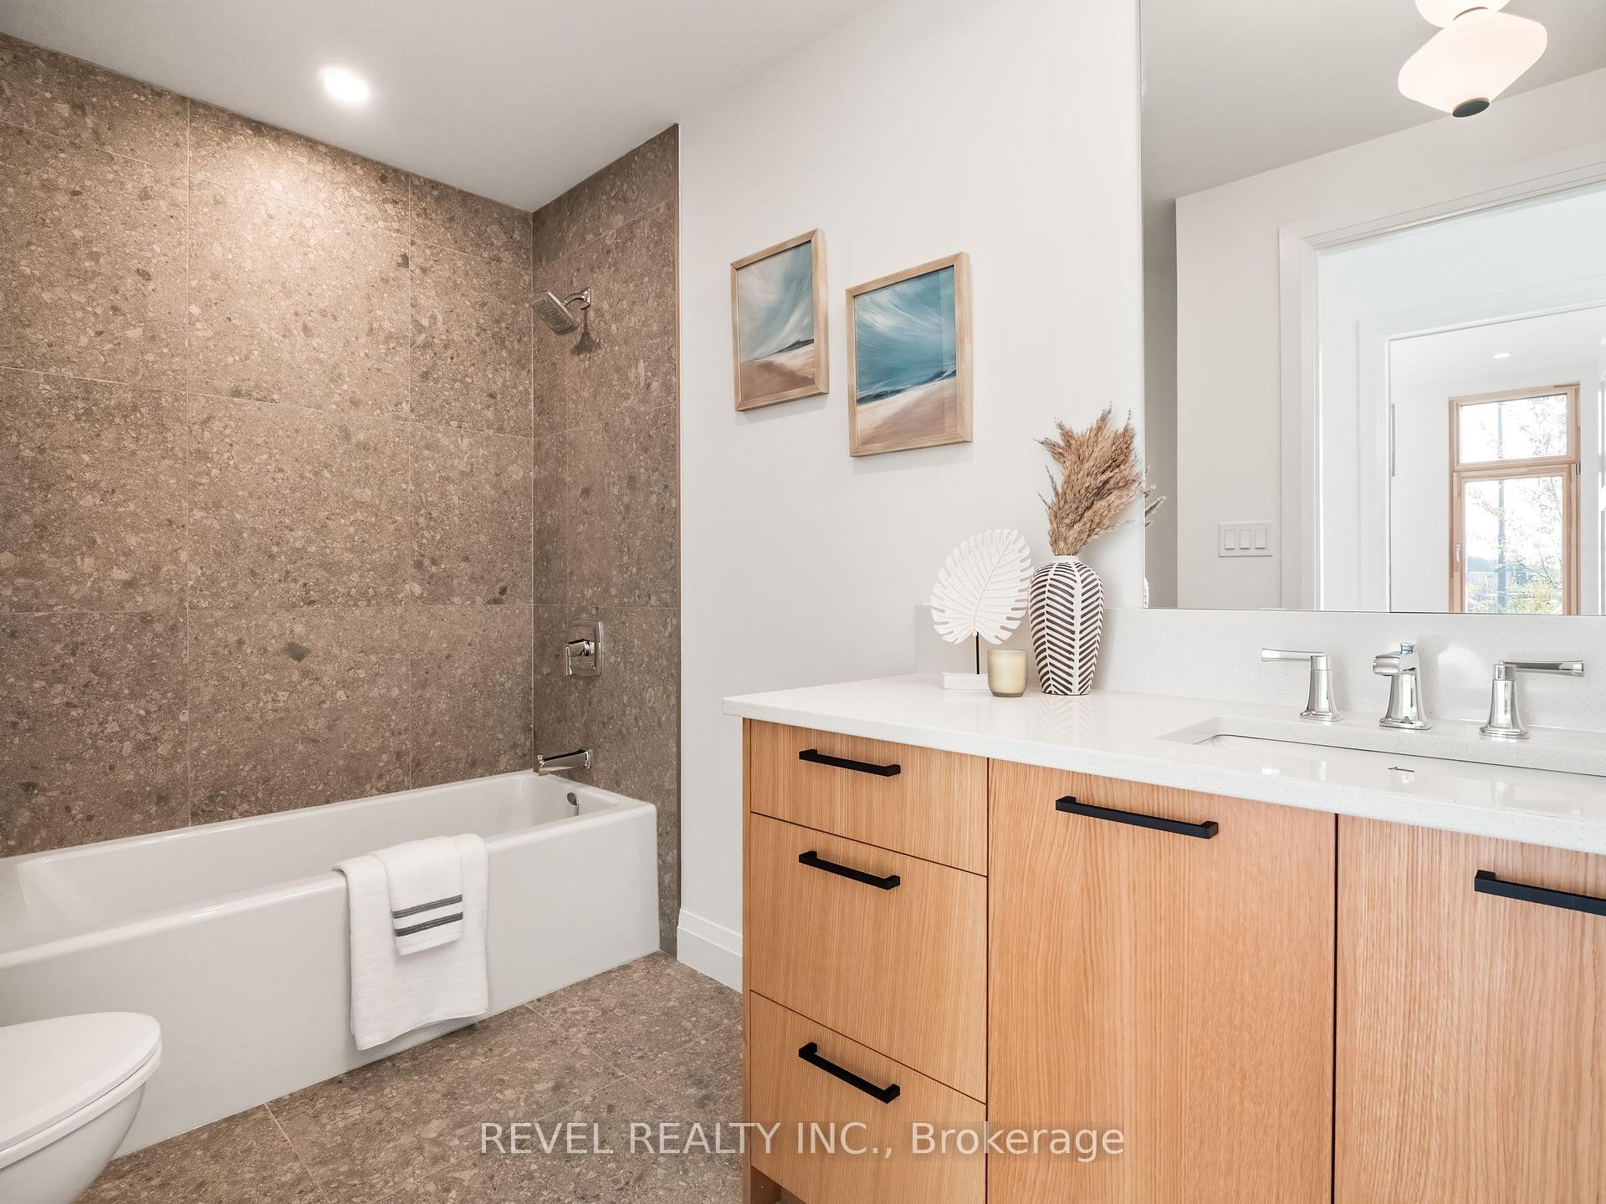 See all 34 photos
Property history

This listing has ended. It is no longer available.
Property not available for sale or for rent.
Ask about this home
A HOMEH agent will answer your questions about this home.Ask HOMEH
About this home
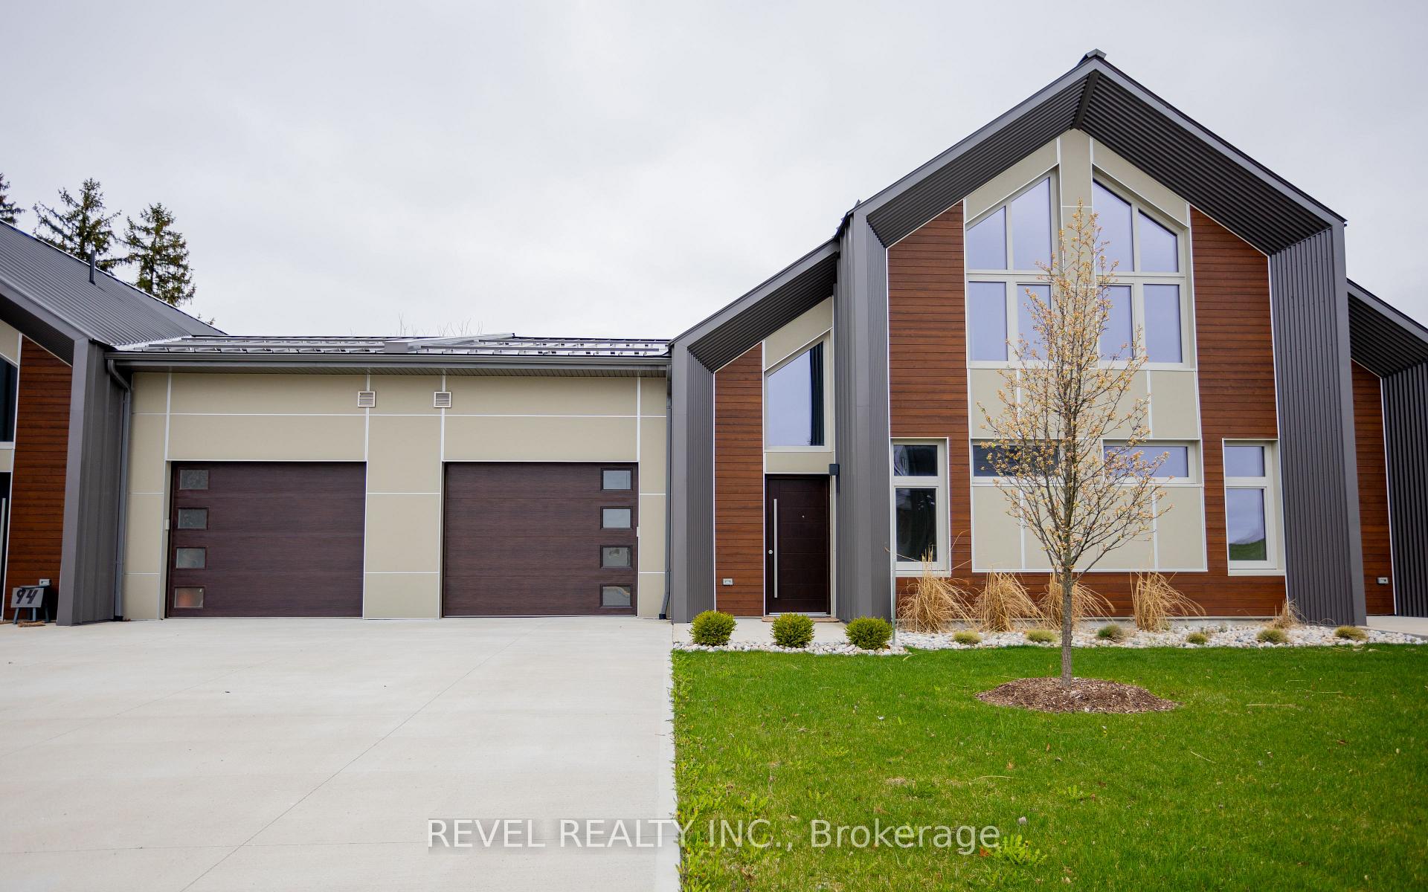
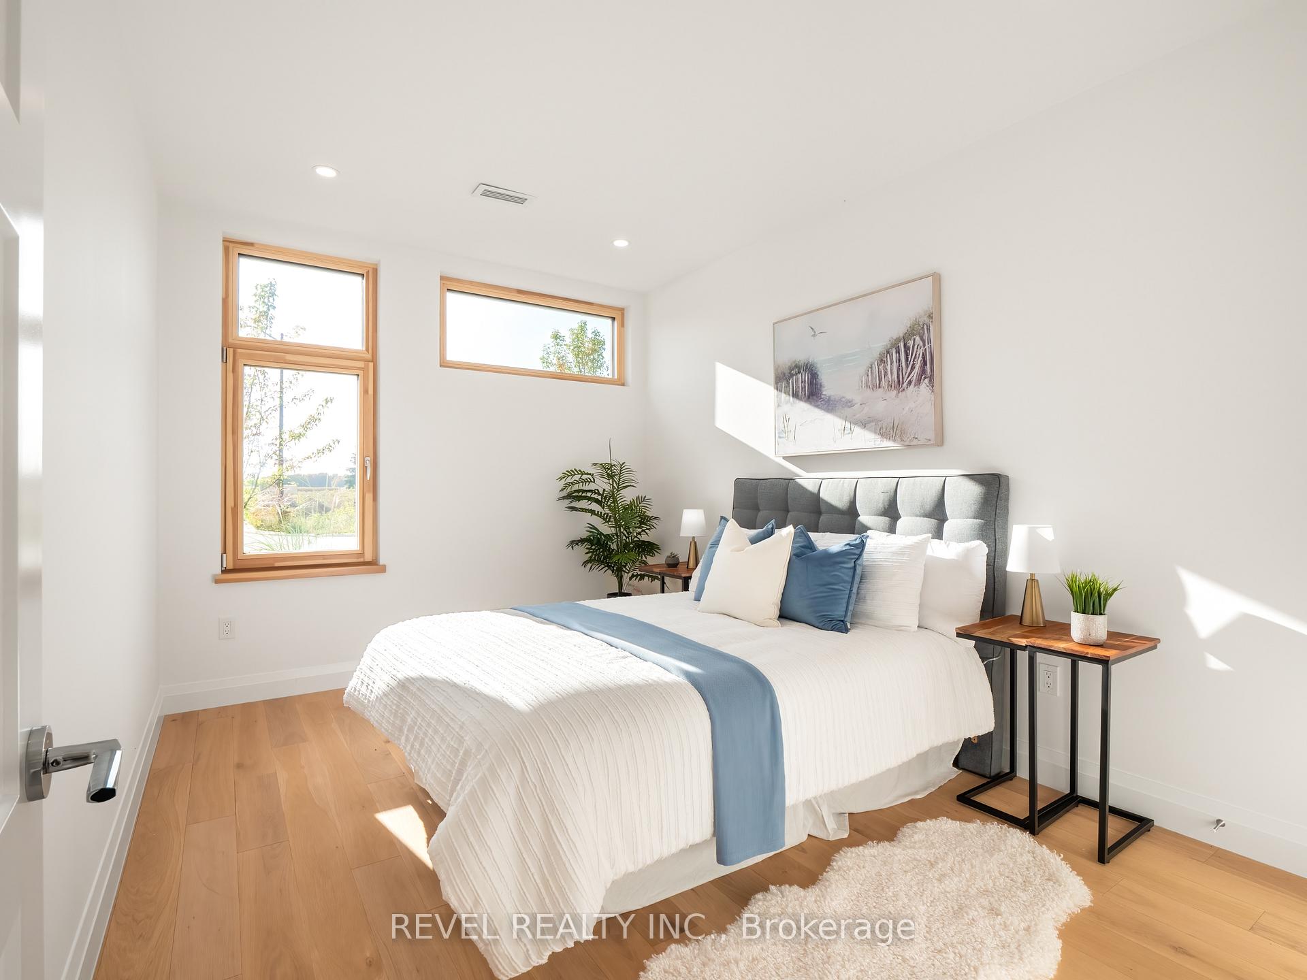
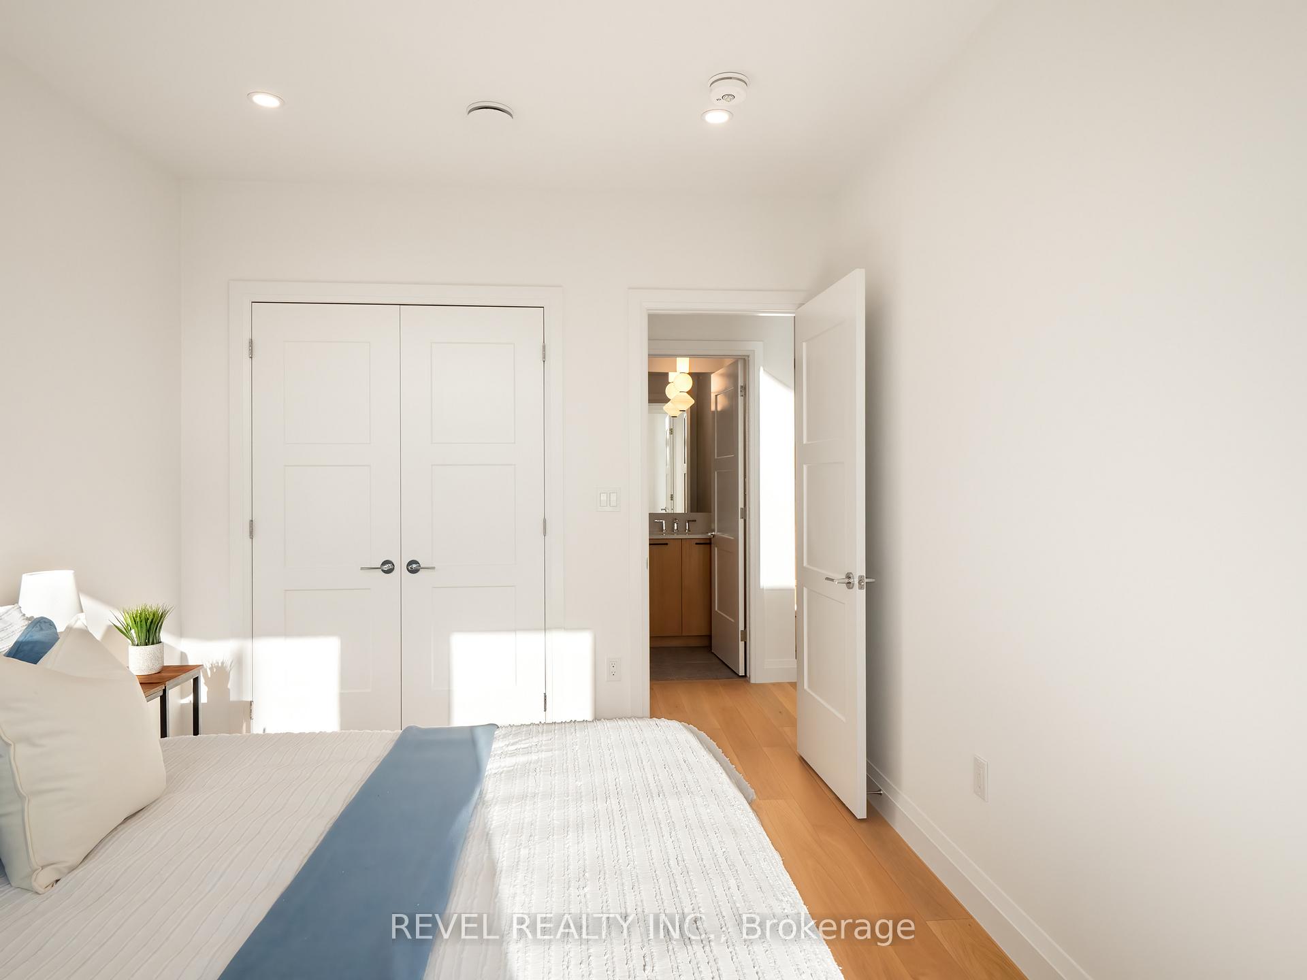
Finalist in the National Awards for Housing Excellence and an Honourable Mention in the PHIUS 2023 Design Competition! This is a certified Passive House the highest building standard in the world for energy efficiency, health and comfort, usually achieved only by custom builders. Features of this freehold townhome include: three large bedrooms and three full bathrooms; locally crafted contemporary oak staircase and cabinetry; quartz countertops (waterfall countertop on kitchen island); hardwood floors; European windows (tilt-and-turn), doors and ventilation system. All interior finishes low-VOC for superior indoor air quality. Exterior includes prestige standing-seam steel roof and concrete driveway. Located in the village of Embro, a vibrant farming community set on gently rolling hills amidst immense natural beauty. Nearby amenities include: pharmacy, community centre, arena, playing fields and playgrounds, Oxford County Library branch, community theatre, café, restaurant, gas station, and small grocery store/LCBO. Conveniently located just 10 minutes to the 401, and an easy commute to the cities of London, Woodstock and Stratford. You truly need to walk through this home to understand this once-in-a-lifetime opportunity!
Facts & features
Ask about this home
A HOMEH agent will answer your questions about this home.
Rooms
16 rooms · 3 bathrooms
- Foyer10′4″ × 7′7″78 sq.ft.
- Bedroom13′5″ × 9′11″133 sq.ft.
- Bathroom9′9″ × 4′11″48 sq.ft.
- Mud room9′10″ × 6′59 sq.ft.
- Utility room9′6″ × 7′4″70 sq.ft.
- Laundry6′ × 3′5″20 sq.ft.
- Kitchen13′ × 13′169 sq.ft.
- Pantry5′9″ × 5′6″32 sq.ft.
- Dining room18′1″ × 7′2″129 sq.ft.
- Great room21′5″ × 18′1″387 sq.ft.
- Bedroom13′10″ × 13′8″189 sq.ft.
- Bathroom8′6″ × 8′68 sq.ft.
- Family room21′1″ × 12′6″264 sq.ft.
- Bedroom14′3″ × 9′11″141 sq.ft.
- Bathroom8′11″ × 5′45 sq.ft.
- Other12′ × 5′7″67 sq.ft.
Around this home
Listing details
Helpful tools
Your HOMEH agent
"I would see it this week."
Ask HOMEH about this home
Price, neighbourhood, monthly cost. Ask anything.
HOMEH Intelligent Agent is an AI, not a licensed representative. Check anything important with your agent.