

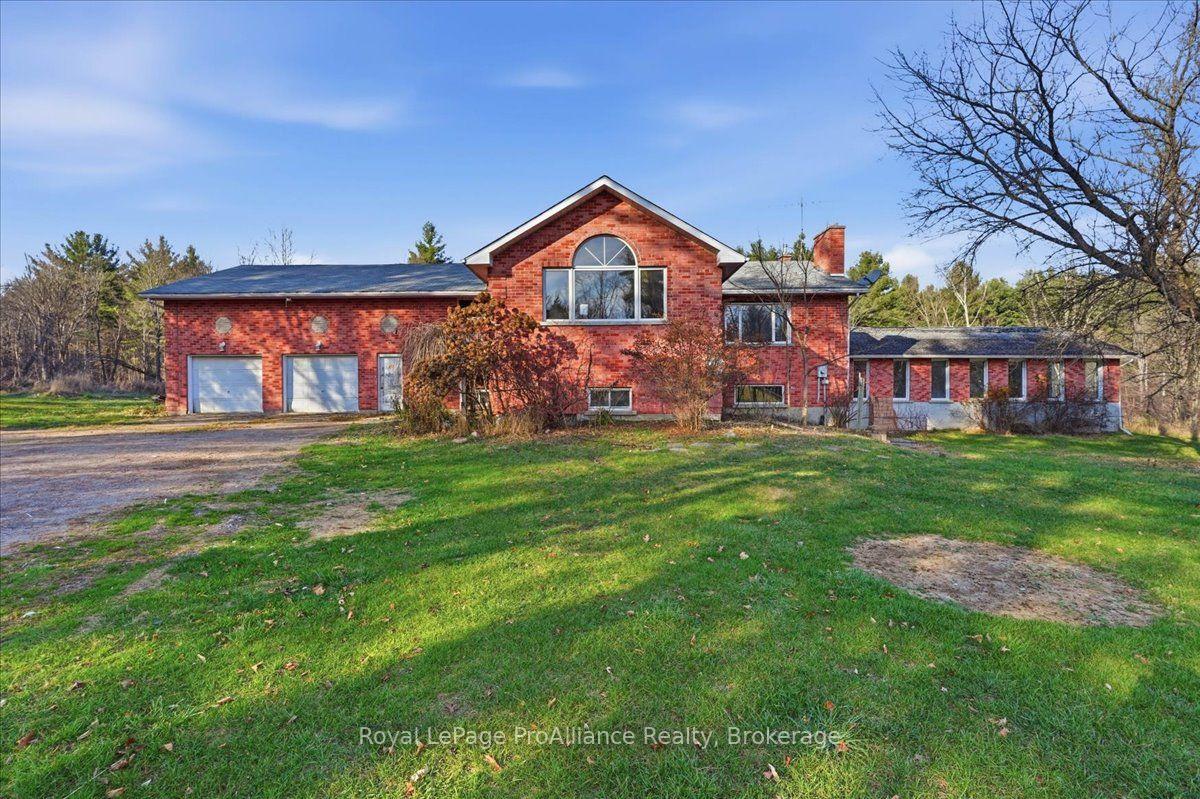
445 Freeburn Road
445 Freeburn Road
 See all 47 photos
Facts and features
- BasementApartment
- Age of home31–50 years
- Price per sq ft~$124
- Water, sewerWell, septic
- Second kitchen
- Separate entrance
- Walk-out basement
- Fireplace
- Inground pool
The homeDetached, Bungalow-raised, Age 31–50 years
- Type: Detached
- Style: Bungalow-raised
- Age: 31–50 years
- Living space: 3,500–5,000 sq ft
- Basement: Apartment, finished with walk-out, separate entrance, full
- View: Creek/stream, pond, trees/woods
InsideFireplace Yes, living room, Lower level, Accessory apartment, in-law capability, in-law suite, primary bedroom - main floor, storage, ventilation system
- Fireplace: Yes, living room
- Laundry: Lower level
- Features: Accessory apartment, in-law capability, in-law suite, primary bedroom - main floor, storage, ventilation system
- Rooms above ground: 16
- Bedrooms: 4
- Bathrooms: 2
- Kitchens: 2
Outside and lotBrick, Asphalt shingle, Block
- Exterior: Brick
- Roof: Asphalt shingle
- Foundation: Block
- Pool: Indoor, inground
- Features: Deck, landscaped, privacy, year round living
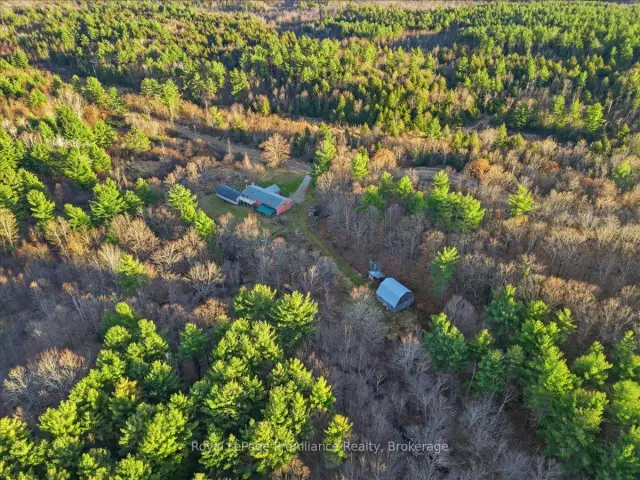
- Other structures: Barn, garden shed, shed
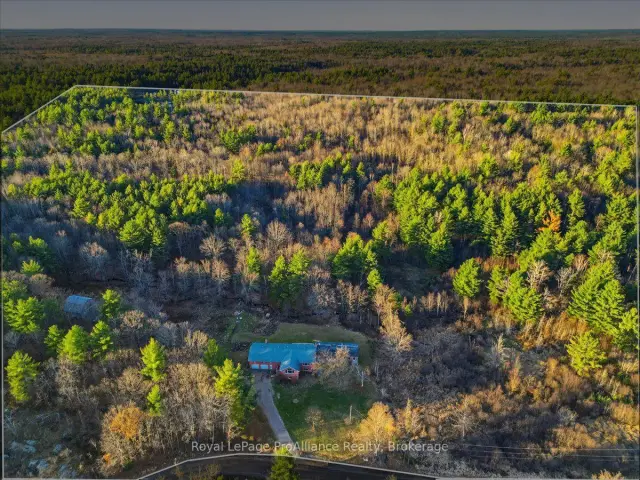
- Size: 2,053.9 × 1,984.97 ft
Parking2 Garage, Attached, Private
- Spaces: 2 Garage
- Garage: Attached
- Driveway: Private
Heating, water and powerOther, other, Well, Septic
- Heating: Other, other
- Water: Well
- Sewer: Septic
- Natural gas: No
- Hydro: Yes
- Cable: No
- Telephone: No
Costs and taxesTaxes $4,734 a year, HST No HST
- Taxes, 2026: $4,734 a year
- HST: No HST
Included in the saleAs viewed
- Included: As viewed
NearbyGolf, place of worship, rec./commun.centre, river/stream, school, school bus route
- Close to: Golf, place of worship, rec./commun.centre, river/stream, school, school bus route
Listing detailsX14197046, For Sale, Nov 19, 2026
- MLS® number: X14197046
- Status: For Sale
- Listed on: Nov 19, 2026
- Days on market: 2
- Updated: Nov 20, 2026
- Possession: Flexible
- Occupied by: Owner
- Listing brokerage: ROYAL LEPAGE PROALLIANCE REALTY
About this home
445 Freeburn Road, Addington Highlands, ON K0H 1P0
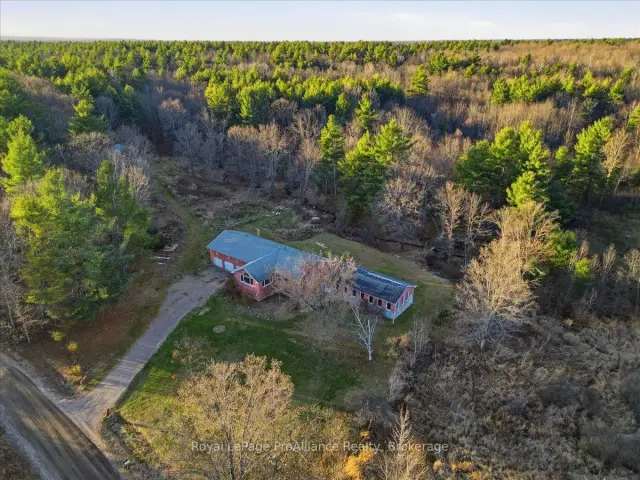
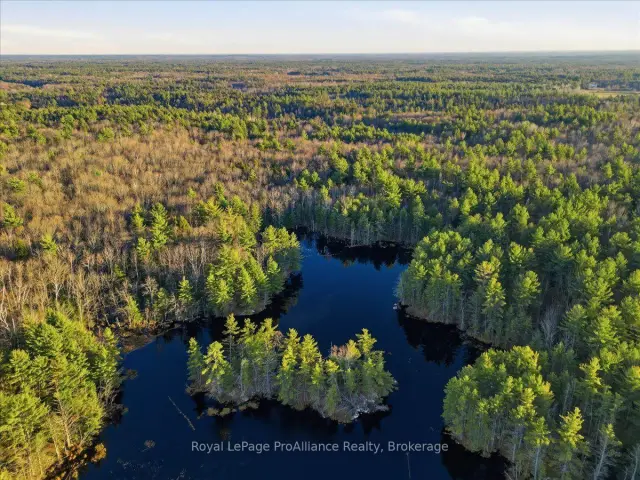
94.5 ACRES OF ENDLESS POSSIBILITIES! Welcome to 445 Freeburn Road, where acreage, privacy, and opportunity come together! Offering an impressive 94.5 acres with over 2,000 feet of road frontage, this property presents exciting potential for future severances, a family homestead, multi-generational living, or your very own country retreat. The sprawling home offers an expansive layout with incredible possibilities, currently configured with two separate living units that could be combined to create one massive family home. One of the home's most distinctive features is the indoor, inground swimming pool area, offering an interesting opportunity for buyers with a vision for restoration or repurposing. The pool is currently empty, is disconnected from its operating systems, and is not functional. Step outside onto the large rear deck overlooking a picturesque creek, where the soothing sounds of a trickling waterfall create a peaceful backdrop. The property also features a barn with plenty of potential for hobby farming, animals, storage, or your homesteading dreams. Explore the acreage and discover a pond tucked away toward the back of the property, with Crown land abutting kitty-corner for even more of that sought-after country atmosphere. The home requires extensive renovations and updating. This property is being sold in "AS IS, WHERE IS" condition, with the seller making no representations or warranties regarding its condition. Whether you're dreaming of a hobby farm, a multi-family estate, an investment opportunity, or simply a private country escape, this property offers the acreage and flexibility to bring your ideas to life. Future severances are subject to municipal approvals. Properties with this much land, road frontage, and potential don't come along every day! Bring your imagination, roll up your sleeves, and discover everything 445 Freeburn Road has to offer!
Book a viewing
Around this home
Helpful calculators
Your HOMEH agent

"Priced 2% over the Hestimate. I would see it this week."