
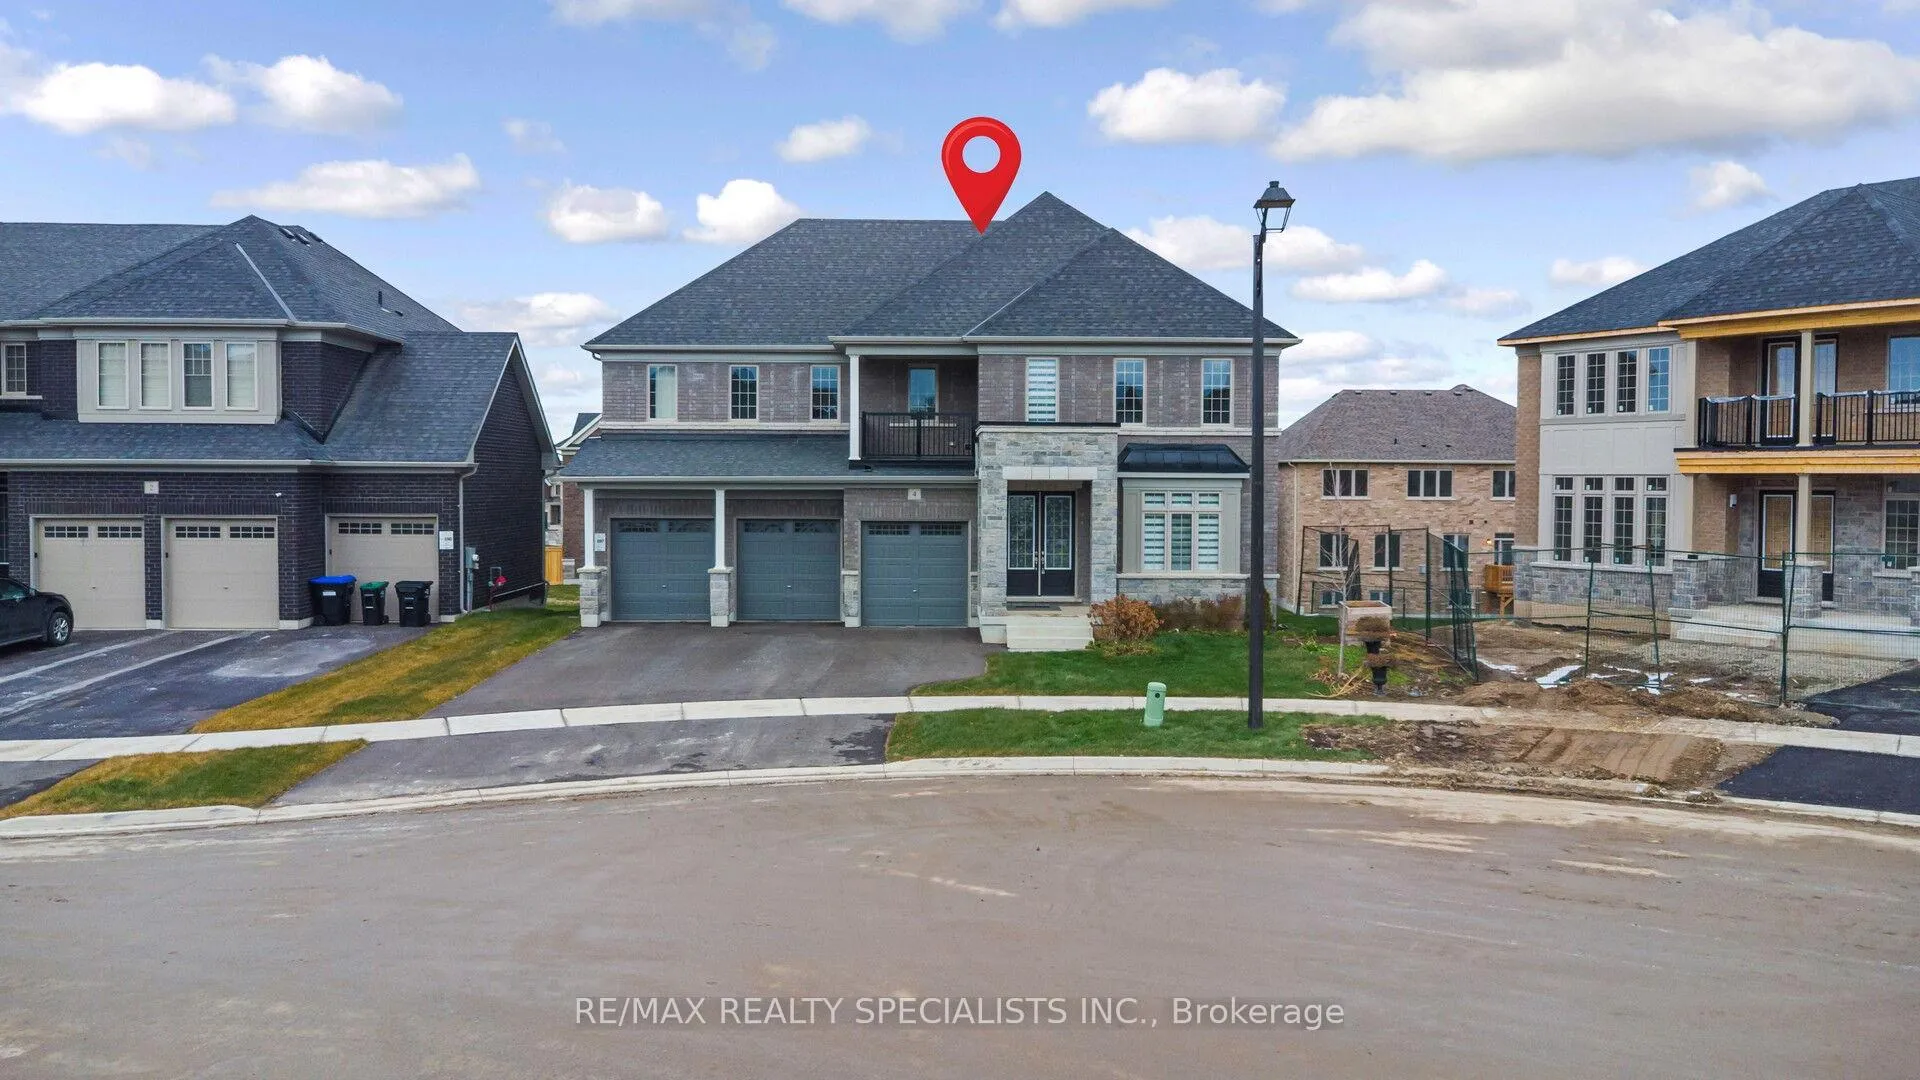
4 Elderberry Way
Adjala-Tosorontio (Colgan)4 Elderberry Way
Adjala-Tosorontio (Colgan)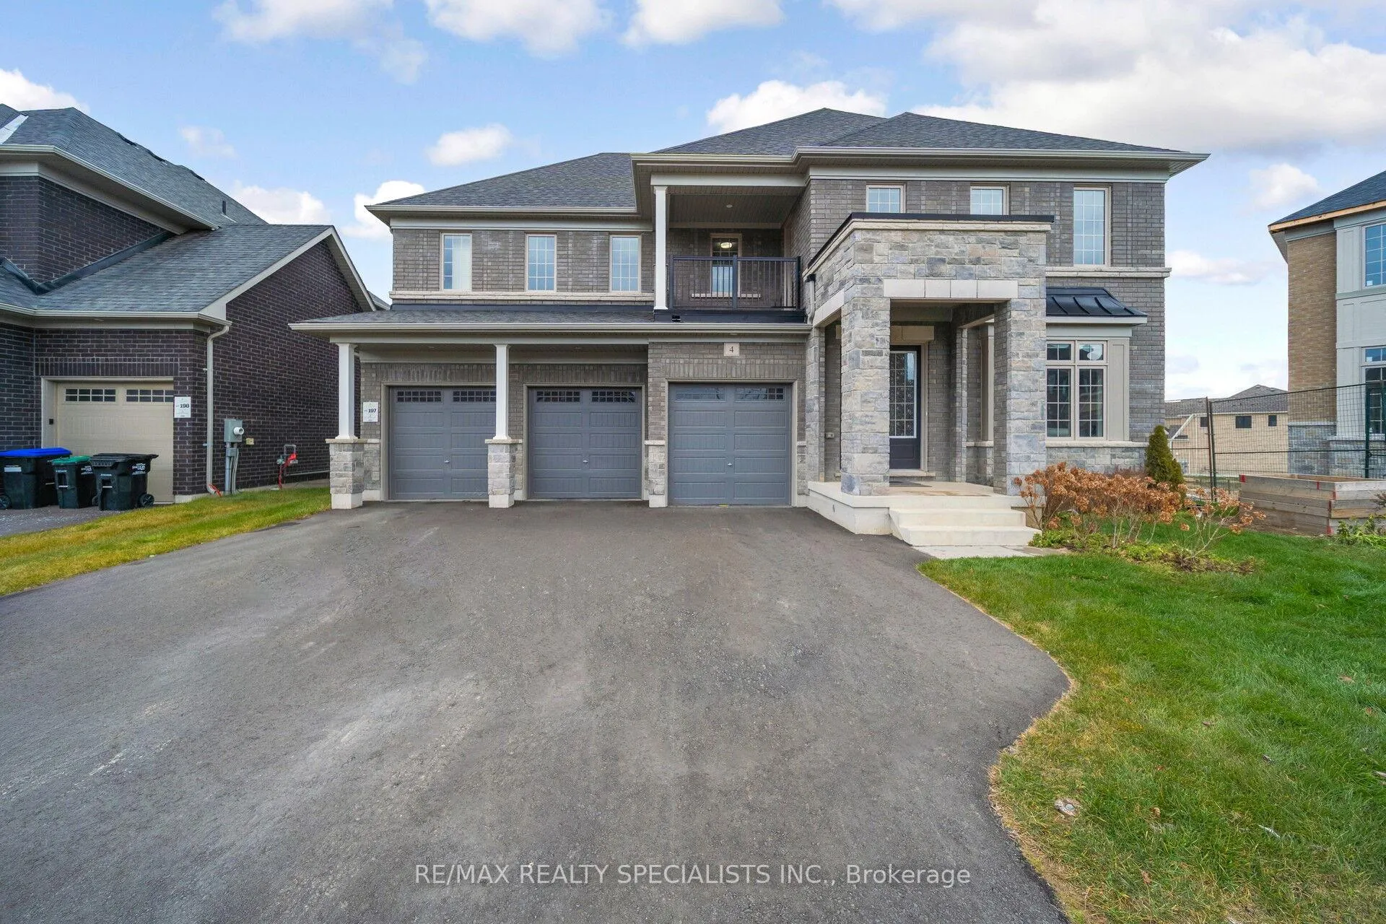
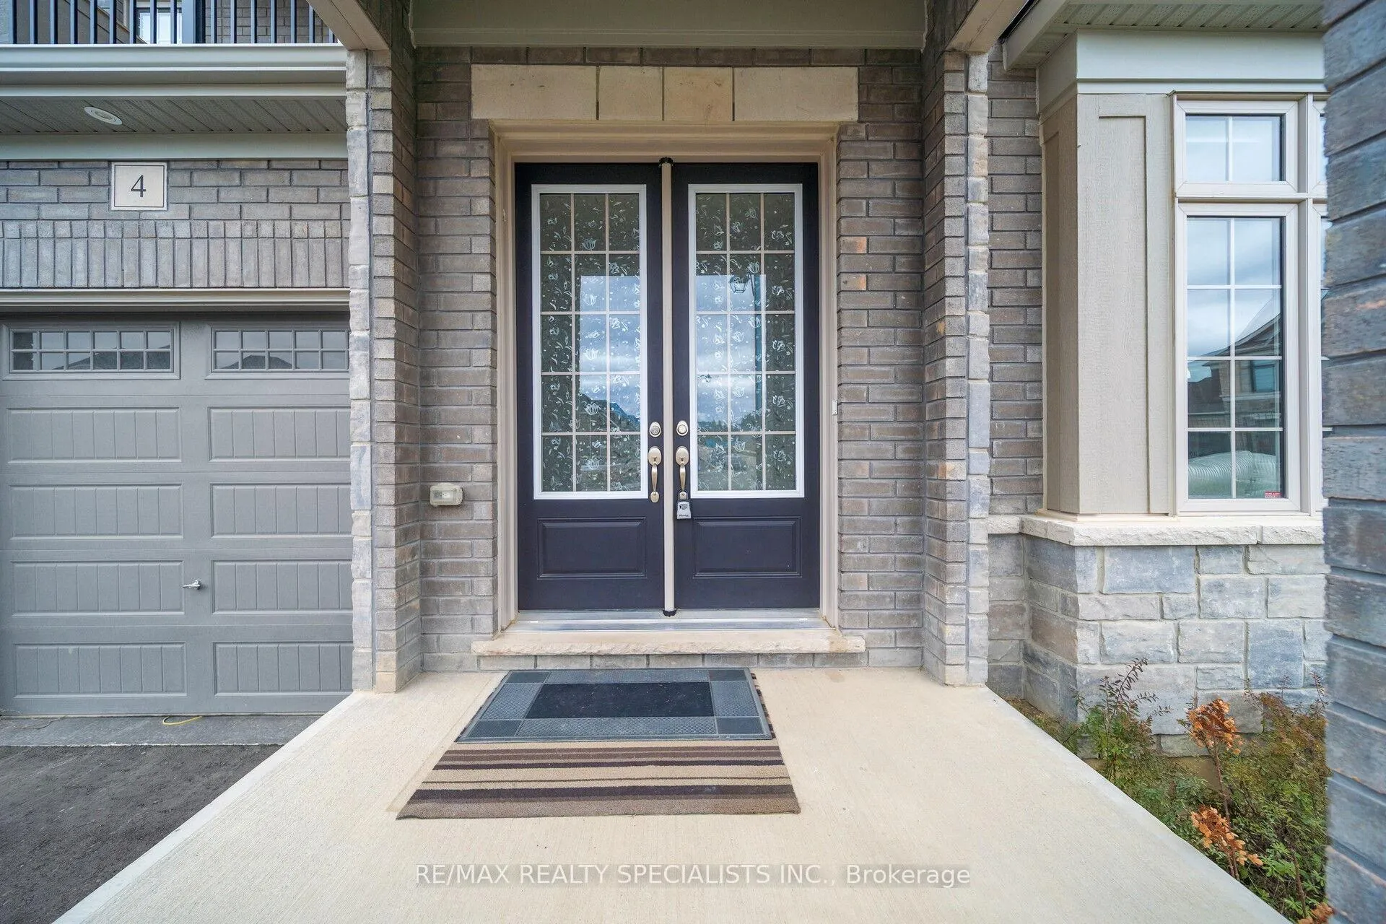
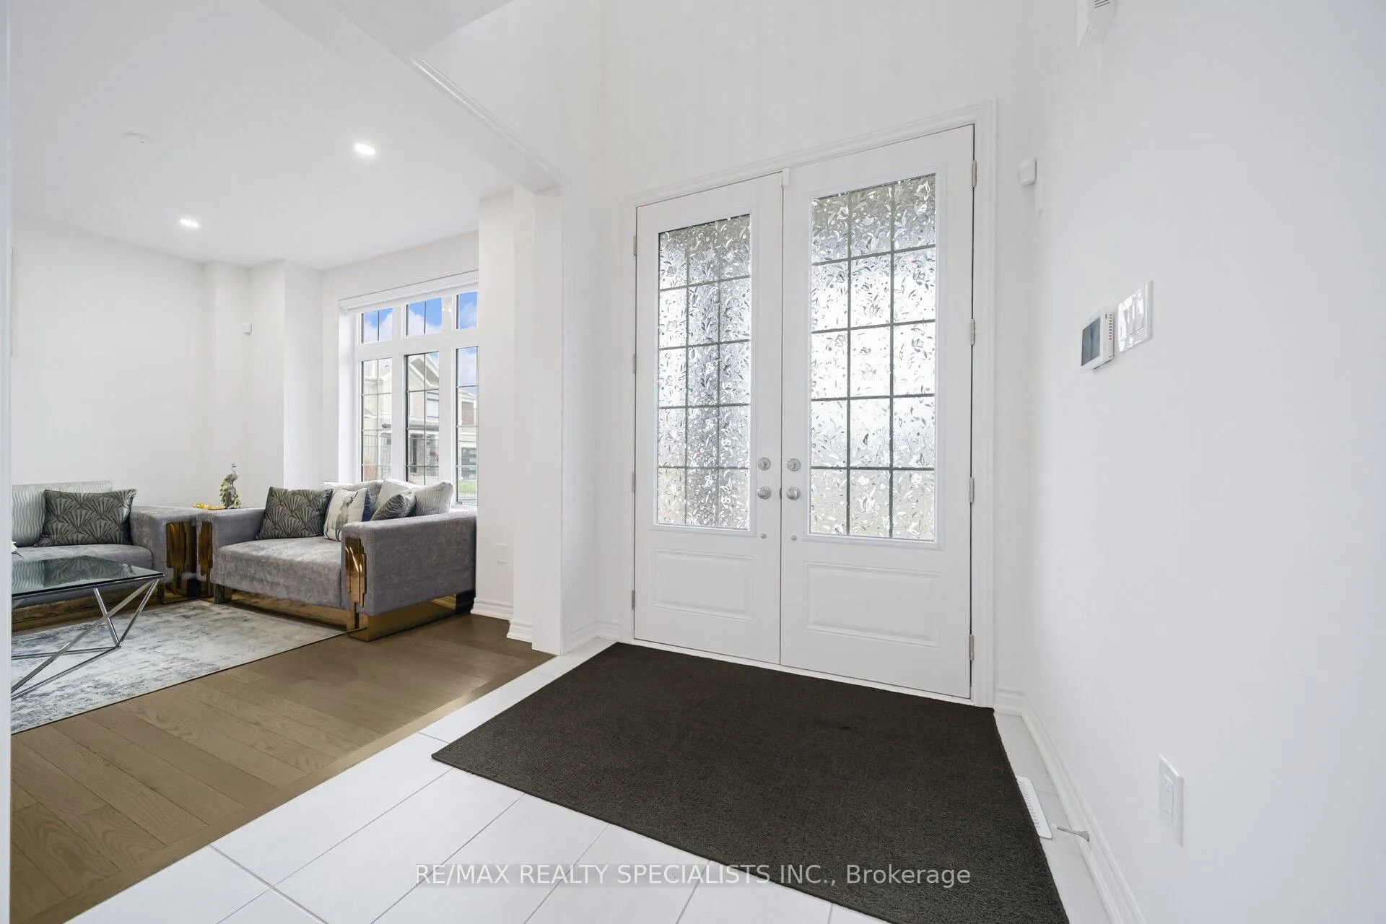
 See all 50 photos
Property history

This listing has ended. It is no longer available.
Property not available for sale or for rent.
Ask about this home
A HOMEH agent will answer your questions about this home.Ask HOMEH
About this home
4 Elderberry Way, Adjala-Tosorontio
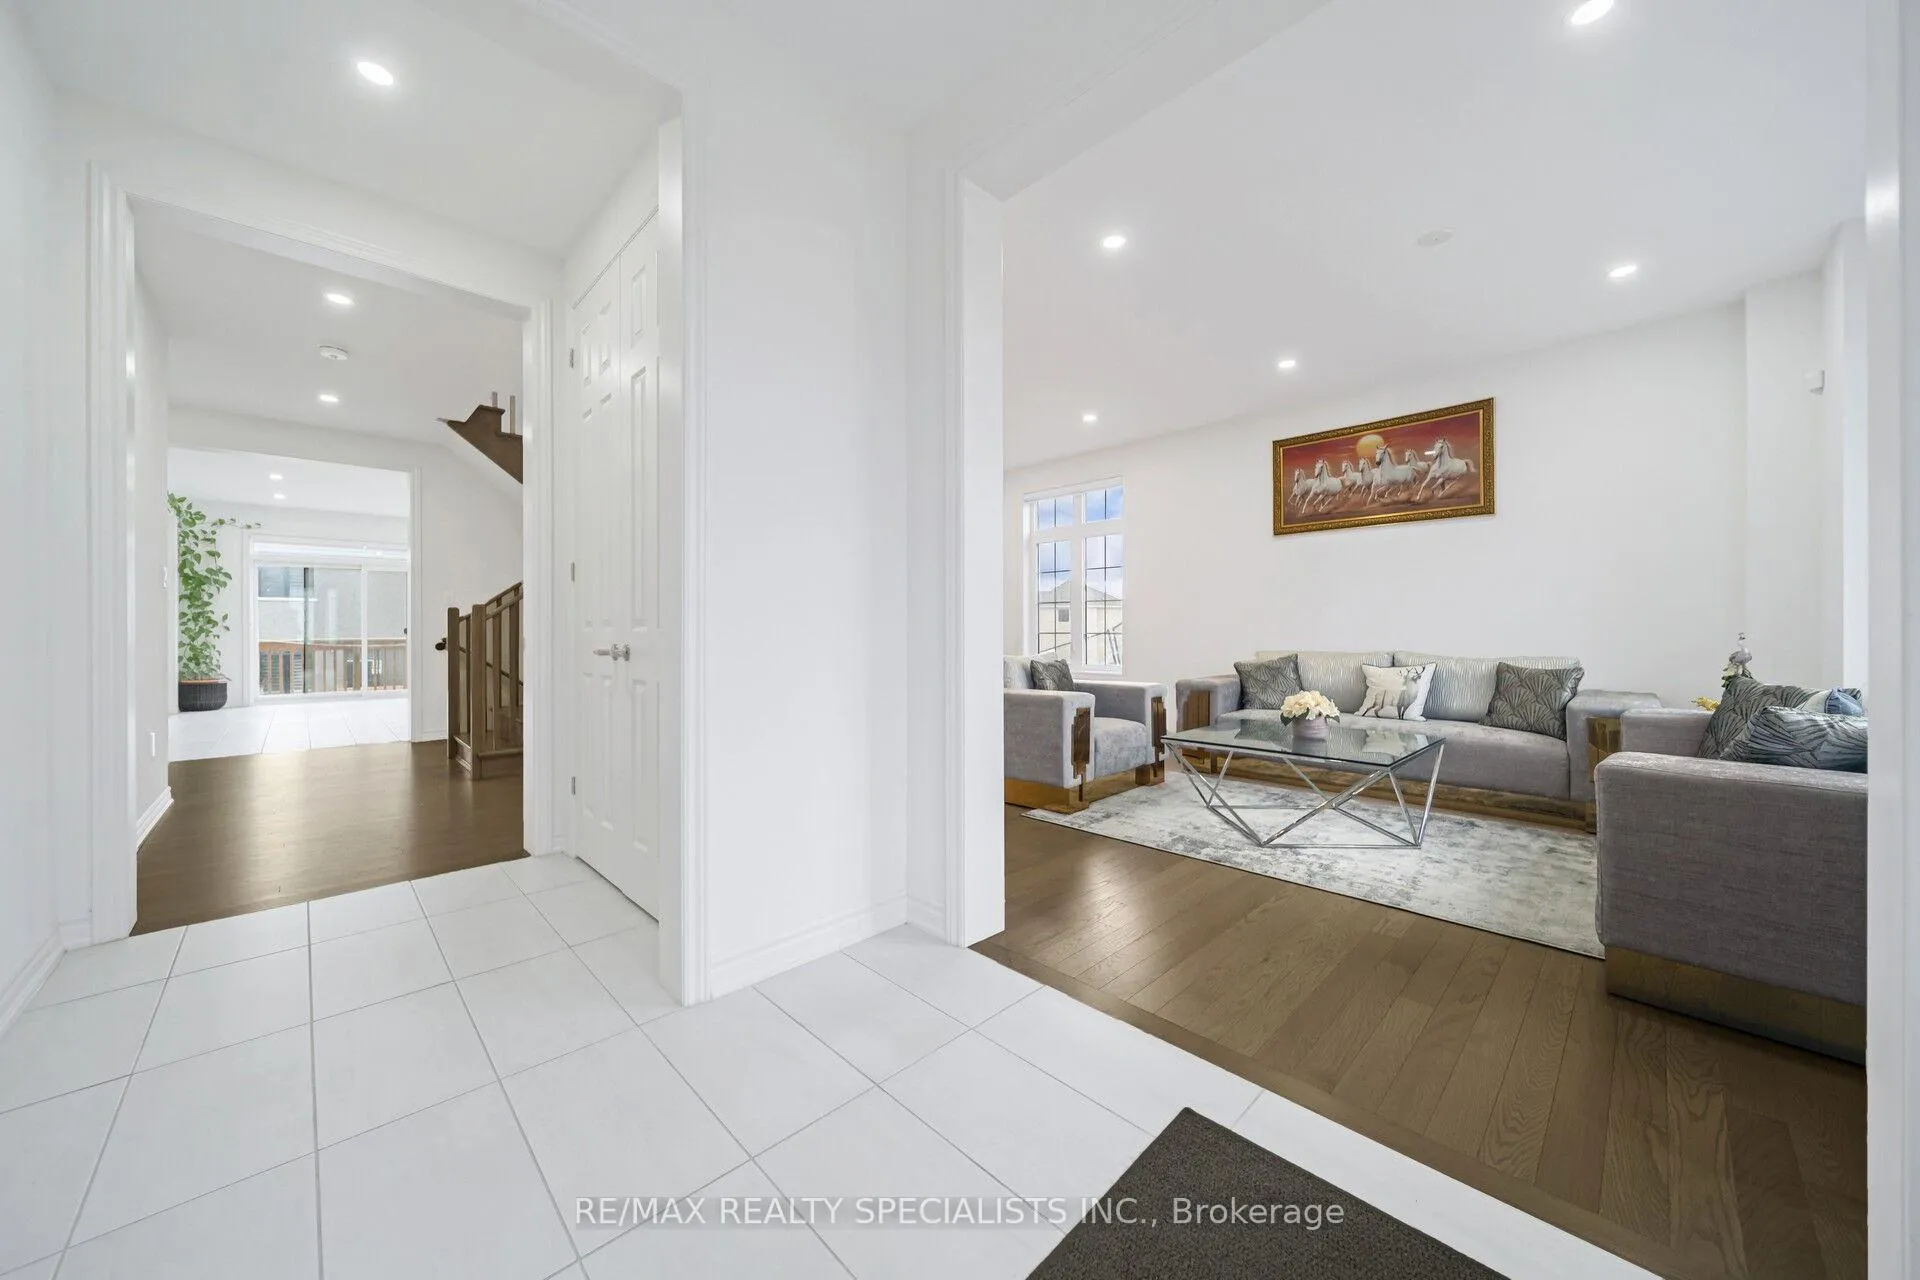
Beautiful 3-Car Garage Home on a Premium Pie-Shaped Lot. This stunning stone and brick elevation home sits on a wide 3 car garage drivewayand welcomes you with an elegant double-door entry leading into a bright, open-concept layout. The combined living and dining room offers aseamless flow-perfect for gatherings and everyday living. The spacious kitchen features stainless steel appliances, ample cupboard and counterspace, and a convenient pantry for extra storage. Adjacent is a large family room complete with a cozy fireplace, ideal for relaxing evenings withloved ones. The main floor also includes a dedicated office space plus a powder room and a full washroom. The office can easily serve as abedroom for seniors or parents, offering comfort and accessibility with the full bathroom nearby. Natural light fills the home throughout. Abeautiful oak staircase leads to the upper level, where you'll find four generous bedrooms, each with its own private washroom and walk-incloset. The primary bedroom features his and her closets and a spacious, spa-like ensuite. Convenient second-floor laundry adds ease toeveryday living. The home also includes a spacious walkout basement, offering unlimited potential for future customization-whether youenvision an in-law suite, entertainment area, or income-generating apartment.
Facts & features
Ask about this home
A HOMEH agent will answer your questions about this home.
Rooms
10 rooms · 6 bathrooms
- Living room20′ × 13′260 sq.ft.
- Dining room20′ × 13′260 sq.ft.
- Family room18′ × 17′306 sq.ft.
- Kitchen17′ × 11′187 sq.ft.
- Breakfast17′ × 12′204 sq.ft.
- Office11′ × 10′110 sq.ft.
- Primary bedroom20′ × 14′279 sq.ft.
- Bedroom 215′ × 11′165 sq.ft.
- Bedroom 314′ × 13′182 sq.ft.
- Bedroom 417′ × 14′238 sq.ft.
Around this home
Listing details
Helpful tools
Your HOMEH agent
"Priced 3% over our estimate. I would see it this week."
Ask HOMEH about this home
Price, neighbourhood, monthly cost. Ask anything.
HOMEH Intelligent Agent is an AI, not a licensed representative. Check anything important with your agent.