
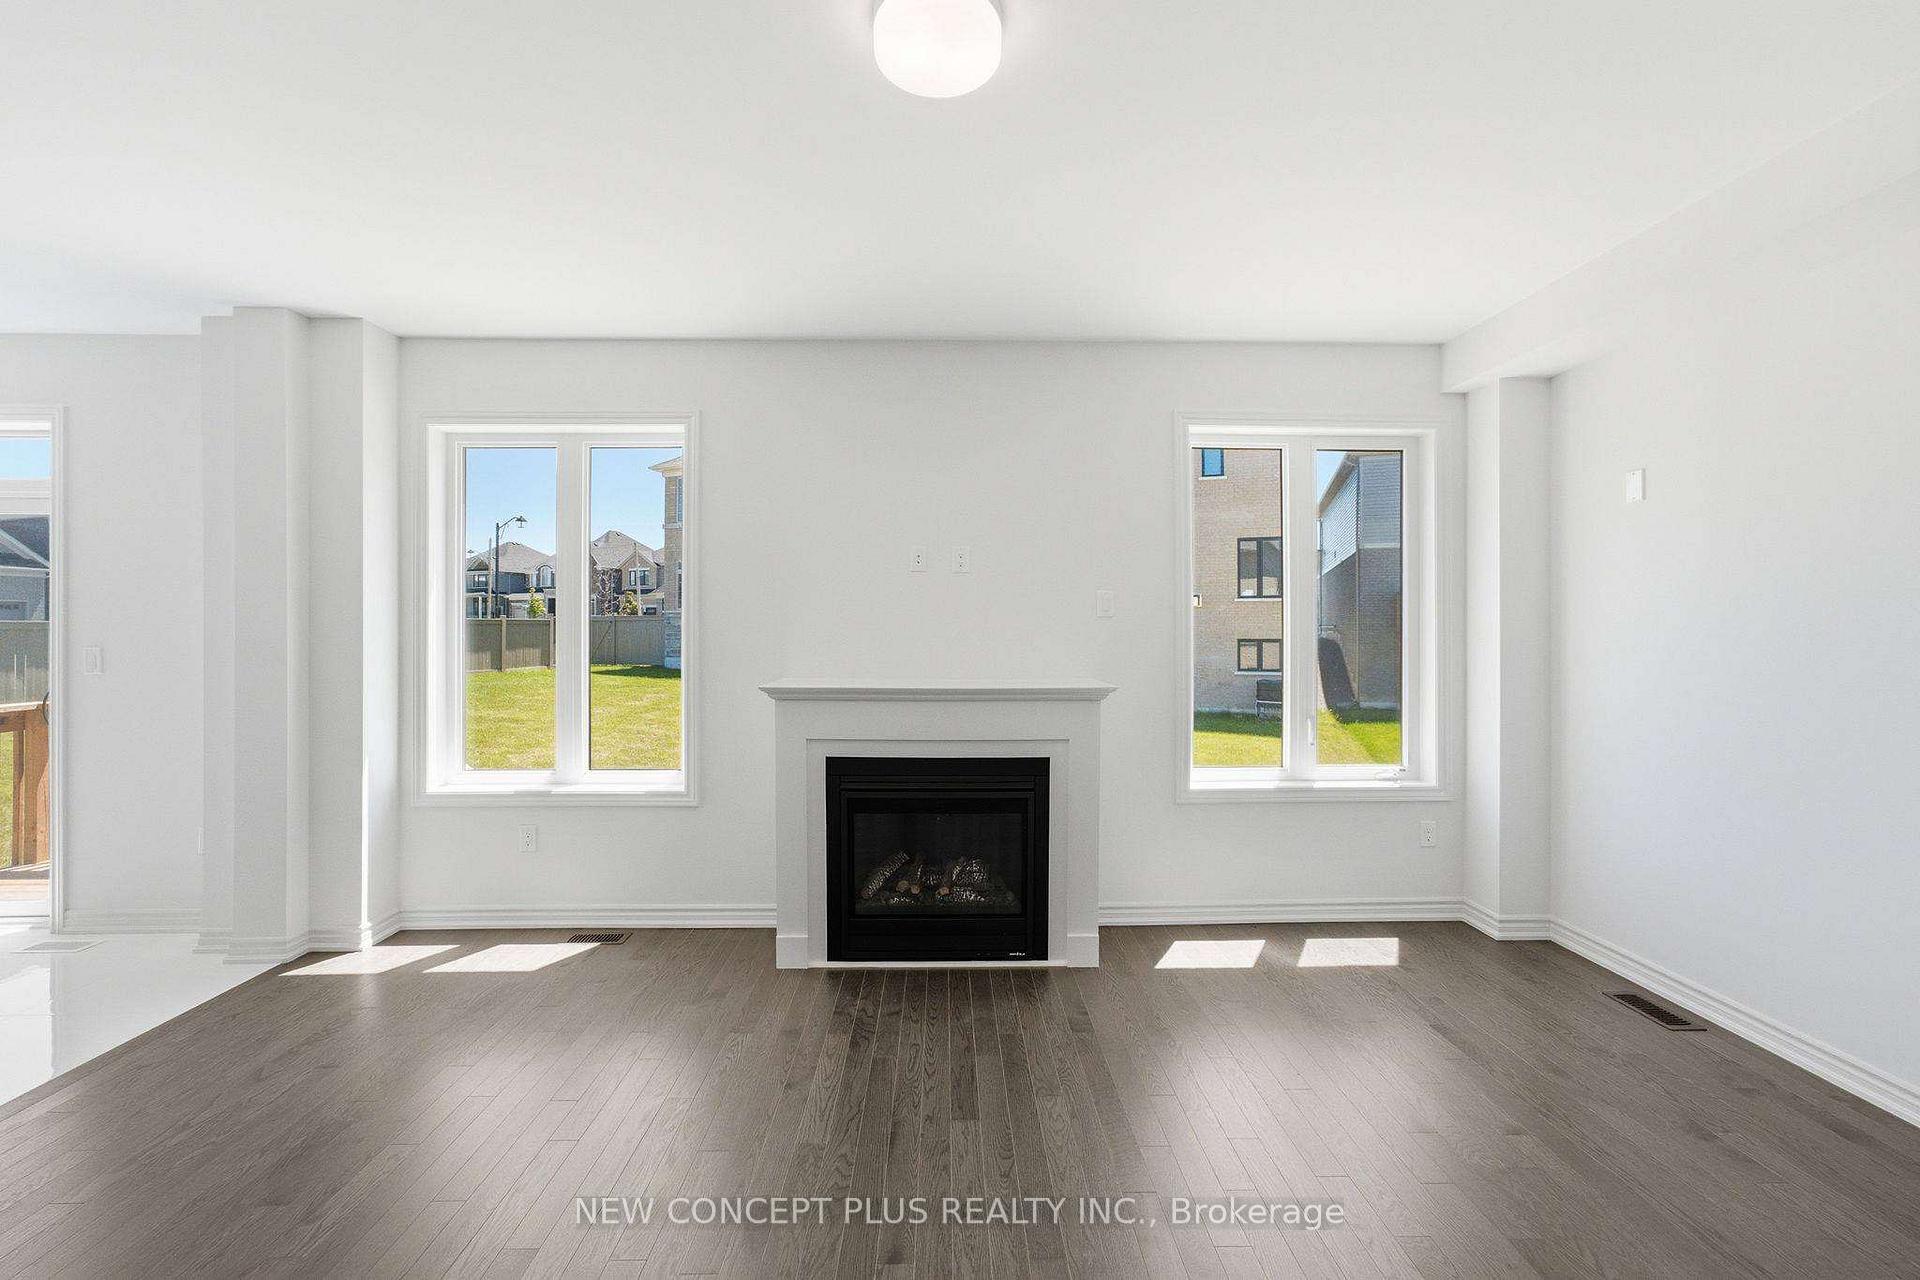
 See all 16 photos
Book a viewing
Ask HOMEH
About this home
76 Bluebird Avenue, Adjala-Tosorontio
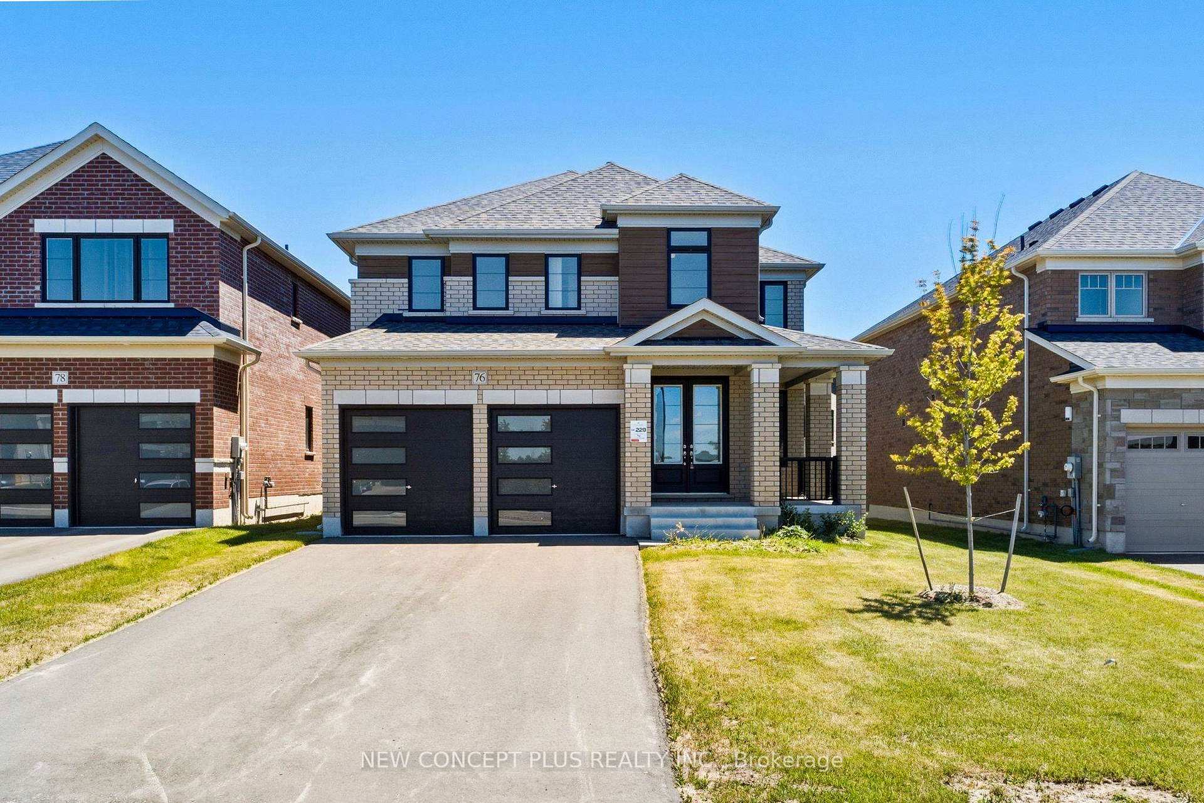
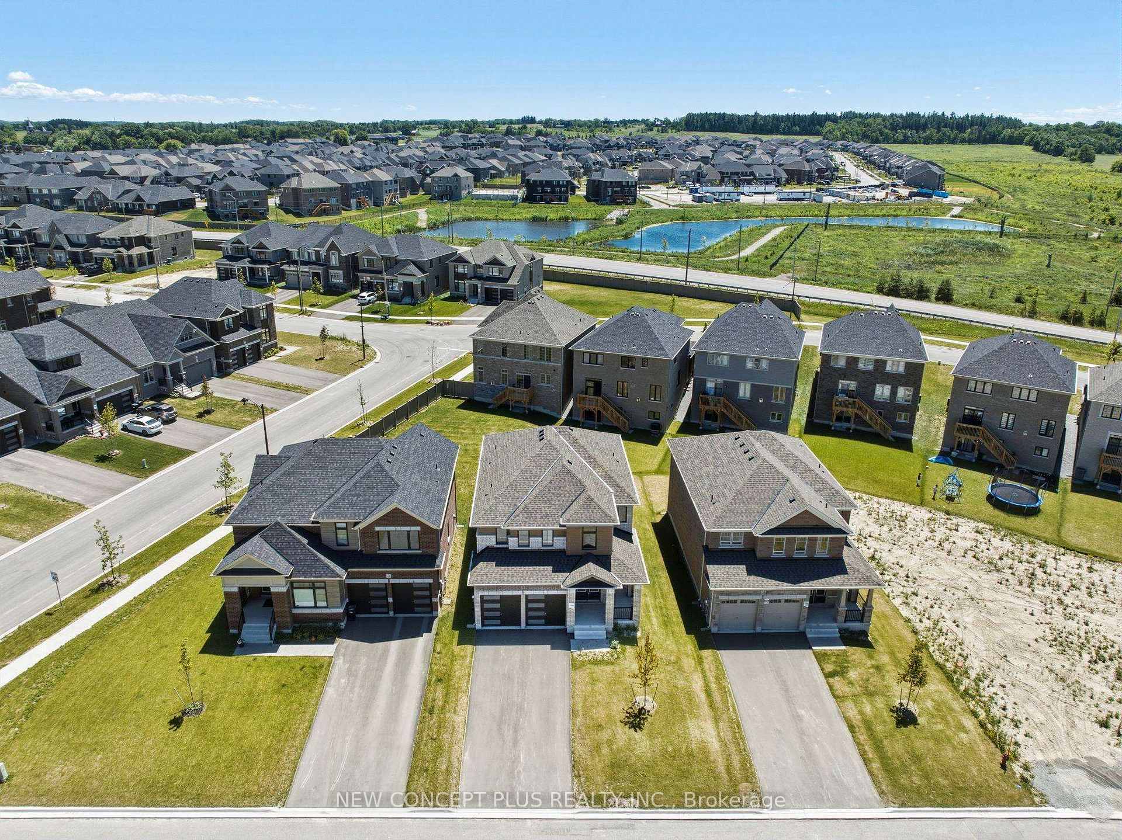
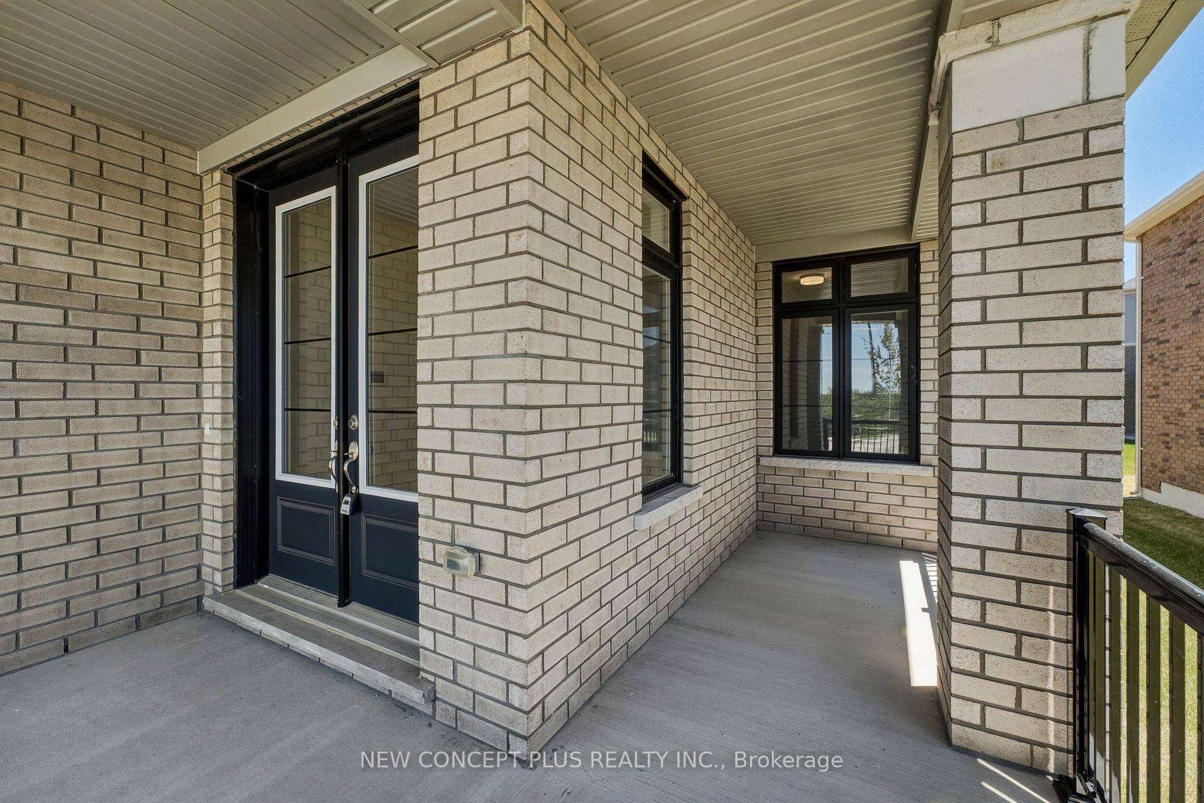
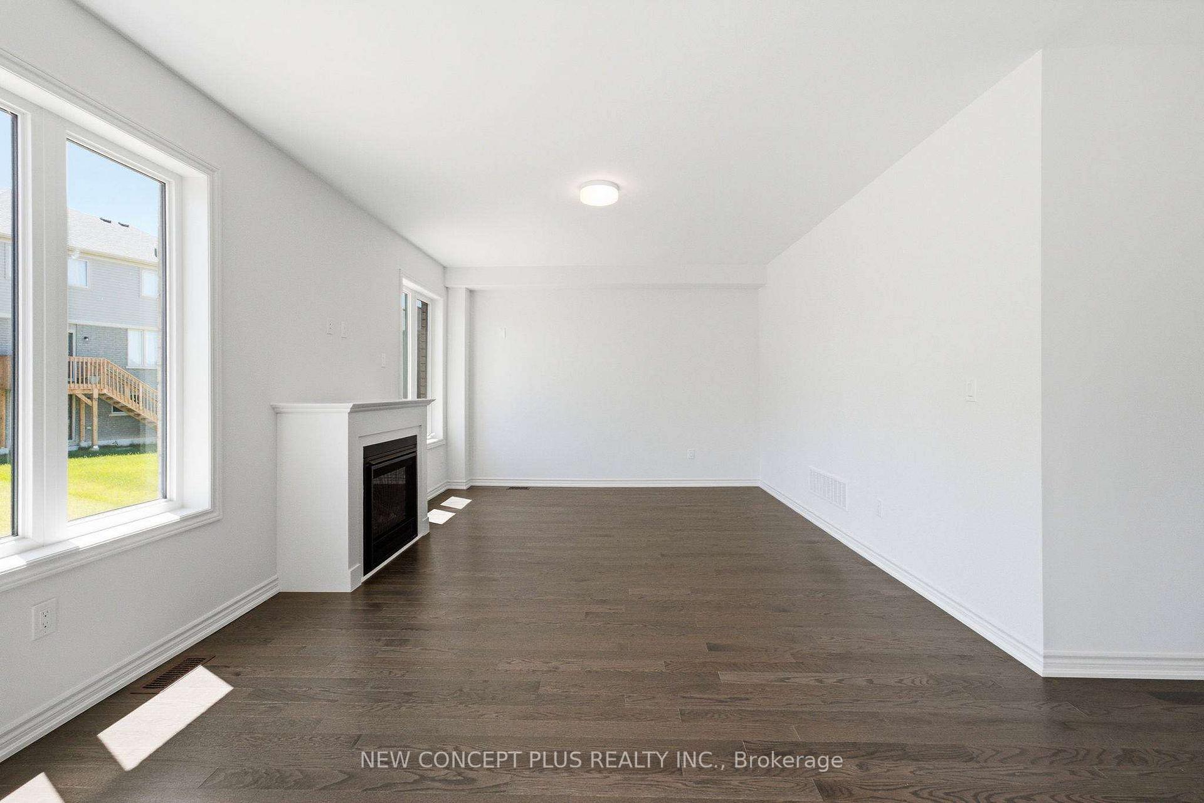
Welcome to this brand-new, never-lived-in 5-bedroom detached home by Tribute Communities, offering almost 3,000 sq. ft. of thoughtfully designed living space. The open-concept main floor showcases elegant finishes and an abundance of natural light, creating a warm and inviting atmosphere. The oversized modern kitchen is a chef's dream, featuring a center island with breakfast bar, quartz countertops, ample cabinetry, walk-in pantry and a generous workspace that includes a servery to the Dining room. The kitchen flows seamlessly into the spacious great room, complete with a gas fireplace, making it ideal for both everyday living and entertaining. The adjoining breakfast area has a 6' ft. patio door that provides direct access to the backyard. Upstairs, the primary suite serves as a private retreat, featuring a luxurious 5-piece ensuite with a freestanding soaker tub, glass-enclosed shower, double vanity, makeup bar and two walk-in closets. Convenient second floor Laundry. The second bedroom and third bedroom share a Jack-and-Jill ensuite while bedrooms four and five share a well-appointed Jack-and-Jill bathroom. The large unfinished basement, complete with a bathroom rough-in, offers endless possibilities for future customization and additional living space tailored to your family's needs. This home combines modern design, spacious living, and outstanding potential in a highly desirable setting. This new home qualifies for the new Enhanced HST Rebate, which has been included in the purchase price. Purchaser must be eligible for the rebate and eligible to assign it to the Vendor, as determined by the applicable government authorities, or must otherwise pay the full HST on closing and independently apply for the rebate after closing.
Facts & features
Book a viewing
Rooms
10 rooms · 4 bathrooms
- Kitchen13′9″ × 9′2″127 sq.ft.
- Breakfast13′9″ × 10′10″149 sq.ft.
- Dining room12′10″ × 11′10″151 sq.ft.
- Great room17′9″ × 8′10″157 sq.ft.
- Living room12′10″ × 10′10″139 sq.ft.
- Primary bedroom12′2″ × 9′10″119 sq.ft.
- Bedroom 311′10″ × 9′10″116 sq.ft.
- Bedroom 210′10″ × 9′10″107 sq.ft.
- Bedroom 58′10″ × 10′10″96 sq.ft.
- Bedroom 410′10″ × 9′10″107 sq.ft.
Around this home
Listing details
Helpful tools
Your HOMEH agent

"Priced 1% under our estimate. I would see it this week."
Ask HOMEH about this home
Price, neighbourhood, monthly cost. Ask anything.
HOMEH Intelligent Agent is an AI, not a licensed representative. Check anything important with your agent.