
 See all 50 photos
Book a viewing
Ask HOMEH
About this home
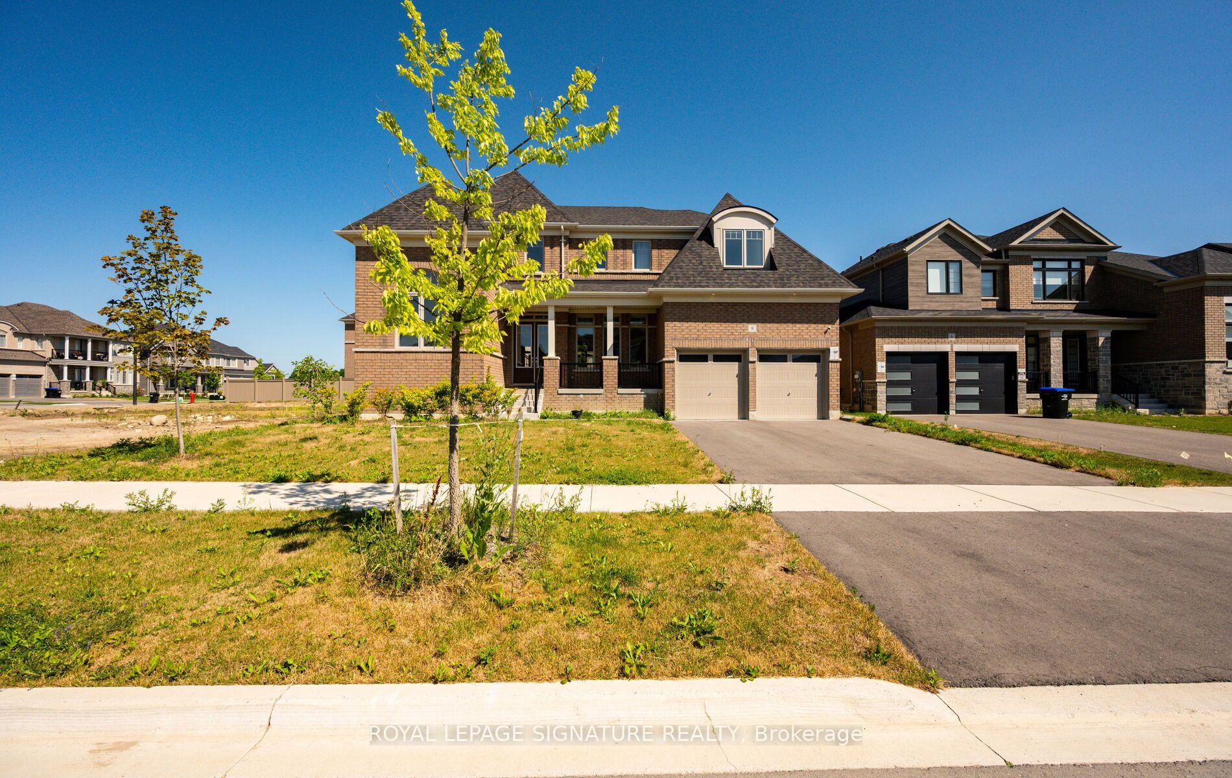
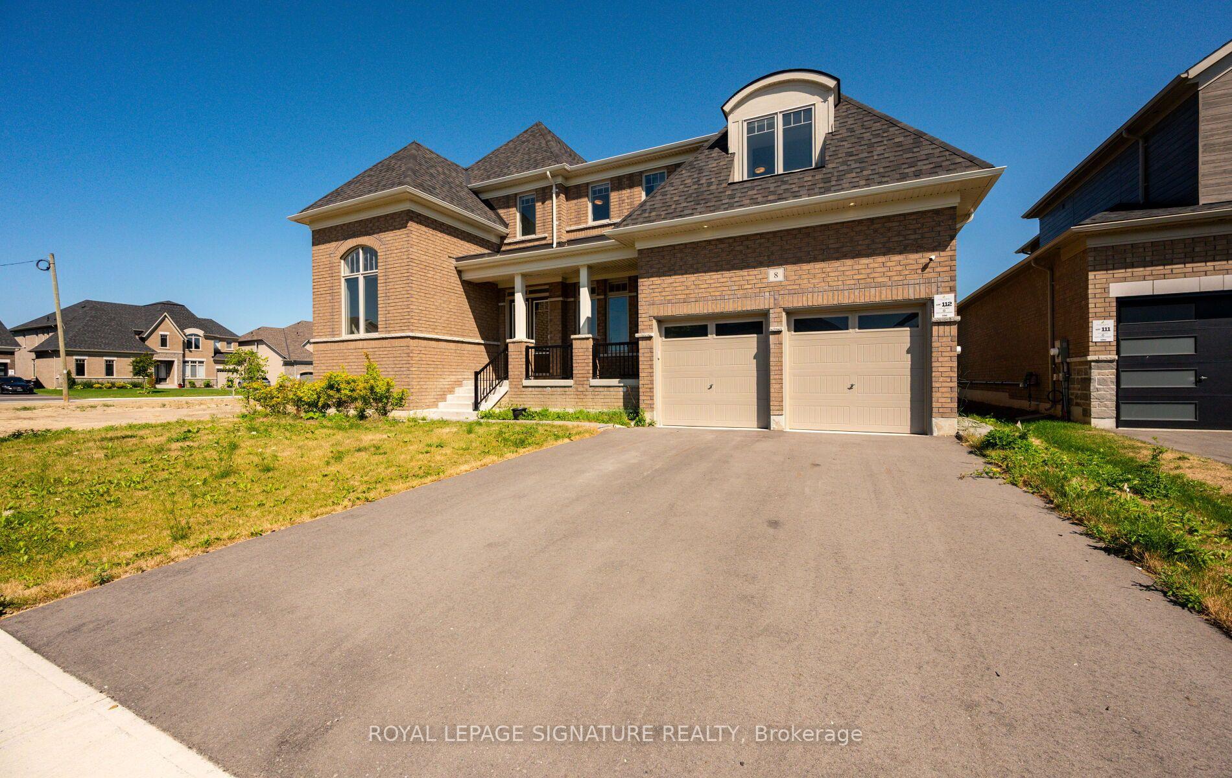
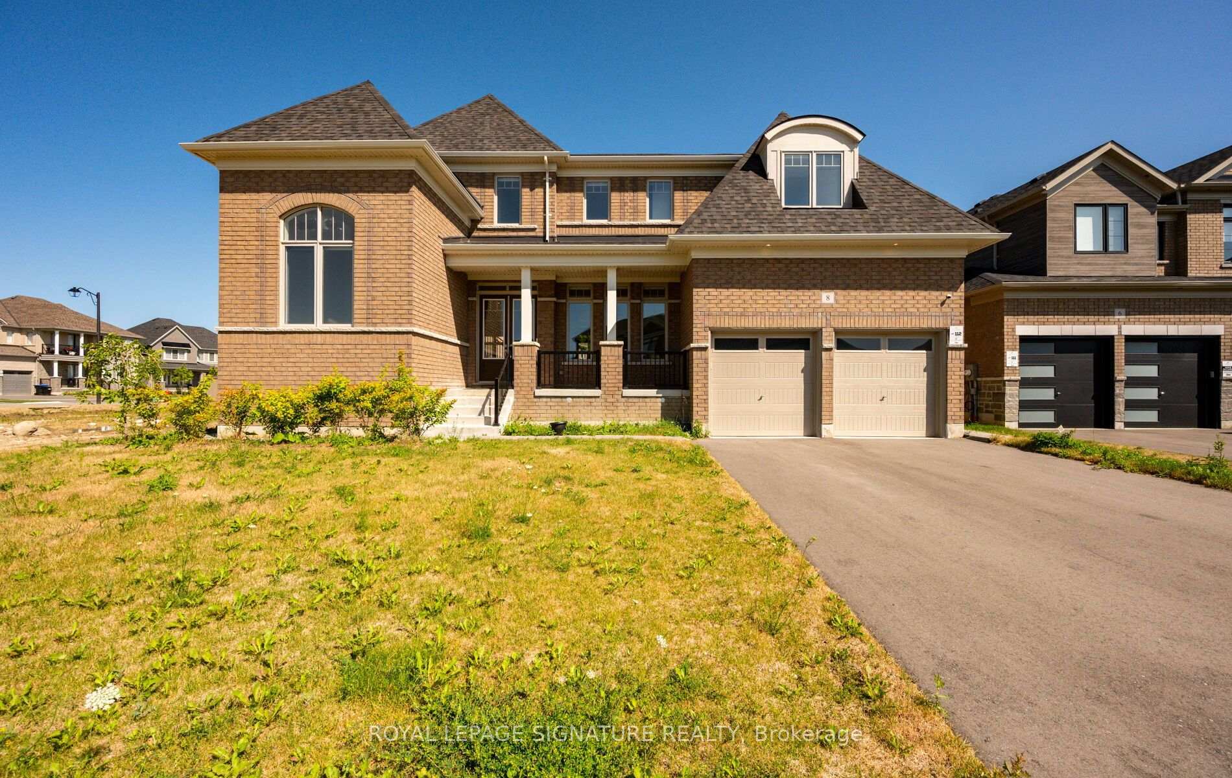
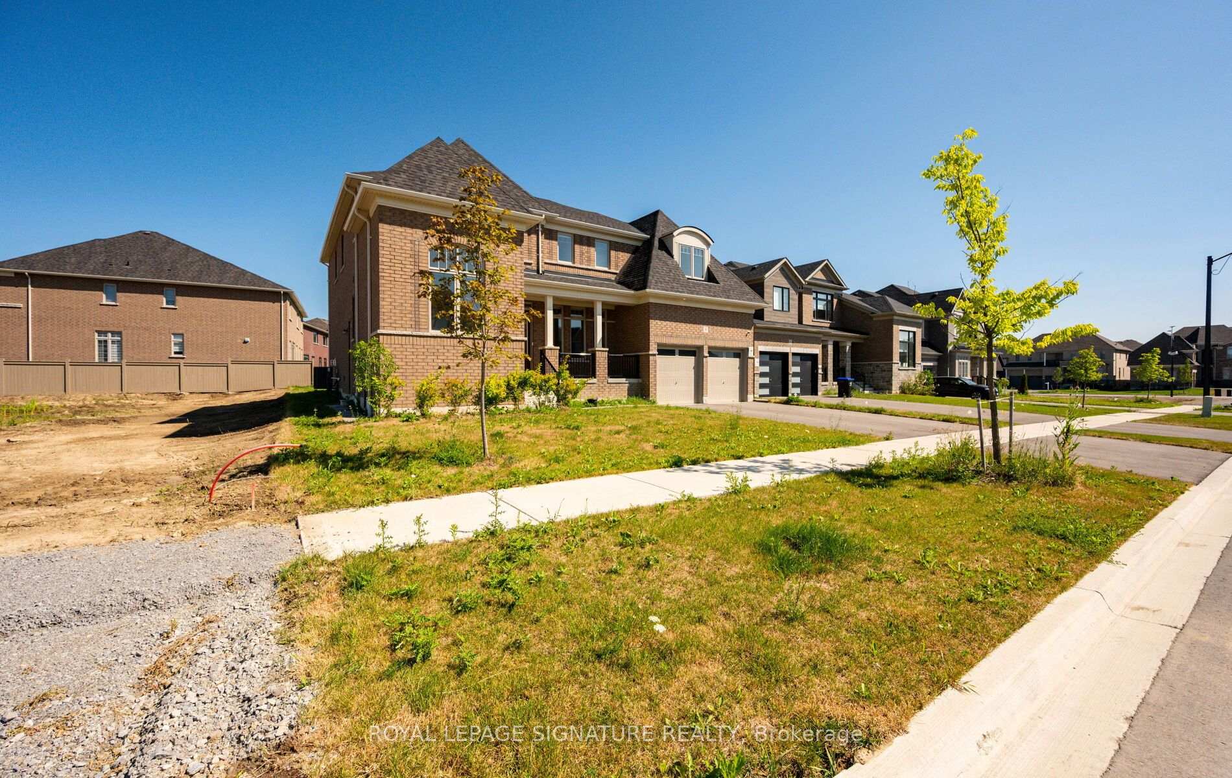
8 Mayflower Gardens, Adjala-Tosorontio
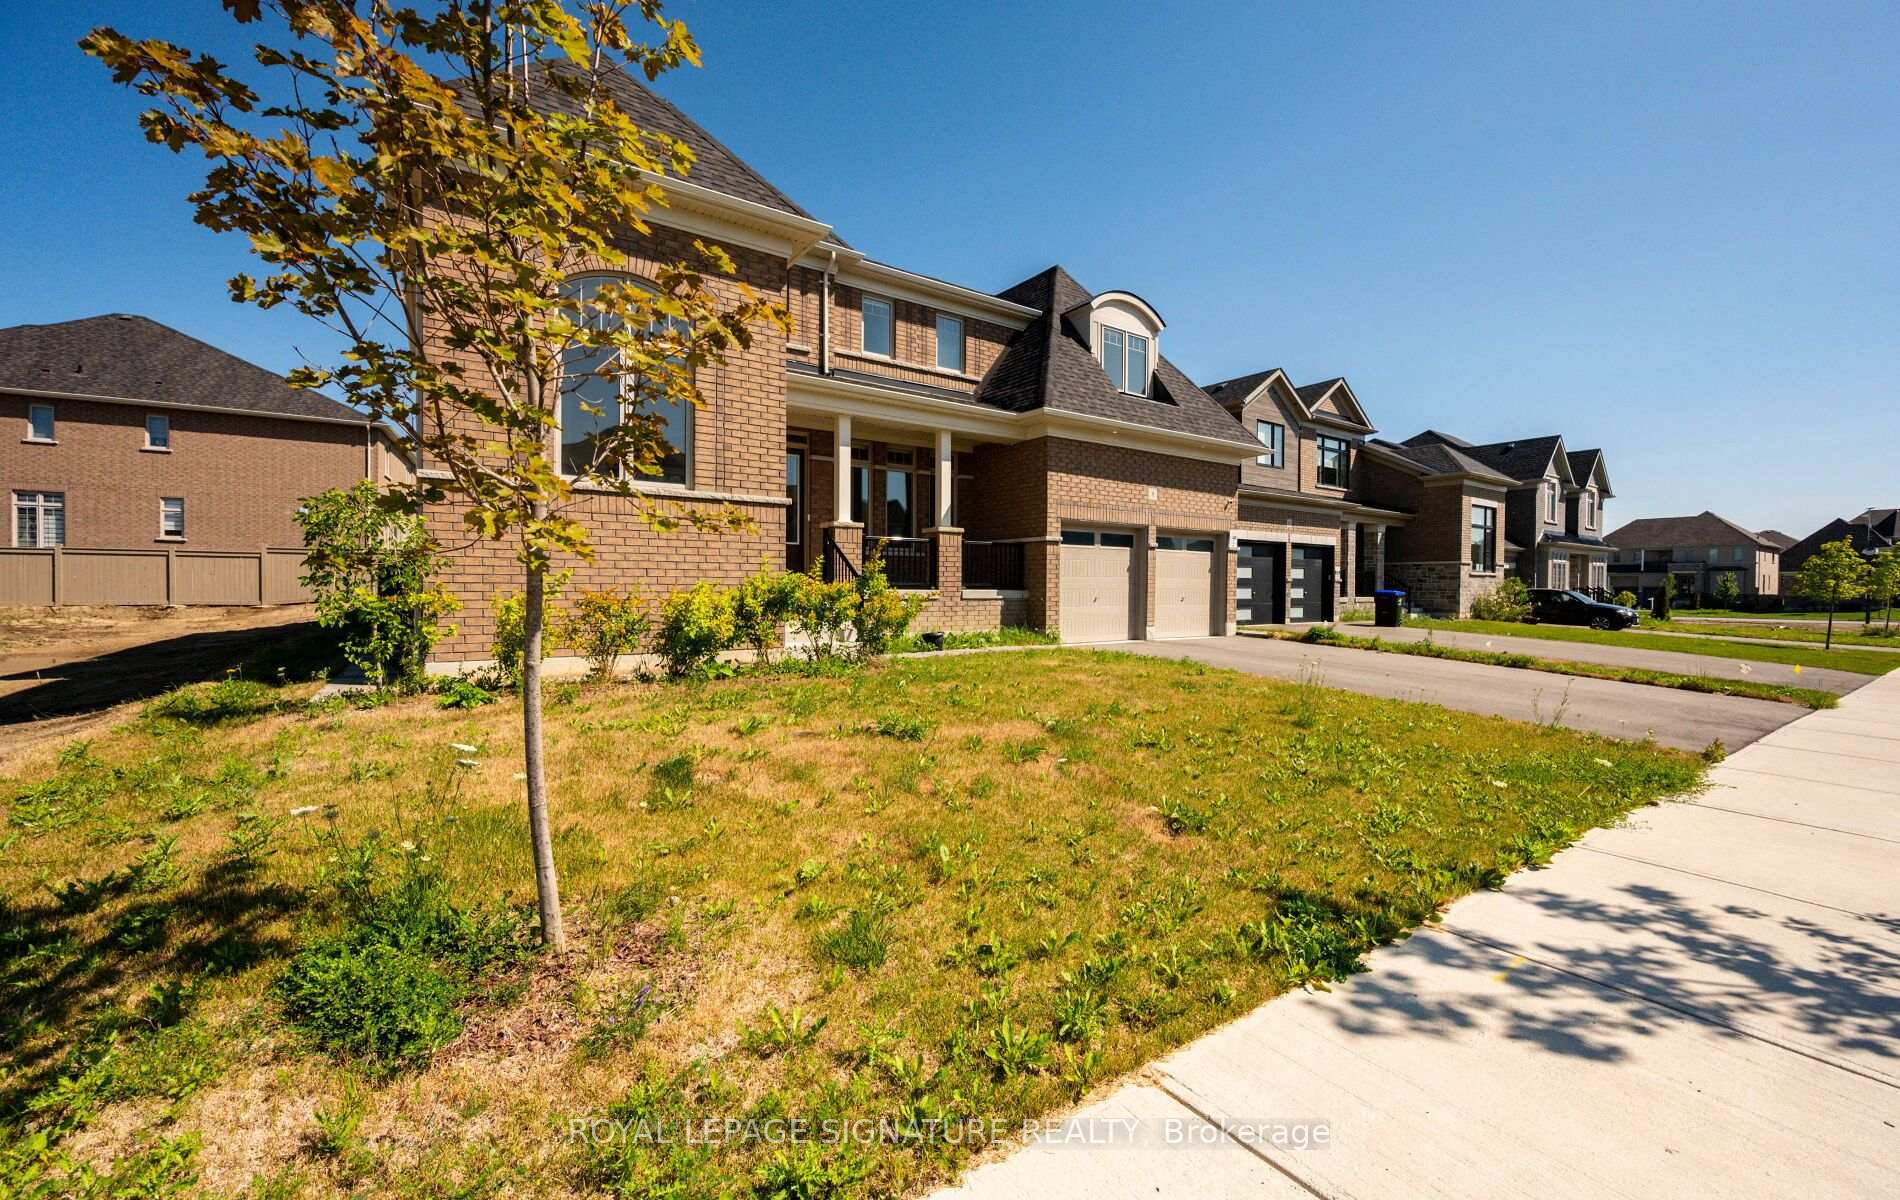
Welcome To This Stunning 4-Bedroom, 5-Bathroom Family Home In The Prestigious Colgan Crossing Community By Tribute Communities. Offering Nearly 3,700 Sq. Ft. With over $180k of builder upgrades, Plus A Large Unfinished Basement With A Separate Entrance, This Exceptional Residence Provides Incredible Potential For Future Living Space, A Home Gym, Recreation Area Or Additional Suite Potential (Buyer To Verify). Designed For Modern Family Living, The Main Level Features 10-Foot Ceilings, A Bright Open-Concept Layout And Elegant Finishes Throughout. A Welcoming Foyer Leads To A Private Office/Flex Room With Soaring 12-Foot Ceilings, Perfect For A Home Office, Library Or Playroom. The Sun-Filled Dining Room Is Complemented By A Butler's Pantry With Stone Countertops And Built-In Cabinetry. The Chef-Inspired Kitchen Features Stone Counters, A Large Breakfast Bar, Walk-In Pantry, Ample Cabinetry And A Walkout To The Covered Deck, Creating A Seamless Indoor-Outdoor Entertaining Space. The Spacious Living Room And Convenient Mudroom With Garage Access Complete The Main Level. Upstairs, Hardwood Floors Continue Throughout Four Generously Sized Bedrooms And A Dedicated Laundry Room. The Luxurious Primary Suite Offers A Spa-Like 5-Piece Ensuite, Two-Way Fireplace And Private Walkout To The Upper Deck. Each Additional Bedroom Features Its Own 4-Piece Ensuite, With Two Bedrooms Offering Walk-In Closets. Located In Colgan Crossing, Adjala-Tosorontio Near Tottenham, This Master-Planned Community Offers Peaceful Country Surroundings With Modern Conveniences. Enjoy Nearby Parks, Trails, Golf Courses, Schools And Easy Access To Highways 9, 27 And 400 For Commuting To The GTA. A Rare Opportunity To Own A Luxury Detached Home Combining Exceptional Space, Thoughtful Design And Future Potential In One Of Simcoe County's Most Desirable Communities.
Facts & features
Book a viewing
Rooms
15 rooms · 5 bathrooms
- Foyer13′3″ × 6′10″91 sq.ft.
- Dining room12′ × 16′3″196 sq.ft.
- Kitchen13′2″ × 18′8″245 sq.ft.
- Office10′7″ × 11′8″123 sq.ft.
- Living room13′6″ × 21′9″294 sq.ft.
- Mud room9′9″ × 11′7″113 sq.ft.
- Other10′7″ × 5′1″54 sq.ft.
- Breakfast12′1″ × 16′4″198 sq.ft.
- Bedroom 412′8″ × 13′10″175 sq.ft.
- Laundry8′11″ × 6′10″61 sq.ft.
- Bedroom 212′1″ × 18′10″227 sq.ft.
- Primary bedroom13′3″ × 19′9″263 sq.ft.
- Bedroom 316′1″ × 13′5″215 sq.ft.
- Other49′2″ × 50′5″2478 sq.ft.
- Utility room19′3″ × 5′9″111 sq.ft.
Around this home
Schools nearby
School rating, out of 10.
Listing details
Helpful tools
Your HOMEH agent

"Priced 5% under our estimate. I would see it this week."
Ask HOMEH about this home
Price, neighbourhood, monthly cost. Ask anything.
HOMEH Intelligent Agent is an AI, not a licensed representative. Check anything important with your agent.