

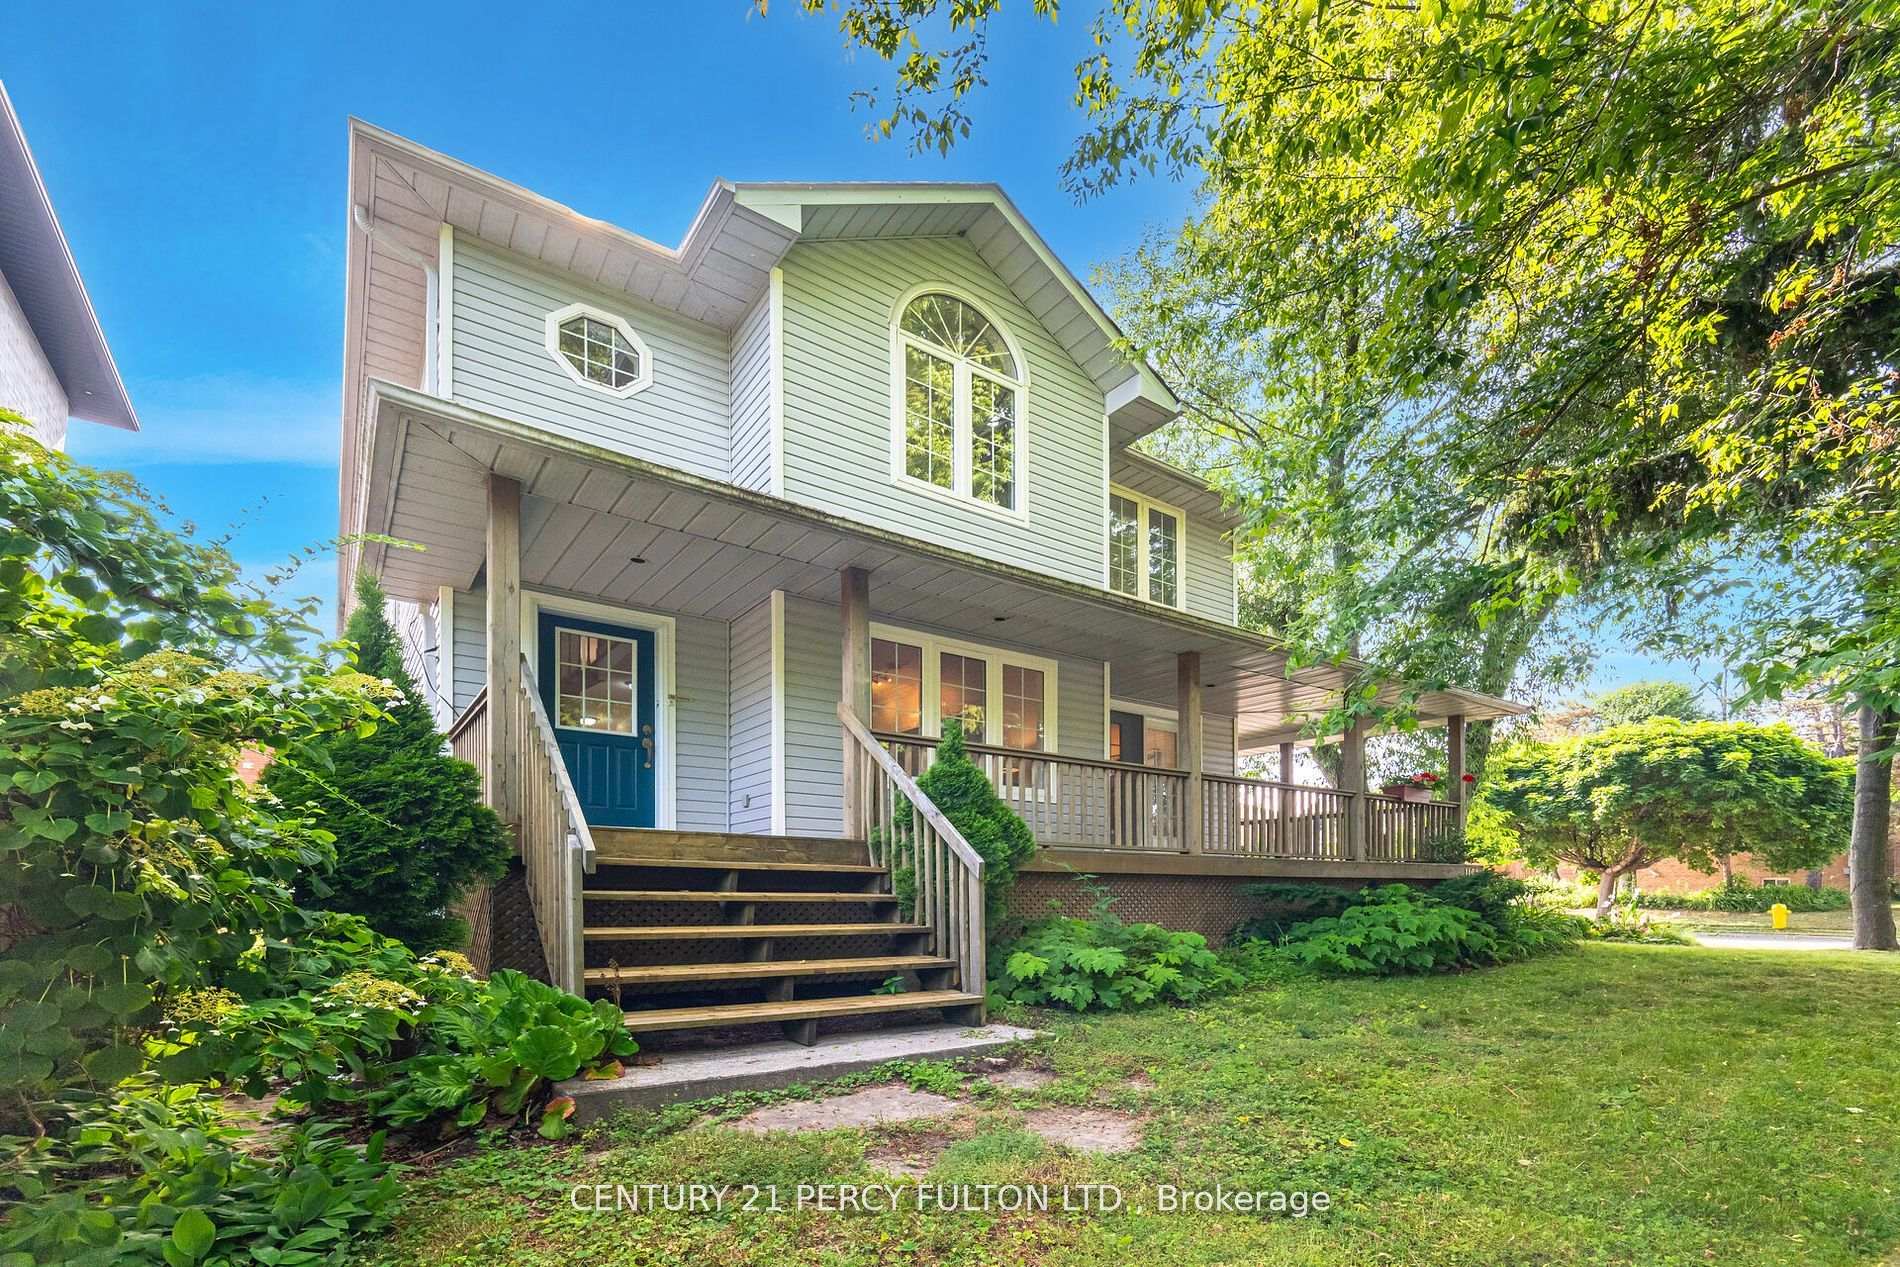
Main, 1104 Shoal Point Road
Main, 1104 Shoal Point Road
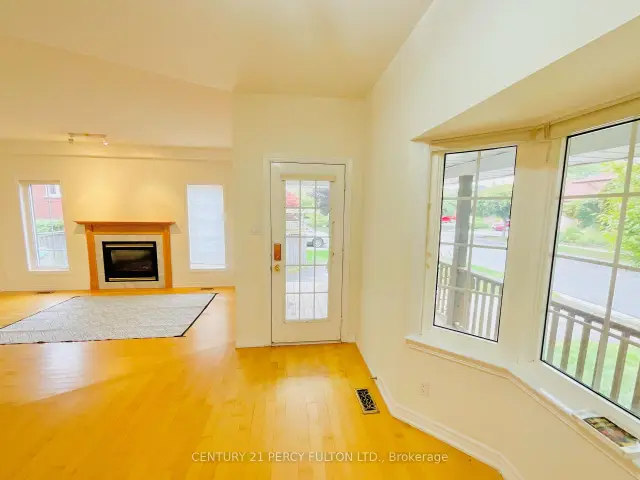 See all 18 photos
Facts and features
- BasementOther
- Lot size50 × 100 ft
- Lease term12 months
- FurnishedUnfurnished
- Hardwood floors
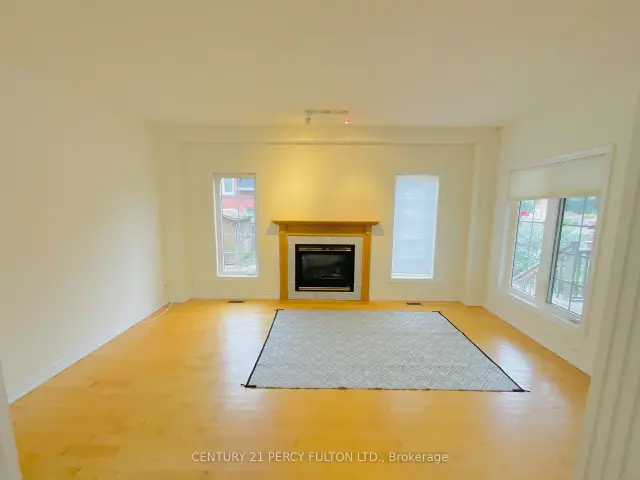
- Fireplace
- Central air
The homeMultiplex, 2-storey, Age 16–30 years
- Type: Multiplex
- Style: 2-storey
- Age: 16–30 years
- Living space: 2,000–2,500 sq ft
- Basement: Other
InsideFireplace Yes, family room, Hardwood, Laundry room, main level
- Fireplace: Yes, family room
- Flooring: Hardwood
- Laundry: Laundry room, main level
- Features: Carpet free, sump pump
- Rooms above ground: 8
- Bedrooms: 3
- Bathrooms: 3
- Kitchens: 1
- Family room: Yes
Outside and lotAluminum siding, Asphalt shingle, Concrete
- Exterior: Aluminum siding
- Roof: Asphalt shingle
- Foundation: Concrete
- Size: 50.07 × 100.09 ft
Parking2 Parking
- Spaces: 2 Parking
Heating, water and powerForced air, gas, Central air, Municipal water
- Heating: Forced air, gas
- Cooling: Central air
- Water: Municipal water
- Sewer: Municipal sewer
Rent and termsRent $3,100 a month, Main, 2nd floor, Unfurnished
- Rent: $3,100 a month
- Space for rent: Main, 2nd floor
- Furnished: Unfurnished
- Lease: 12 months
- Paid: Monthly
- Rent includes: Parking
- Deposit: Required
- Credit check: Required
- Employment letter: Required
- Rental application: Required
- References: Required
- Rental items: Hot water tank.
IncludedFridge, gas stove, dishwasher, washer, dryer.
- Included: Fridge, gas stove, dishwasher, washer, dryer.
NearbyGreenbelt/conservation, library, park, public transit, school
- Close to: Greenbelt/conservation, library, park, public transit, school
Listing detailsE14142500, For Rent, Nov 3, 2026
- MLS® number: E14142500
- Status: For Rent
- Listed on: Nov 3, 2026
- Days on market: 17
- Updated: Nov 9, 2026
- Possession: Immediate
- Occupied by: Owner
- Listing brokerage: CENTURY 21 PERCY FULTON LTD.
About this home
Main, 1104 Shoal Point Road, Ajax (South East), ON L1S 1E2
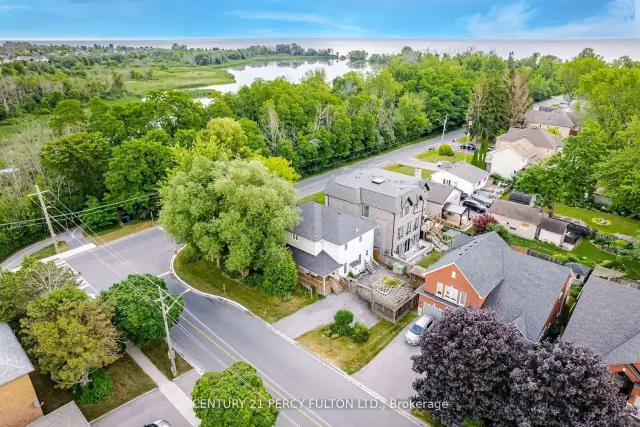
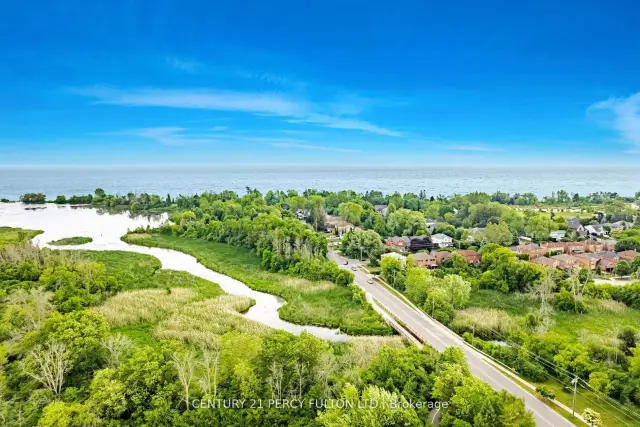
Elegant 3 Bedroom, 3-Bathroom Home on a Prime Corner Lot in South Ajax. Discover this beautifully maintained. detached residence, ideally situated just a short stroll from the serene shores of Lake Ontario, Walking trail, Pickering beach. Nestled in asought-after neighborhood, this 25-year-old gem combines timeless charm with modern comforts. Spacious Layout: Boasting 3 bedrooms and 3 bathrooms, this home offers ample space for families of all sizes. Interior Highlights: Enjoy 9-foot ceilings on the main floor, complemented by rich hardwood flooring on both main and second levels. The oak staircase adds a touch of elegance, while crown molding in the living and dining areas enhances the home's character. Multiple Living Areas: Two distinct family rooms provide versatile spaces for relaxation and entertainment. Gourmet Kitchen: The well-appointed kitchen is perfect for culinary enthusiasts, featuring modern appliances and ample counter space. Primary Suite: Retreat to the spacious primary bedroom, complete with a 4-piece ensuite bathroom for your comfort. Convenient Amenities: Mainfloor laundry adds to the home's practicality. Outdoor Living: A charming wrap-around porch invites you to enjoy morning coffees or evening sunsets. The backyard is designed for low maintenance, eliminating the need for grass cutting. Pickering Beach, Walking/bike trail, conservation area, dinning, parks. Positioned close to waterfront trails, parks, public transit, reputable schools, and major highways (401 & 412), this home offers unparalleled convenience and lifestyle opportunities.
Book a viewing
Around this home
Daily convenience, out of 100, from the distances below
Schools nearby
School rating, out of 10.
Helpful calculators

Your HOMEH agent
"I would see it this week."