

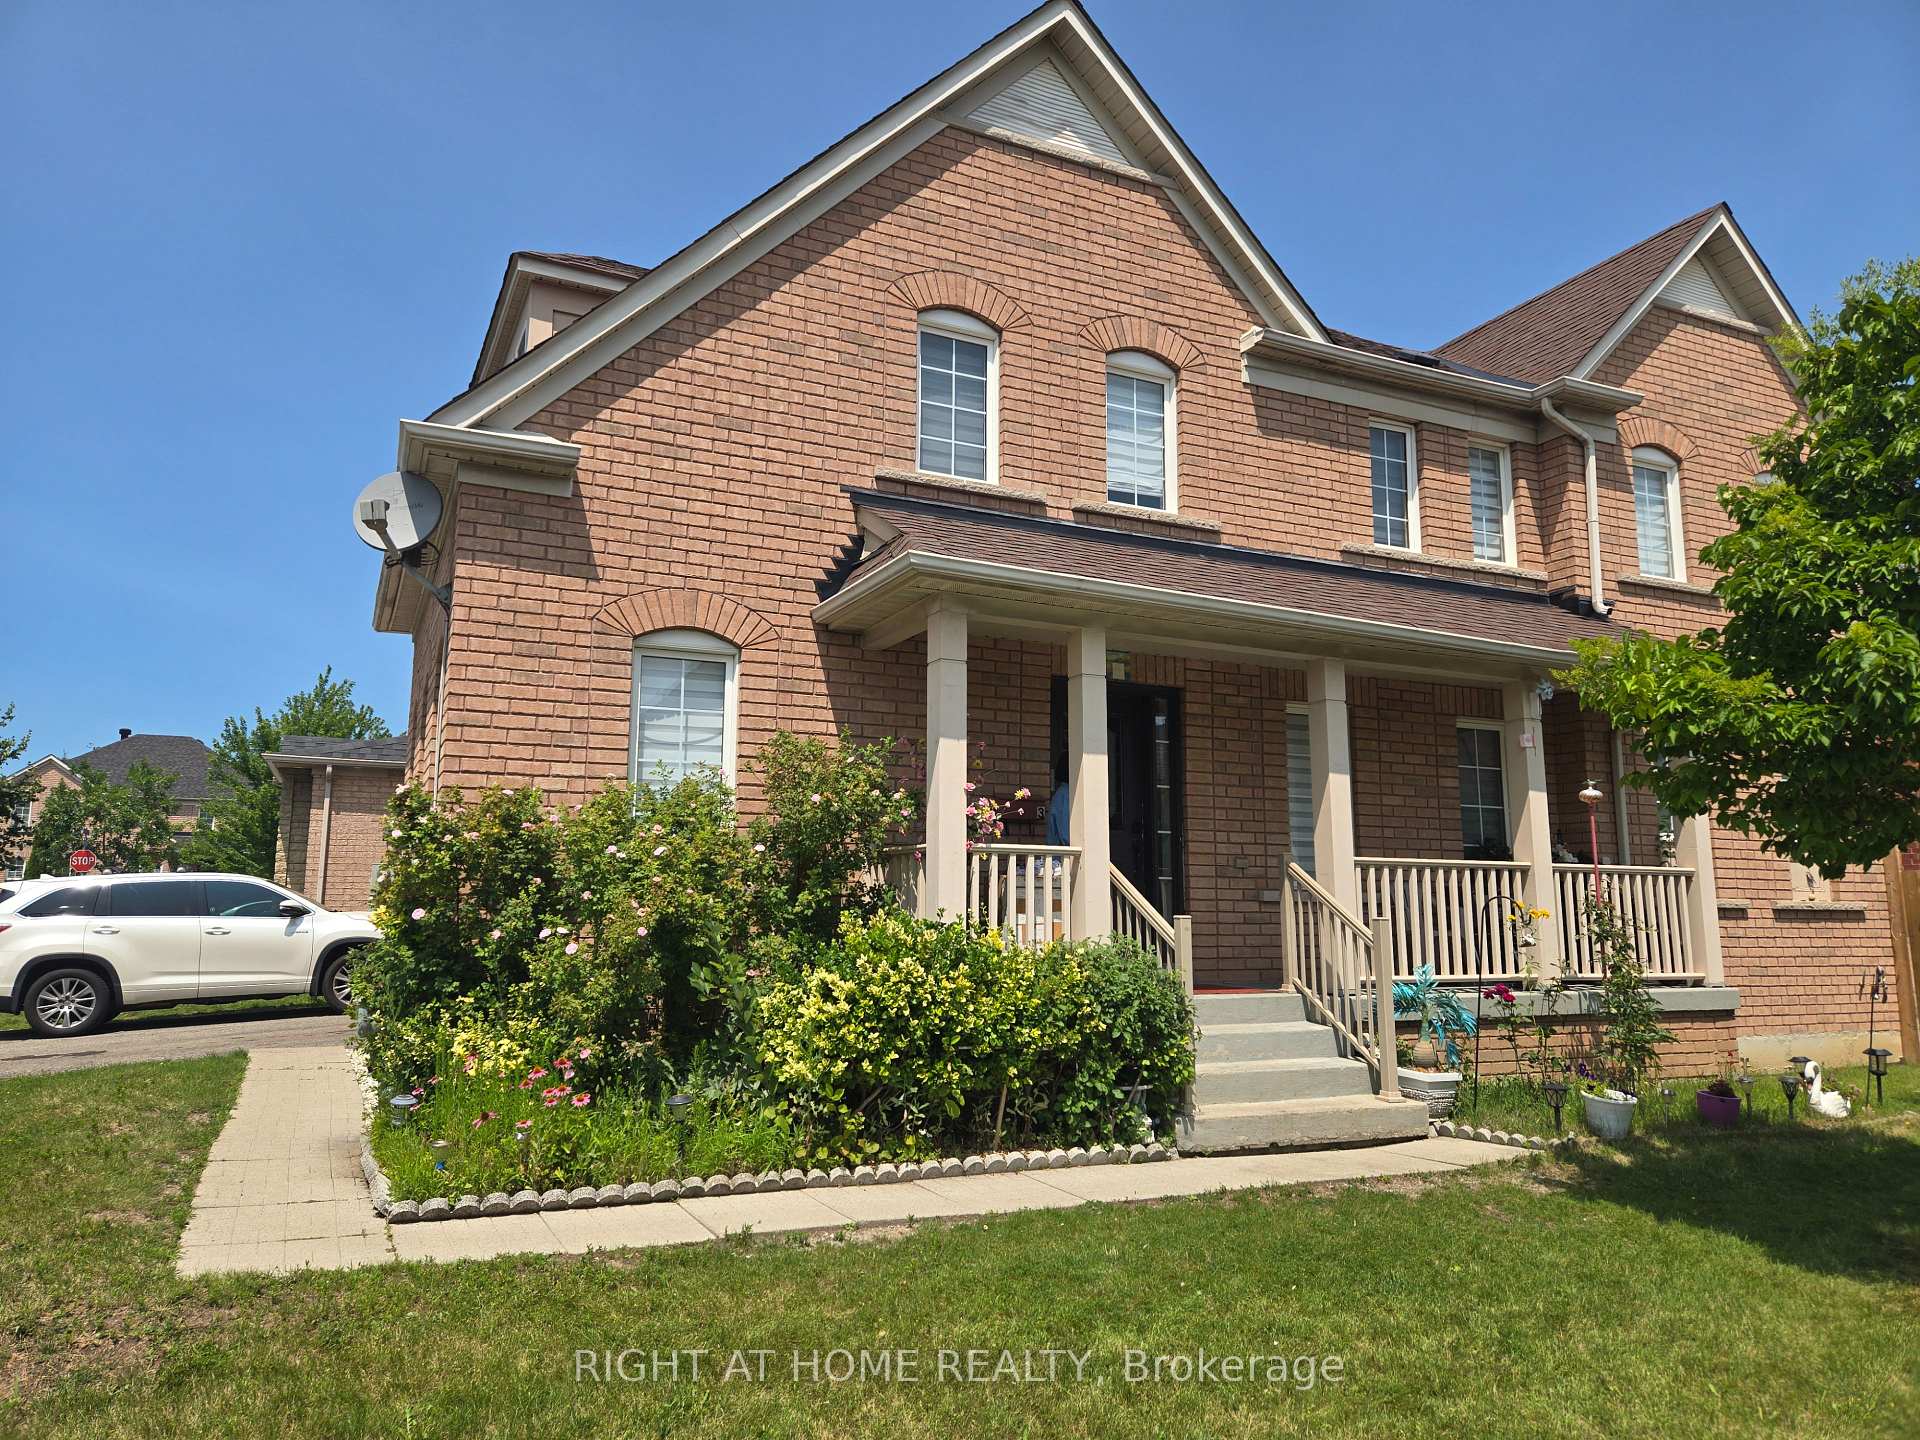
Main floor - 3 Wainwright Drive
Main floor - 3 Wainwright Drive
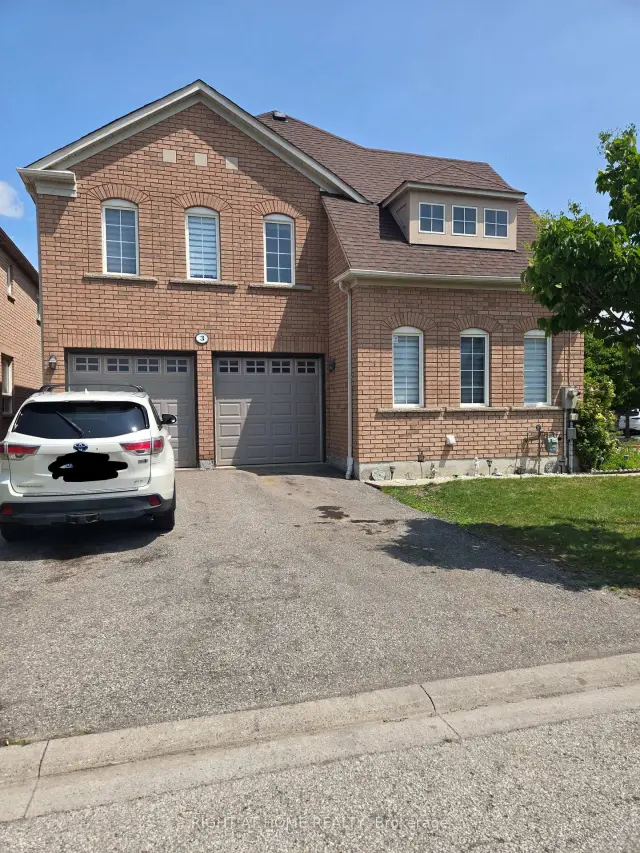
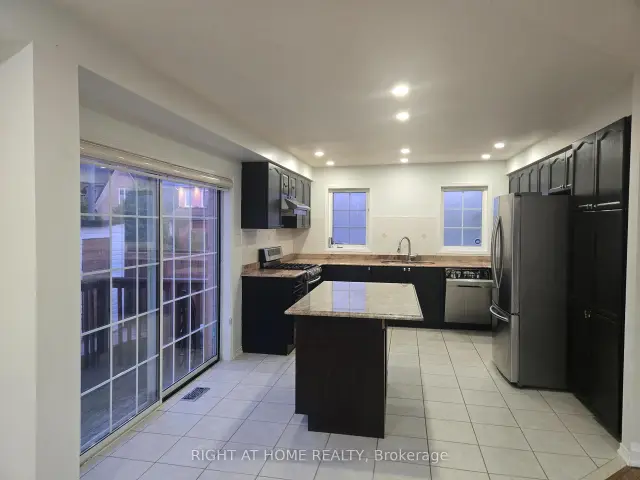
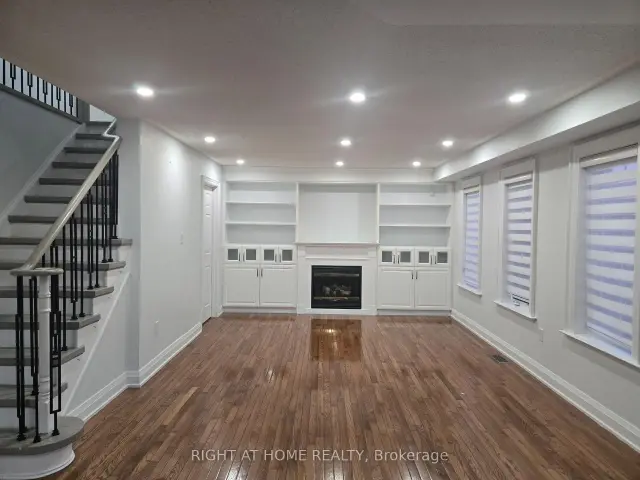
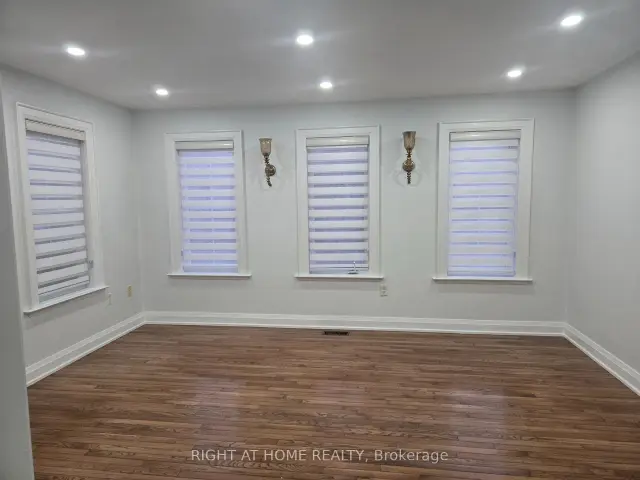 See all 14 photos
Property history
Facts and features
- BasementNone
- Lot size44 ft frontage
- Lease term12 months
- FurnishedUnfurnished
- Fireplace
- Central air
The homeDetached, 2-storey, 2,500–3,000 sq ft
- Type: Detached
- Style: 2-storey
- Living space: 2,500–3,000 sq ft
- Basement: None
InsideFireplace Yes, family room, Laundry room, in hall, Carpet free
- Fireplace: Yes, family room
- Laundry: Laundry room, in hall
- Features: Carpet free
- Rooms above ground: 8
- Bedrooms: 4
- Bathrooms: 3
- Kitchens: 1
- Family room: Yes
Outside and lotBrick, Unknown, Concrete
- Exterior: Brick
- Roof: Unknown
- Foundation: Concrete
- Size: 43.57 ft frontage
Parking1 Garage, Detached
- Spaces: 1 Garage
- Garage: Detached
Heating, water and powerForced air, gas, Central air, Municipal water
- Heating: Forced air, gas
- Cooling: Central air
- Water: Municipal water
- Sewer: Municipal sewer
- Natural gas: Available
- Hydro: Available
- Telephone: Available
Rent and termsRent $3,150 a month, Main, Unfurnished
- Rent: $3,150 a month
- Space for rent: Main
- Furnished: Unfurnished
- Lease: 12 months
- Paid: Monthly
- Rent includes: Parking
- Deposit: Required
- Credit check: Required
- Employment letter: Required
- Rental application: Required
- References: Required
- Rental items: Hwt
IncludedAll existing appliances, including fridge, stove, dishwasher, range hood, washer, and dryer
- Included: All existing appliances, including fridge, stove, dishwasher, range hood, washer, and dryer
Listing detailsE14141932, Rented, Nov 2, 2026
- MLS® number: E14141932
- Status: Rented
- Listed on: Nov 2, 2026
- Days on market: 5
- Updated: Nov 7, 2026
- Possession: 2026-11-02 / Immediate
- Occupied by: Vacant
- Listing brokerage: RIGHT AT HOME REALTY
About this home
Main floor - 3 Wainwright Drive, Ajax (Northwest Ajax), ON L1T 4H4
Welcome to this beautiful 4-bedroom, 3-bathroom, 2-storey detached corner home, located in the highly desirable Nottingham community. This spacious and modern home offers a bright, open-concept layout perfect for comfortable family living and entertaining. Featuring hardwood flooring throughout the entire home, this property combines style, durability, and easy maintenance. The sun-filled family room connects to a generously sized kitchen featuring stainless steel appliances, a breakfast bar, and plenty of cabinet space. The large living and dining areas provide the perfect space for family gatherings and entertaining guests. The spacious primary bedroom includes a private 4-piece ensuite, and the second-floor laundry adds convenience to your daily routine. Enjoy the convenience of being close to schools, parks, shopping Centre, restaurants, public transit, medical facilities, Costco, Smart Centre, and easy access to Highway 401. A perfect opportunity for a large family looking for space, comfort, and a great community to call home. ( NOTE: The basement tenant is responsible for 25% of all utilities.). PARKING INFO: Double-car garage with separate parking arrangements for both units. Main-floor tenant has 1 garage space and 2 driveway parking spaces. Basement tenant has 1 garage space and 2 driveway parking spaces. Total of 6 parking spaces.
Ask about this home
A HOMEH agent will answer your questions about this home.
Around this home
Daily convenience, out of 100, from the distances below
Schools nearby
School rating, out of 10.
Helpful calculators
Your HOMEH agent

"I would see it this week."