

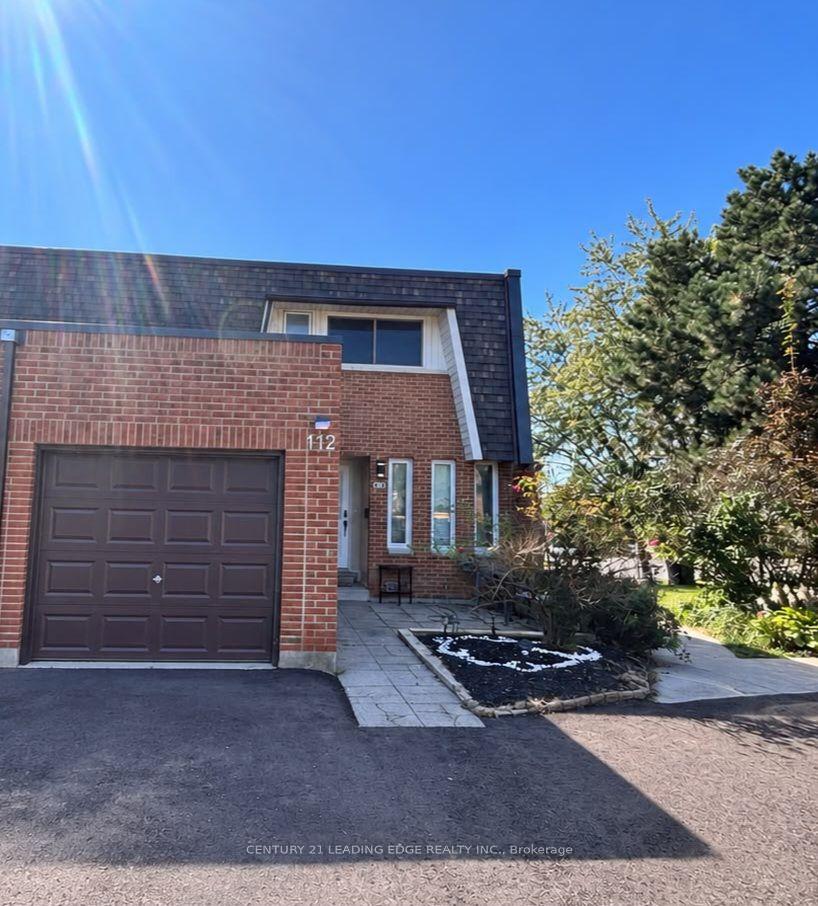
112 Deacon Lane
112 Deacon Lane
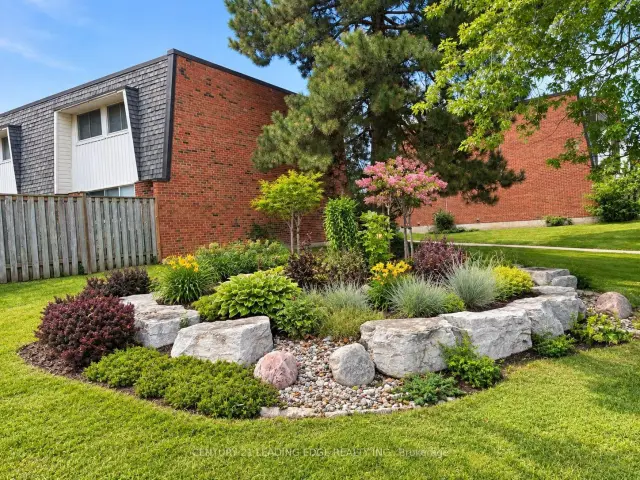
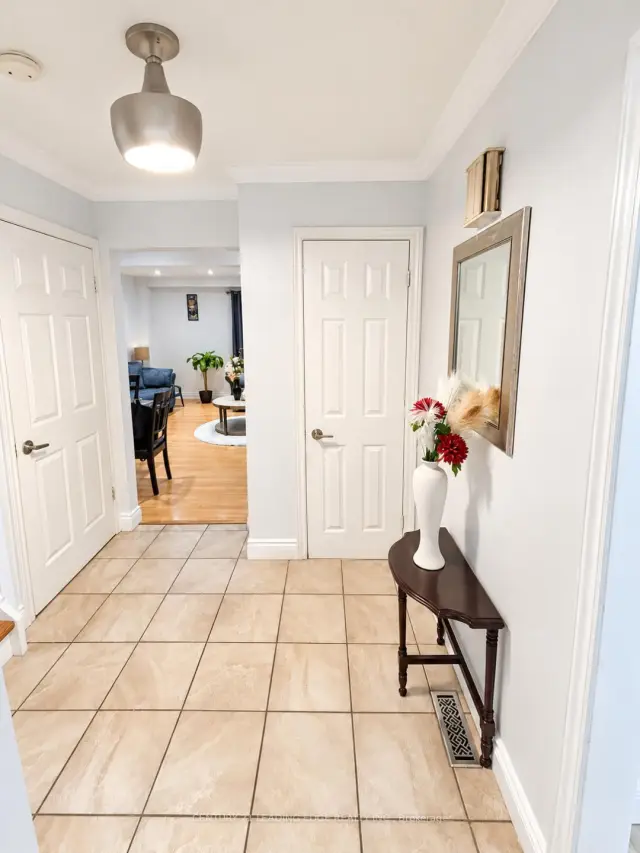
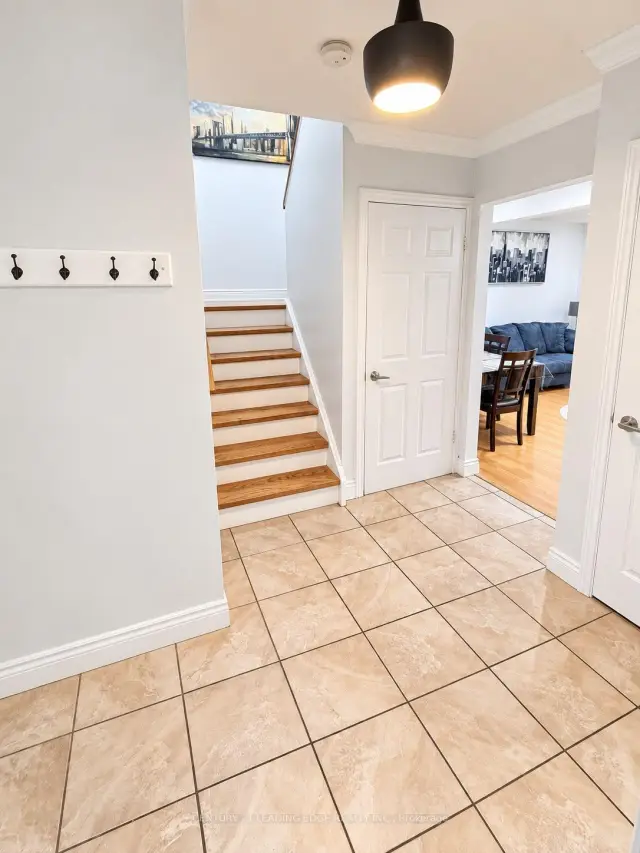
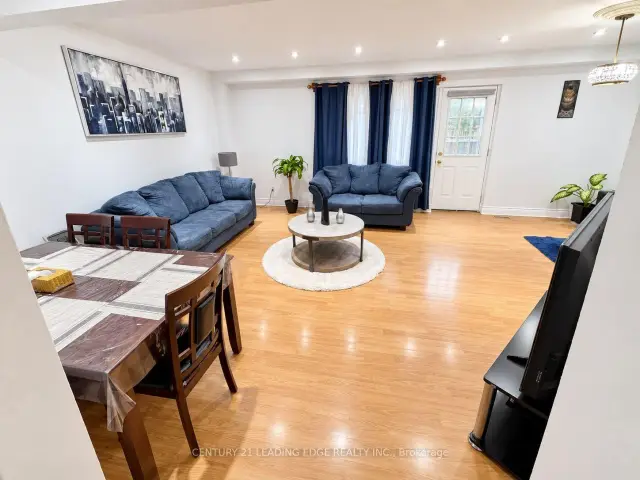 See all 26 photos
Included in condo fee: Water, Parking, Cable TV, Common Elements, Building Insurance
Facts and features
- BasementFinished
- ExposureNorth east
- LaundryEnsuite, in-suite laundry, room
- LockerNone
- Hardwood floors
- Central air
The homeCondo Townhouse, 2-storey, 1,200–1,399 sq ft
- Type: Condo Townhouse
- Style: 2-storey
- Living space: 1,200–1,399 sq ft
- Basement: Full, finished
- Exposure: North East
InsideCarpet free, Hardwood, Ensuite, in-suite laundry, laundry room, Auto garage door remote, carpet free, in-law capability
- Flooring: Carpet free, Hardwood
- Laundry: Ensuite, in-suite laundry, laundry room
- Features: Auto garage door remote, carpet free, in-law capability
- Rooms above ground: 6
- Rooms in the basement: 1
- Bedrooms: 3 + 1 in the basement
- Bathrooms: 2
- Kitchens: 1
OutsideBrick, Balcony None
- Exterior: Brick
- Balcony: None
Parking and locker3 Parking (1 garage + 2 drive), Attached, Exclusive
- Spaces: 3 Parking (1 garage + 2 drive)
- Garage: Attached
- Parking type: Exclusive
- Locker: None
Building112 Deacon Lane, Condo corporation 3, Pets Allowed
- Name: 112 Deacon Lane
- Condo corporation: 3
- Pets: Allowed
Heating, water and powerForced air, gas, Central air
- Heating: Forced air, gas
- Cooling: Central air
Costs and taxesTaxes $3,246 a year, Condo fee $595 a month, Cable tv included, common elements included, building insurance included, parking included, water included
- Taxes, 2025: $3,246 a year
- Condo fee: $595 a month
- Fee includes: Cable tv included, common elements included, building insurance included, parking included, water included
- HST: HST included in the price
Included in the saleFridge, stove, dishwasher, microwave range. washer & dryer. electric light fixtures, existing window coverings. motivated seller.
- Included: Fridge, stove, dishwasher, microwave range. washer & dryer. electric light fixtures, existing window coverings. motivated seller.
Listing detailsE13776790, For Sale, Sep 11, 2026
- MLS® number: E13776790
- Status: For Sale
- Listed on: Sep 11, 2026
- Days on market: 70
- Updated: Oct 9, 2026
- Possession: 2026-12-28 / 60-89 days
- Occupied by: Owner
- Listing brokerage: CENTURY 21 LEADING EDGE REALTY INC.
About this home
112 Deacon Lane, Ajax (South East), ON L1S 2T3
Rare Spacious End Unit In A Quiet, Family-Friendly South Ajax Community! Bright Open-Concept Living & Dining With Pot Lights. Walkout To A Large Fully Fenced Backyard & Patio. Features 3 Generous Bedrooms, Plus Finished Basement With Additional Bedroom, Bathroom & Large Recreation Area That Can Easily Fit A Fifth Bedroom. Unlike Most Of the Homes In The Area, This One Has Gas Heating Furnace, And Central HVAC Heating & Cooling With Wi-Fi Smart Control, Plus Wi-Fi Controlled The Pot Lights & Front Door Access. Recently Purchased S.S Stove, Fridge, Microwave, Dishwasher & Freezer Included. Convenient End-Unit Walk-Through Provides Direct Pedestrian Access Toward Harwood Ave. & Westney Rd. Walking Distance To Ajax Waterfront, Lake Ontario, Trails & Parks, Ajax Hospital, Top-Rated Schools.. Just cross The Street To Sobeys, Rexall, Pizza Pizza, Dollar Tree, Shopping & Transit. Maintenance Fee Includes Water, Internet/Wi-Fi, Cable TV With TV Box & Channels, Parking Area, Fence, Garage, Roof & Windows, And Garbage Pickup, 1 Car Garage Door & 2 Exclusive Outdoor Parking Space, Plus Weekly Front & Backyard Upkeep. Visitor Parking Conveniently Located In Front. Fantastic Move-In Ready South Ajax Family Home
Book a viewing
Know more about 112 Deacon Lane
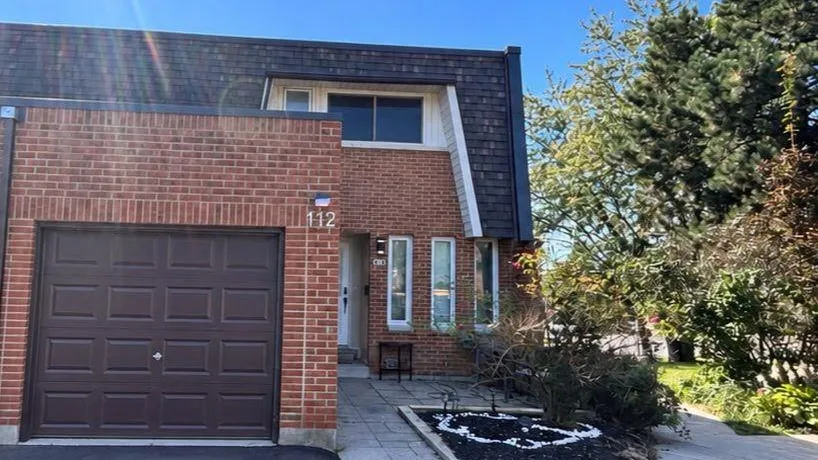
Condo building · 112 Deacon Lane
112 Deacon Lane is a condo. Right now 1 for sale is on the market here.
No similar units for sale in 112 Deacon Lane right now.
Around this home
Daily convenience, out of 100, from the distances below
Schools nearby
School rating, out of 10.
Helpful calculators
Your HOMEH agent

"Priced 4% over the Hestimate. I would see it this week."