
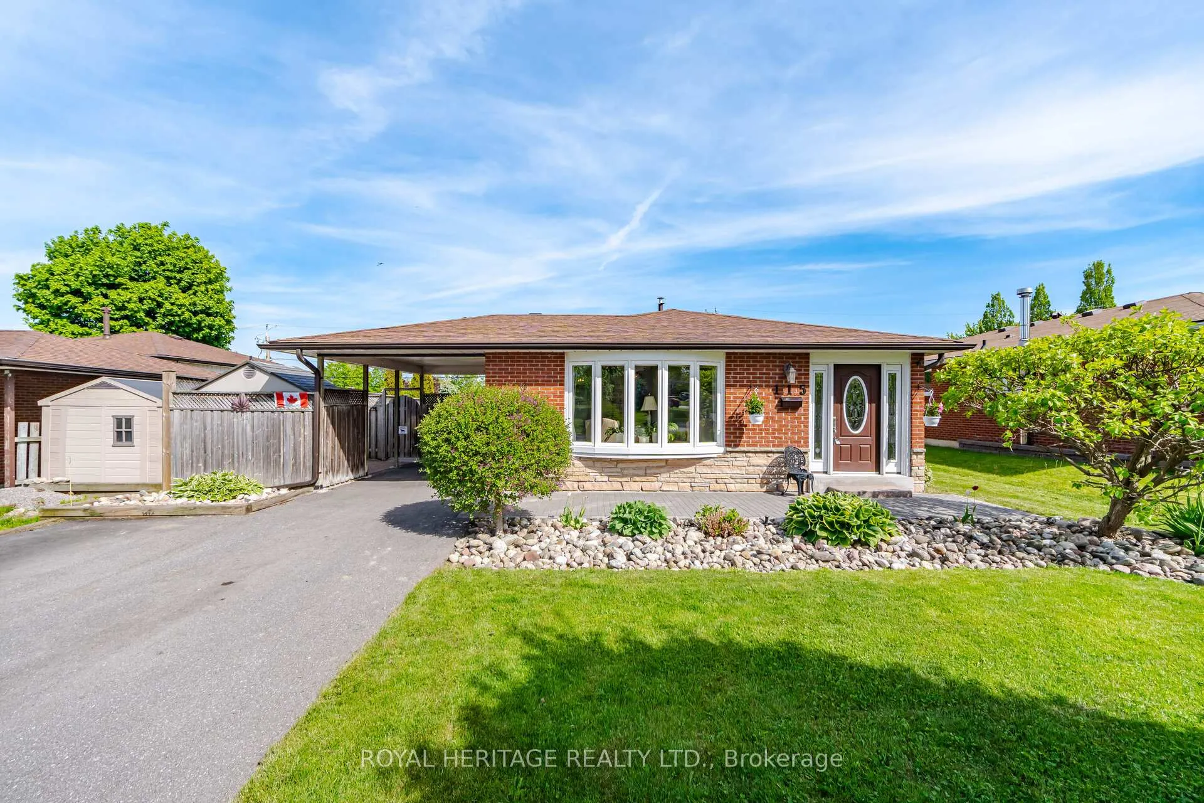
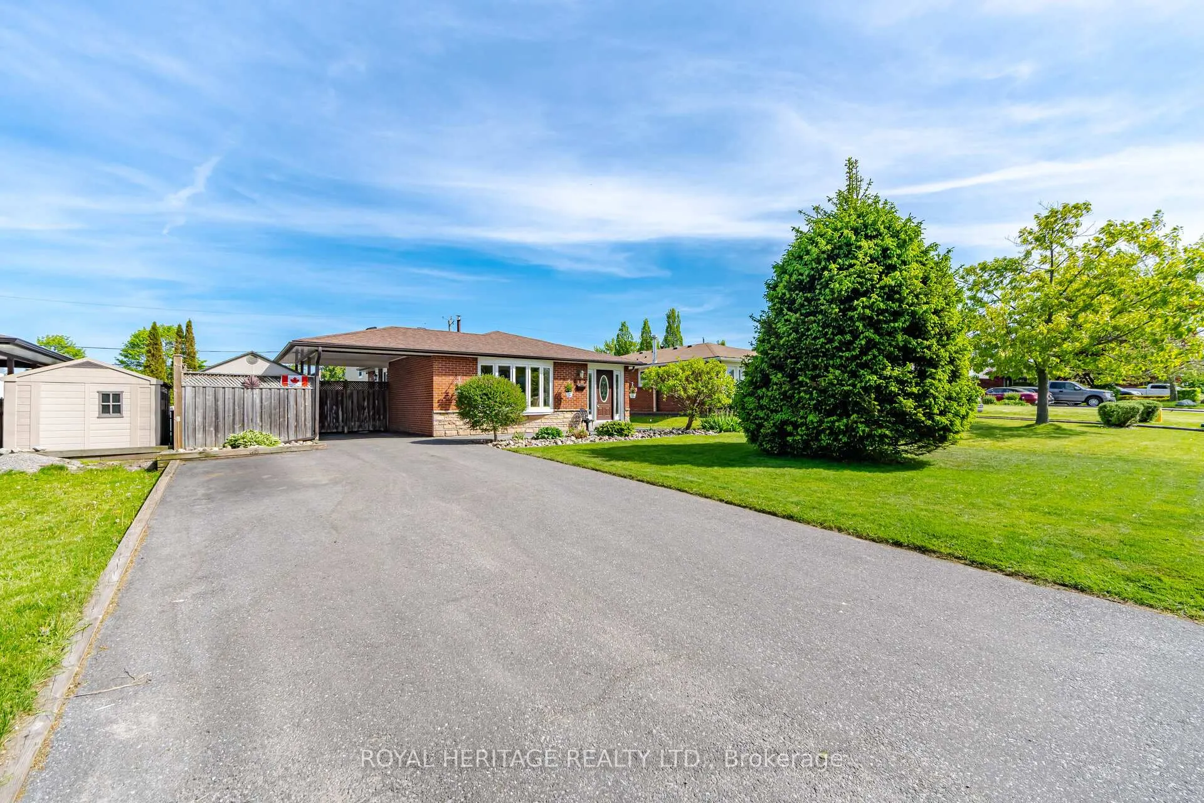
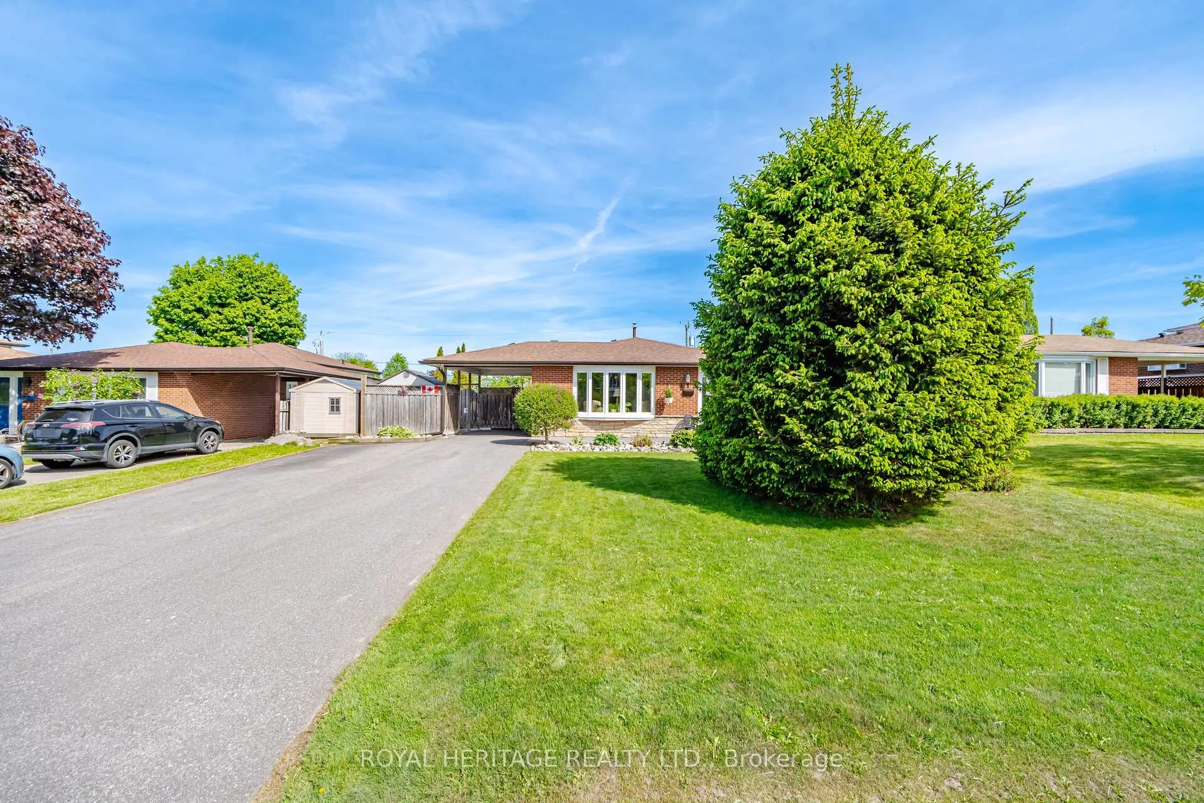
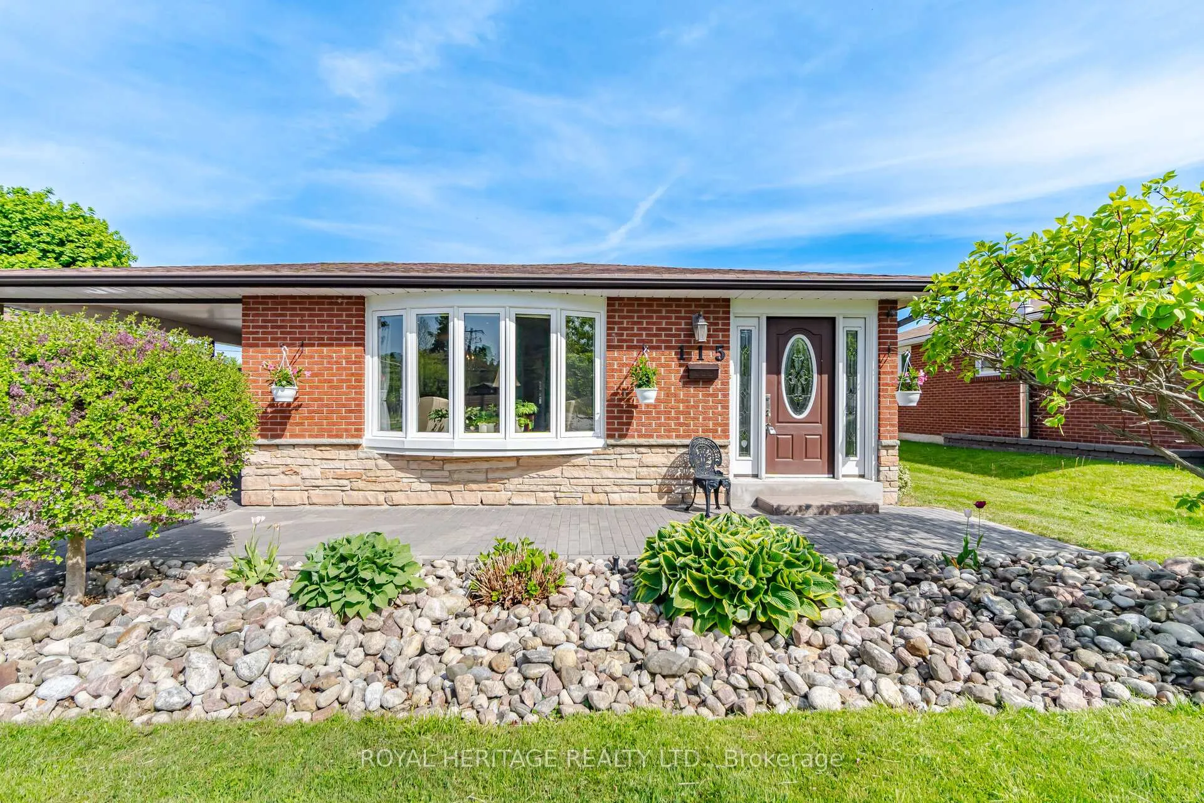
115 Clover Ridge Drive E
Ajax (South East), ON L1S 1H1
- 2Bedrooms
- 2Bathrooms
- 1Garage
- 1100–1500Sq Ft
- $6,222Tax
- 55×120 ftLot Size
 Estimated Value:$785,500See Free Estimate Report

Property not available for sale or for rent.
HOMEH One: full-service selling for a 1% listing fee. The buyer's agent commission is separate.
Free Home EvaluationHow Much Is My Home Worth?Homes for Sale NearbySale & Price History for 115 Clover Ridge Drive E, Ajax, South East
| Start Date | End Date | Price | Event | MLS# |
|---|---|---|---|---|
| 2026-06-02 | 2026-06-16 | Login to See Prices | Sold | e13234044 |
Real estate boards require you to or to see the full details of this property.
*Sold prices and complete sale & price history are regulated data. Under the Trust in Real Estate Services Act, 2002 (TRESA) and the rules of the Real Estate Council of Ontario (RECO), and pursuant to the Multiple Listing Service® rules of the Canadian Real Estate Association (CREA) and the Toronto Regional Real Estate Board (TRREB), this information may be shown only to registered users who have agreed to the applicable terms of use (a Virtual Office Website, or "VOW," arrangement). HOMEH Inc., Brokerage therefore provides it to signed-in members only. Creating an account is free and takes under a minute.
About 115 Clover Ridge Drive E, Ajax, South East
Summarized Description
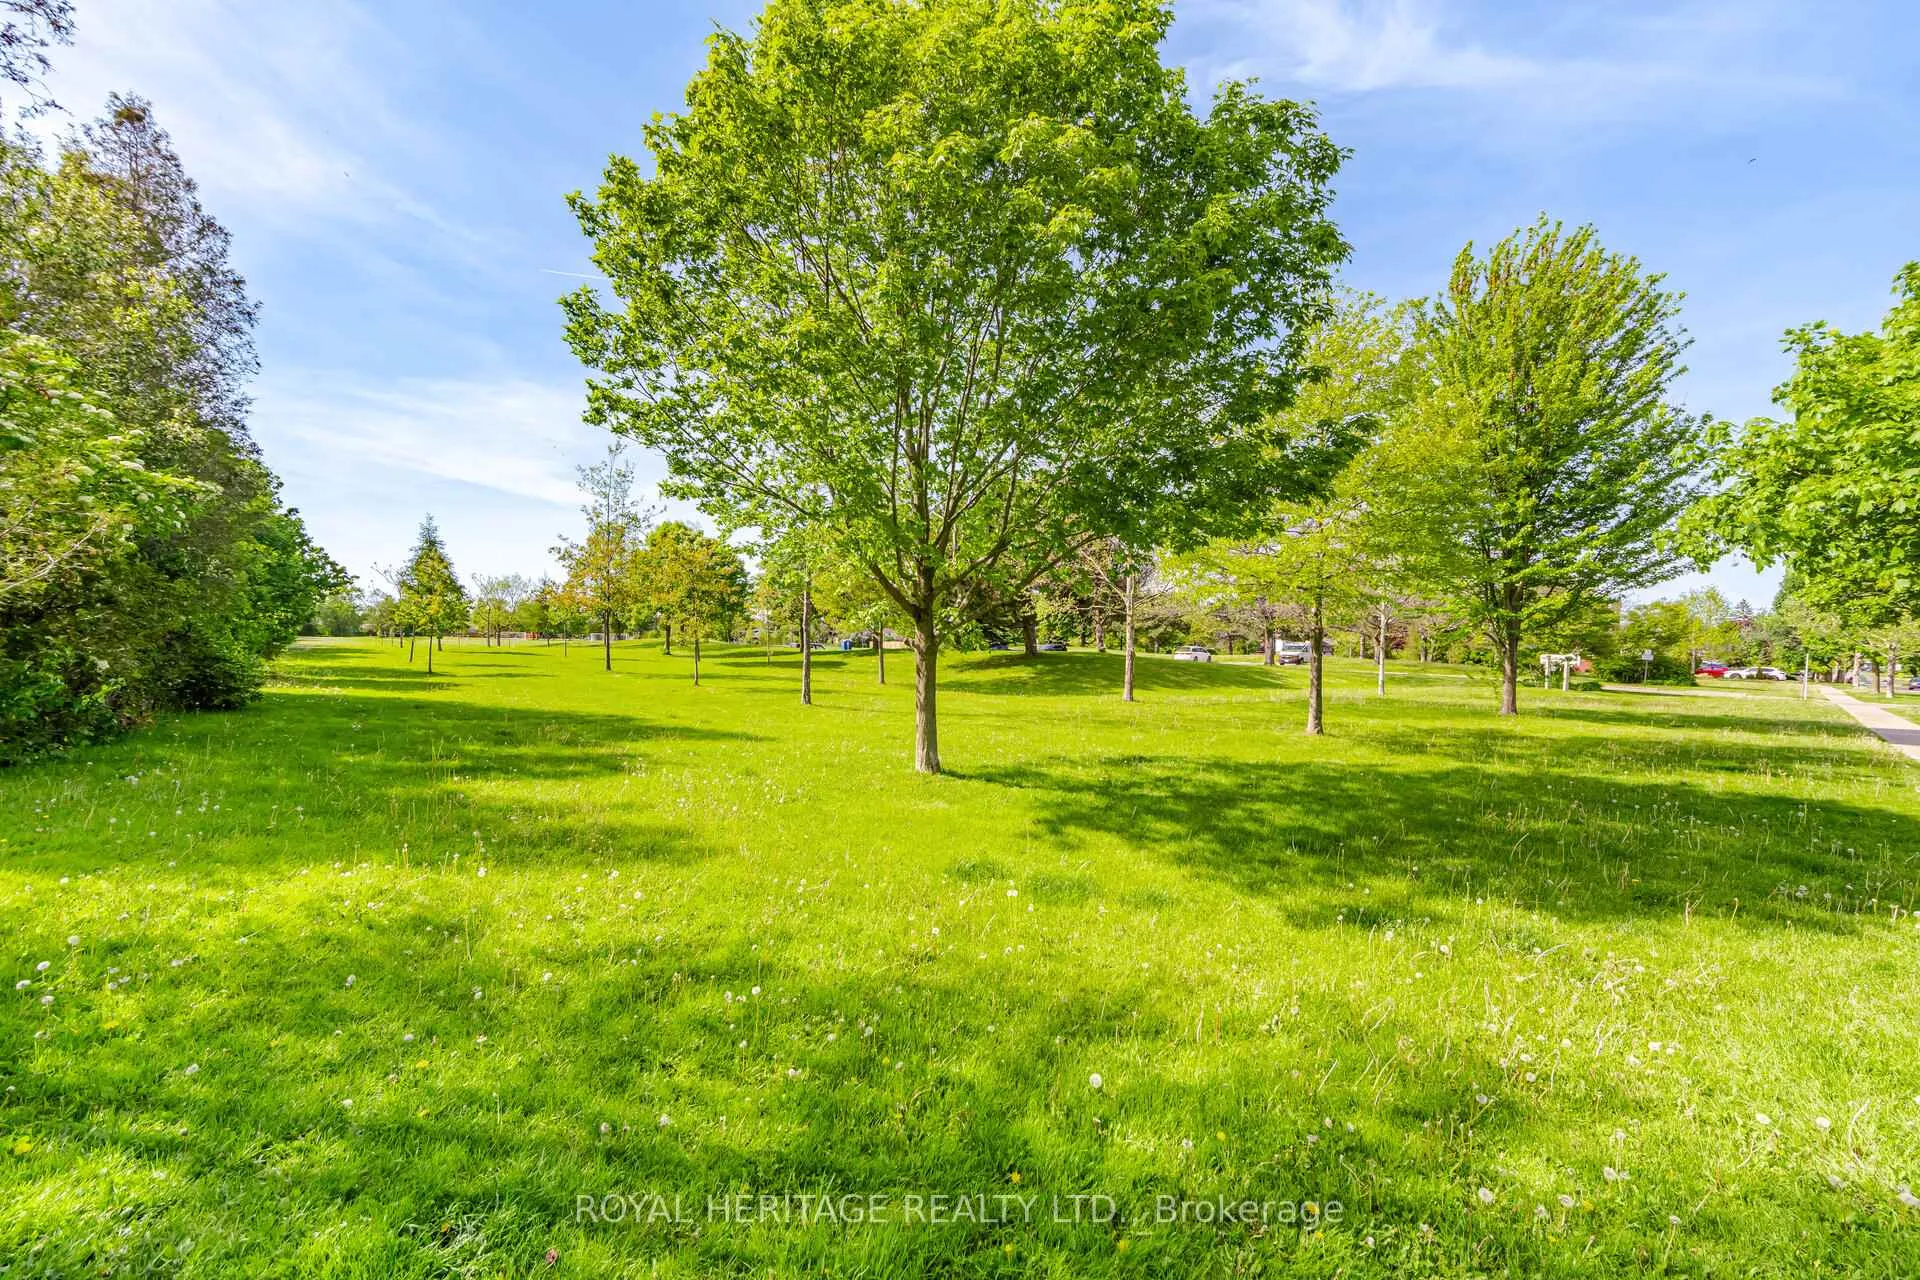
- Oversized lot across from Kinsmen Park and Trails.
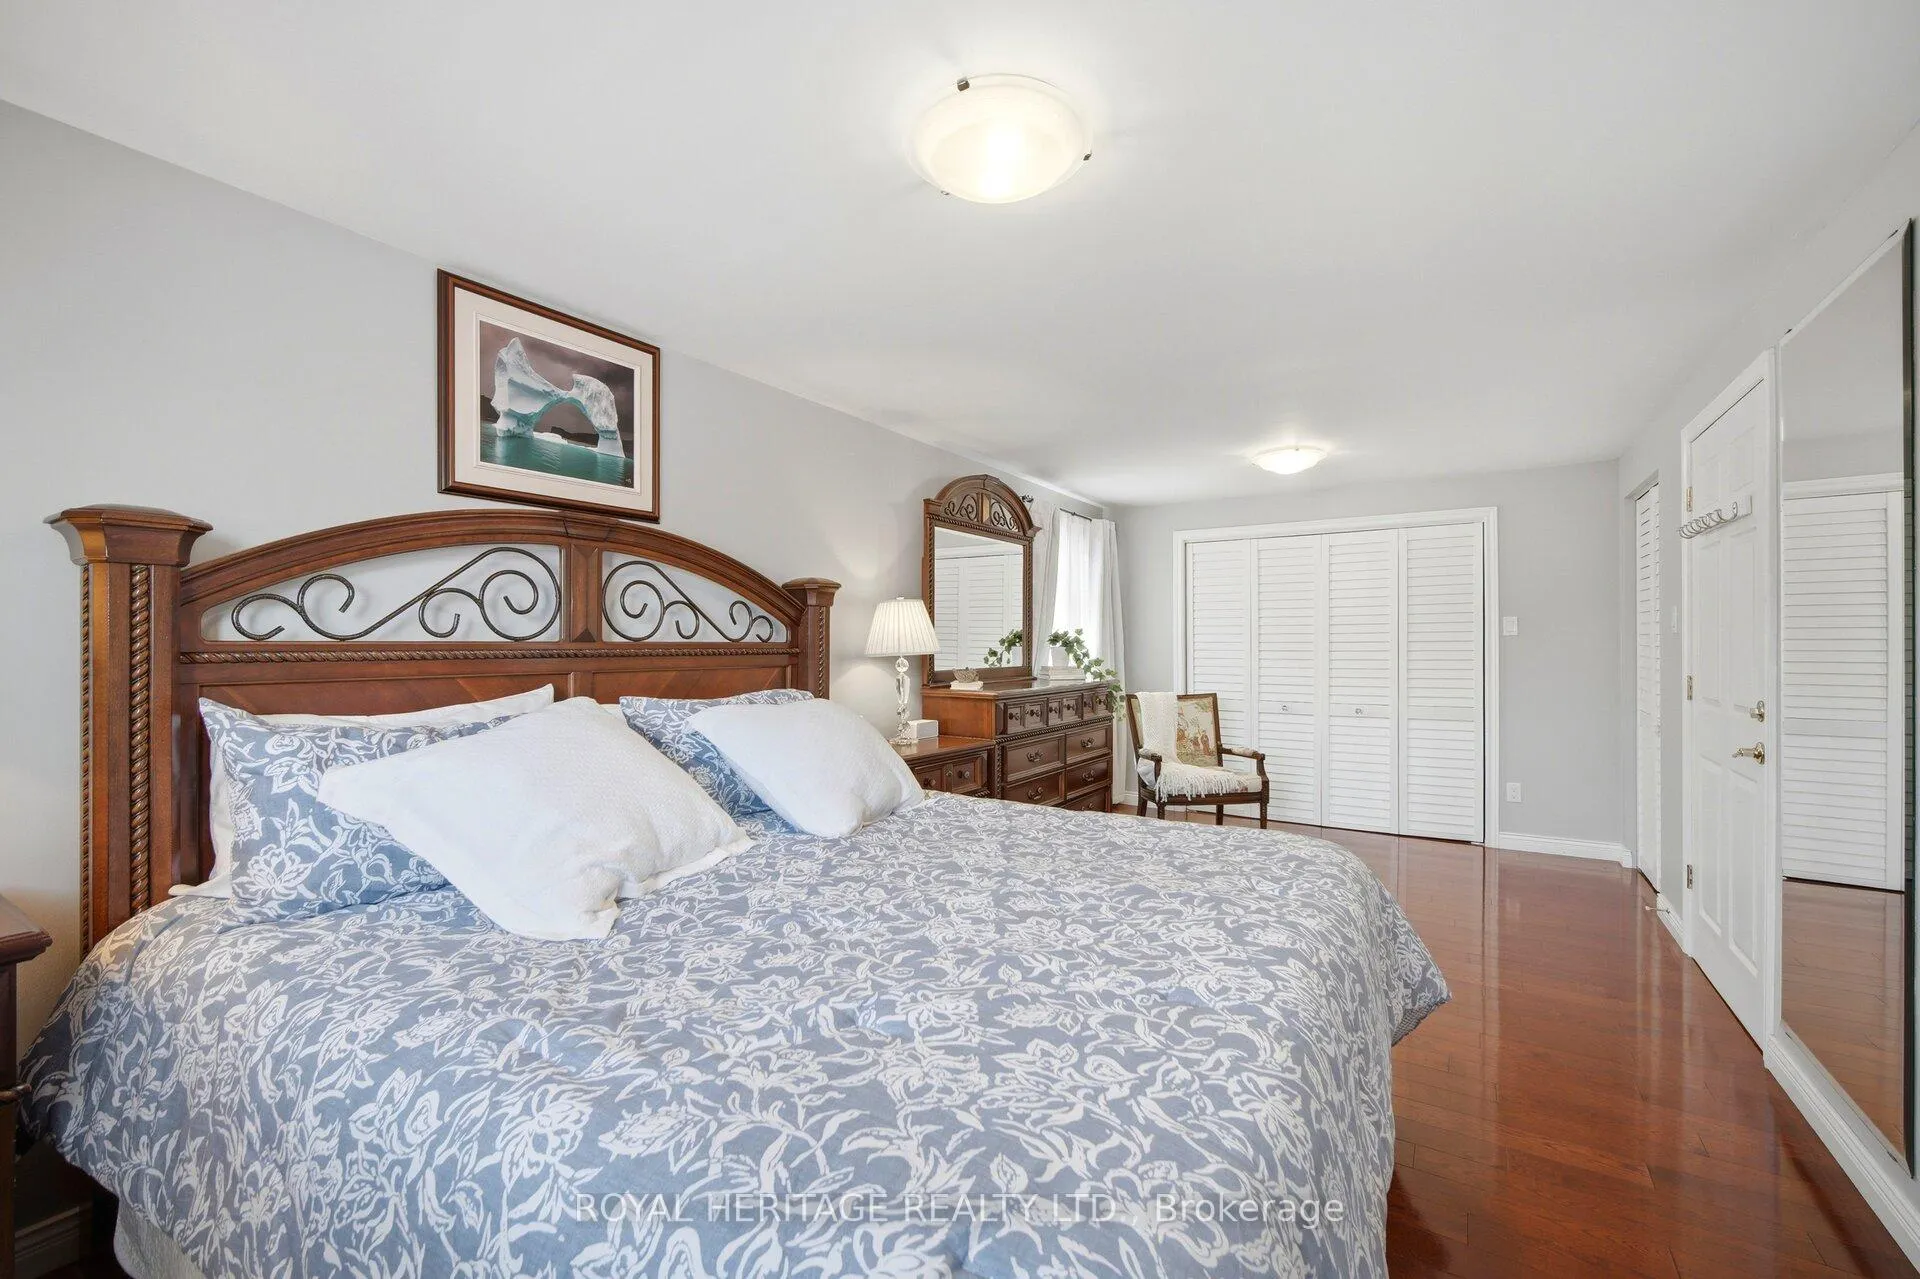
- Converted to 2 bedrooms for luxurious primary space.
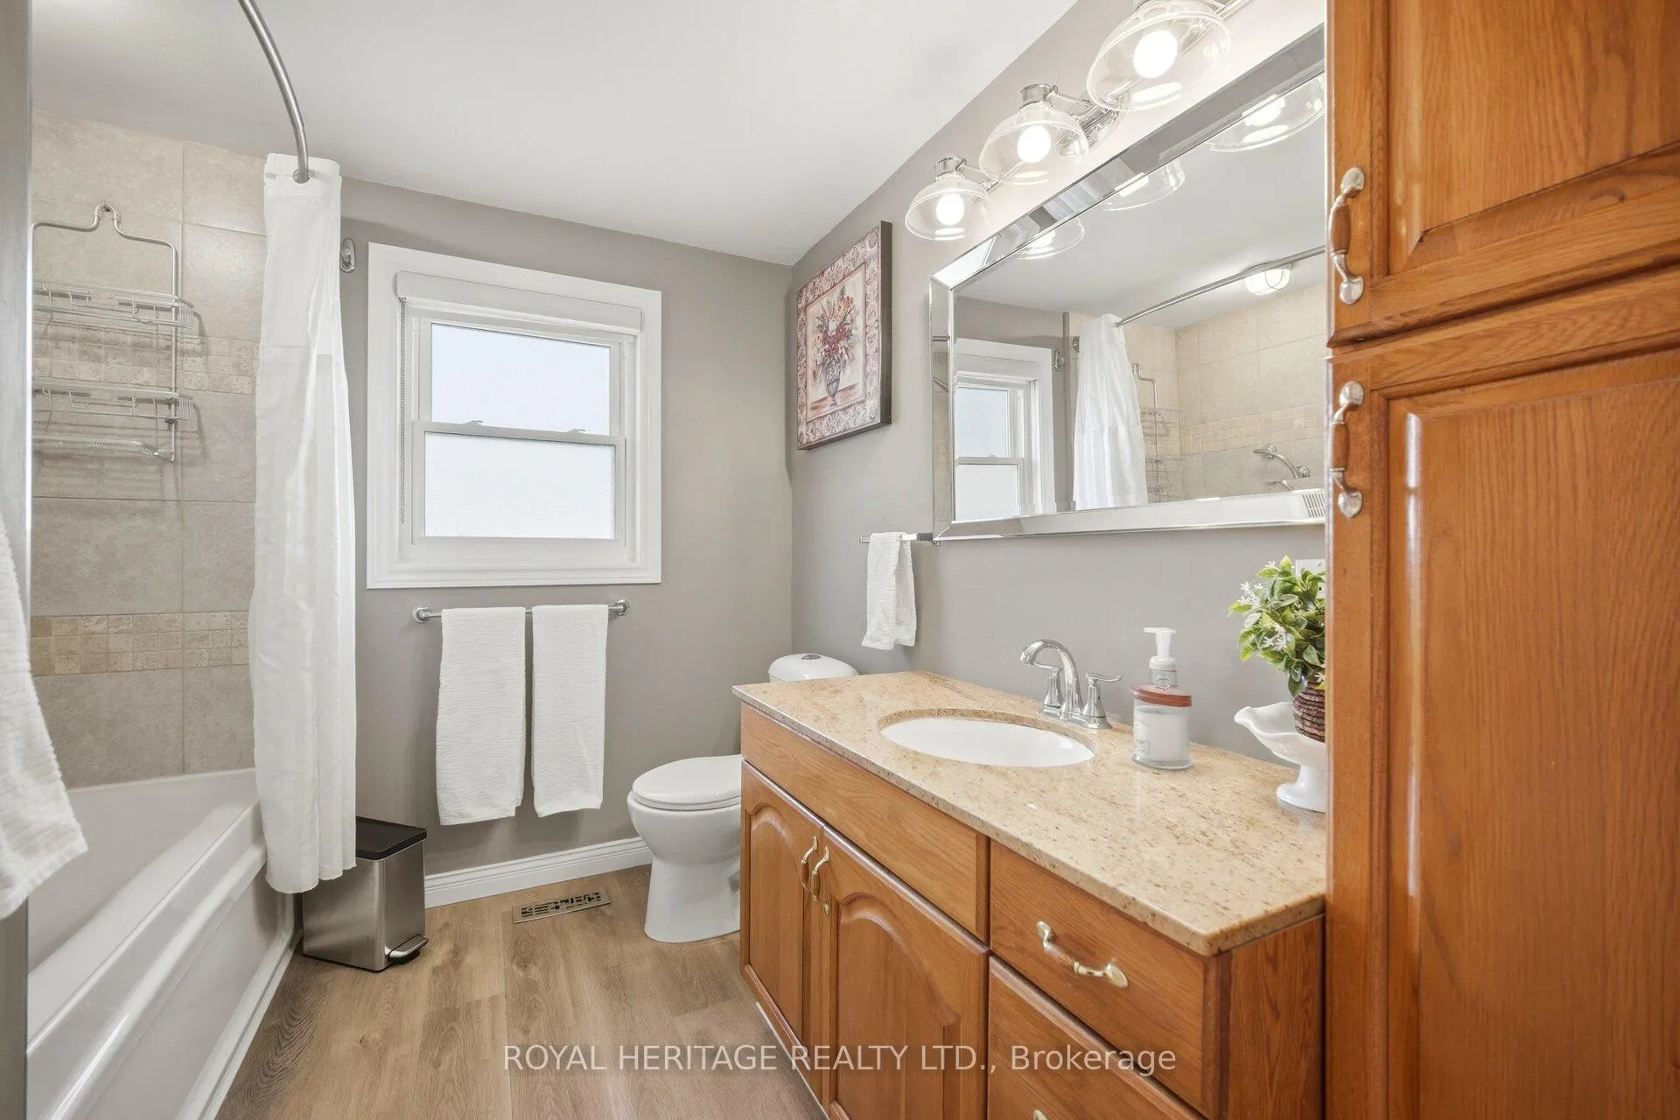
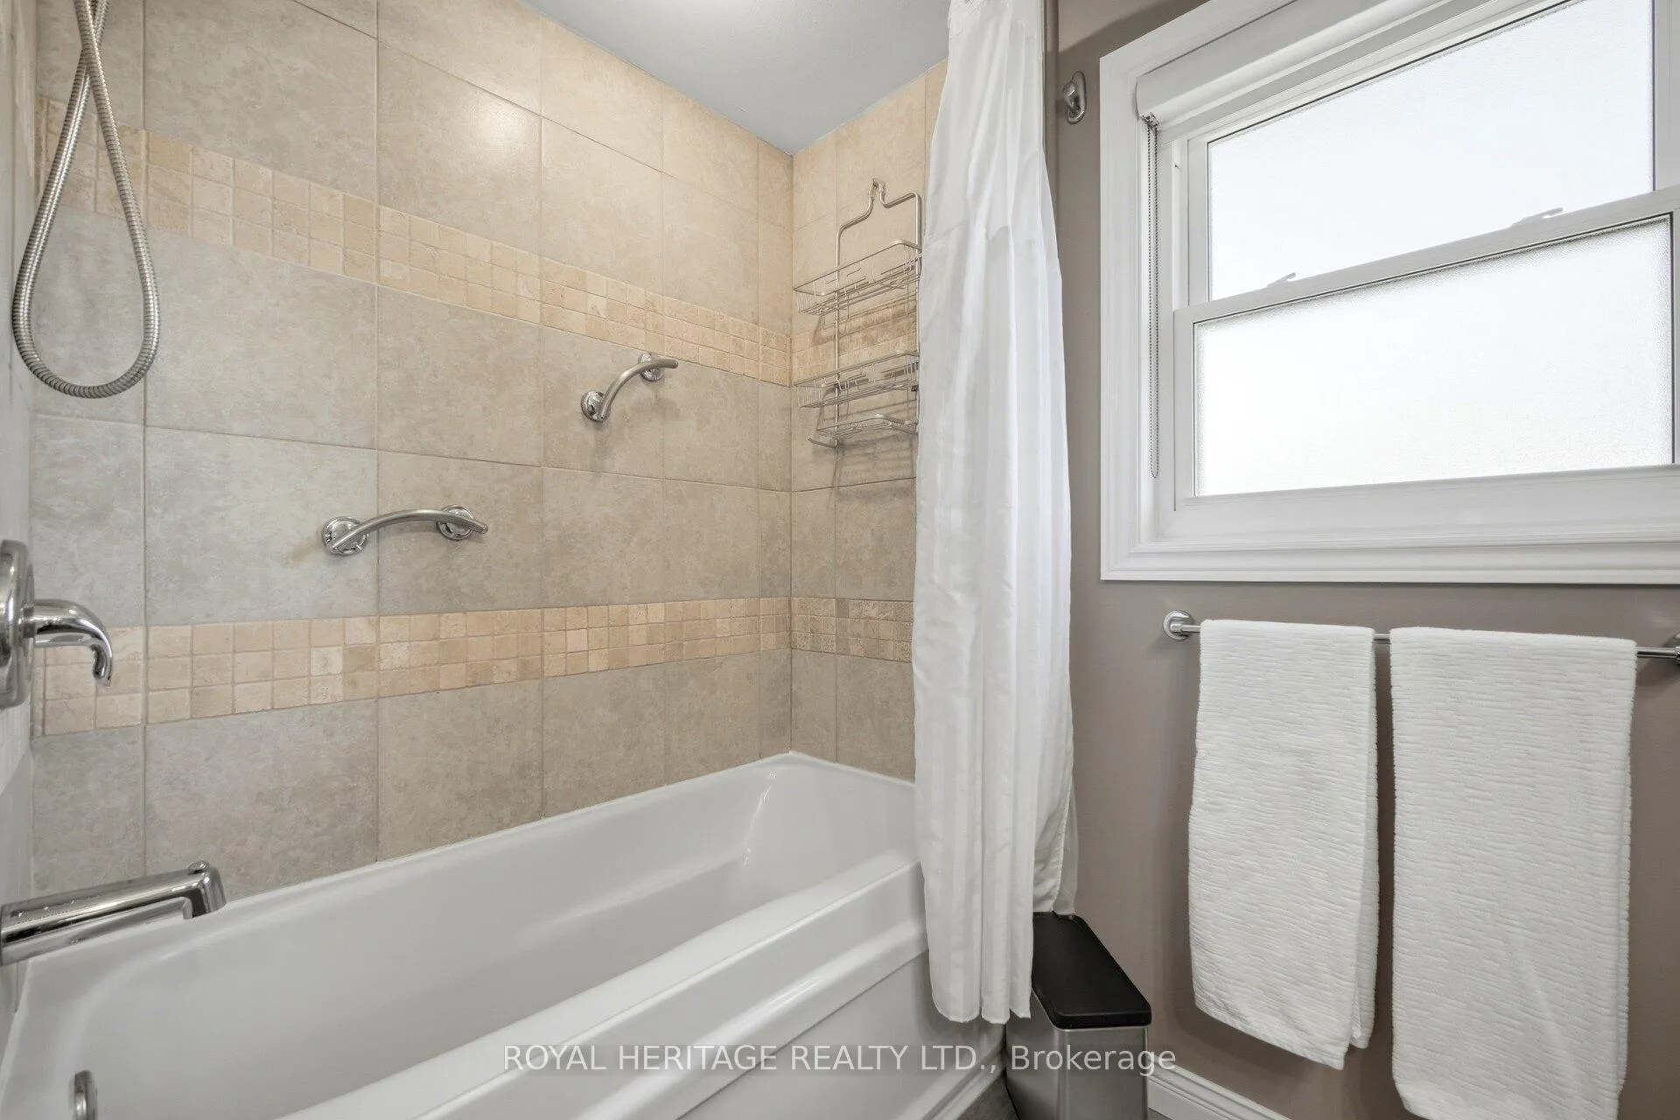
- Upgraded bathroom features a soaker tub.
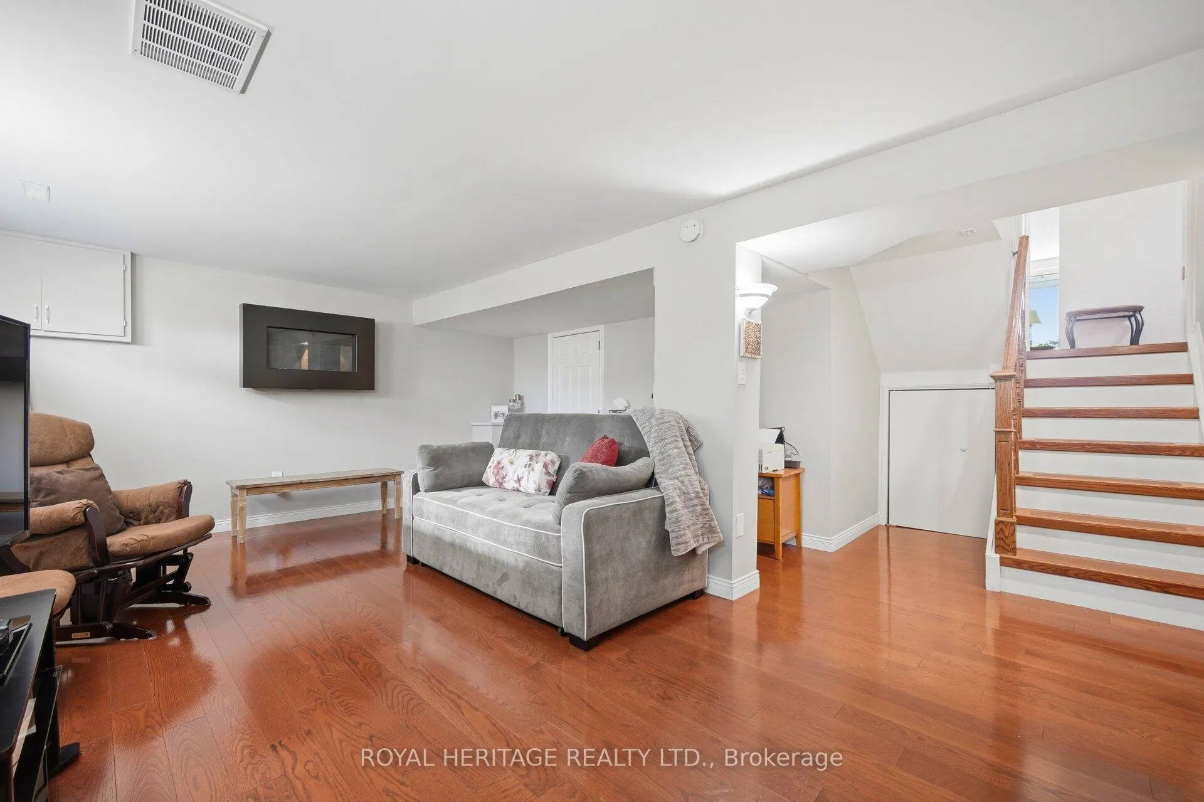
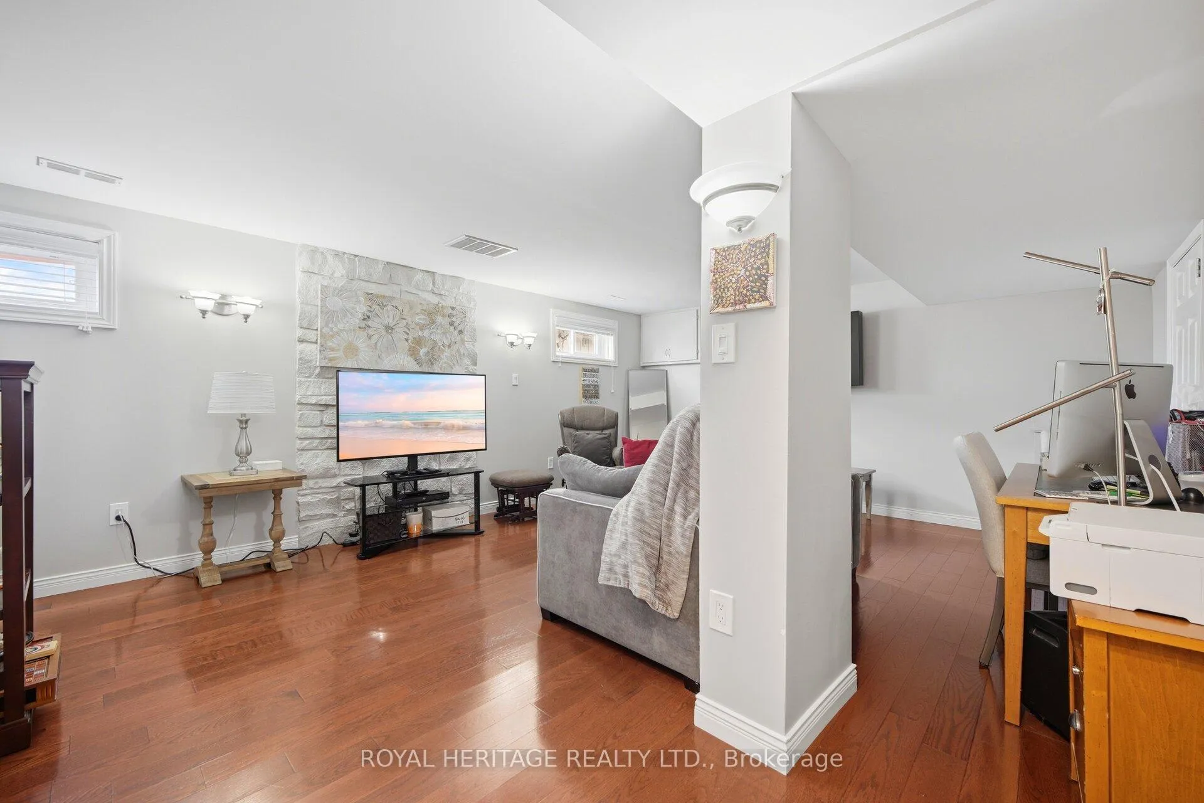
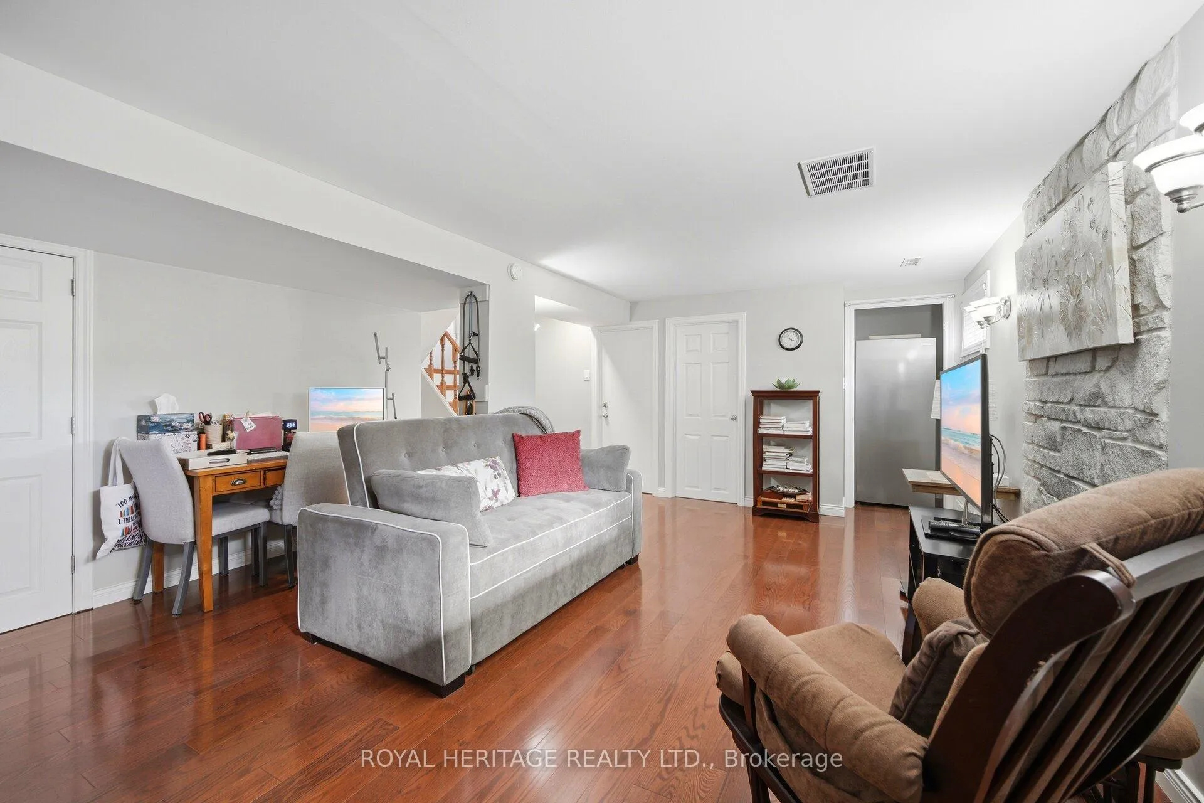
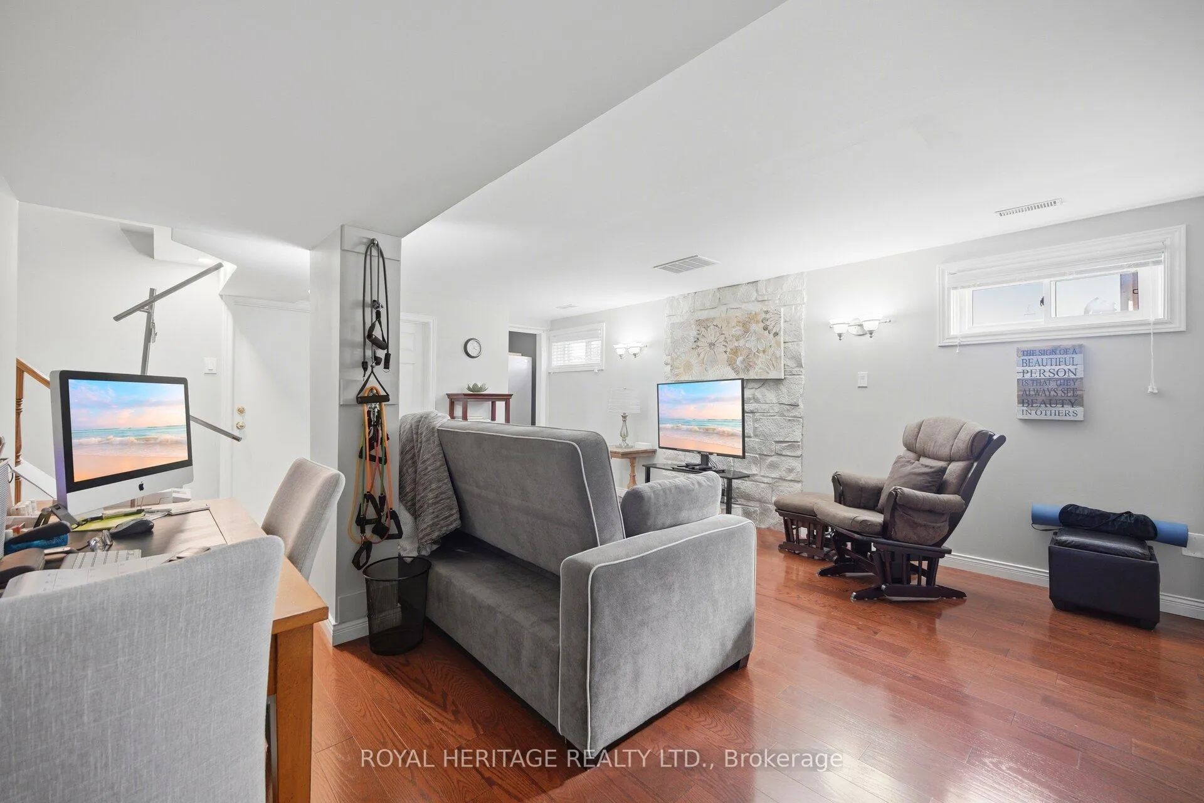
- Finished basement with family room and office space.
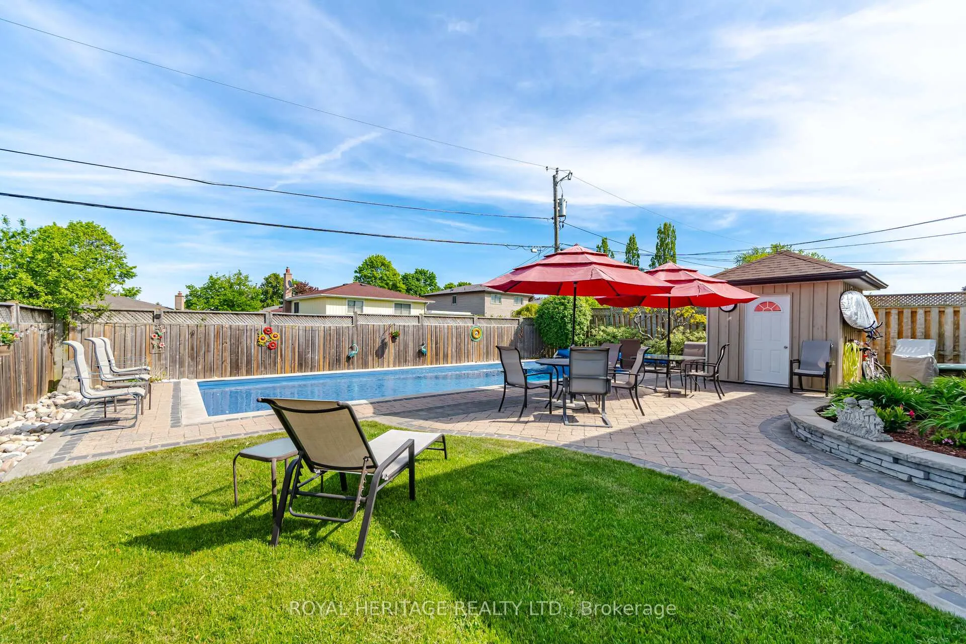
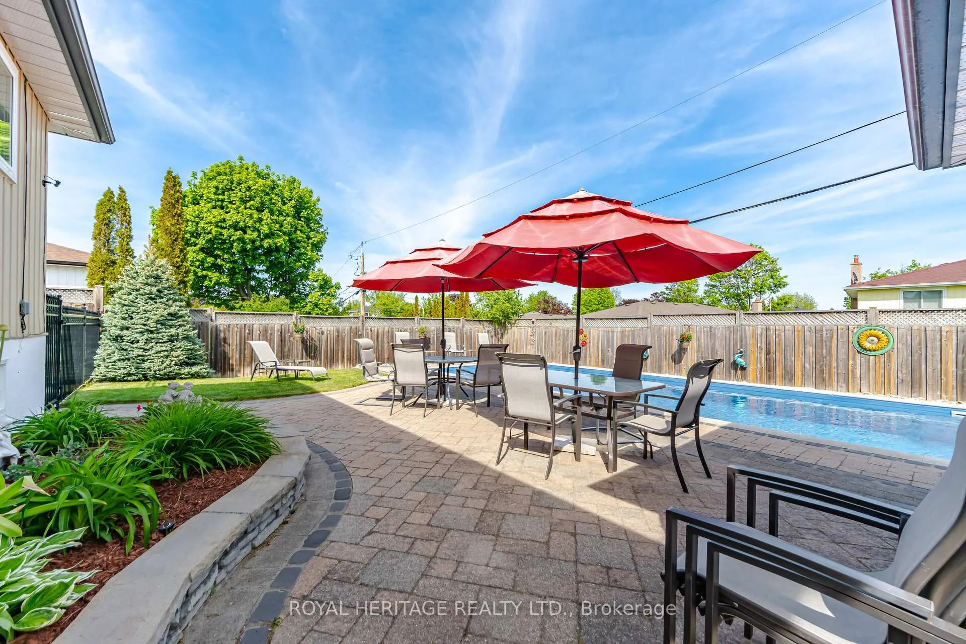
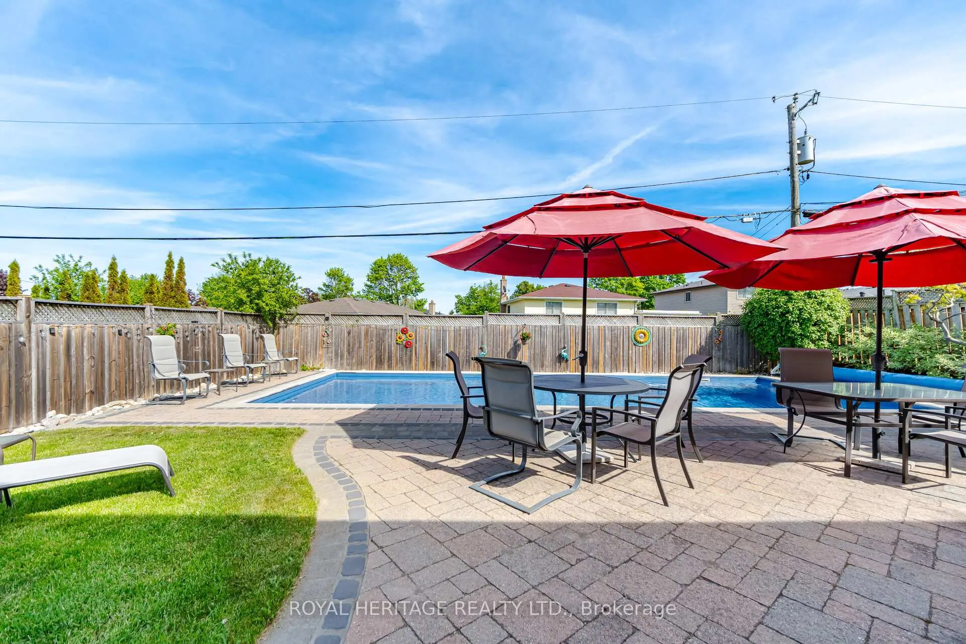
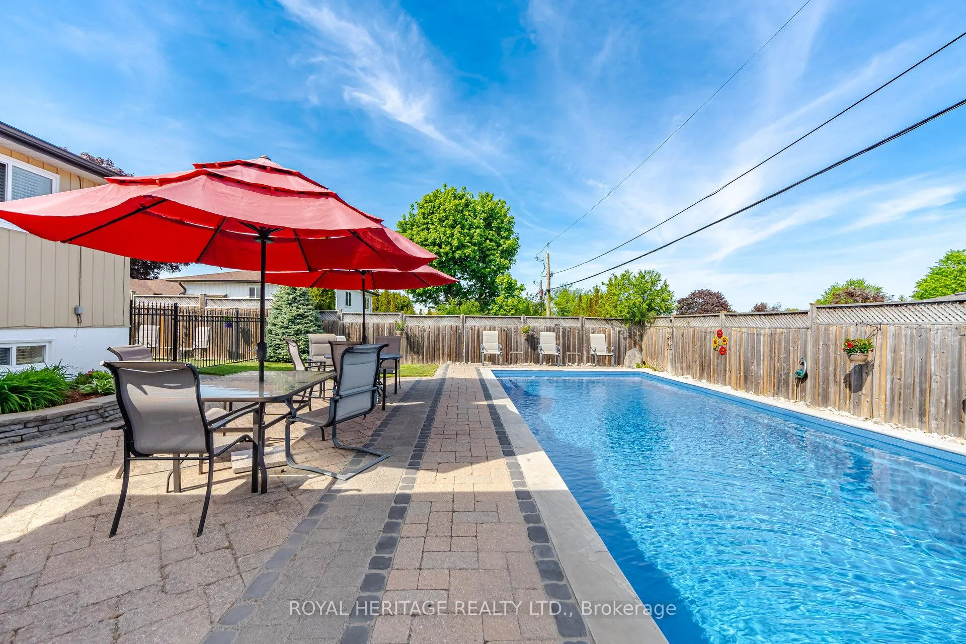
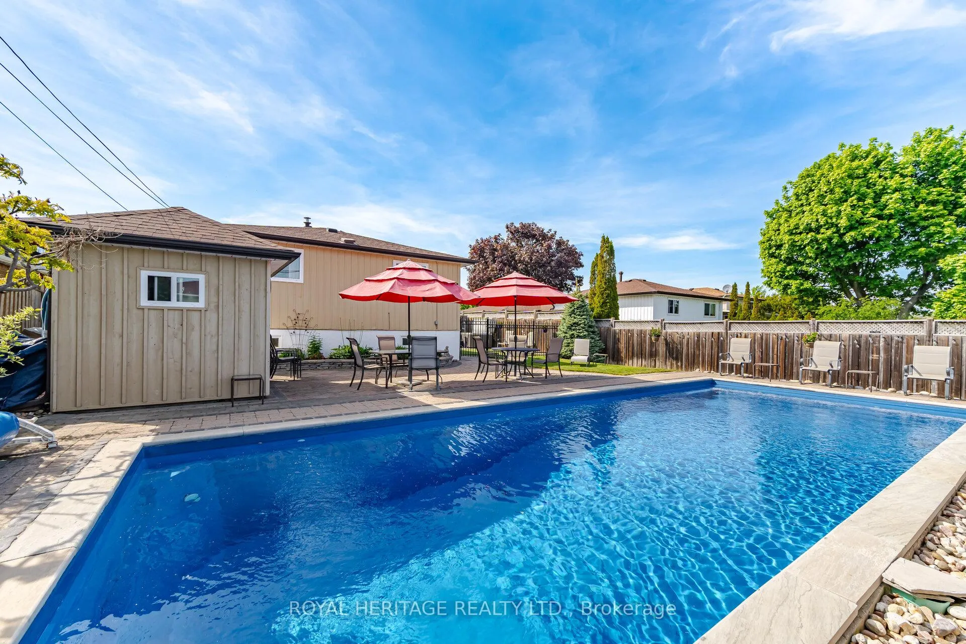
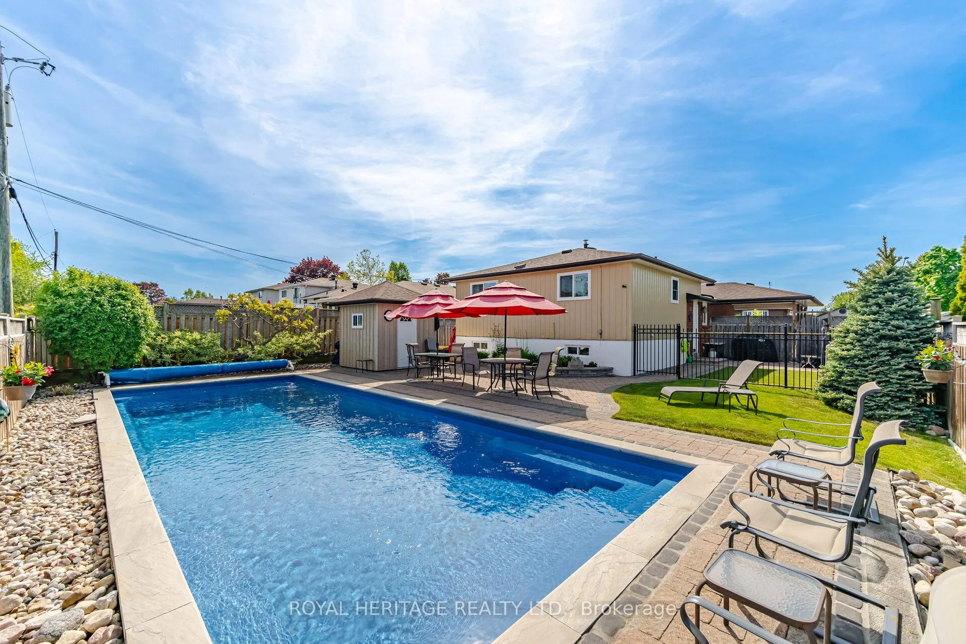
- Gorgeous backyard with 40-foot saltwater pool.
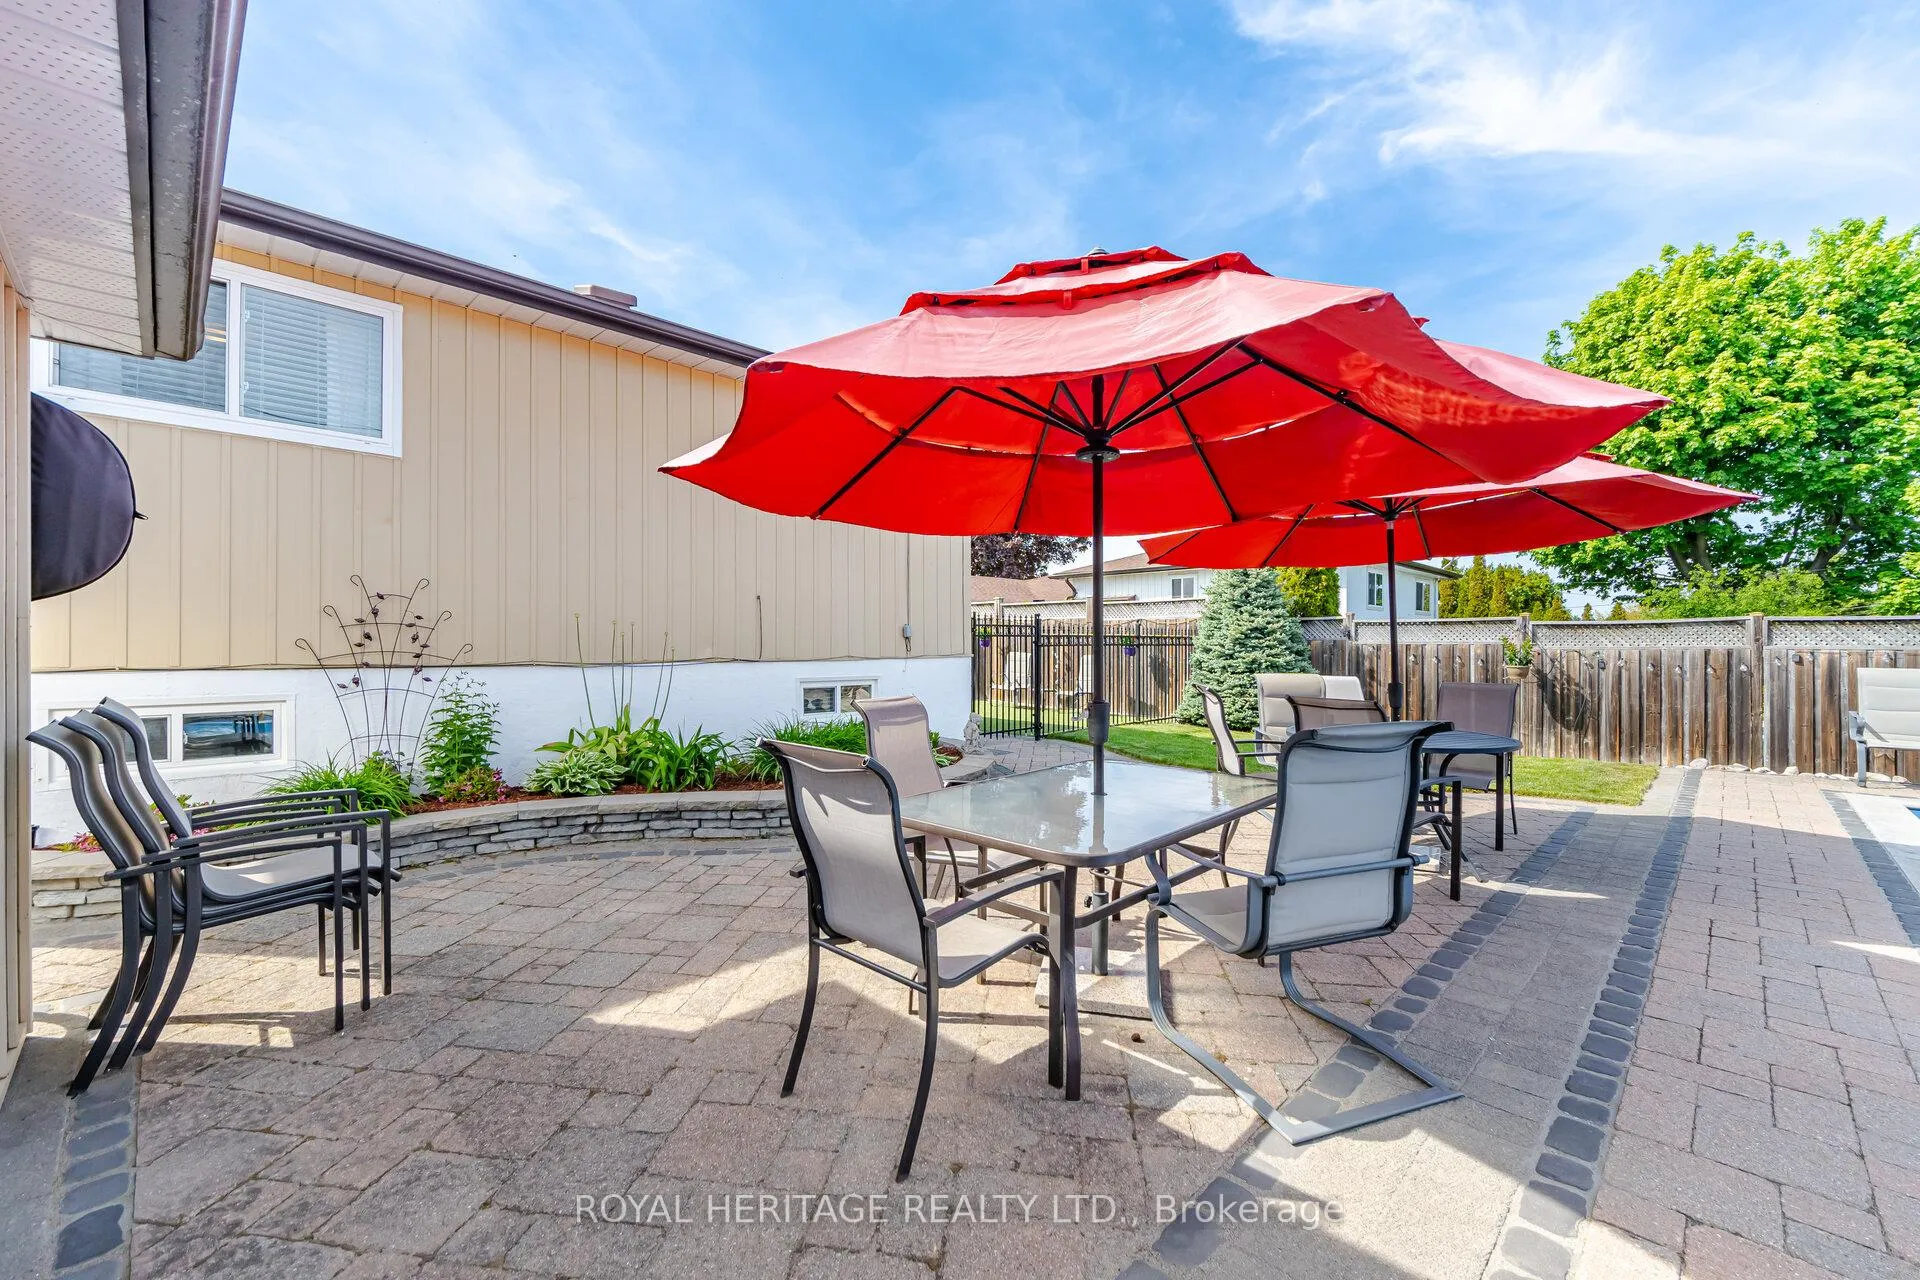
- 3-season cabana and landscaped patios.
- Close to Go Station and shopping amenities.
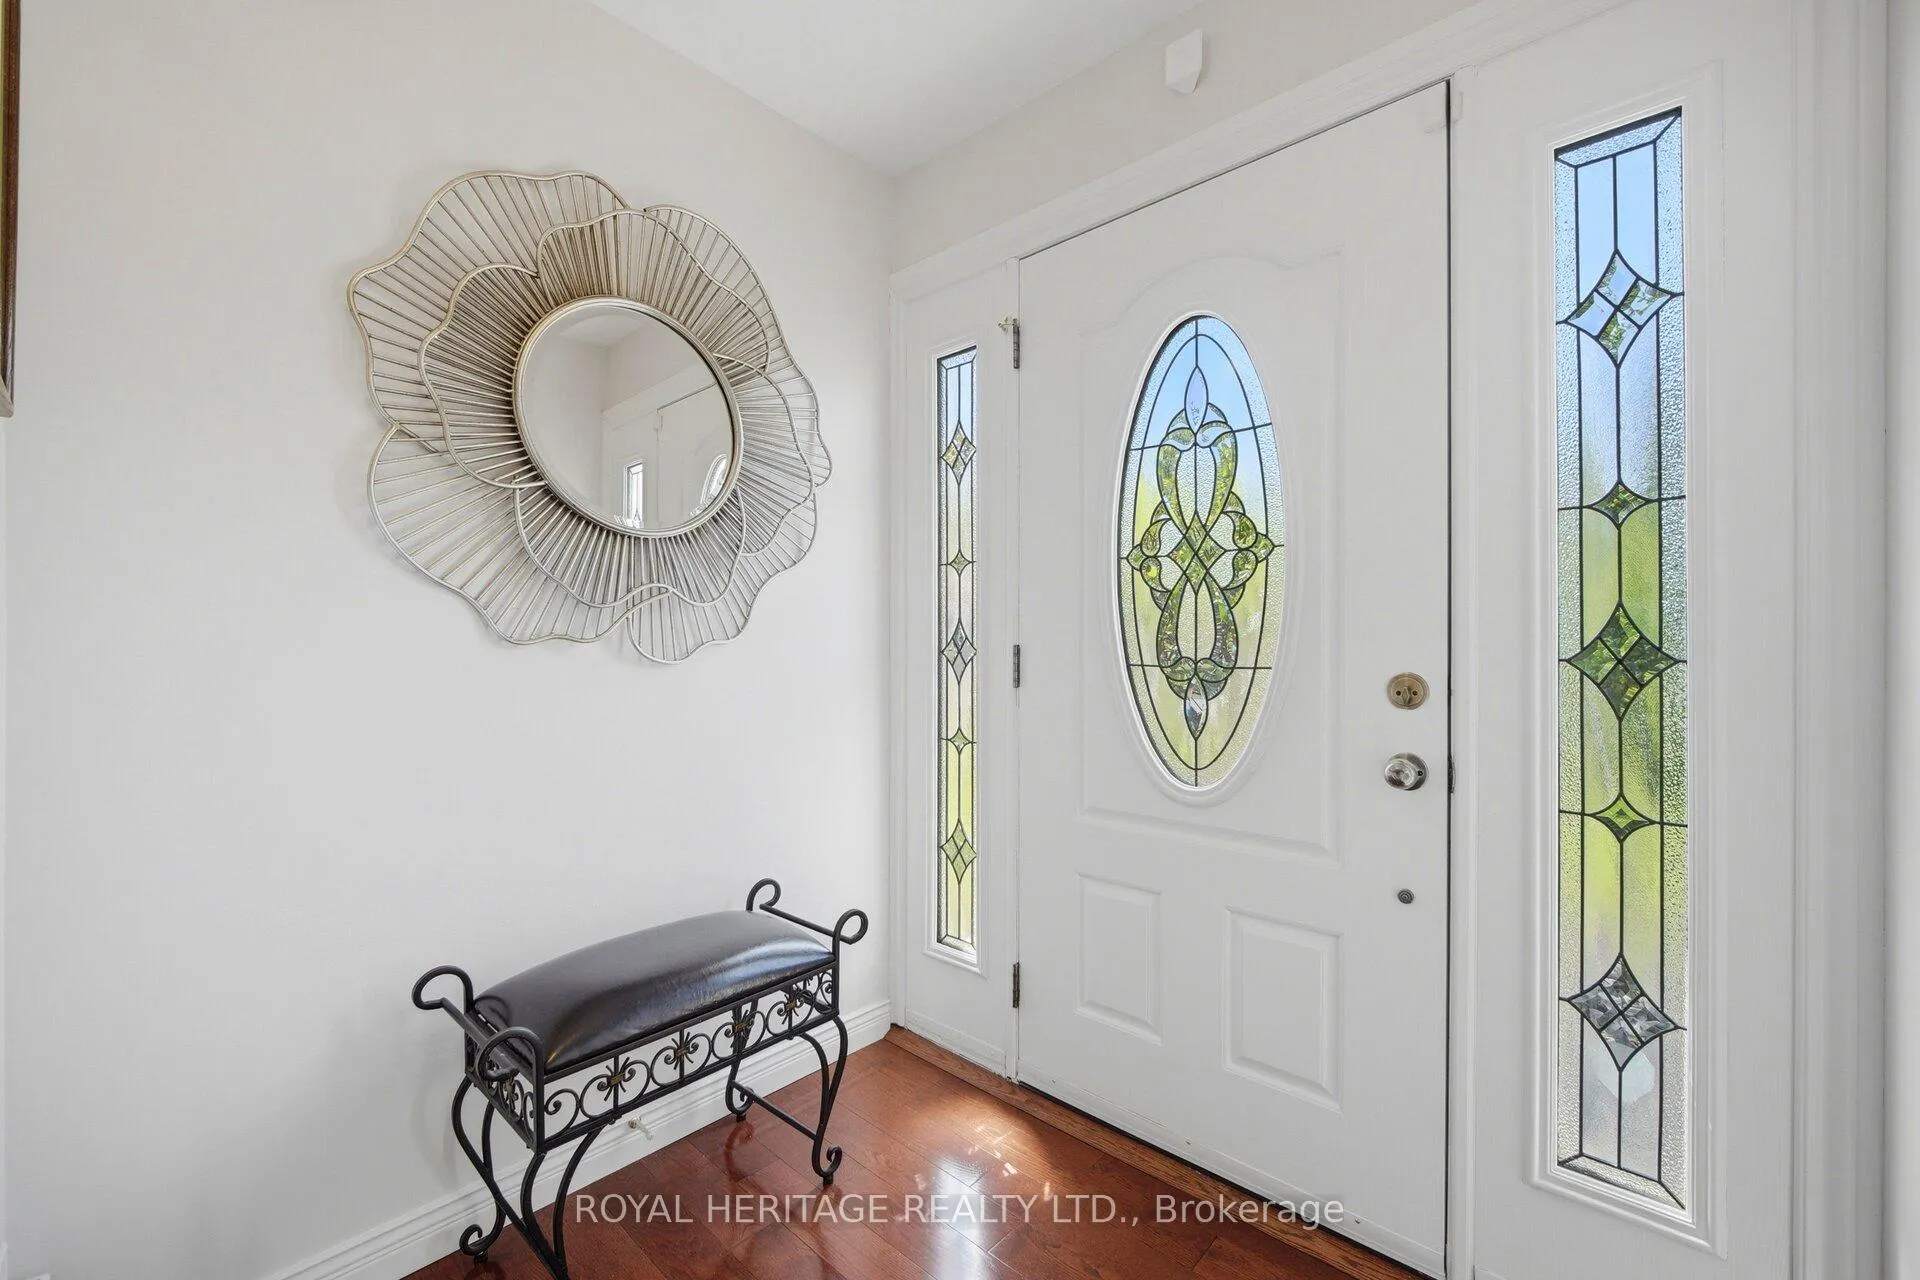
- Flooded with natural light and hardwood floors.
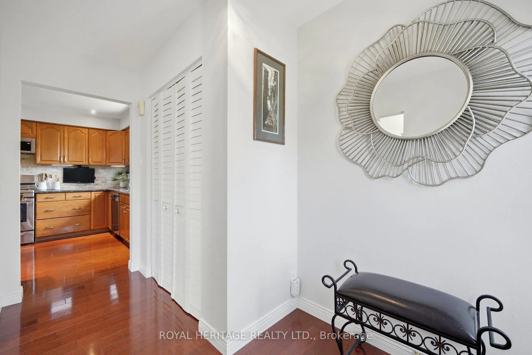
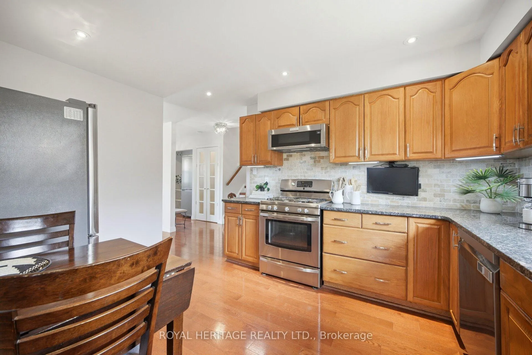
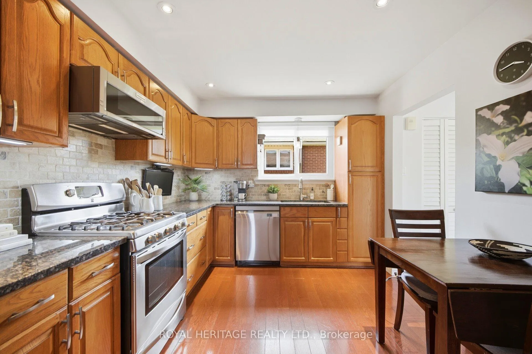
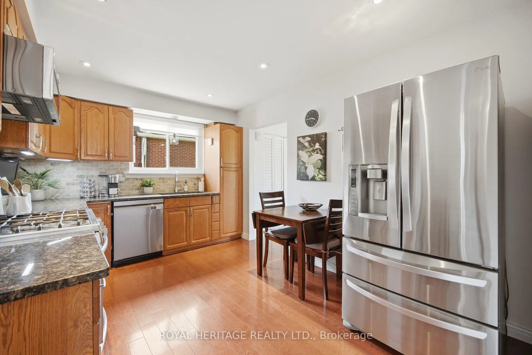
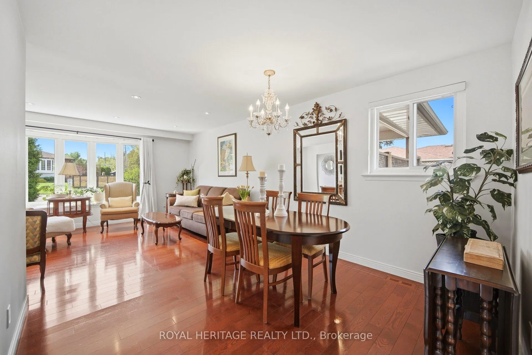
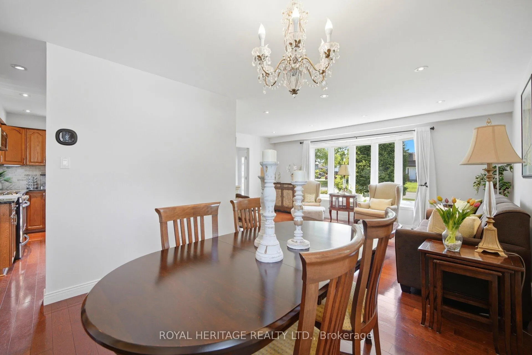
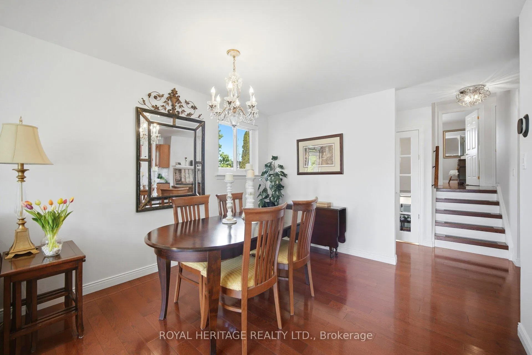
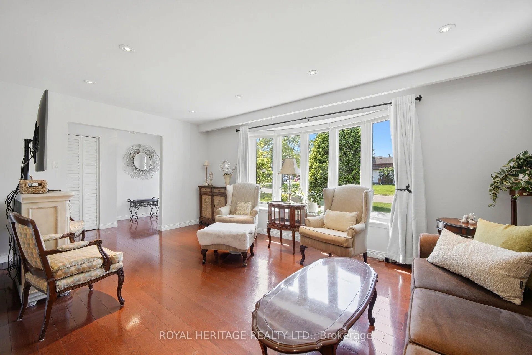
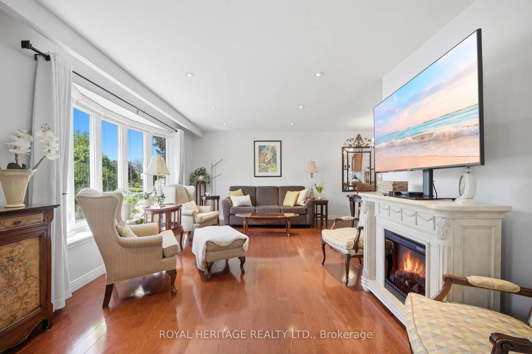
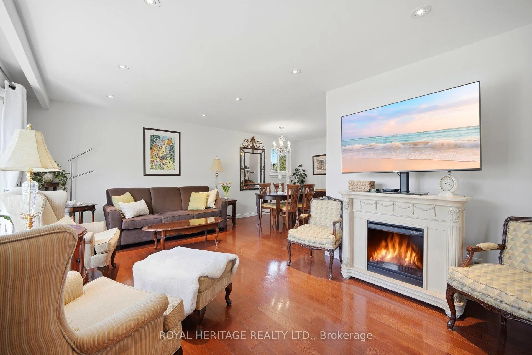
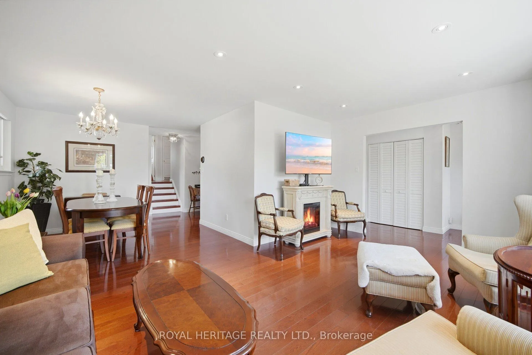
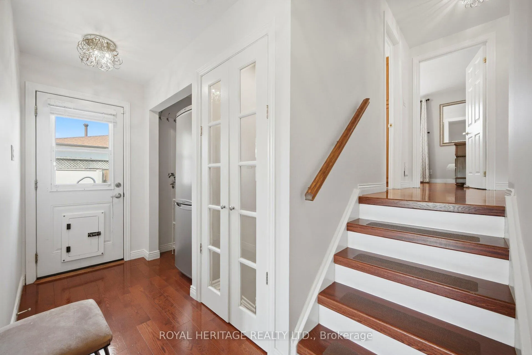
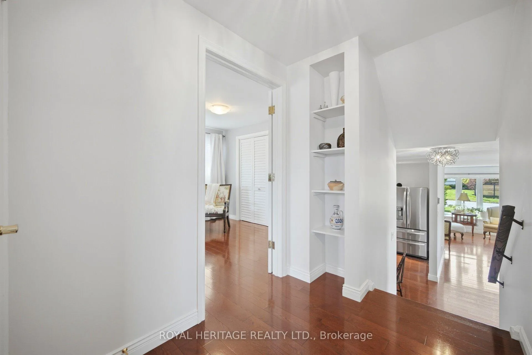
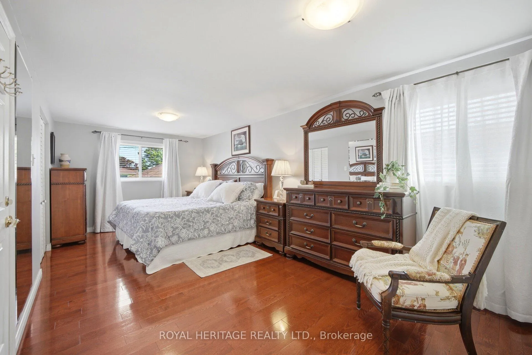
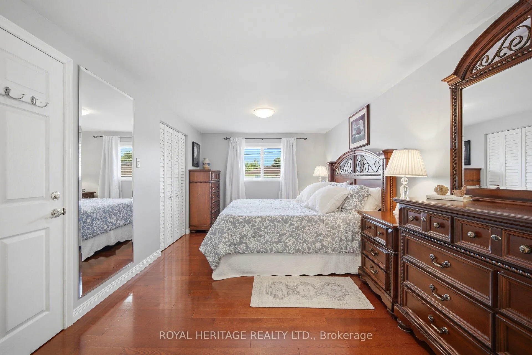
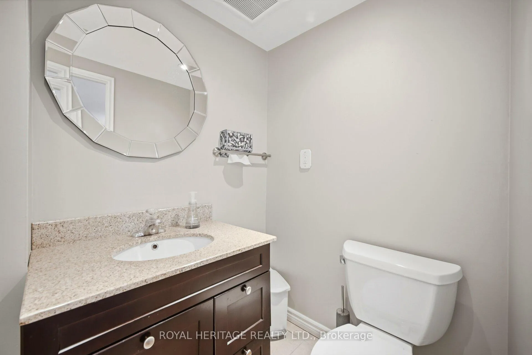
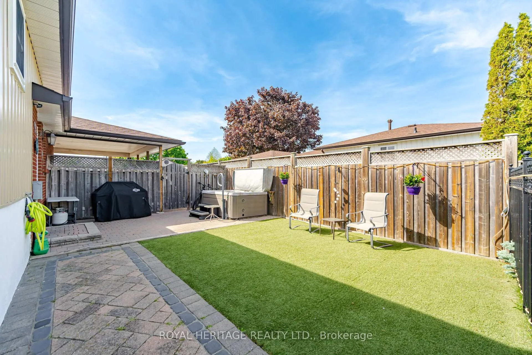
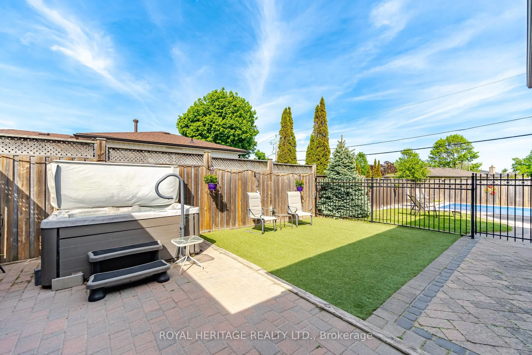
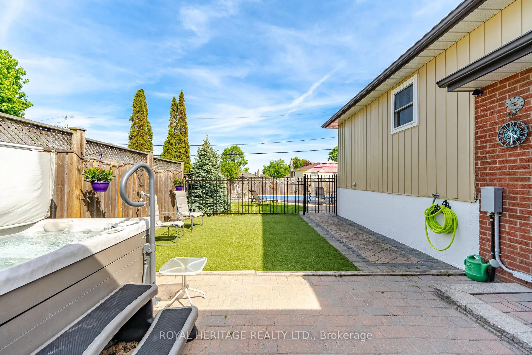
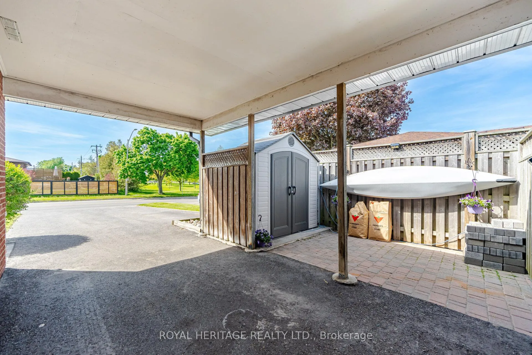
Highly desirable, South East Ajax dream home nestled on an oversized lot across from Kinsmen Park and Trails. Beautiful curb appeal, immaculate lawn, garden, sprinkler system, interlocking walkway. Parking is never an issue with space for 5 vehicles. Very well maintained 3 bedroom home has been converted to a 2 bedroom allowing for a luxurious primary space with ample closets. Can easily be returned to a 3 bedroom. Upgraded bathroom with soaker tub. Large landing area on second floor. Flooded with natural light & offering generous living space, this home will satisfy even the most discerning buyer. Inviting backsplit showcases true pride of ownership with many upgrades and improvements. 3/4 inch hardwood floors on main and upper level offering warmth and sophistication, flat ceilings with pot lights, no popcorn ceilings here! Lovely granite counters, attractive backsplash & rich warm cabinets in kitchen. Large living room and dining room. Basement has been finished boasting family room with engineered hardwood floors, gas fireplace, office space, & powder room. Bonus, there is also a large crawl space, storage galore! The piece de resistance is your thoughtfully designed backyard oasis. Gorgeous landscaping, patios, fencing, gardens, 40 foot salt water pool, relaxing hot tub, gas hook up for BBQ, 3 season cabana w pump room, garden shed & full southern exposure. Walk to waterfront, beach, trails, parks. You can stroll, run, kayak, canoe.... what a glorious lifestyle. Fabulous commuter location close to Ajax Go Station, Hiways 401 and 412, French Immersion School District, shopping, arena, transit, worship. OPEN HOUSE SUNDAY JUNE 7th, 2:00 to 4:00. All welcome.
Key Facts & Features
Property Costs
- Annual Property Tax Amount
- $6,222
- Land Transfer Tax Fee
- $13,855
- Basement Type
- Finished
Interior Features
- Laundry Level
- Lower Level
- Interior Extras
- Carpet Free, Storage
- Fireplace/Stove
- Yes
- Fireplace Features
- Natural Gas
- Elevator
- No
Exterior Features
- Exterior Extras
- Hot Tub, Landscaped, Lawn Sprinkler System, Patio, Privacy
- Pool
- Inground
- Property Features
- Beach, Fenced Yard, Greenbelt/Conservation, Lake/Pond, Park
- Other Structures
- Garden Shed, Fence - Full
Building
- Building Type
- Detached
- Building Style
- Backsplit 3
Construction
- Exterior Finish
- Brick, Aluminum Siding
- Roof
- Asphalt Shingle
- Foundation Details
- Concrete
- Special Designation
- Unknown
Lot
- Lot Front
- 55.00 ft
- Lot Depth
- 120.00 ft
Inclusions
- Inclusions
- Upright freezer, 2 fridges, stove, dishwasher, microwave, washer and dryer. All existing light fixtures, all existing window coverings, all pool equipment, shed.
Exclusions
- Exclusions
- Electric fire place in living room.
Parking & Garages
- Garage Type
- Carport
- Garage Spaces
- 1
- Parking Spaces
- 4
- Total Garage And Parking Spaces
- 5
Heating & Cooling
- Heat Source
- Gas
- Heat Type
- Forced Air
- Air Conditioning
- Central Air
- Water
- Municipal
- Sewers
- Sewer
- Bedrooms
- 2
- Washrooms
- 2
- Kitchens
- 1
Room sizes
- Laundry—Basement level
- Room—
- Kitchen—Main level, Hardwood Floor, Pantry, Granite Counters
- Living Room—Main level, Hardwood Floor, Bay Window, Pot Lights
- Dining Room—Main level, Hardwood Floor, Formal Rm, Window
- Primary Bedroom—Second level, Hardwood Floor, Large Closet, His and Hers Closets
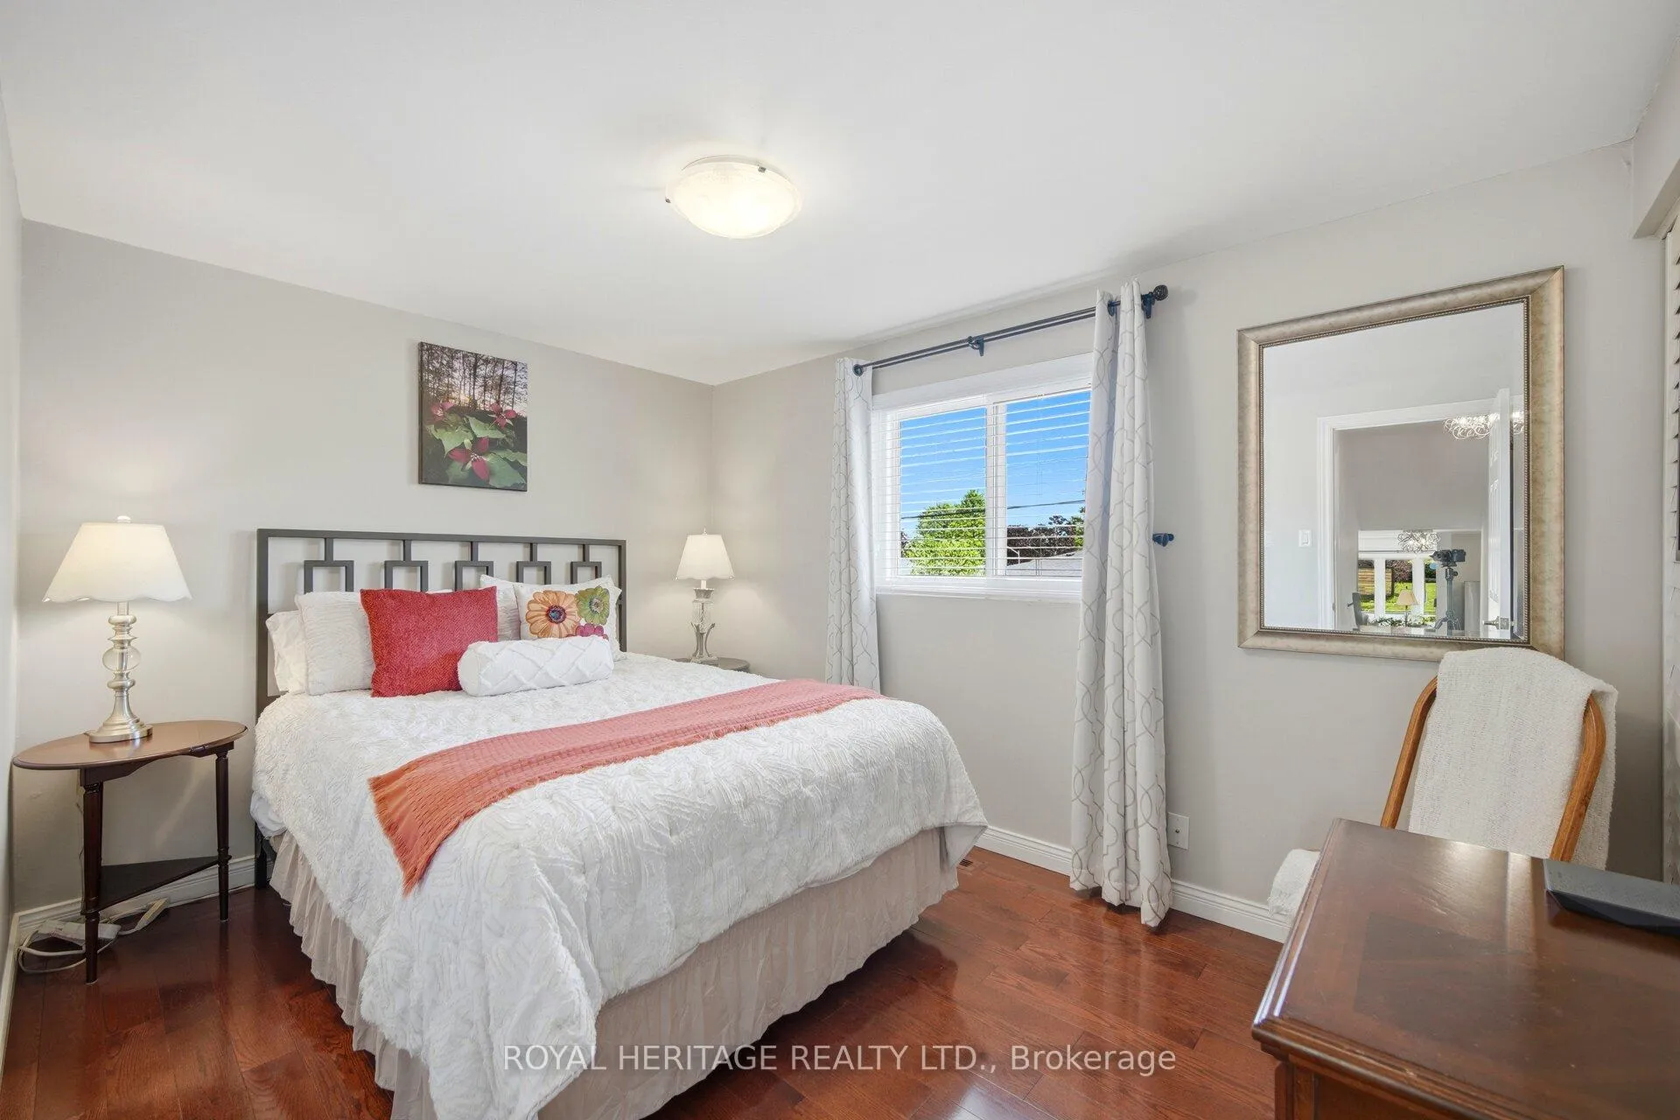
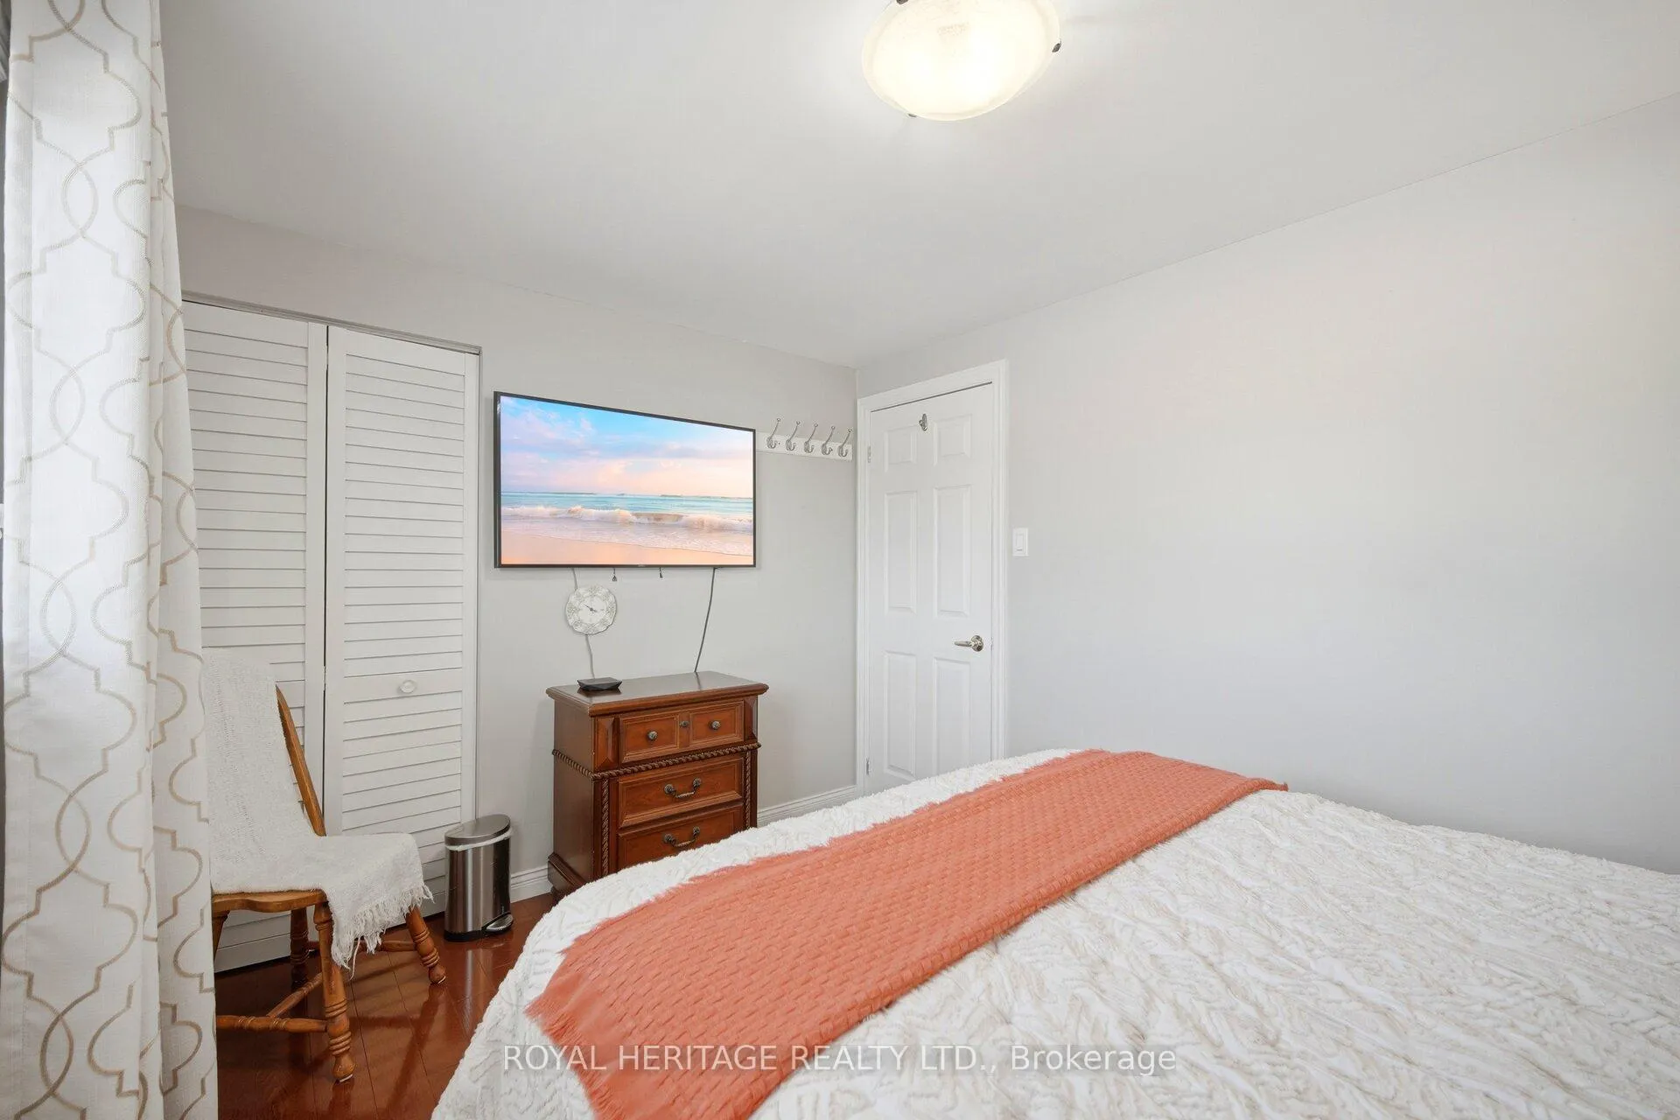
- Bedroom 2—Second level, Hardwood Floor, Closet, Window
- Family Room—Basement level, Window, Renovated, Gas Fireplace
- Foyer—Main level, Hardwood Floor, Large Closet
Washrooms
- 4-piece, Second
- 2-piece, Basement
- Municipality
- Ajax
- Neighbourhood
- South East
- Main cross streets
- Dreyer/ Clover Ridge
- Directions
- Pickering Beach Road south to Dreyer Drive East to Clover Ridge Drive East.
- MLS® number
- E13234044
- Data source
- Toronto Regional Real Estate Board
- Status change
- 2026-06-16
- Listed on
- 2026-06-02
- Days on market
- 14 days
- Possession type
- Flexible
- Co-op commission
- 2.5 + hst
- Seller
- Listed by
- ROYAL HERITAGE REALTY LTD.
Home Market Value
Current home valuation for 115 Clover Ridge Drive E, Ajax, South East, Ajax, ON. Listed for $869,000
HOMEH Estimate
$785,500
Estimated Sales Range
$620,545 - $950,455
HOMEH Estimate for 115 Clover Ridge Drive E, Ajax, South East
Calculated with a real agent's CMA method — 45+ years of experience, codified. Not an AI guess.
For the owner
Is this your home? Track its value.
Get this home's HOMEH Estimate by email once a month, with how many homes are for sale around you.
Mortgage Payment Calculator
Compare up to 4 down payment scenarios
5% on first $500K + 10% on $369,000 over $500K
$61,900
| Scenario 1 | Scenario 2 | Scenario 3 | Scenario 4 | |
|---|---|---|---|---|
−Down payment | % $ | % $ | % $ | % $ |
+CMHC insurance | $32,257 | $24,245 | $20,682 | $0 |
=Total mortgage | $838,689 | $806,345 | $759,332 | $695,200 |
Amortization | ||||
Mortgage rate | % | % | % | % |
| Payment frequency | ||||
=Mortgage payment | $4,095monthly | $3,937monthly | $3,707monthly | $3,394monthly |
Land Transfer Tax
$13,855
$13,855
Around this home
No schools found nearby
Data provided by OpenStreetMap & Fraser Institute School Rankings
Ask HOMEH
New!Hi there!
👋Text or call (416) 301-9001
Recommended for you
Based on homes you've looked at.
No recommended properties found.
Nearby similar homes
No nearby properties found.
More real estate resources
Other homes nearby
Explore this area
Nearby neighbourhoods
No nearby listings available.