
131 Rushworth Drive
Ajax (Northeast Ajax), ON L1S 2A3
- 4+2Bedrooms
- 4Bathrooms
- 2Garage
- 2500–3000Sq Ft
- $8,348Tax
- 41×87 ftLot Size
 Estimated Value:$1,140,006See Free Estimate Report

Property not available for sale or for rent.
HOMEH One: full-service selling for a 1% listing fee. The buyer's agent commission is separate.
Free Home EvaluationHow Much Is My Home Worth?Homes for Sale NearbySale & Price History for 131 Rushworth Drive, Ajax, Northeast Ajax
| Start Date | End Date | Price | Event | MLS# |
|---|---|---|---|---|
| 2026-05-13 | 2026-09-30 | Login to See Prices | Expired | e13123136 |
Real estate boards require you to or to see the full details of this property.
*Sold prices and complete sale & price history are regulated data. Under the Trust in Real Estate Services Act, 2002 (TRESA) and the rules of the Real Estate Council of Ontario (RECO), and pursuant to the Multiple Listing Service® rules of the Canadian Real Estate Association (CREA) and the Toronto Regional Real Estate Board (TRREB), this information may be shown only to registered users who have agreed to the applicable terms of use (a Virtual Office Website, or "VOW," arrangement). HOMEH Inc., Brokerage therefore provides it to signed-in members only. Creating an account is free and takes under a minute.
About 131 Rushworth Drive, Ajax, Northeast Ajax
Summarized Description
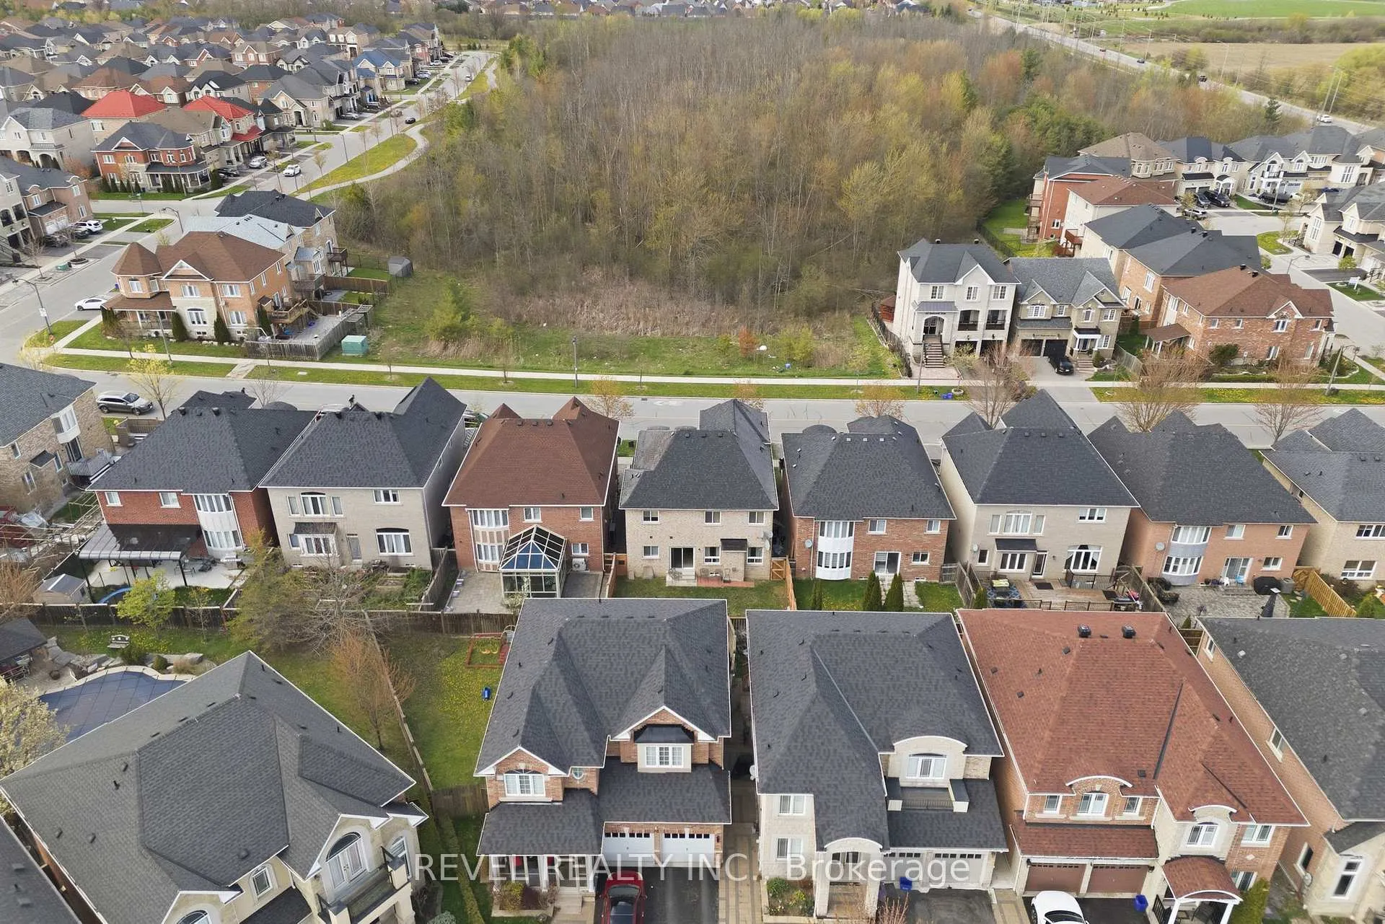
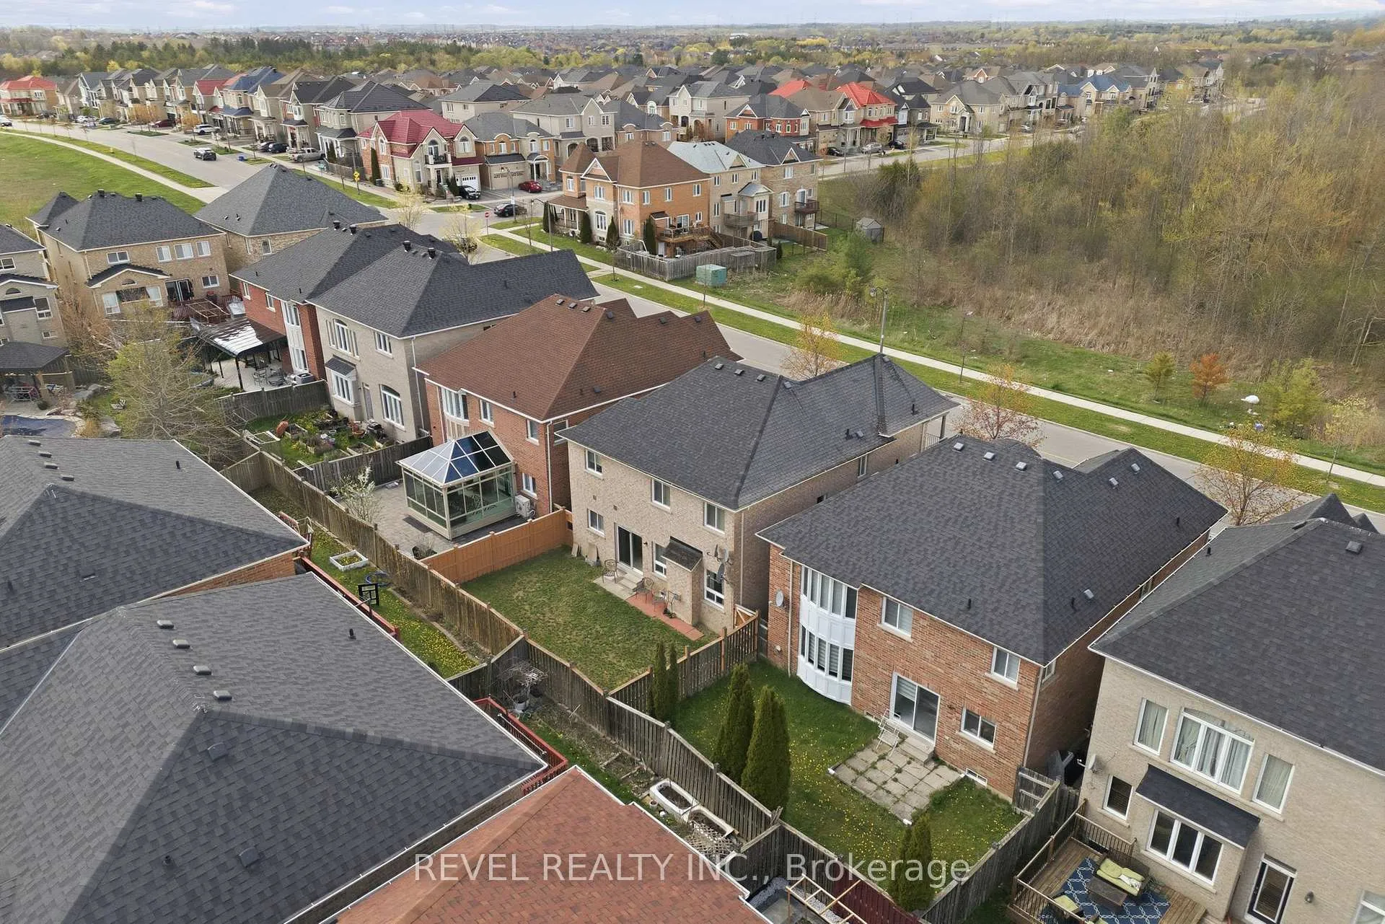
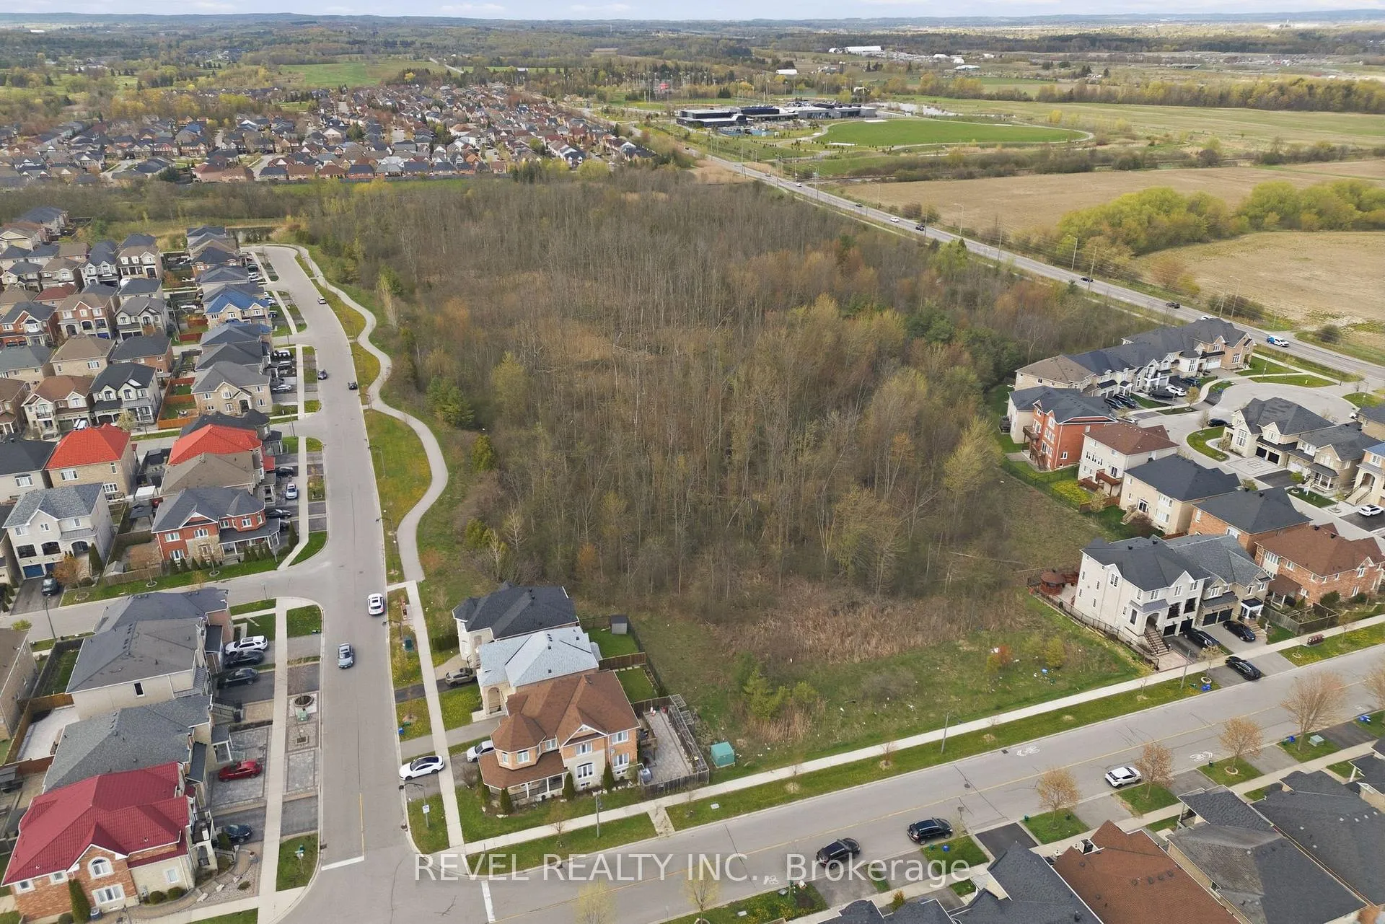
- Private setting with no neighbours across the street.
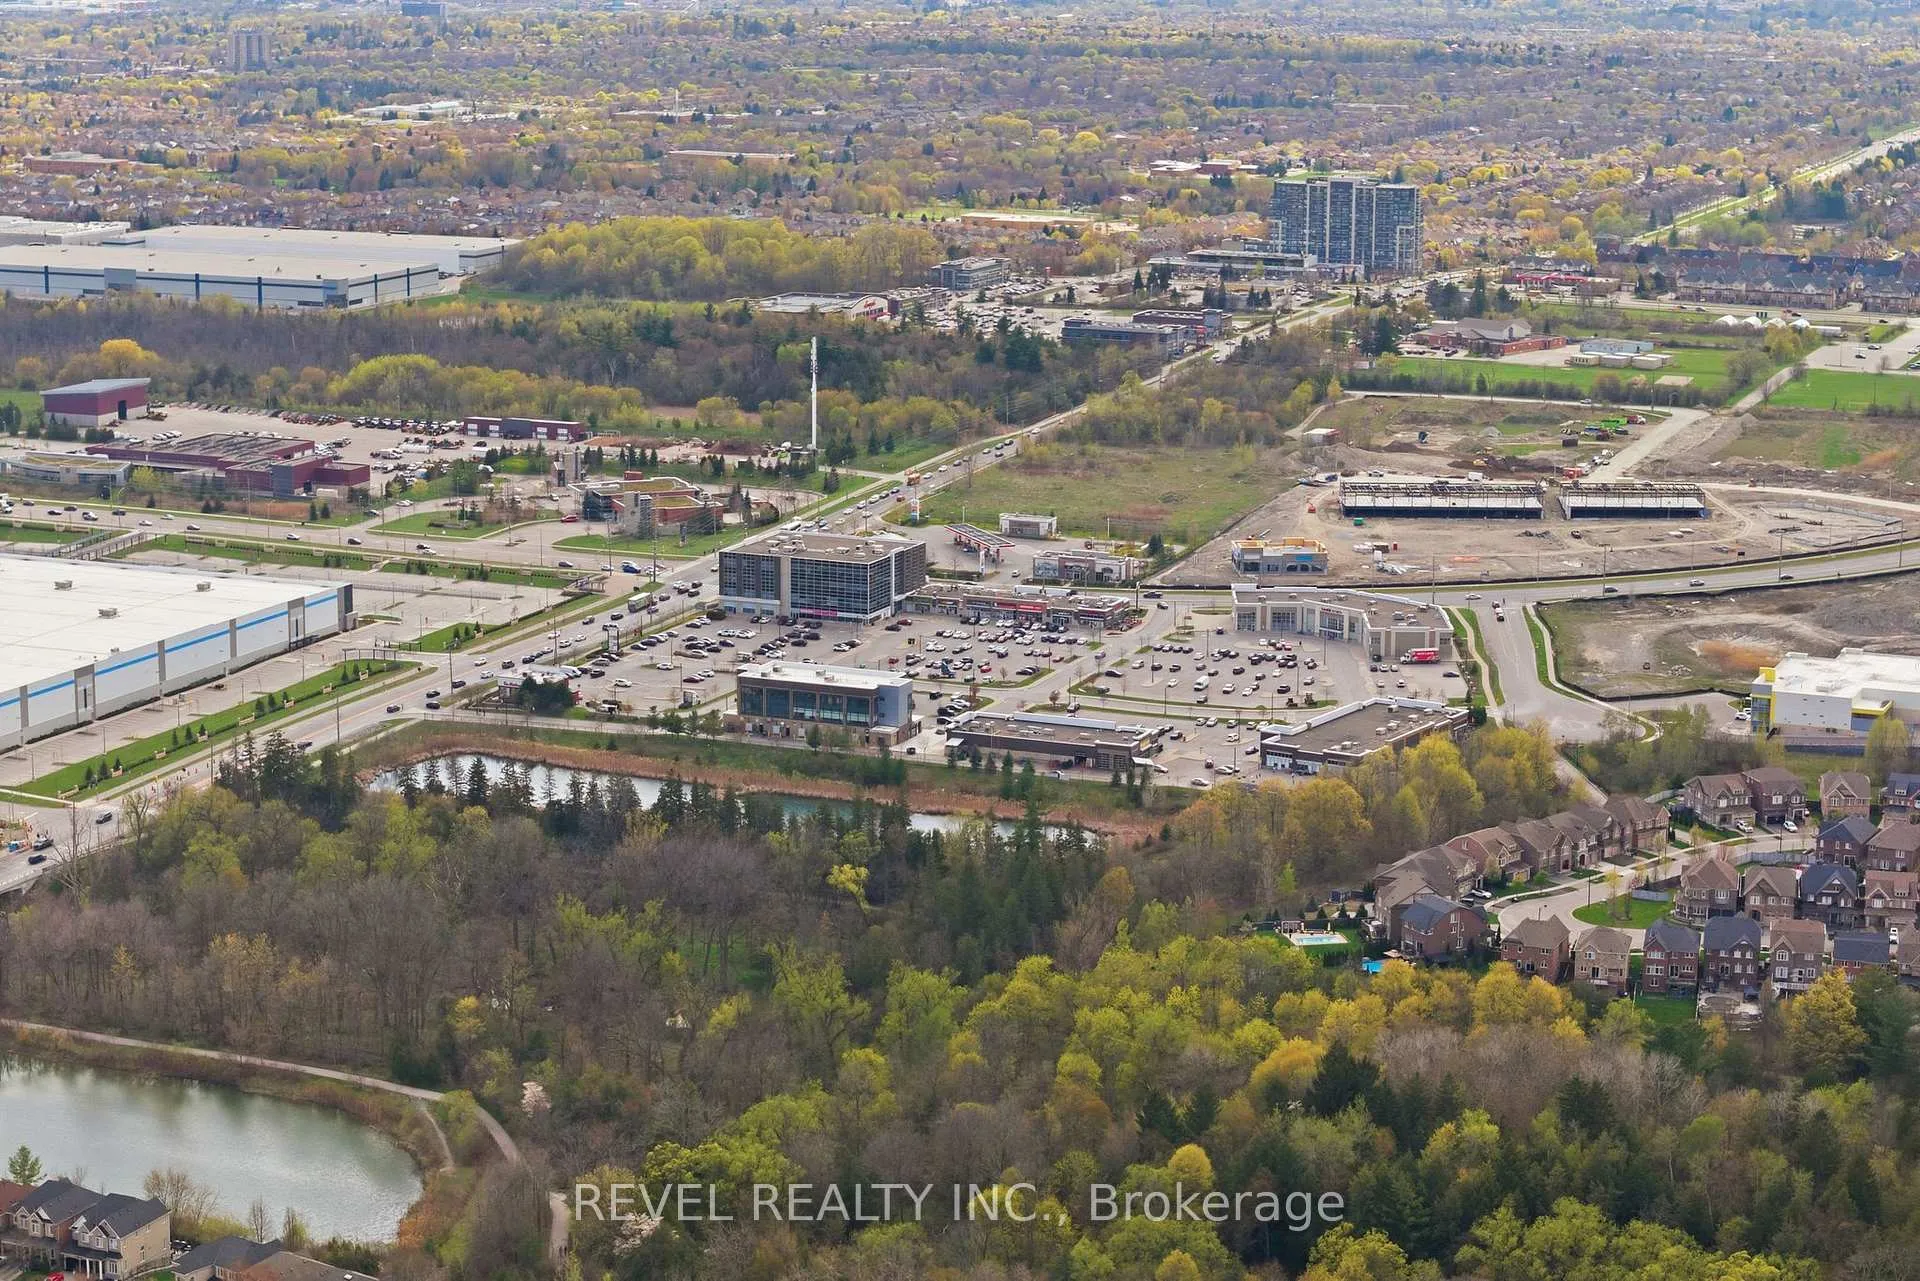
- Stunning natural woodland view from multiple areas.
- Open concept design with hardwood flooring throughout.
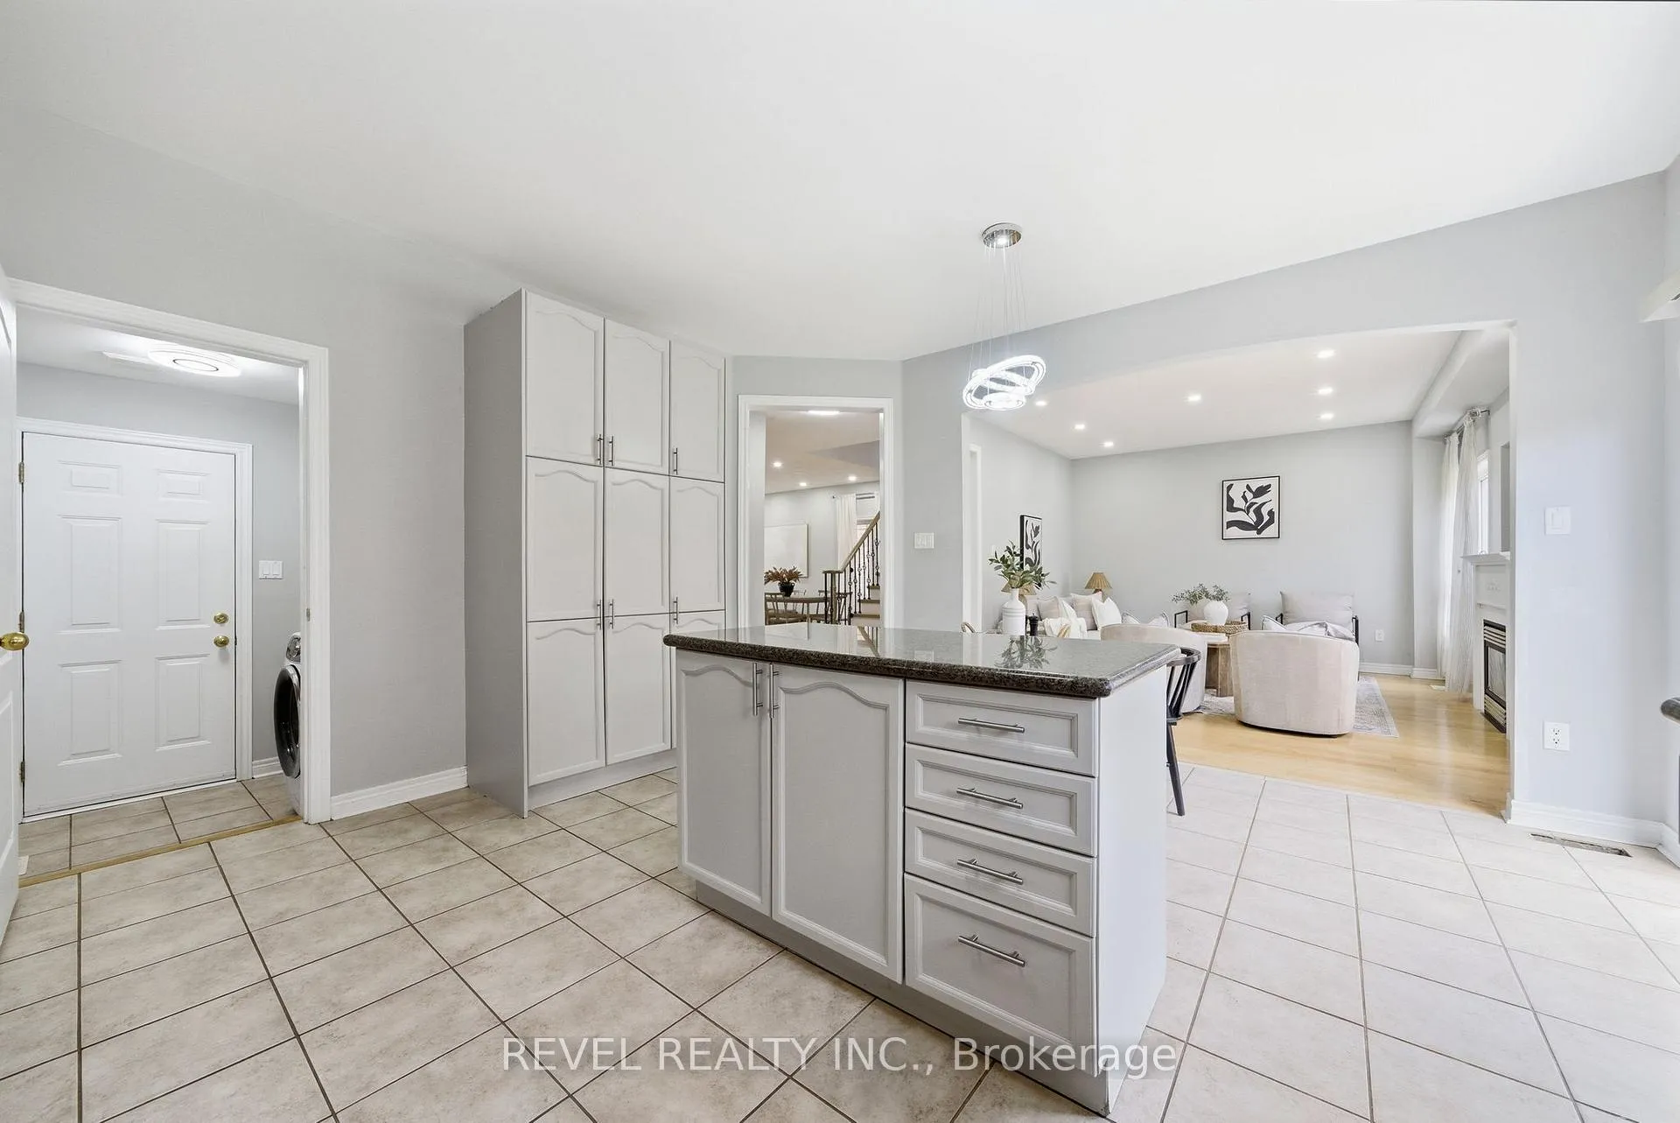
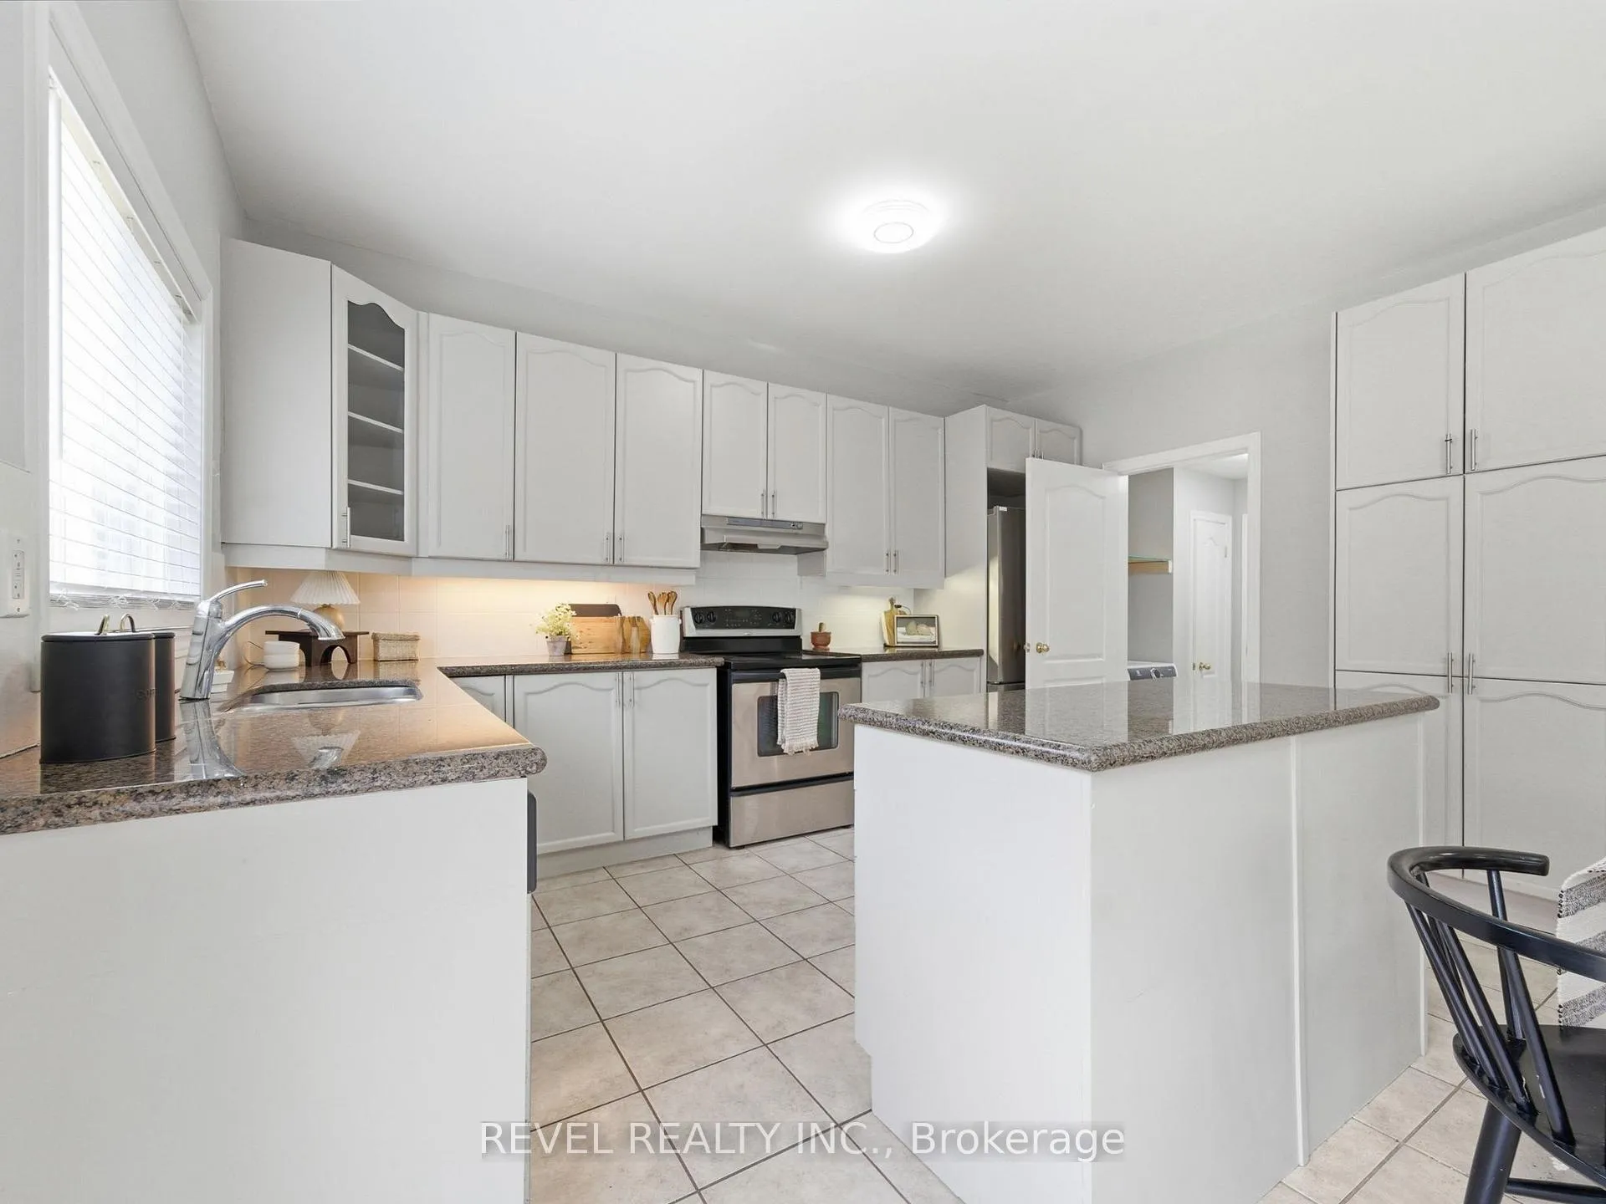
- Gourmet kitchen featuring granite countertops and stainless appliances.
- Spacious primary bedroom with luxurious ensuite bathroom.
- Fully finished basement with separate entrance and full kitchen.
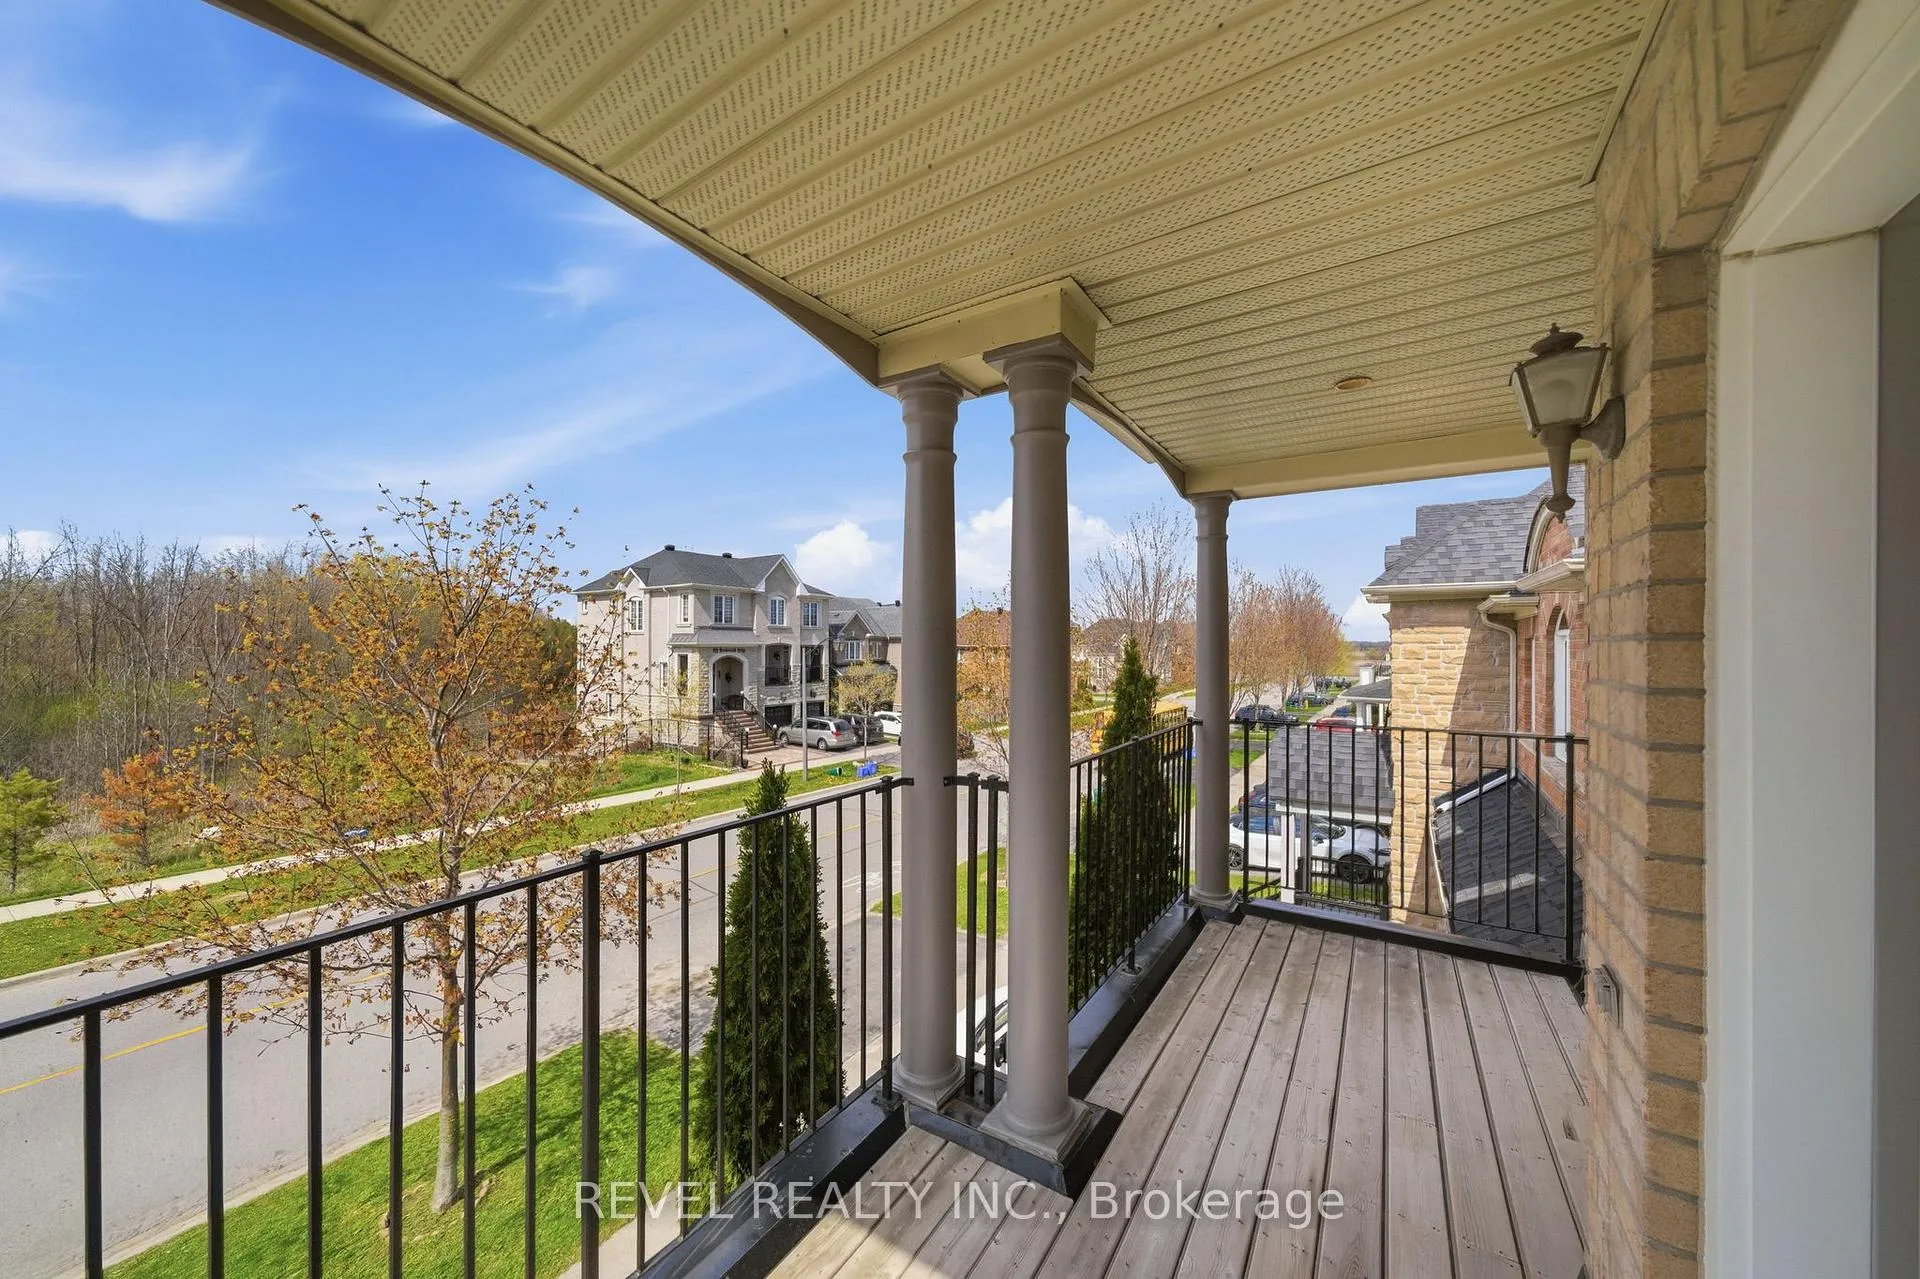
- Upper balcony offers serene views for quiet mornings.
- Convenient dedicated laundry room and double garage.
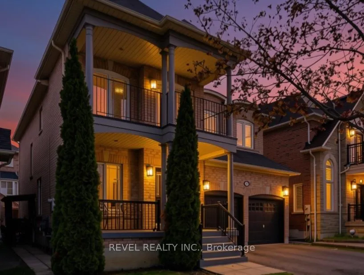
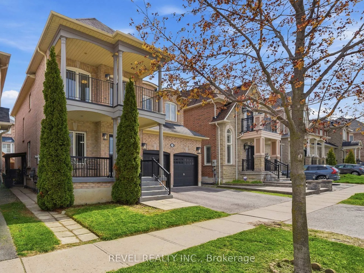
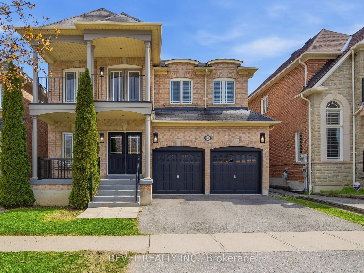
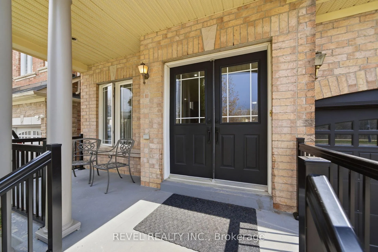
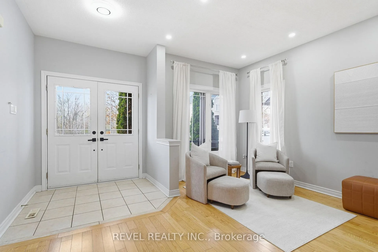
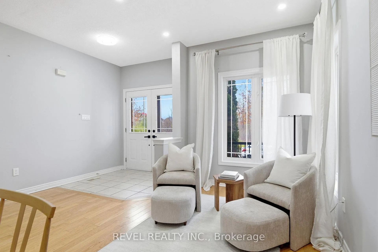
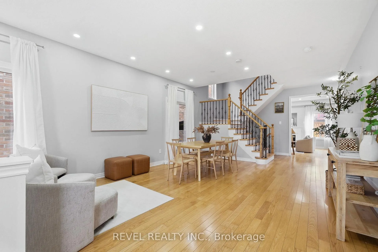
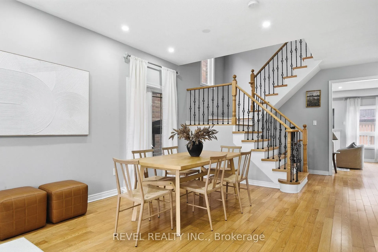
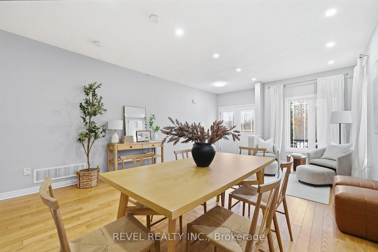
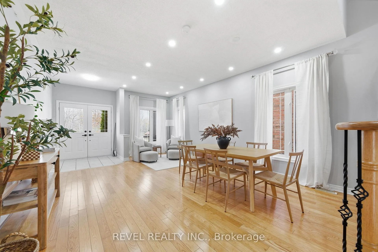
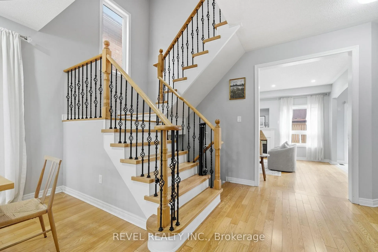
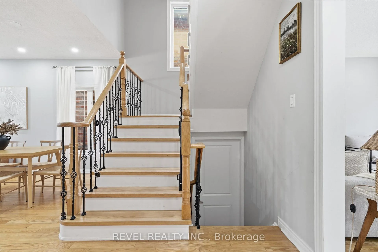
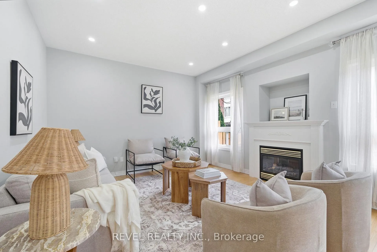
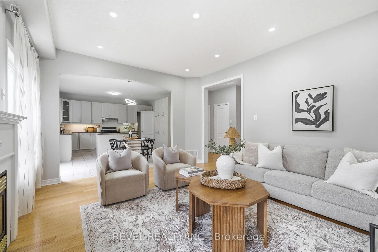
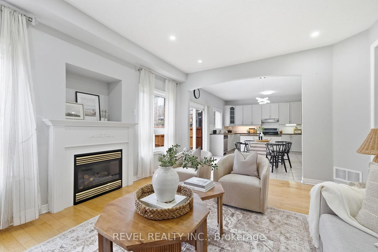
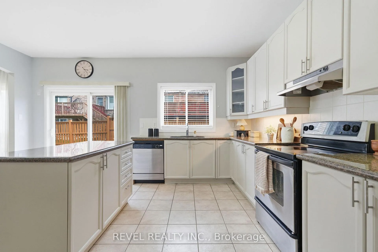
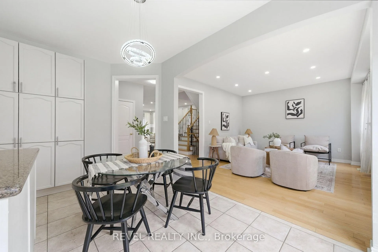
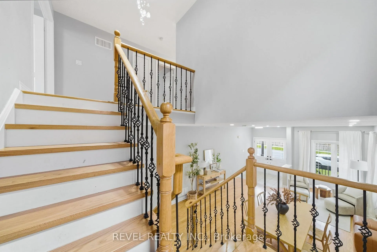
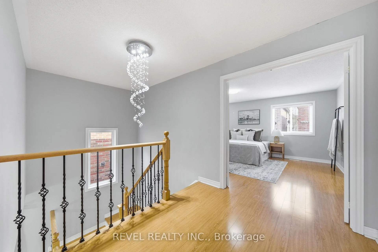
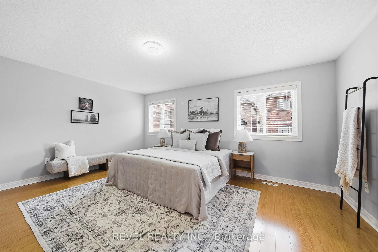
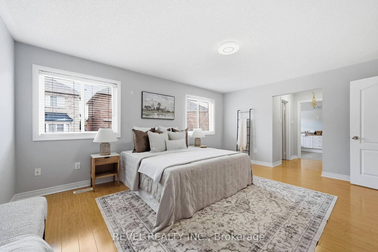
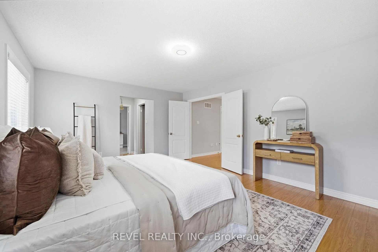
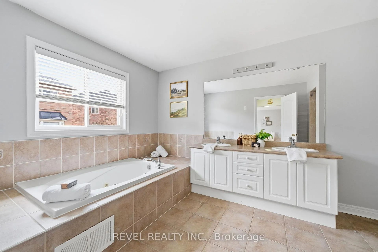
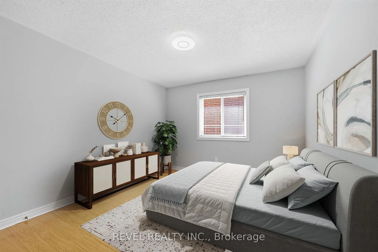
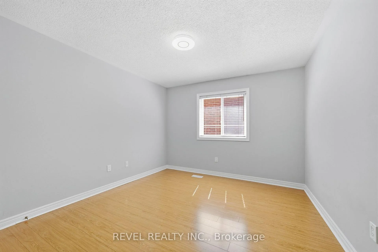
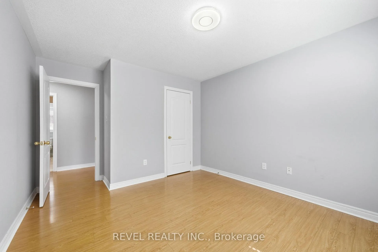
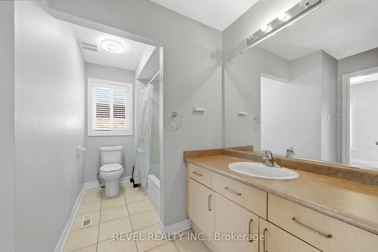
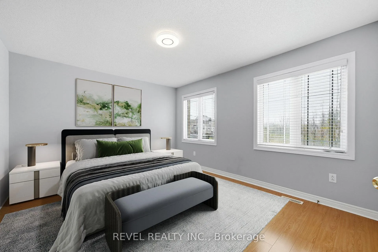
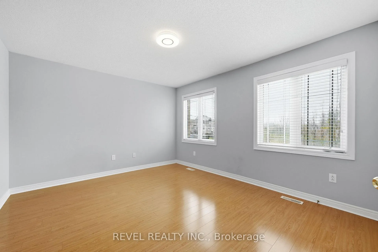
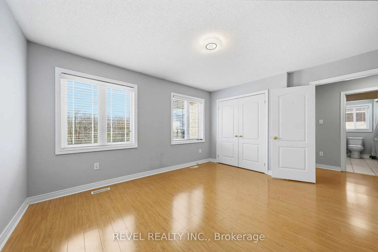
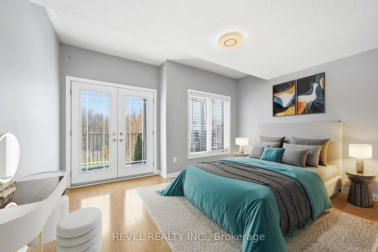
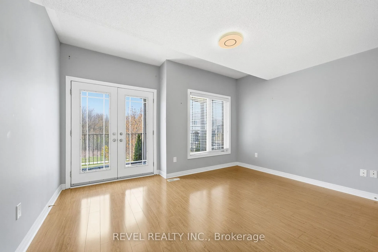
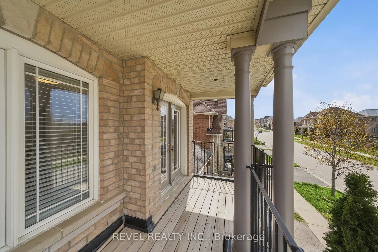
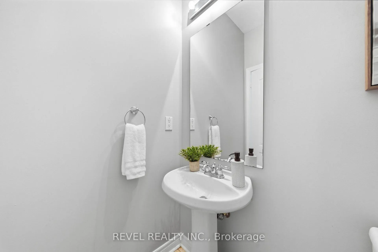
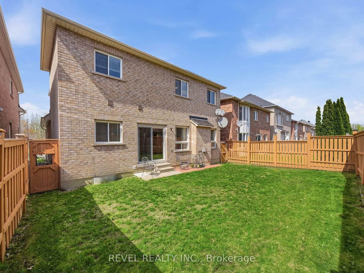
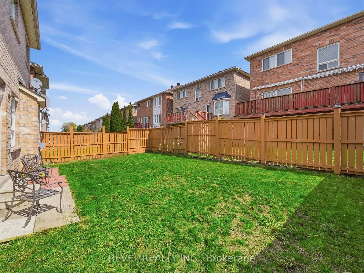
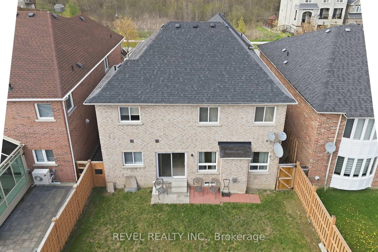
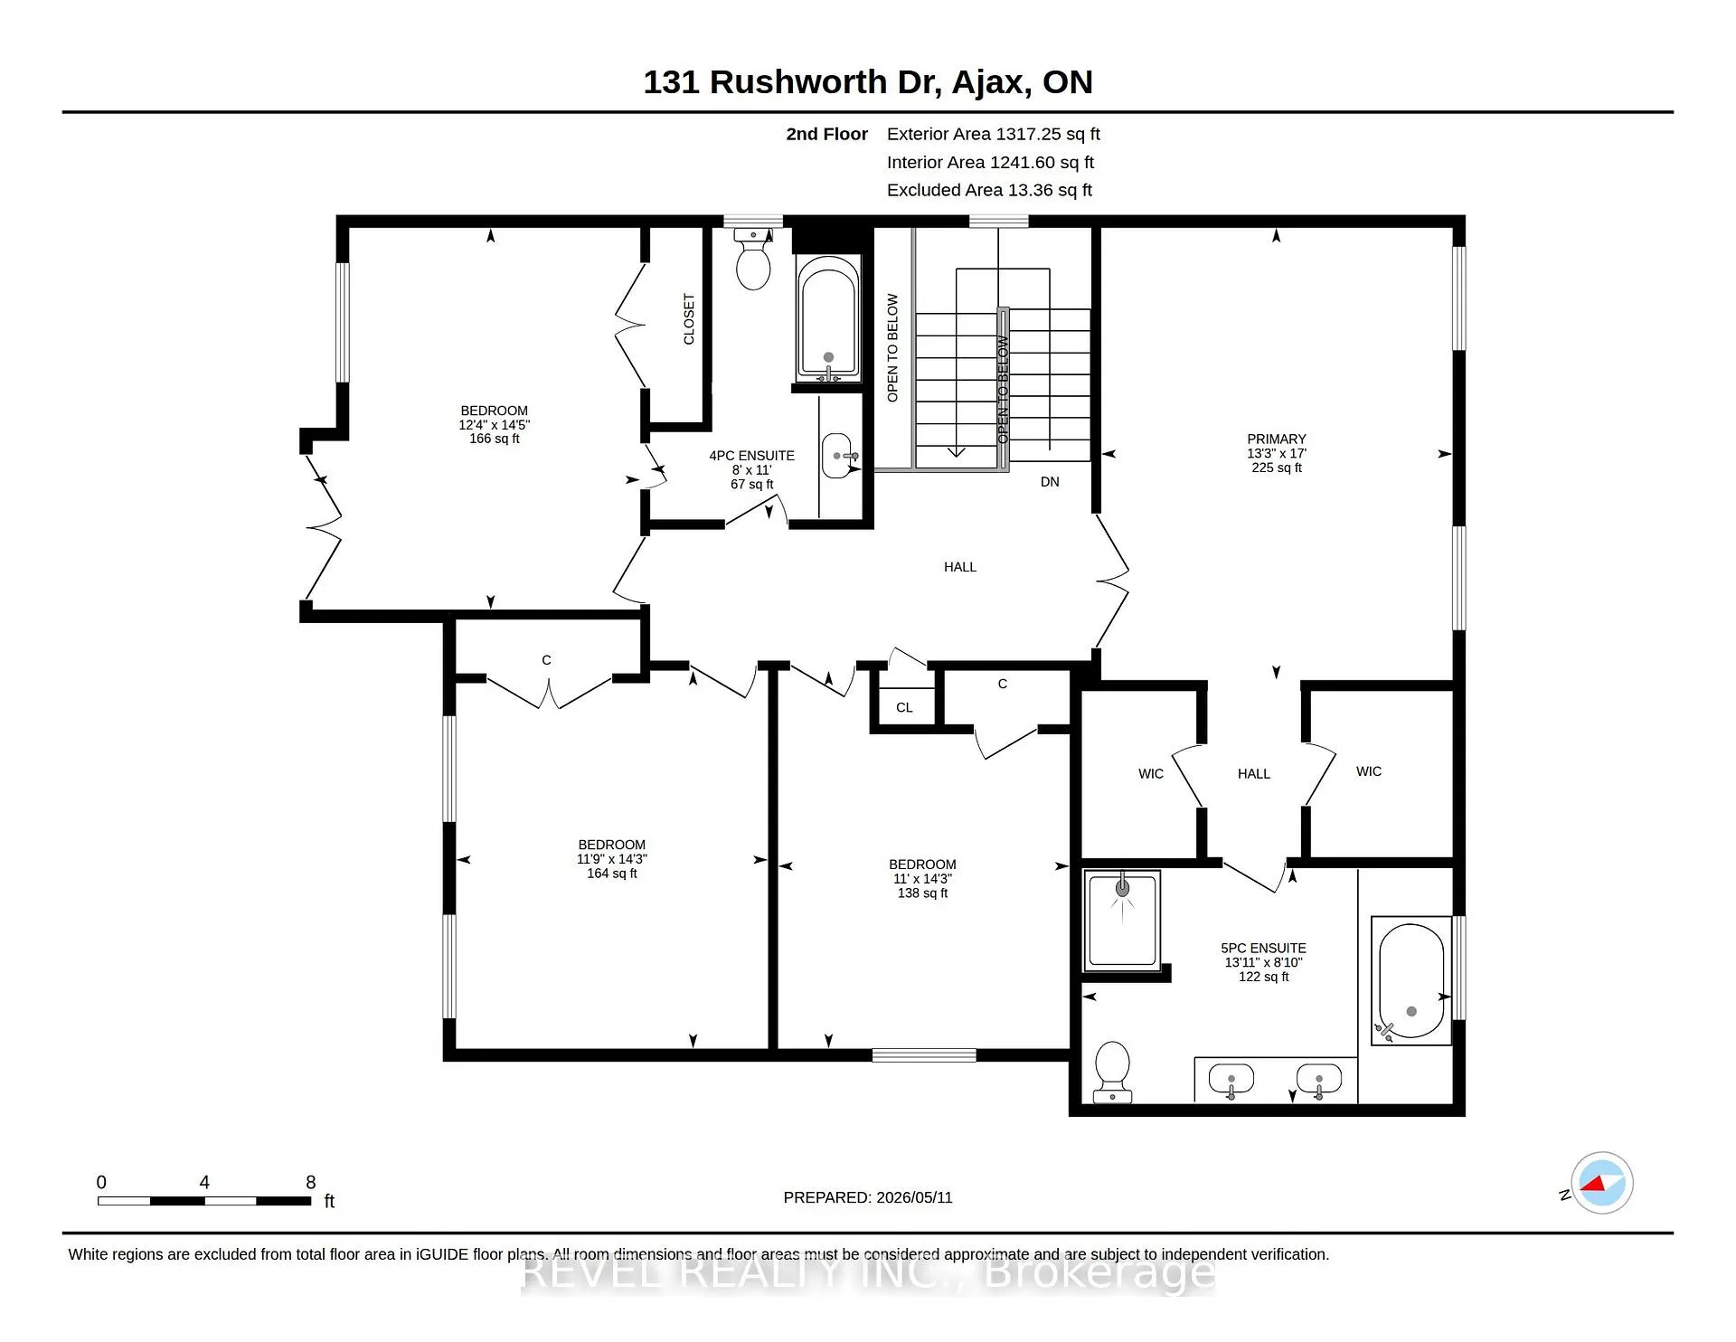
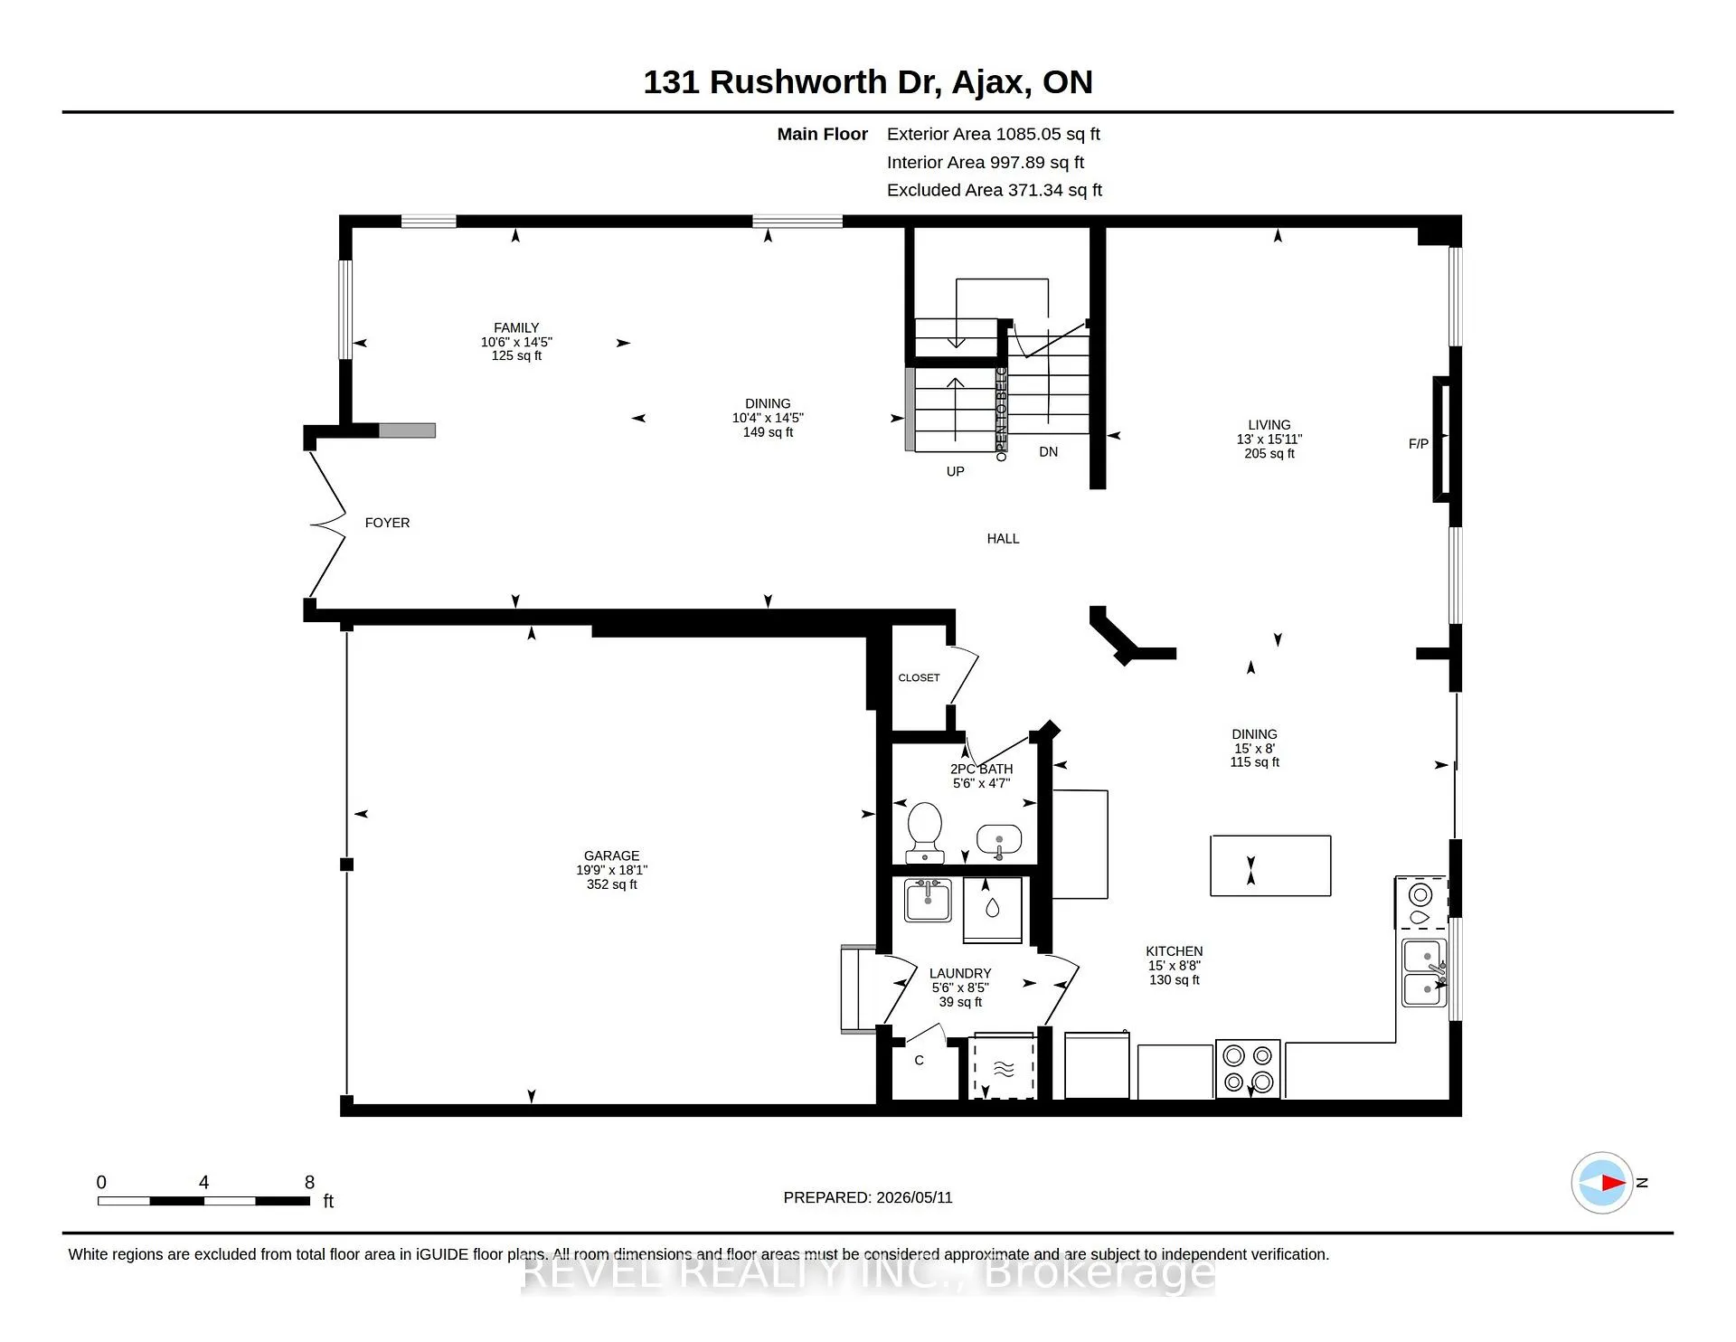
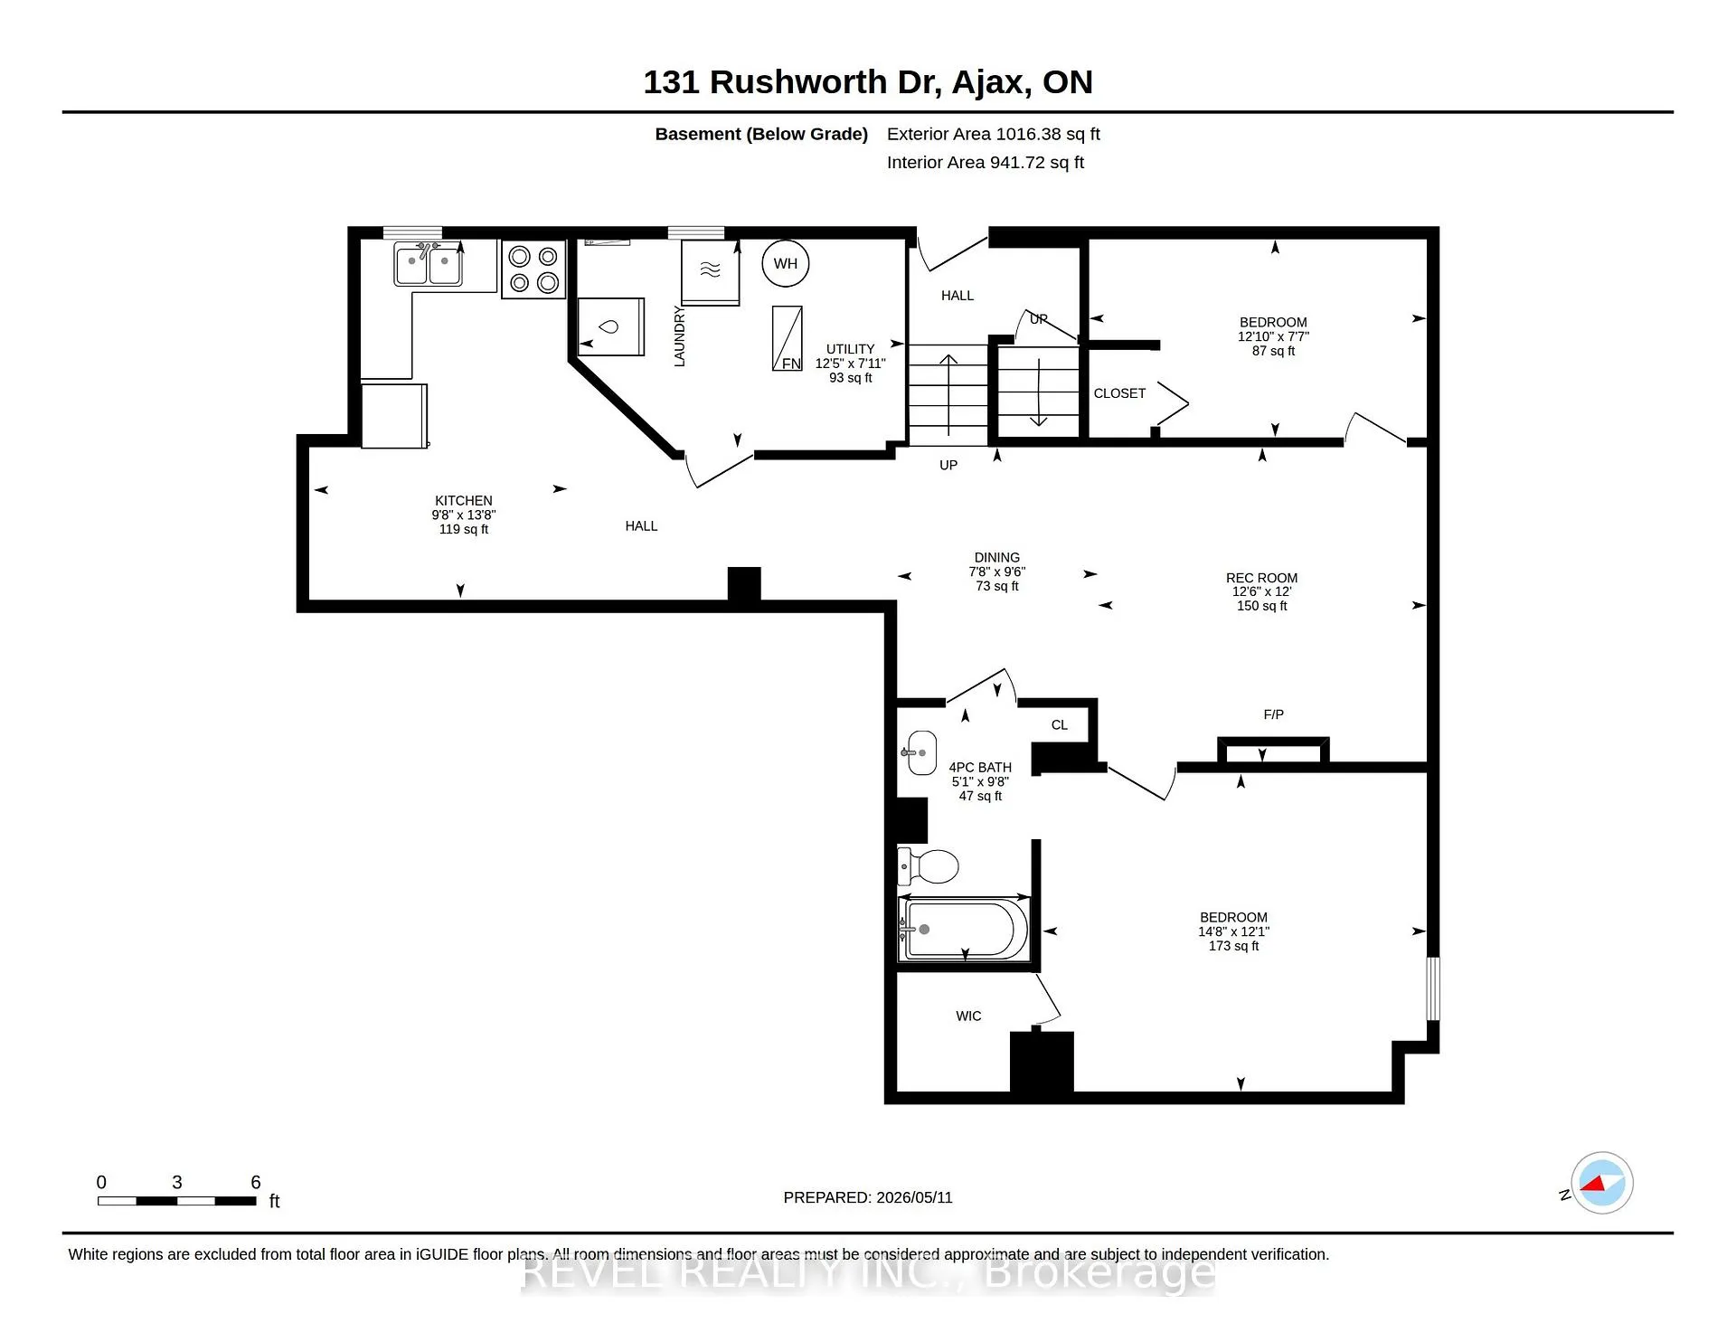
There's a moment when you pull up to this house and realize what's across the street. No neighbours. No driveways. No one looking back at you.Just a stretch of natural woodland with mature trees, open sky, and the kind of privacy that's rare in newer neighbourhoods. That view is yours from the covered porch, the front sitting room, and from the upper balcony.And you'll hear the birds before you even walk inside.The main floor is open, warm, with hardwood throughout. Family room has a gas fireplace, and the kitchen has optimal prep space, with granite counters, centre island with seating, generous cabinetry, stainless appliances, and a sliding door to the backyard. The main floor also includes a dedicated laundry room with full-size front-load washer and dryer, a 2-piece powder room, and interior access to the double garage.Newer Oak treads, white risers, wrought iron basket-weave spindles, are considered and well executed. A cascading crystal bubble chandelier "wow's" the upper landing.The large primary bedroom has two walk-in closets and a 5-piece ensuite, soaker tub, double vanity, separate shower. Three additional bedrooms complete the upper level, all a great size with solid natural light. One has French doors opening directly onto the upper covered balcony, facing the woodland view for quiet mornings.The basement is where this home quietly does a lot of heavy lifting for modern families. Separate entrance. Full kitchen. Dining area and Rec room. Large bedroom with a walk-in closet and a den. 4-piece semi-ensuite bath, separate laundry and 942 square feet of finished, properly laid out living space. Whether it's for aging parents who want their own rhythm, Co-Buyers that need the shared space, or a young adult who needs first -independence, this is a setup that actually works, without anyone feeling like they're in each other's way. This well-established north Ajax home, has a front-row seat to something a little quieter than most streets can offer!
Key Facts & Features
Property Costs
- Annual Property Tax Amount
- $8,348
- Land Transfer Tax Fee
- $17,875
Rental Items
- Under Contract
- Hot Water Heater
- Basement Type
- Finished, Full, Separate Entrance
Interior Features
- Laundry Level
- Main Level
- Interior Extras
- Carpet Free, Central Vacuum, Guest Accommodations, Floor Drain, In-Law Suite, Water Heater
- View
- Trees/Woods
- Fireplace/Stove
- Yes
- Fireplace Features
- Family Room, Natural Gas
- Elevator
- No
Exterior Features
- Pool
- None
- Property Features
- Fenced Yard, Greenbelt/Conservation, Library, Rec./Commun.Centre, Park, Public Transit
Building
- Building Type
- Detached
- Building Style
- 2-Storey
- Approx Age
- 16-30
Construction
- Exterior Finish
- Brick
- Roof
- Asphalt Shingle
- Foundation Details
- Poured Concrete
- Special Designation
- Unknown
Lot
- Lot Front
- 41.05 ft
- Lot Depth
- 87.02 ft
Inclusions
- Inclusions
- All Electric Light Fixtures, All window blinds, All rods (excluding stager drapes), All appliances.
Exclusions
- Exclusions
- All Staging decor
Parking & Garages
- Garage Type
- Built-In
- Garage Spaces
- 2
- Parking Spaces
- 3
- Total Garage And Parking Spaces
- 5
Heating & Cooling
- Heat Source
- Gas
- Heat Type
- Forced Air
- Air Conditioning
- Central Air
- Water
- Municipal
- Sewers
- Sewer
- Natural Gas
- Yes
- Hydro
- Yes
- Cable
- Available
- Telephone
- Yes
- Bedrooms
- 4 + 2
- Washrooms
- 4
- Kitchens
- 2
- Family / bonus room
- Yes
Room sizes
- Sitting—Ground level, Hardwood Floor, Open Concept, Combined w/Dining
- Dining Room—Ground level, Hardwood Floor, Open Concept, Combined w/Sitting
- Family Room—Ground level, Hardwood Floor, Gas Fireplace, Overlooks Backyard
- Breakfast—Ground level, Ceramic Floor, Sliding Doors, Combined w/Kitchen
- Kitchen—Ground level, Ceramic Floor, Granite Counters, Stainless Steel Appl
- Laundry—Ground level, Ceramic Floor, Access To Garage, Separate Room
- Primary Bedroom—Second level, Laminate, His and Hers Closets, 5 Pc Ensuite
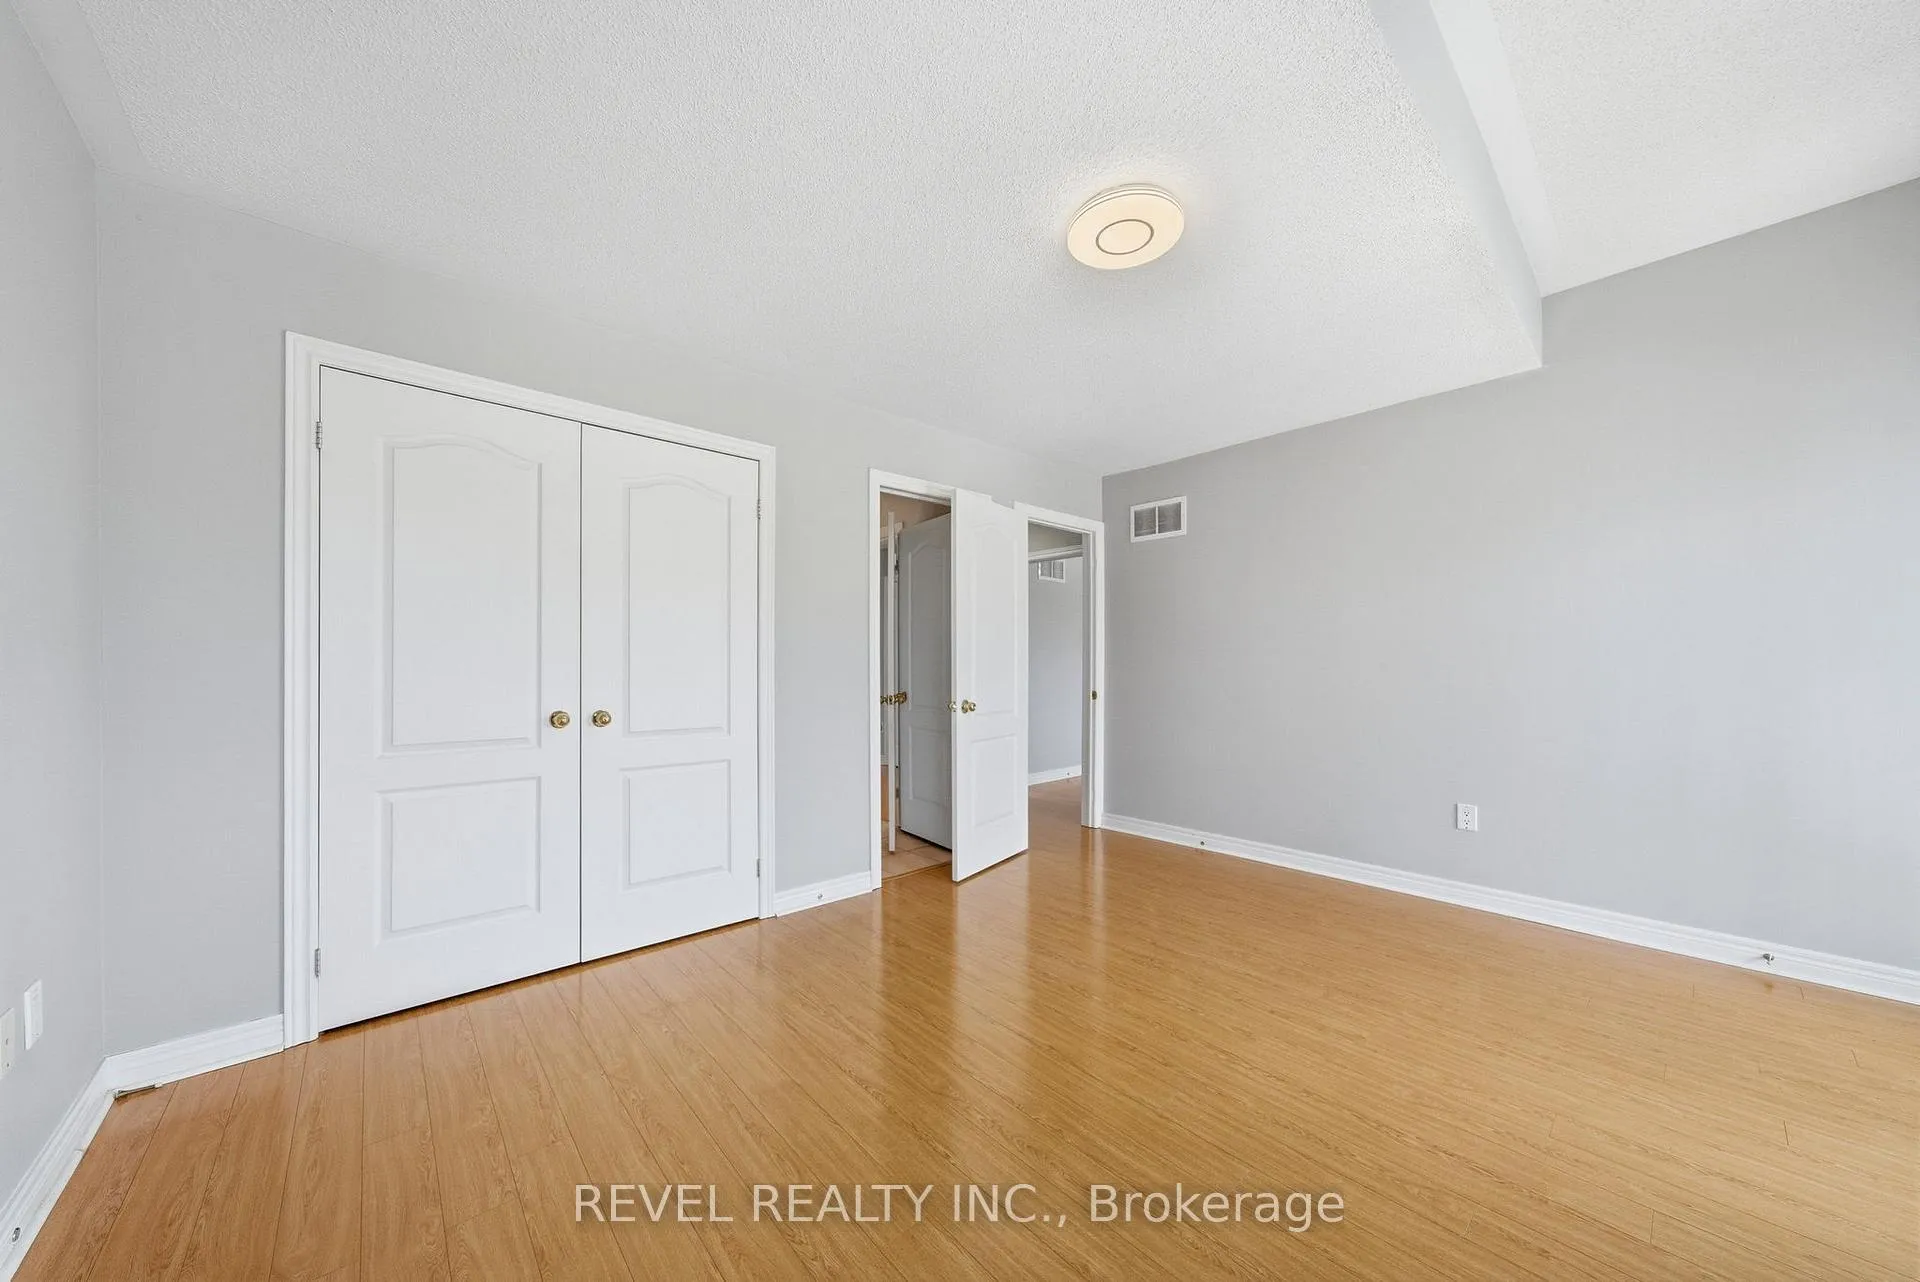
- Bedroom 2—Second level, Laminate, Double Closet, Window
- Bedroom 3—Second level, Double Closet, Window
- Bedroom 4—Second level, Laminate, Double Closet, W/O To Balcony
- Recreation—Basement level, Laminate, Open Concept, Window
- Dining Room—Basement level, Laminate, Open Concept
- Kitchen—Basement level, Ceramic Floor, Eat-in Kitchen
- Bedroom—Basement level, Laminate, Semi Ensuite, Walk-In Closet(s)
- Den—Basement level, Laminate, Closet
- Utility Room—Basement level, Concrete Floor
Washrooms
- 2-piece, Ground
- 4-piece, Second
- 5-piece, Second
- 4-piece, Basement
- Municipality
- Ajax
- Neighbourhood
- Northeast Ajax
- Main cross streets
- Audley/ Rossland
- Directions
- West off Audley, half way between Rossland and Taunton
- MLS® number
- E13123136
- Data source
- Toronto Regional Real Estate Board
- Status change
- 2026-09-30
- Listed on
- 2026-05-13
- Days on market
- 140 days
- Possession type
- Immediate
- Co-op commission
- 2.5% with Thanks
- Seller
- Listed by
- REVEL REALTY INC.
Home Market Value
Current home valuation for 131 Rushworth Drive, Ajax, Northeast Ajax, Ajax, ON. Listed for $1,070,000
HOMEH Estimate
$1,140,006
Estimated Sales Range
$900,605 - $1,379,407
HOMEH Estimate for 131 Rushworth Drive, Ajax, Northeast Ajax
Calculated with a real agent's CMA method — 45+ years of experience, codified. Not an AI guess.
For the owner
Is this your home? Track its value.
Get this home's HOMEH Estimate by email once a month, with how many homes are for sale around you.
Mortgage Payment Calculator
Compare up to 4 down payment scenarios
5% on first $500K + 10% on $570,000 over $500K
$82,000
| Scenario 1 | Scenario 2 | Scenario 3 | Scenario 4 | |
|---|---|---|---|---|
−Down payment | % $ | % $ | % $ | % $ |
+CMHC insurance | $39,504 | $29,853 | $25,466 | $0 |
=Total mortgage | $1,027,114 | $992,853 | $934,966 | $856,000 |
Amortization | ||||
Mortgage rate | % | % | % | % |
| Payment frequency | ||||
=Mortgage payment | $5,015monthly | $4,848monthly | $4,565monthly | $4,179monthly |
Land Transfer Tax
$17,875
$17,875
Around this home
No schools found nearby
Data provided by OpenStreetMap & Fraser Institute School Rankings
Ask HOMEH
New!Hi there!
👋Text or call (416) 301-9001
Recommended for you
Based on homes you've looked at.
No recommended properties found.
Nearby similar homes
No nearby properties found.
More real estate resources
Other homes nearby
Explore this area
Nearby neighbourhoods
No nearby listings available.