

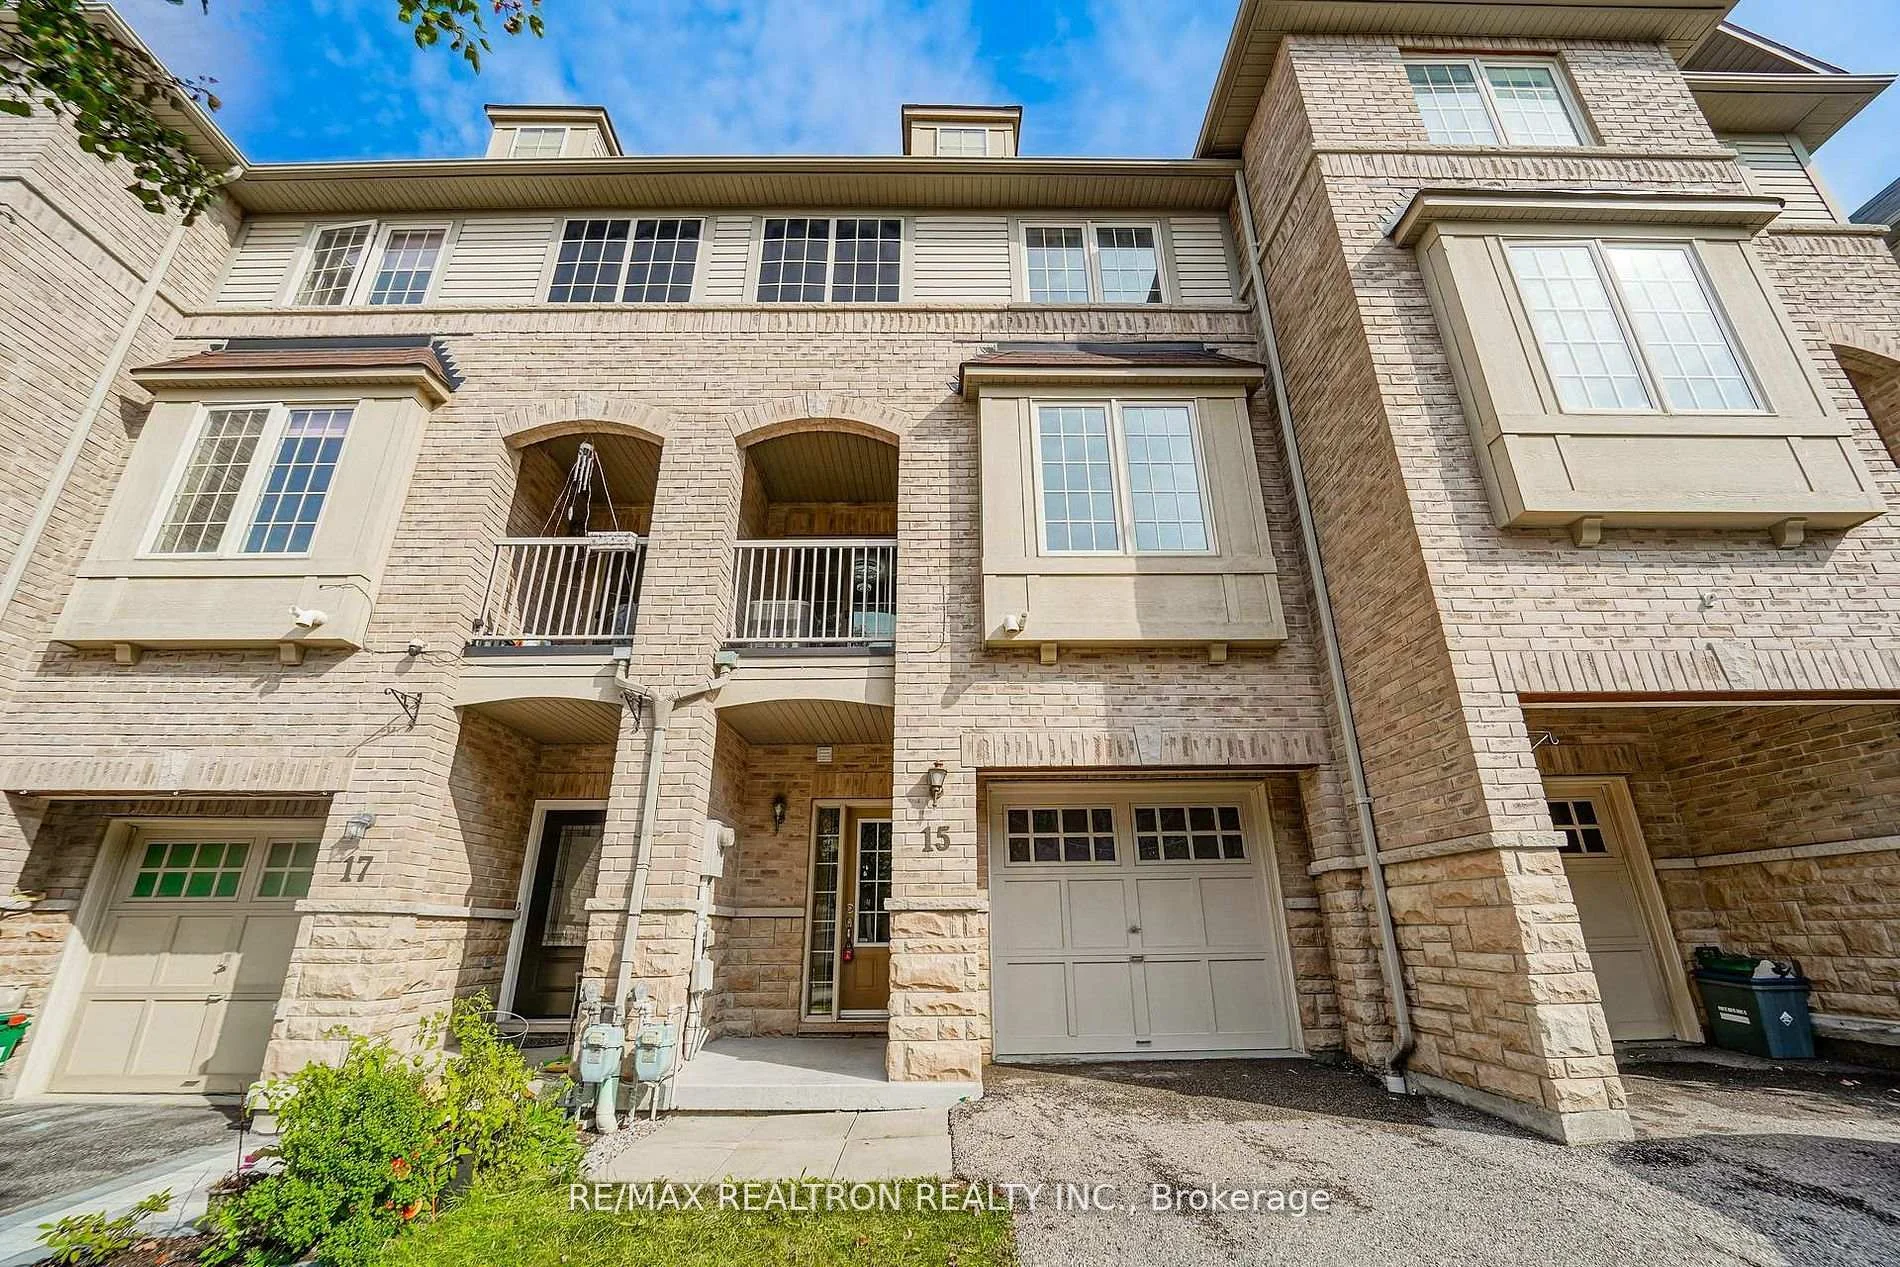
15 Blunden Road
15 Blunden Road
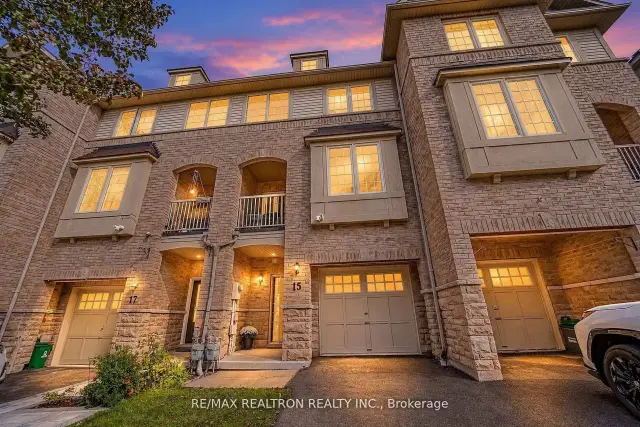
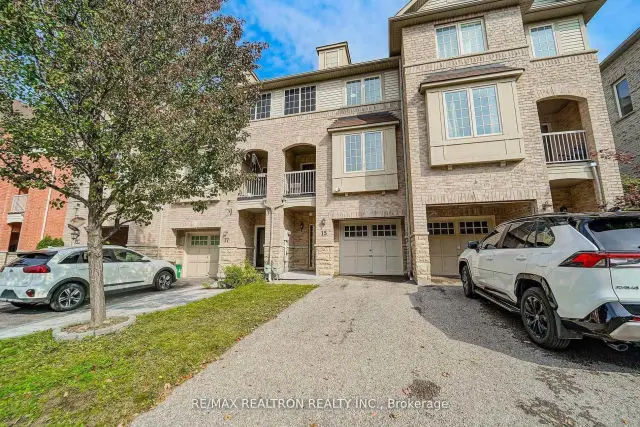
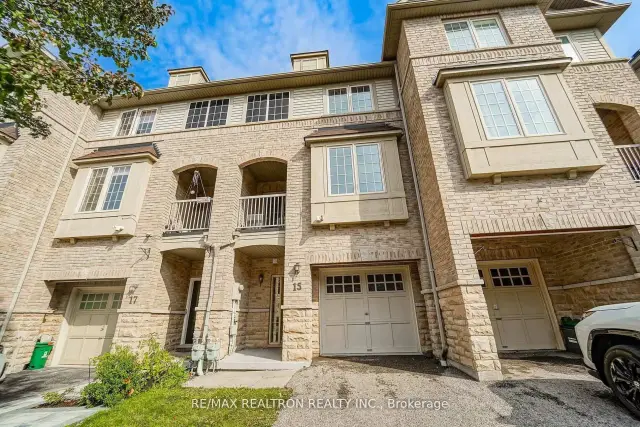
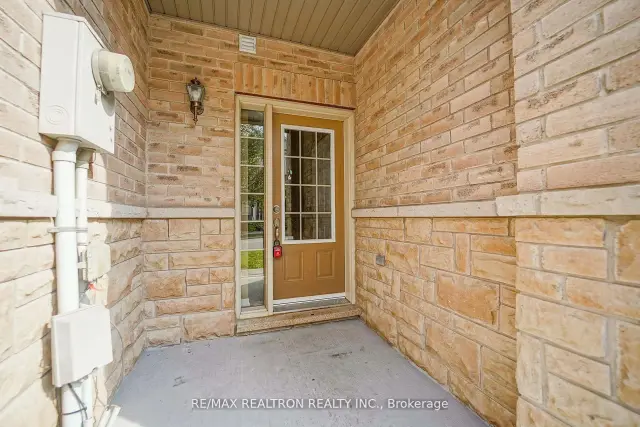 See all 26 photos
Facts and features
- BasementFull
- Lot size18 × 43 ft
- Lease term12 months
- FurnishedUnfurnished
- Hardwood floors
- Central air
The homeFreehold Townhouse, 3-storey, Age 16–30 years
- Type: Freehold Townhouse
- Style: 3-storey
- Age: 16–30 years
- Living space: 700–1,100 sq ft
- Basement: Full
InsideBroadloom, Hardwood, Ensuite, Other
- Flooring: Broadloom, Hardwood
- Laundry: Ensuite
- Features: Other
- Rooms above ground: 5
- Bedrooms: 2
- Bathrooms: 2
- Kitchens: 1
Outside and lotBrick, vinyl siding, Unknown, Unknown
- Exterior: Brick, vinyl siding
- Roof: Unknown
- Foundation: Unknown
- Size: 18.06 × 42.65 ft
Parking1 Garage, Built-in, Private
- Spaces: 1 Garage
- Garage: Built-in
- Driveway: Private
Heating, water and powerForced air, gas, Central air, Municipal water
- Heating: Forced air, gas
- Cooling: Central air
- Water: Municipal water
- Sewer: Municipal sewer
Rent and termsRent $2,600 a month, Entire property, Unfurnished
- Rent: $2,600 a month
- Space for rent: Entire property
- Furnished: Unfurnished
- Lease: 12 months
- Paid: Monthly
- Rent includes: Parking
- Deposit: Required
- Credit check: Required
- Employment letter: Required
- Rental application: Required
- References: Required
- Rental items: Water heater
IncludedS/s fridge, s/s stove, s/s dishwasher (2026), s/s range hood, washer, dryer, all light fixtures & cac (2022), Not included None
- Included: S/s fridge, s/s stove, s/s dishwasher (2026), s/s range hood, washer, dryer, all light fixtures & cac (2022)
- Not included: None
Listing detailsE14183890, For Rent, Nov 16, 2026
- MLS® number: E14183890
- Status: For Rent
- Listed on: Nov 16, 2026
- Days on market: 5
- Updated: Nov 16, 2026
- Possession: Flexible
- Occupied by: Vacant
- Listing brokerage: RE/MAX REALTRON REALTY INC.
About this home
15 Blunden Road, Ajax (Central East), ON L1Z 0K9
Bright And Spacious Open-Concept Townhome Offering 2 Bedrooms And 2 Bathrooms In A Prime Central Ajax Location. The Main Living Area Features Hardwood Flooring Throughout The Living And Dining Rooms, Creating A Warm And Inviting Space. The Open-Concept Kitchen Is Complete With Granite Countertops, Breakfast Bar And Stainless Steel Appliances, Perfect For Everyday Living And Entertaining. The Dining Area Offers A Walkout To A Private Balcony, Providing Seamless Indoor-Outdoor Living. The Spacious Primary Bedroom Features His-And-Hers Closets And Convenient Access To A 5-Piece Semi-Ensuite With A Jacuzzi Bathtub. Additional Highlights Include Direct Interior Access To The Garage, 1-Car Garage Parking Plus Parking For 2 Additional Vehicles On The Driveway. The Basement Provides Additional Storage Space. Ideally Located Minutes From Highways 401 And 407, Public Transit, Schools, Shopping, Audley Recreation Centre, Amazon Fulfillment Centre And A Wide Variety Of Everyday Amenities. Steps To Parks And Schools And Conveniently Situated For Commuters.
Book a viewing
Around this home
Daily convenience, out of 100, from the distances below
Schools nearby
School rating, out of 10.
Helpful calculators

Your HOMEH agent
"I would see it this week."