

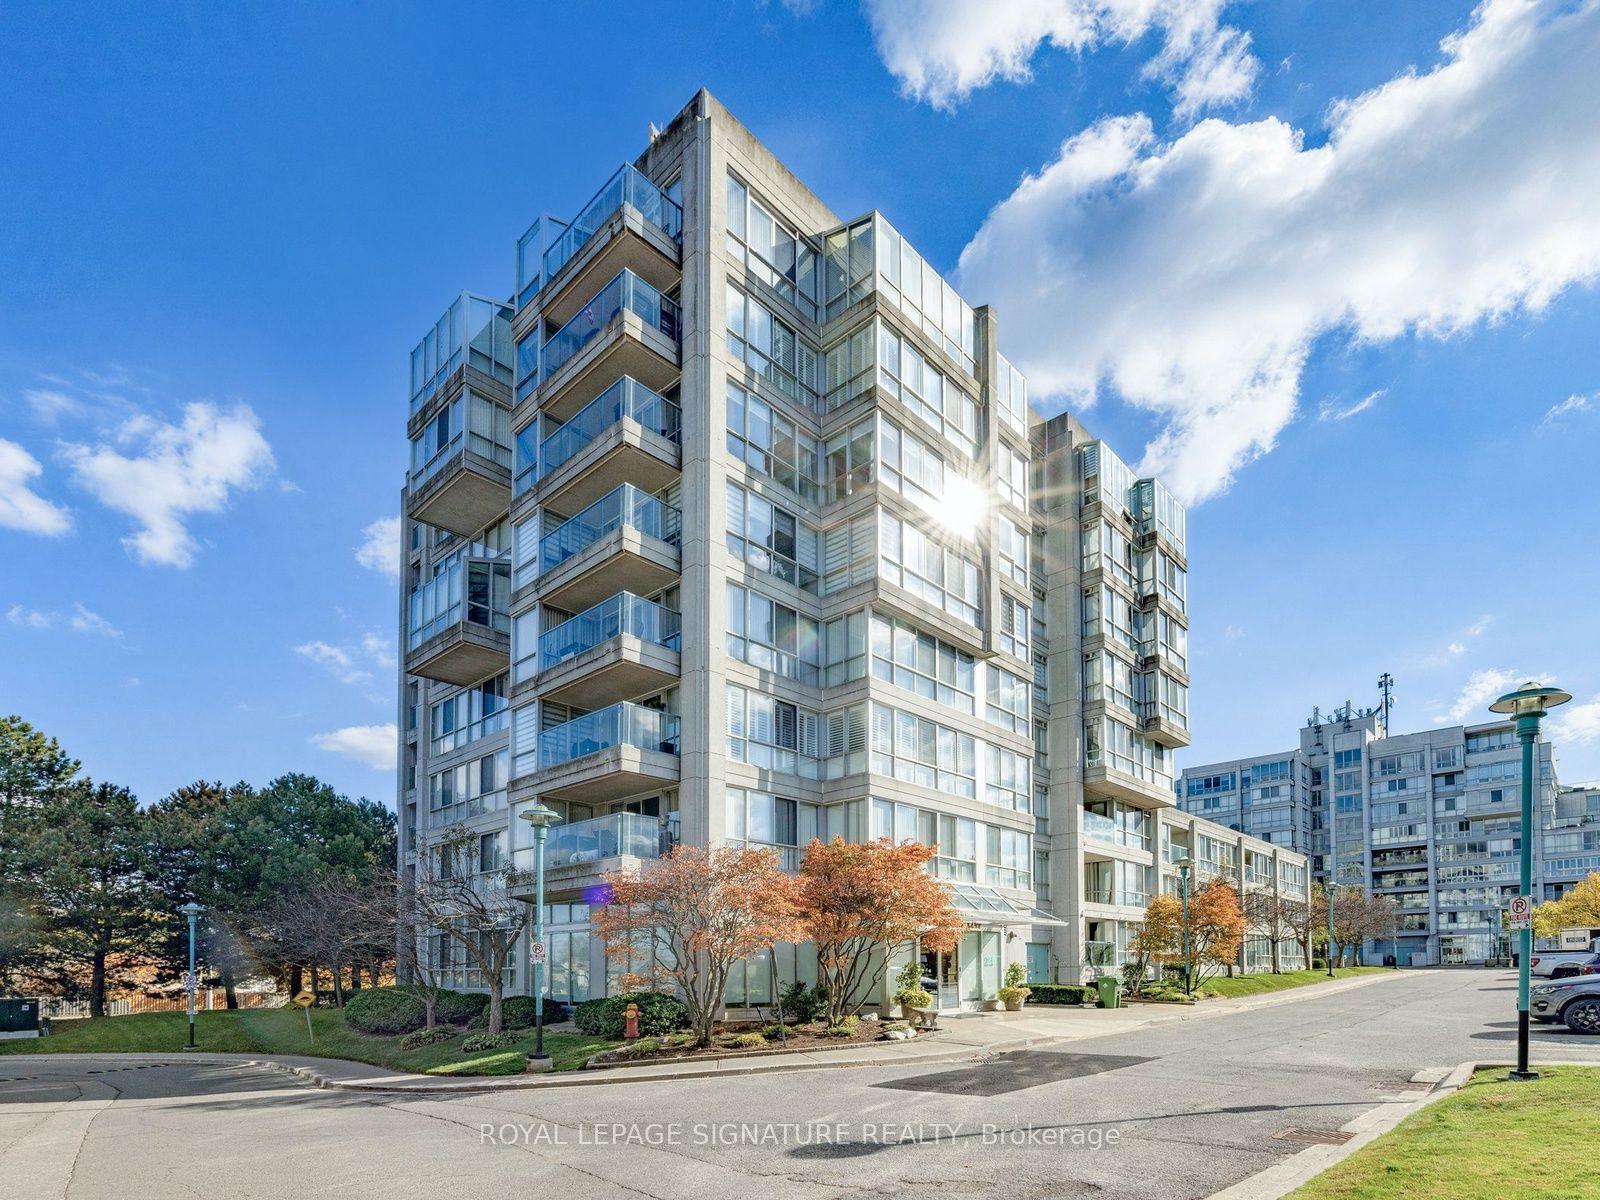
Unit 712, 25 Cumberland Lane
Unit 712, 25 Cumberland Lane
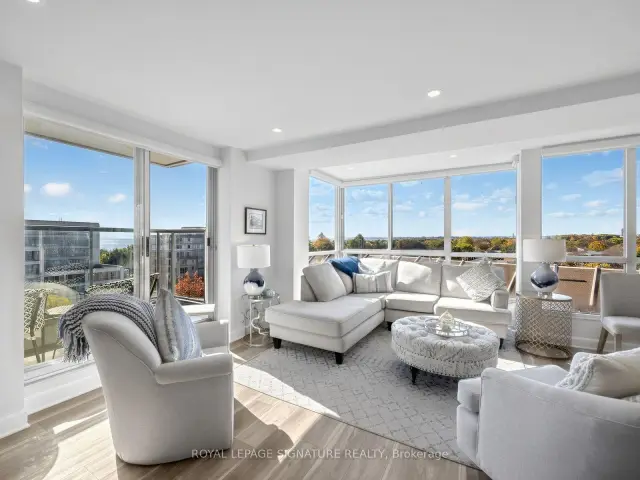 See all 38 photos
Facts and features
- ExposureSouth west
- LaundryIn-suite laundry, ensuite
- LockerEnsuite+owned
- BalconyOpen
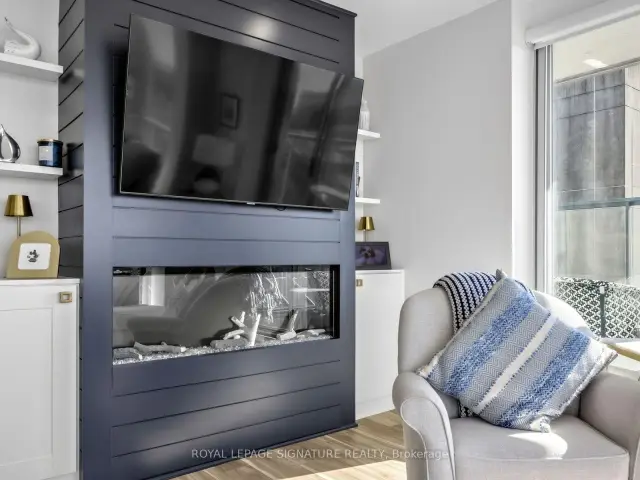
- Fireplace
- Central air
- Gym
- Indoor pool
- Party room/meeting room
The homeCondo Apartment, Apartment, 1,000–1,199 sq ft
- Type: Condo Apartment
- Style: Apartment
- Living space: 1,000–1,199 sq ft
- Basement: None
- Exposure: South West
- View: Downtown, lake
InsideFireplace Yes, electric, In-suite laundry, ensuite, Storage area lockers, carpet free
- Fireplace: Yes, electric
- Laundry: In-suite laundry, ensuite
- Features: Storage area lockers, carpet free
- Security: Security guard, security system
- Elevator: Yes
- Rooms above ground: 5
- Bedrooms: 2
- Bathrooms: 1
- Kitchens: 1
OutsideConcrete, Open
- Exterior: Concrete
- Balcony: Open
Parking and locker1 Parking, Underground, Parking type Owned
- Spaces: 1 Parking
- Garage: Underground
- Parking type: Owned
- Driveway: Underground
- Spot: 15
- Locker: Ensuite+owned
- Locker unit: 116
- Locker level: A
BuildingThe Breakers III Condos, Storeys 8, Units 55
- Name: The Breakers III Condos
- Storeys: 8
- Units: 55
- Registered: 1997
- Condo corporation: 148
- Amenities: Gym, indoor pool, party room/meeting room, sauna, visitor parking, bbqs allowed
- Pets: Allowed
Heating, water and powerHeat pump, electric, Central air
- Heating: Heat pump, electric
- Cooling: Central air
Rent and termsRent $3,000 a month, Entire property, Unfurnished
- Rent: $3,000 a month
- Space for rent: Entire property
- Furnished: Unfurnished
- Lease: 12 months
- Paid: Monthly
- Rent includes: Building insurance, cable tv, common elements, parking, water, central air conditioning, high speed internet
- Deposit: Required
- Credit check: Required
- Employment letter: Required
- Rental application: Required
- References: Required
- Rental items: None.
IncludedStainless fridge, stove, microwave, dishwasher, washer & dryer, and two tv wall mounts. 1 car parking & locker included. rogers cable & internet included . plenty of visitor parking in front of the building., Not included None.
- Included: Stainless fridge, stove, microwave, dishwasher, washer & dryer, and two tv wall mounts. 1 car parking & locker included. rogers cable & internet included . plenty of visitor parking in front of the building.
- Not included: None.
NearbyBeach, clear view, park, public transit, waterfront, hospital
- Close to: Beach, clear view, park, public transit, waterfront, hospital
Listing detailsE14185400, For Rent, Nov 12, 2026
- MLS® number: E14185400
- Status: For Rent
- Listed on: Nov 12, 2026
- Days on market: 8
- Updated: Nov 16, 2026
- Possession: 60-89 days
- Occupied by: Owner
- Listing brokerage: ROYAL LEPAGE SIGNATURE REALTY
About this home
Unit 712, 25 Cumberland Lane, Ajax (South West), ON L1S 7K1
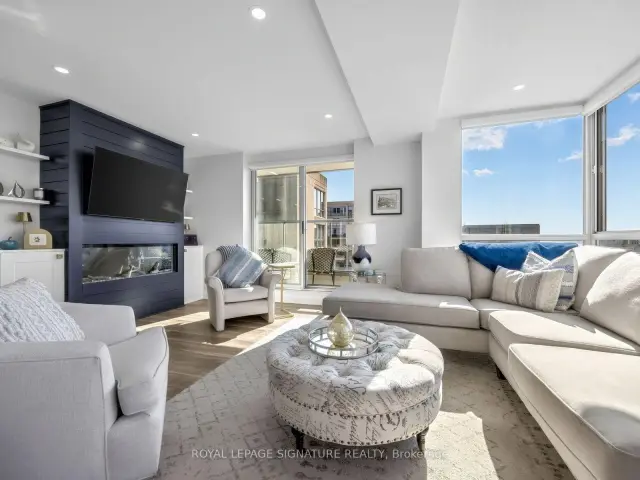
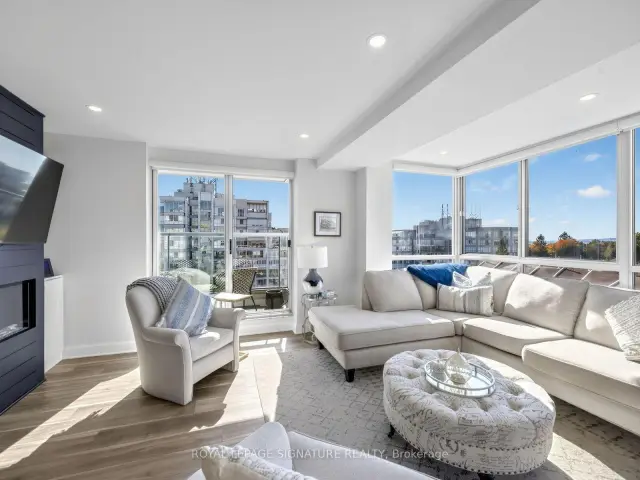
A Rare Find! Lake, City & Spectacular Sunset Views! An exceptional opportunity to lease a beautifully renovated suite in a quiet, boutique-style condo. Offering a sophisticated blend of style, quality and breathtaking views, this residence is perfect for the discerning tenant who appreciates exceptional finishes and an extraordinary setting. Completely renovated in 2022, no detail has been overlooked. The open-concept living space features a stunning electric fireplace with custom built-ins, creating a warm and inviting atmosphere while showcasing the spectacular lake and city views. Enjoy the chef's kitchen with island & elegant quartz countertops, pot lights on dimmers throughout, a spa-inspired bathroom, custom closets, full-sized appliances, and convenient electric blinds. Enjoy a glass of wine & summer bbq's on your balcony! One underground parking space ideally located directly across from the elevator door, plus a storage locker. Rogers Cable & Internet Included. Fabulous community & excellent amenities include a gorgeous party room, gym, indoor pool and hot tub. Located across the street from Lake Ontario & the waterfront trail, quick access to shops, hospital, Go Train & Hwy 401. A truly special offering where beautiful interiors meet unforgettable views.
Book a viewing
Know more about The Breakers III Condos
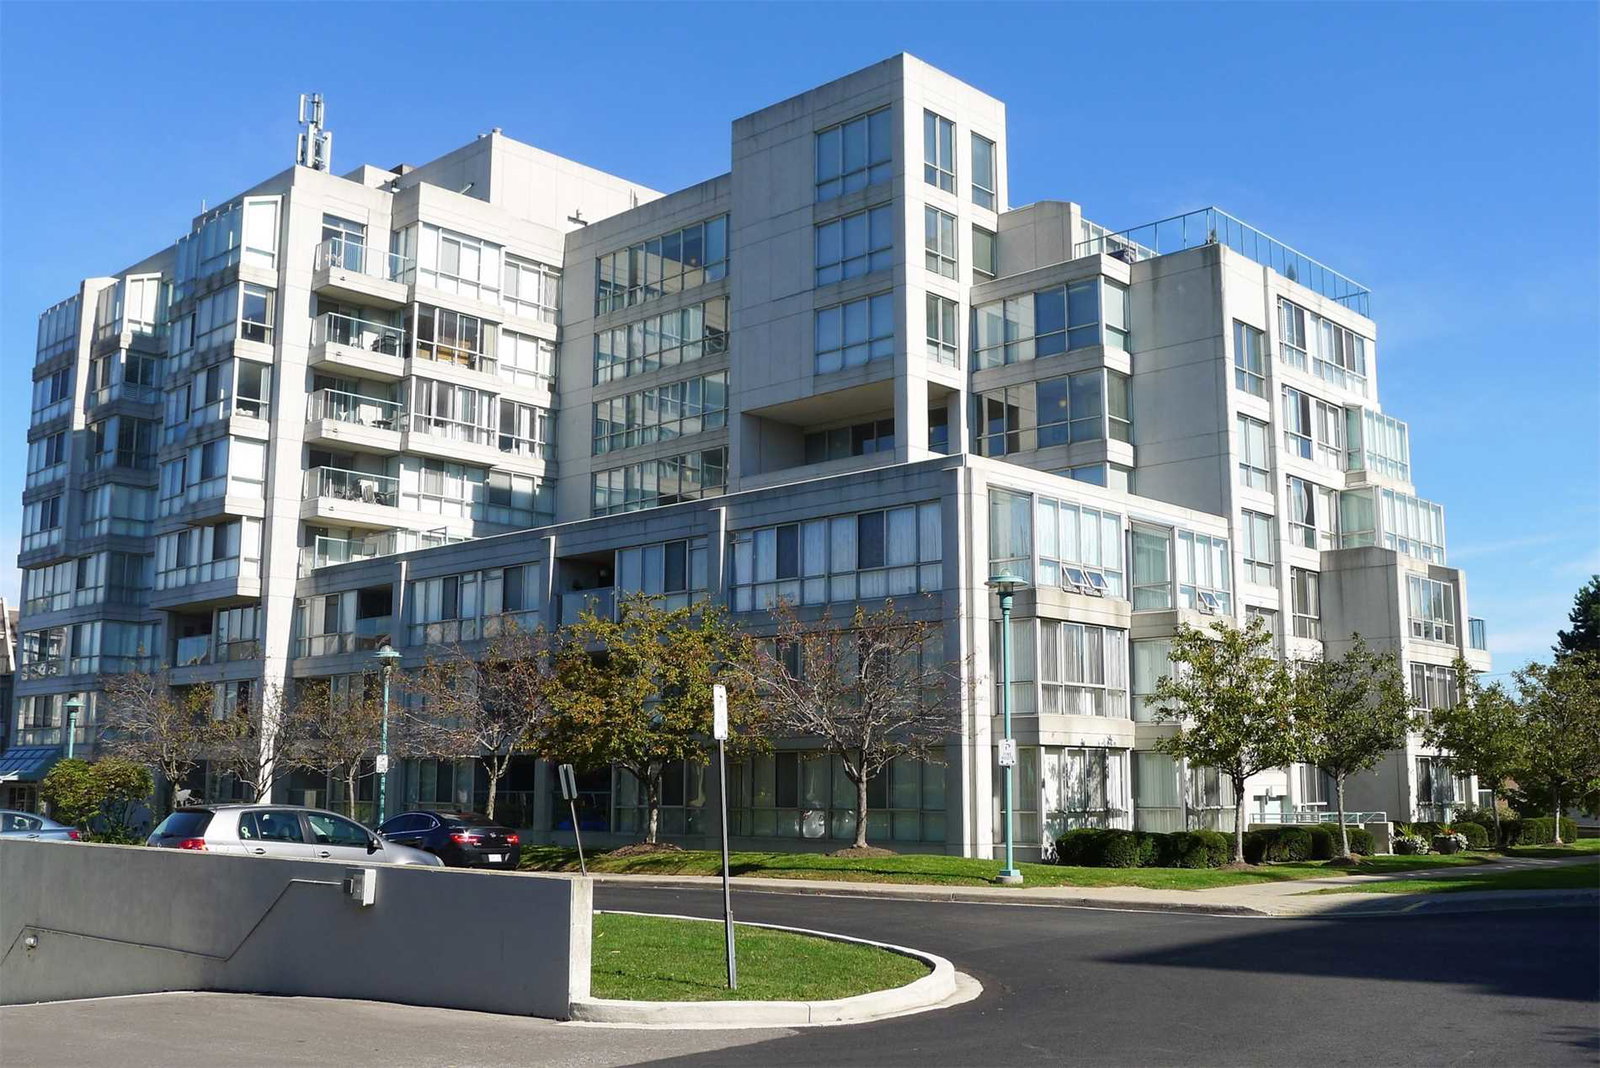
Condo building · 25 Cumberland Lane
The Breakers III Condos is an 8-storey condo with 55 suites, built in 1997 by Unknown. Right now 1 for sale and 1 for rent are on the market here.
- 8storeys
- 55suites
- 1997built
No similar units for rent in The Breakers III Condos right now.
Around this home
Daily convenience, out of 100, from the distances below
Schools nearby
School rating, out of 10.
Helpful calculators

Your HOMEH agent
"I would see it this week."