

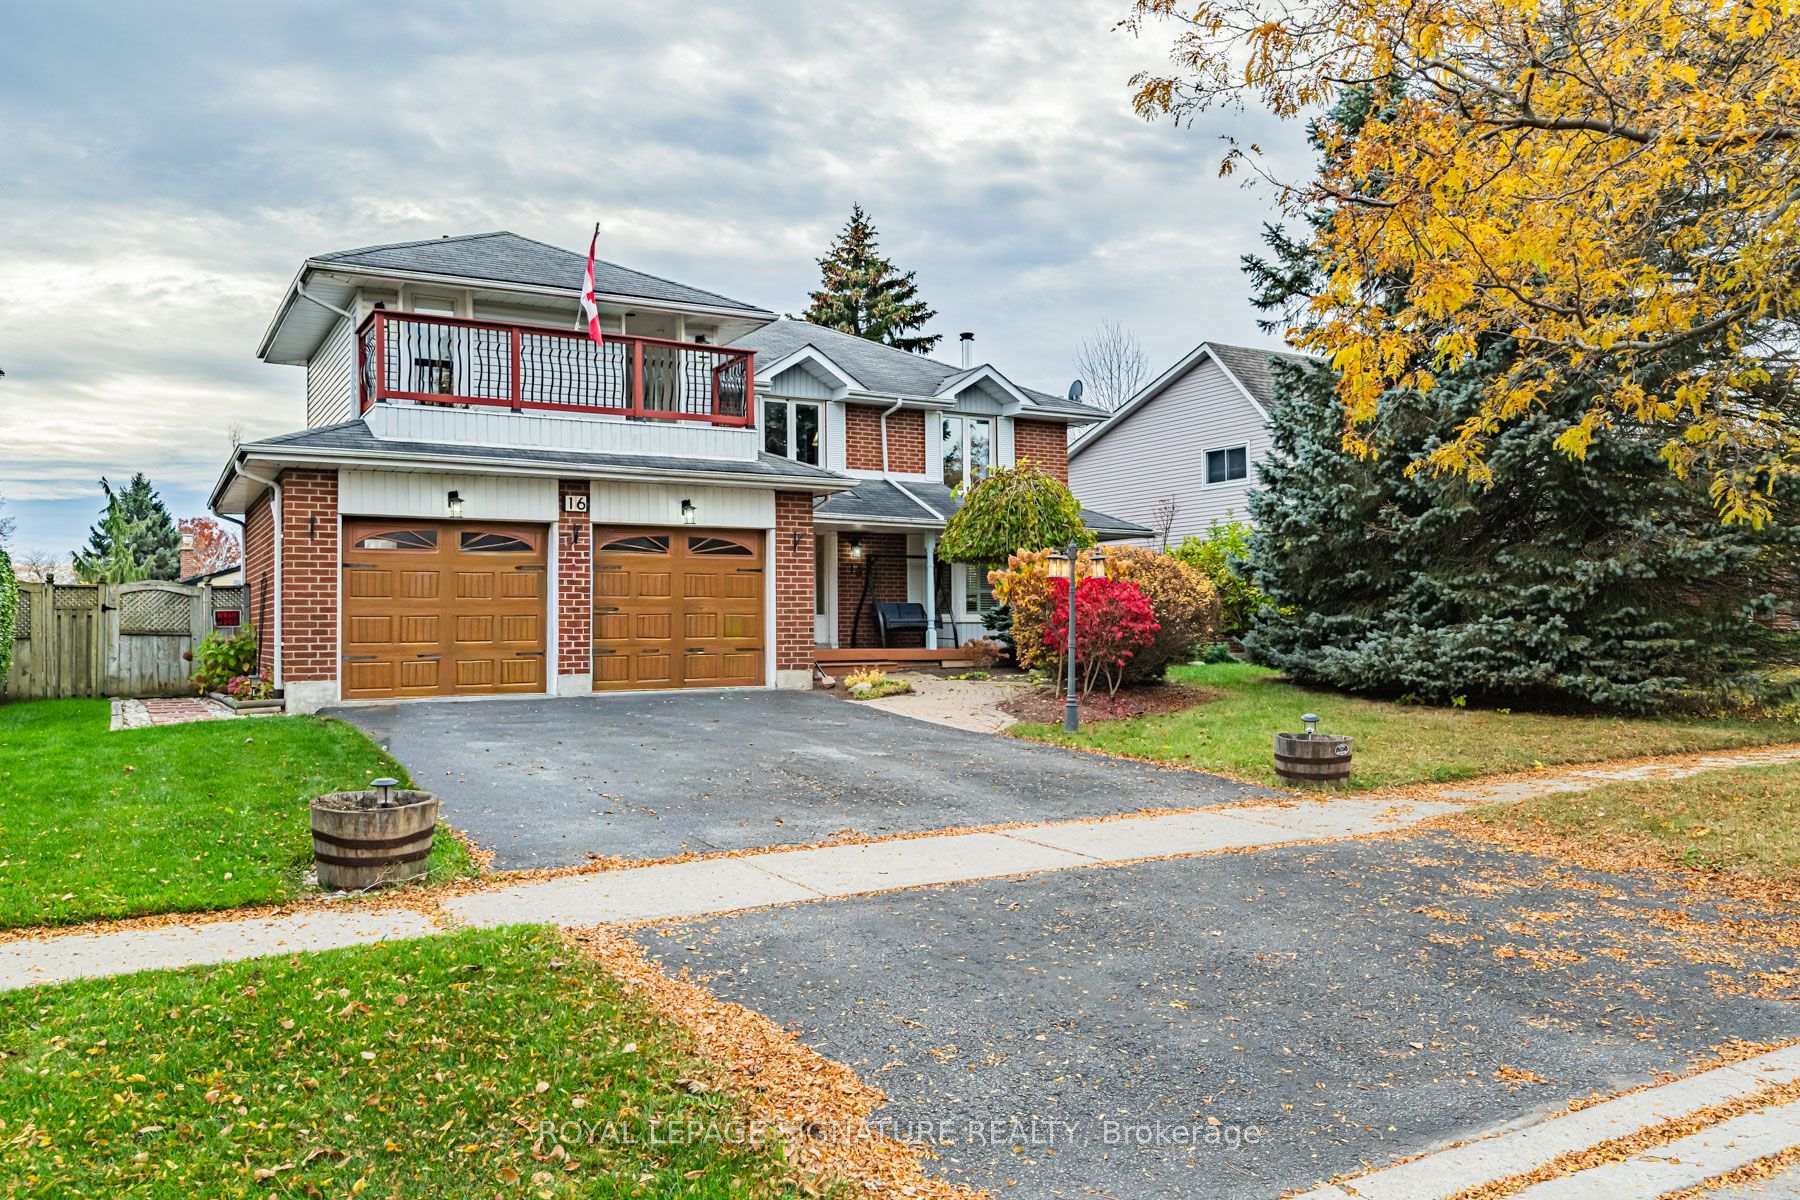
16 Cadby Road
16 Cadby Road
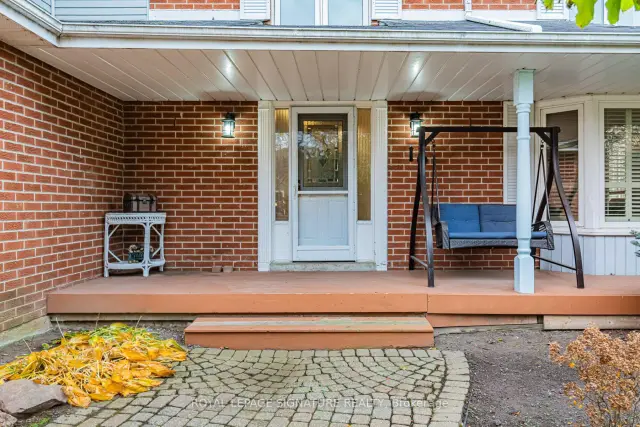
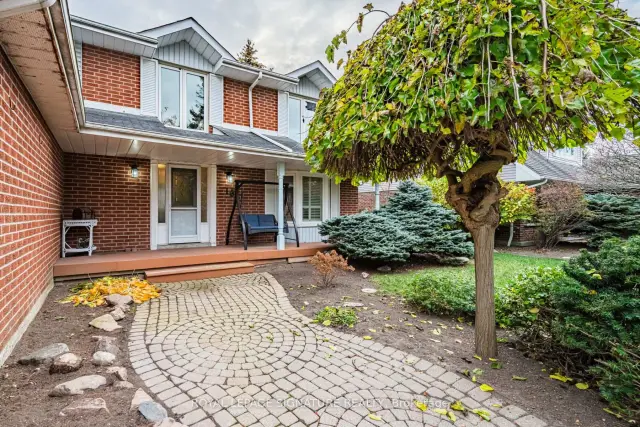
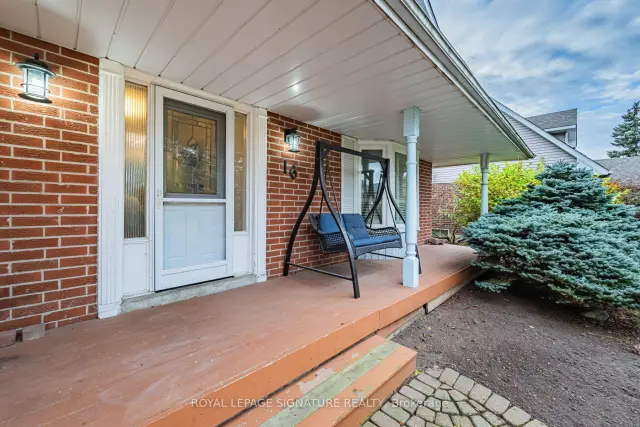
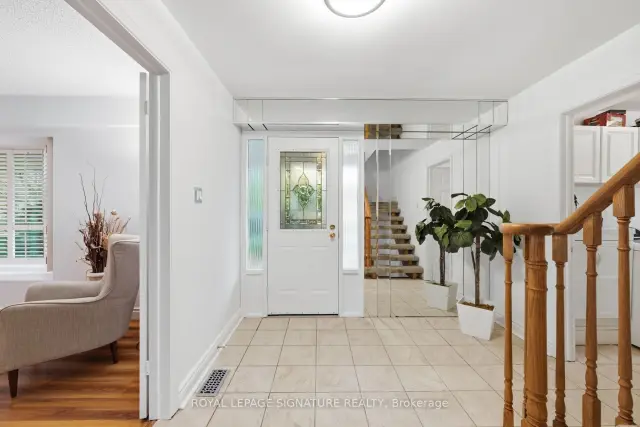 See all 47 photos
Property history
Facts and features
- BasementFinished
- Water, sewerMunicipal
- HeatingForced air
- CoolingCentral air
- Fireplace
- Central air
The homeDetached, 2-storey, 2,000–2,500 sq ft
- TypeDetached
- Style2-storey
- Living space2,000–2,500 sq ft
- BasementFinished
InsideFireplace Yes, electric, wood, Broadloom, Central vacuum
- FireplaceYes, electric, wood
- FlooringBroadloom
- FeaturesCentral vacuum
- Rooms above ground8
- Rooms in the basement1
- Bedrooms4
- Bathrooms3
- Kitchens1
- Family roomYes
Outside and lotBrick, aluminum siding, Shingles, Concrete
- ExteriorBrick, aluminum siding
- RoofShingles
- FoundationConcrete
- Size65.03 × 119.98 ft
Parking2 Garage, Attached, Private double
- Spaces2 Garage
- GarageAttached
- DrivewayPrivate double
Heating, water and powerForced air, gas, Central air, Municipal water
- HeatingForced air, gas
- CoolingCentral air
- WaterMunicipal water
- SewerMunicipal sewer
Costs and taxesTaxes $8,913 a year, HST included in the price, Hot water tank
- Taxes, 2026$8,913 a year
- HSTHST included in the price
- Rental itemsHot water tank
Included in the sale2 fridges, stove, b/i dishwasher, microwave, freezer, washer, dryer, all window coverings, all electrical light fixtures, gb & equipment, cac, cvac, garage door opener and remote, 3 fireplaces, storage shed - all being sold in as-is, where-is condition.
- Included2 fridges, stove, b/i dishwasher, microwave, freezer, washer, dryer, all window coverings, all electrical light fixtures, gb & equipment, cac, cvac, garage door opener and remote, 3 fireplaces, storage shed - all being sold in as-is, where-is condition.
Listing detailsE14156554, Sold, Nov 6, 2026
- MLS® numberE14156554
- StatusSold
- Listed onNov 6, 2026
- Days on market11
- UpdatedNov 17, 2026
- PossessionFlexible
- Occupied byOwner
- Listing brokerageROYAL LEPAGE SIGNATURE REALTY
About this home
16 Cadby Road, Ajax (South West), ON L1S 3X7
Fantastic Opportunity in Desirable South Ajax! Just steps to the lake, scenic waterfront trails and Rotary Park, this spacious 2472 sq ft detached 2 storey home offers 4 bedrooms, 3 bathrooms and incredible potential to make it your own! Featuring a generous L-shaped living and dining room with French doors, an updated eat-in kitchen overlooking the cozy family room with fireplace and a walkout to a large deck - ideal for entertaining! The expansive primary suite boasts a large extension featuring his and her walk-in closets with built-ins, a walkout to a balcony overlooking Lake Ontario, an oversized ensuite complete with tub, separate shower, bidet, toilet and vanity. An additional vanity room is located beside the bathroom with an additional sink. A wonderful opportunity to personalize this spacious home in a sought-after lakeside community with fantastic schools, parks, trails, shops, restaurants etc!
Ask about this home
A HOMEH agent will answer your questions about this home.
Around this home
Daily convenience, out of 100, from the distances below
Schools nearby
School rating, out of 10.
Helpful calculators
Your HOMEH agent

"Priced 7% under the Hestimate. I would see it this week."