

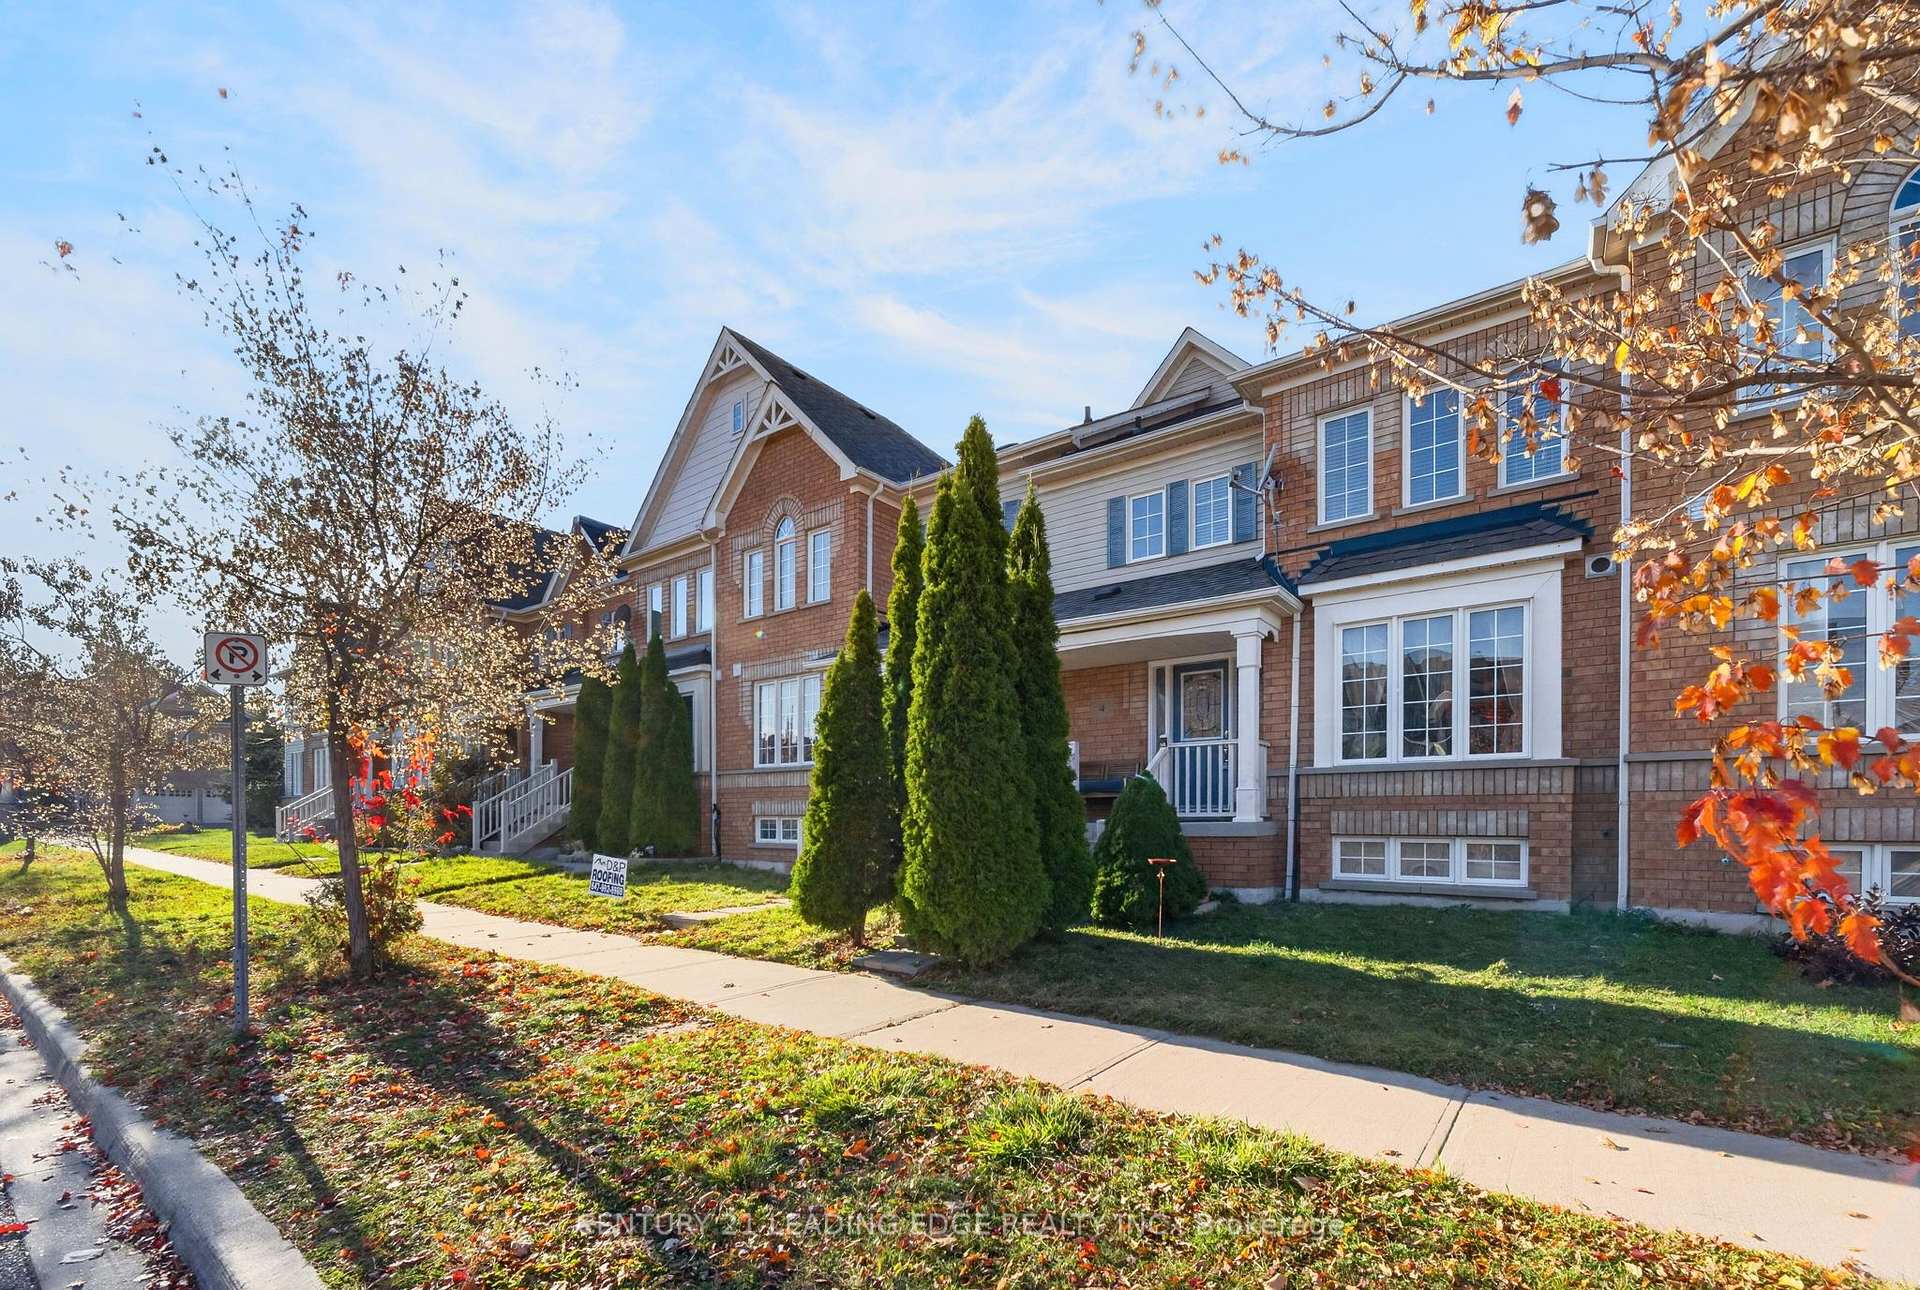
4 Dollery Gate
4 Dollery Gate
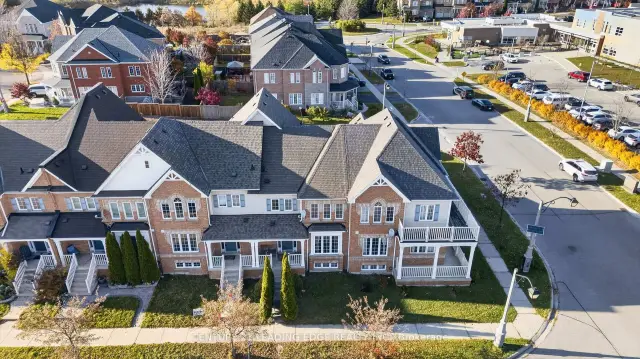
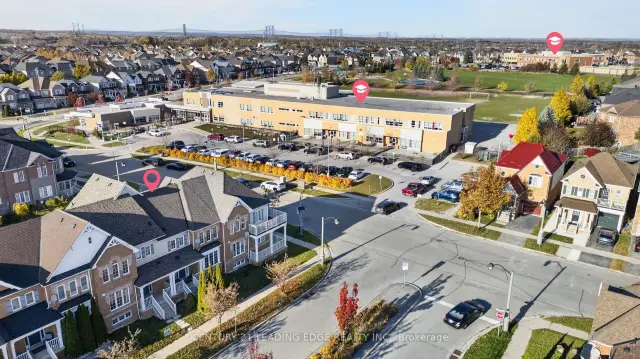
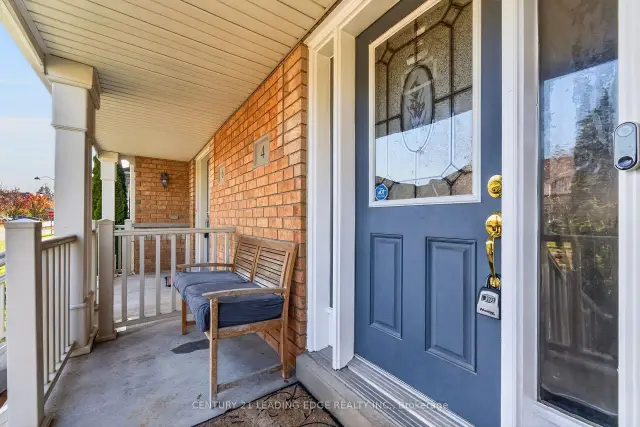
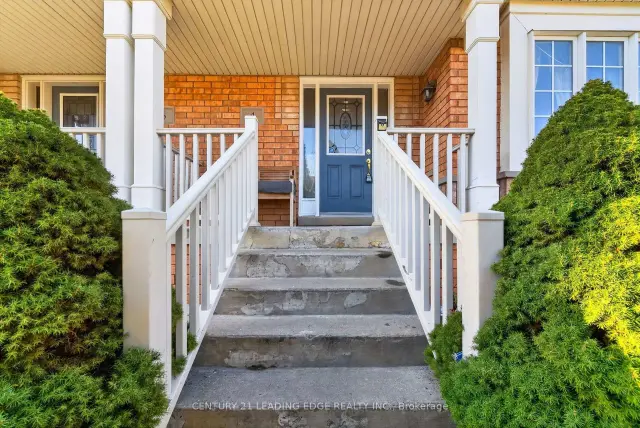 See all 50 photos
Facts and features
- BasementUnfinished
- Price per sq ft~$428
- Water, sewerMunicipal
- HeatingForced air
- Central air
The homeFreehold Townhouse, 2-storey, 1,500–2,000 sq ft
- TypeFreehold Townhouse
- Style2-storey
- Living space1,500–2,000 sq ft
- BasementFull, unfinished
InsideLower level, Built-in oven, Other
- LaundryLower level
- FeaturesBuilt-in oven
- SecurityOther
- Rooms above ground6
- Bedrooms3
- Bathrooms3
- Kitchens1
- Family roomYes
Outside and lotBrick, Asphalt shingle, Concrete
- ExteriorBrick
- RoofAsphalt shingle
- FoundationConcrete
- Size22.36 × 98.51 ft
Parking1 Garage, Detached, Private
- Spaces1 Garage
- GarageDetached
- DrivewayPrivate
Heating, water and powerForced air, gas, Central air, Municipal water
- HeatingForced air, gas
- CoolingCentral air
- WaterMunicipal water
- SewerMunicipal sewer
Costs and taxesTaxes $5,476 a year, HST included in the price, Hot water tank
- Taxes, 2026$5,476 a year
- HSTHST included in the price
- Rental itemsHot water tank
- Under contractHot water heater
Included in the saleS/s appliances (fridge, stove and dishwasher), washer and dryer (in basement), all elfs and window coverings, Sellers personal items
- IncludedS/s appliances (fridge, stove and dishwasher), washer and dryer (in basement), all elfs and window coverings
- Not includedSellers personal items
NearbyPark, school, school bus route
- Close toPark, school, school bus route
Listing detailsE14157234, For Sale, Nov 5, 2026
- MLS® numberE14157234
- StatusFor Sale
- Listed onNov 5, 2026
- Days on market15
- UpdatedNov 20, 2026
- Possession60-89 days
- Occupied byOwner
- Listing brokerageCENTURY 21 LEADING EDGE REALTY INC.
About this home
4 Dollery Gate, Ajax (Northeast Ajax), ON L1T 0G7
Welcome to 4 Dollery Gate, a beautifully updated townhome in a quiet, family-friendly Northeast Ajax neighbourhood! Featuring 3 bedrooms, 2 full bathrooms, a convenient powder room and parking for 3 vehicles, this inviting home combines everyday comfort with an excellent location. Freshly painted throughout, the bright, open-concept main floor showcases hardwood flooring and large windows that fill the space with natural light. The modern kitchen features quartz countertops, stainless steel appliances and a convenient breakfast bar-perfect for casual meals and entertaining. A brand-new roof installed in November 2026 adds value and peace of mind. The unfinished basement, complete with a 3-piece bathroom rough-in, offers excellent potential to create additional living space tailored to your needs. Enjoy the convenience of being steps to St. Josephine Bakhita Catholic Elementary School, with other schools and French immersion options nearby. Close to shopping, including Longo's, medical services, places of worship and public transit, with convenient access to Highway 401 & 412 (3-4 mins away). A wonderful opportunity to settle into a welcoming community and make lasting memories!
Book a viewing
Around this home
Daily convenience, out of 100, from the distances below
Schools nearby
School rating, out of 10.
Helpful calculators
Your HOMEH agent

"I would see it this week."