

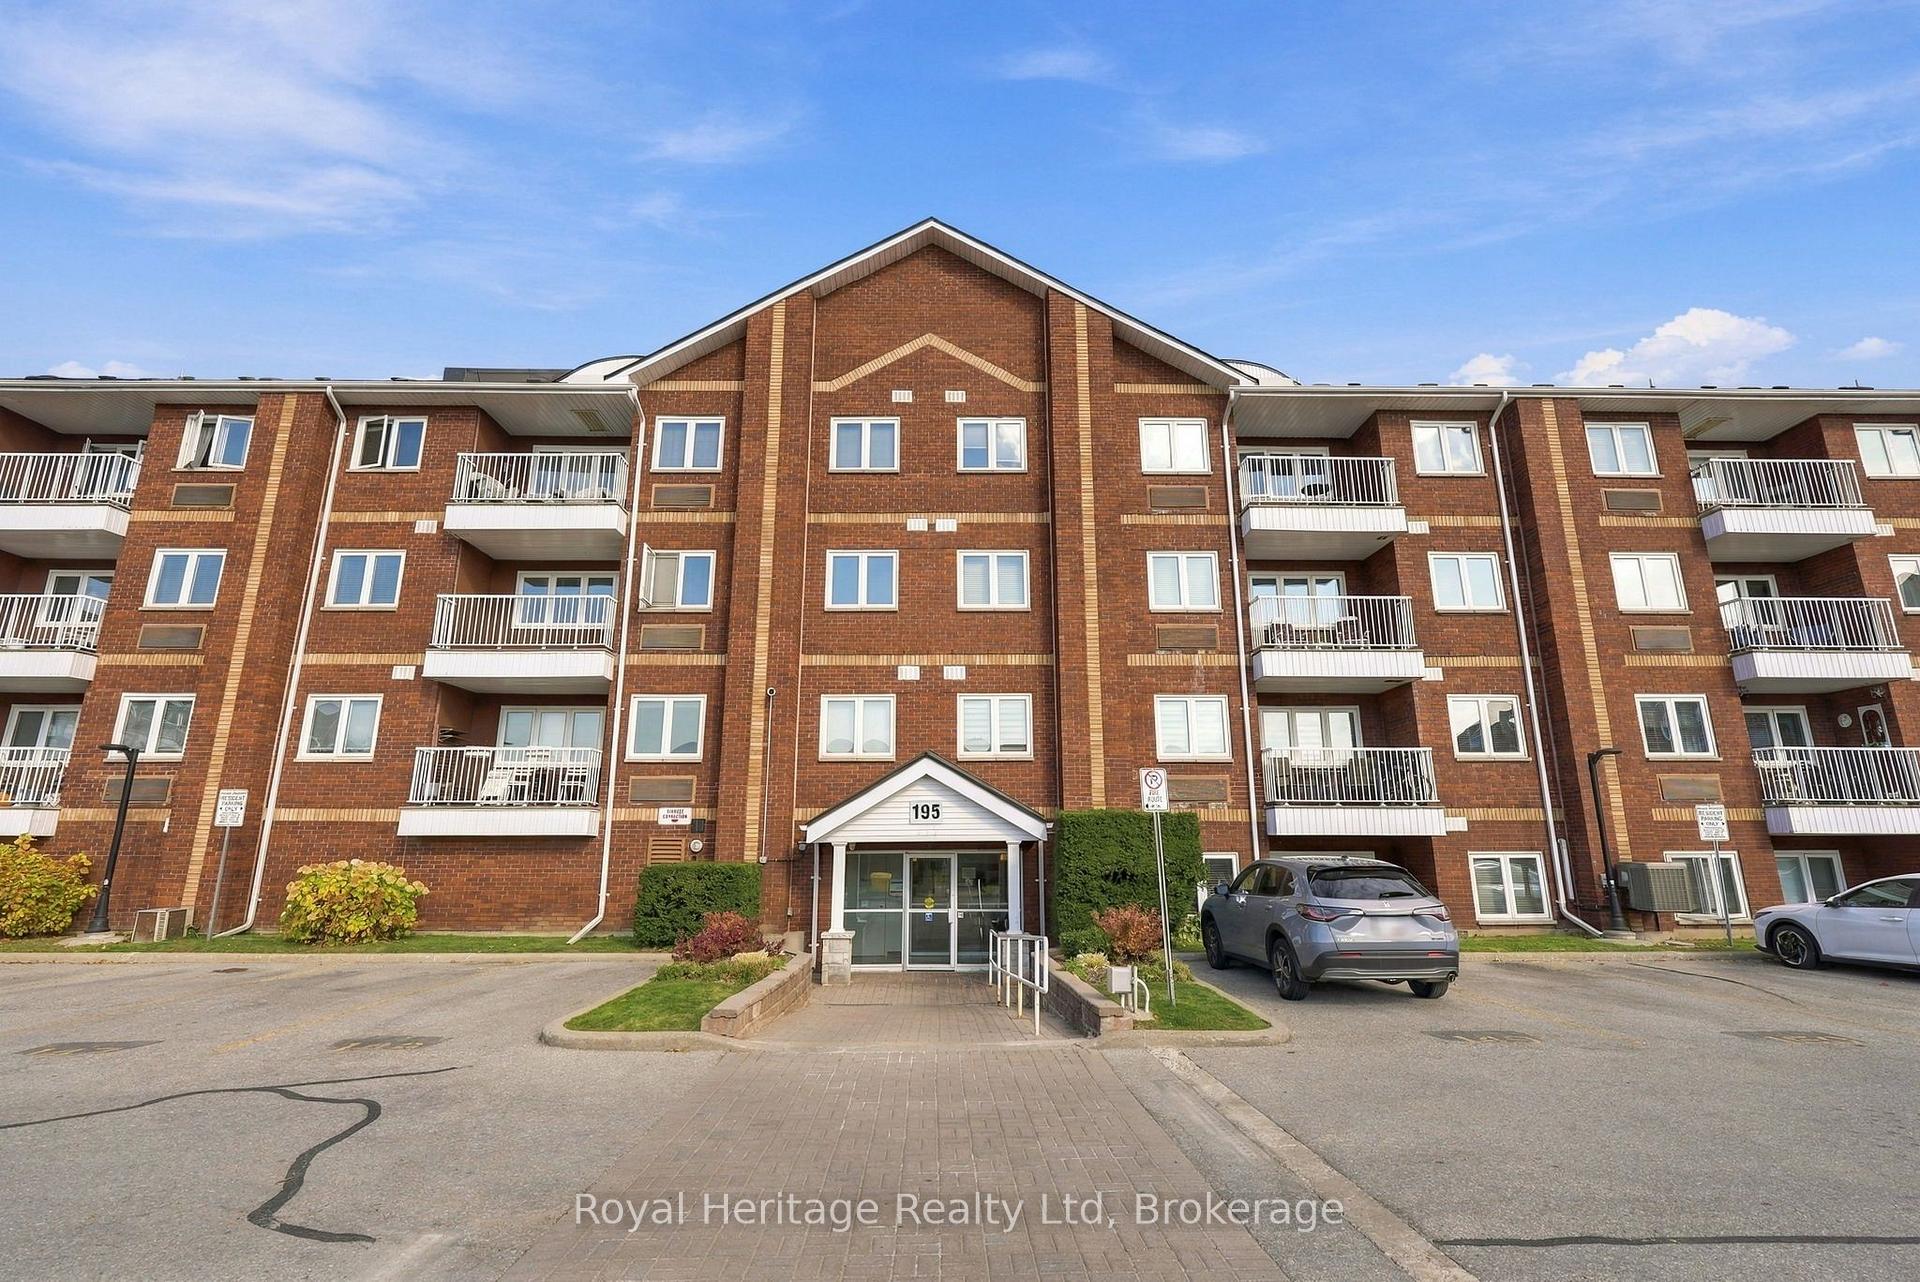
Unit 402, 195 Lake Driveway
Unit 402, 195 Lake Driveway
 See all 24 photos
Property history
Facts and features
- ExposureNorth east
- LaundryEnsuite
- LockerOwned
- BalconyOpen
- Fireplace
- Central air
- Gym
- Indoor pool
- Party room/meeting room
The homeCondo Apartment, Apartment, 700–799 sq ft
- Type: Condo Apartment
- Style: Apartment
- Living space: 700–799 sq ft
- Basement: None
- Exposure: North East
InsideFireplace Yes, living room, Ceramic, Ensuite, main level
- Fireplace: Yes, living room
- Flooring: Ceramic
- Laundry: Ensuite, main level
- Features: Primary bedroom - main floor
- Elevator: Yes
- Rooms above ground: 5
- Bedrooms: 1
- Bathrooms: 1
- Kitchens: 1
OutsideBrick, Open
- Exterior: Brick
- Balcony: Open
Parking and locker1 Parking, Exclusive, Surface
- Spaces: 1 Parking
- Parking type: Exclusive
- Driveway: Surface
- Spot: 109
- Locker: Owned
- Locker number: 402
- Locker level: 1
BuildingThe Hamptons Condos, Storeys 4, Units 285
- Name: The Hamptons Condos
- Storeys: 4
- Units: 285
- Registered: 1991
- Condo corporation: 120
- Amenities: Community bbq, elevator, gym, indoor pool, party room/meeting room
- Pets: Allowed
Heating, water and powerForced air, electric, Central air
- Heating: Forced air, electric
- Cooling: Central air
Rent and termsRent $2,100 a month, Entire property, Unfurnished
- Rent: $2,100 a month
- Space for rent: Entire property
- Furnished: Unfurnished
- Lease: 12 months
- Paid: Monthly
- Rent includes: Building insurance, building maintenance, common elements, grounds maintenance, exterior maintenance, parking, water
- Deposit: Required
- Credit check: Required
- Employment letter: Required
- Rental application: Required
- References: Required
- Rental items: Hot water tank
IncludedFridge, stove, b/i microwave, b/i dishwasher, washer, dryer, locker
- Included: Fridge, stove, b/i microwave, b/i dishwasher, washer, dryer, locker
NearbyHospital, lake/pond, public transit, school, school bus route, waterfront
- Close to: Hospital, lake/pond, public transit, school, school bus route, waterfront
Listing detailsE14137532, Rented, Nov 2, 2026
- MLS® number: E14137532
- Status: Rented
- Listed on: Nov 2, 2026
- Days on market: 16
- Updated: Nov 18, 2026
- Possession: 2027-01-01 / Flexible
- Occupied by: Owner
- Listing brokerage: Royal Heritage Realty Ltd
About this home
Unit 402, 195 Lake Driveway, Ajax (South West), ON L1S 7H7
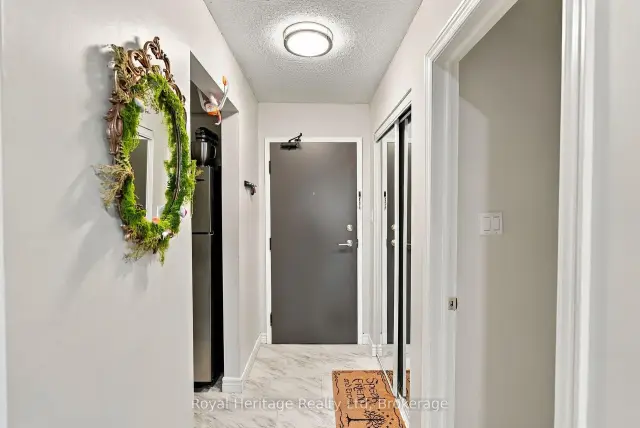
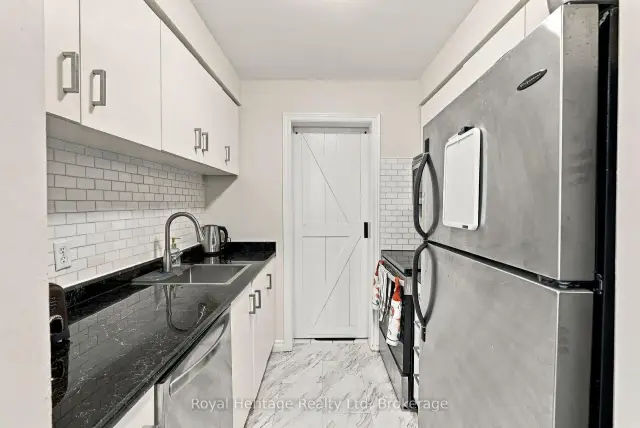
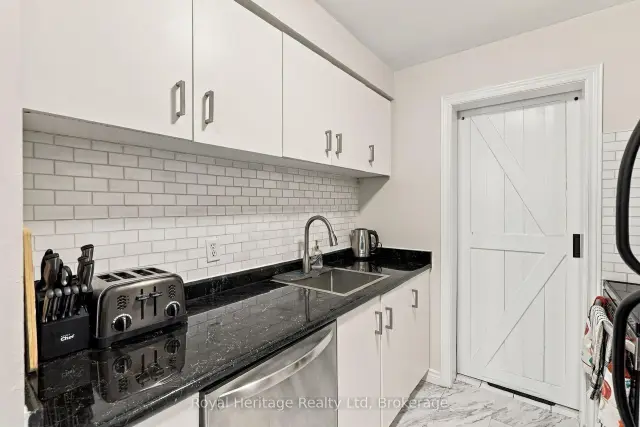
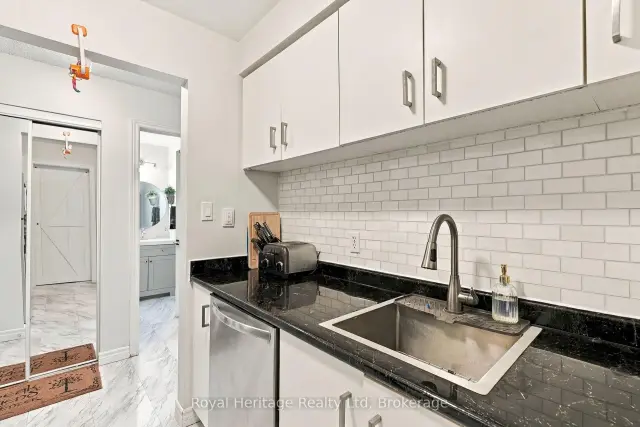
Enjoy comfortable condo living in a fantastic location close to the lake, scenic walking trails, parks, nature, shopping, transit and schools. With easy access to Highway 401 and the GO Train, this is an excellent option for commuters seeking convenience and a great lifestyle. This well-appointed 712 sq. ft. unit (as per MPAC, see Residential Report attached) features a galley-style kitchen with stainless steel stove and fridge, built-in microwave and built-in dishwasher. A stylish sliding barn door leads to the convenient in-suite laundry and storage area with stacked washer and dryer. The spacious living and dining area offers laminate flooring, an electric corner fireplace and a walkout to the private balcony. The nicely sized primary bedroom features double-door closets. Enjoy an impressive selection of building amenities, including an indoor pool and sauna, multiple fitness rooms, tennis courts, an outdoor community BBQ area, and a party/meeting room. One surface parking space and a locker are included. The owner currently rents an additional parking space; however, the landlord makes no guarantee that the tenant will be able to assume this rental. The landlord will make inquiries regarding availability. Available for a minimum one-year lease. Suitable applicants must provide first and last month's rent, references, a full Equifax credit report in PDF format (screenshots will not be accepted), an employment letter in PDF format (screenshots will not be accepted), and rental application. All offers are conditional upon the landlord being satisfied with the tenant profile. No smoking permitted inside the unit. Tenant must comply with all condominium corporation bylaws, rules and regulations, including applicable pet restrictions.
Ask about this home
A HOMEH agent will answer your questions about this home.
Know more about The Hamptons Condos
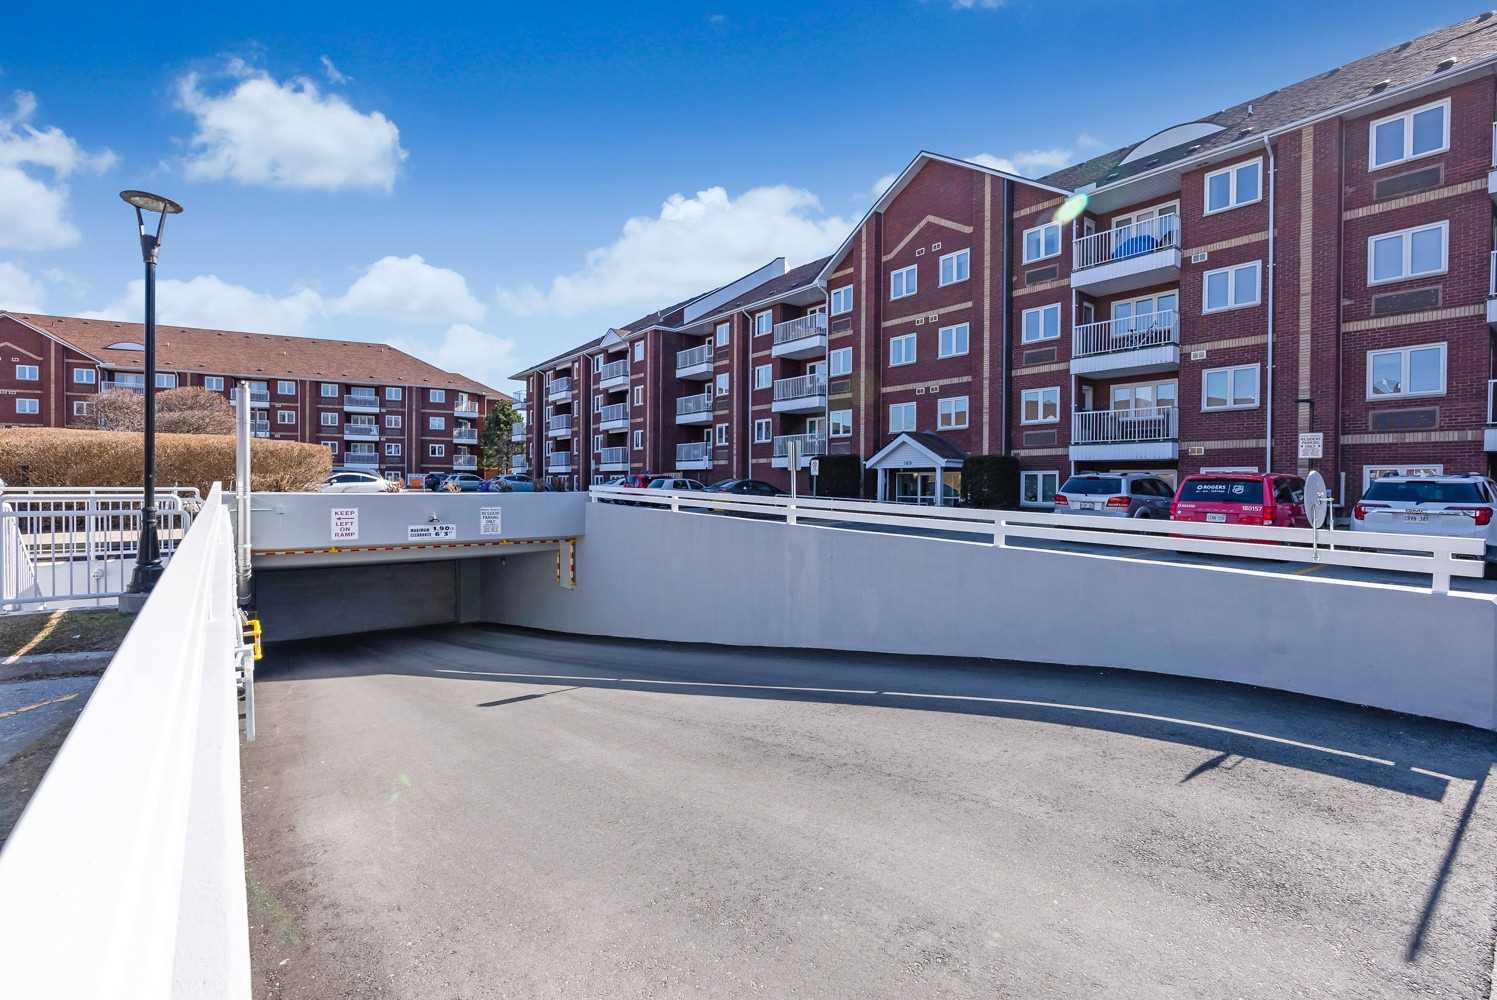
Condo building · 189-195 Lake Driveway W
The Hamptons Condos is a 4-storey condo with 285 suites, built in 1991. Right now 1 for sale is on the market here.
- 4storeys
- 285suites
- $456/sq ft
- 1991built
No similar units for rent in The Hamptons Condos right now.
Around this home
Daily convenience, out of 100, from the distances below
Schools nearby
School rating, out of 10.
Helpful calculators
Your HOMEH agent

"I would see it this week."