
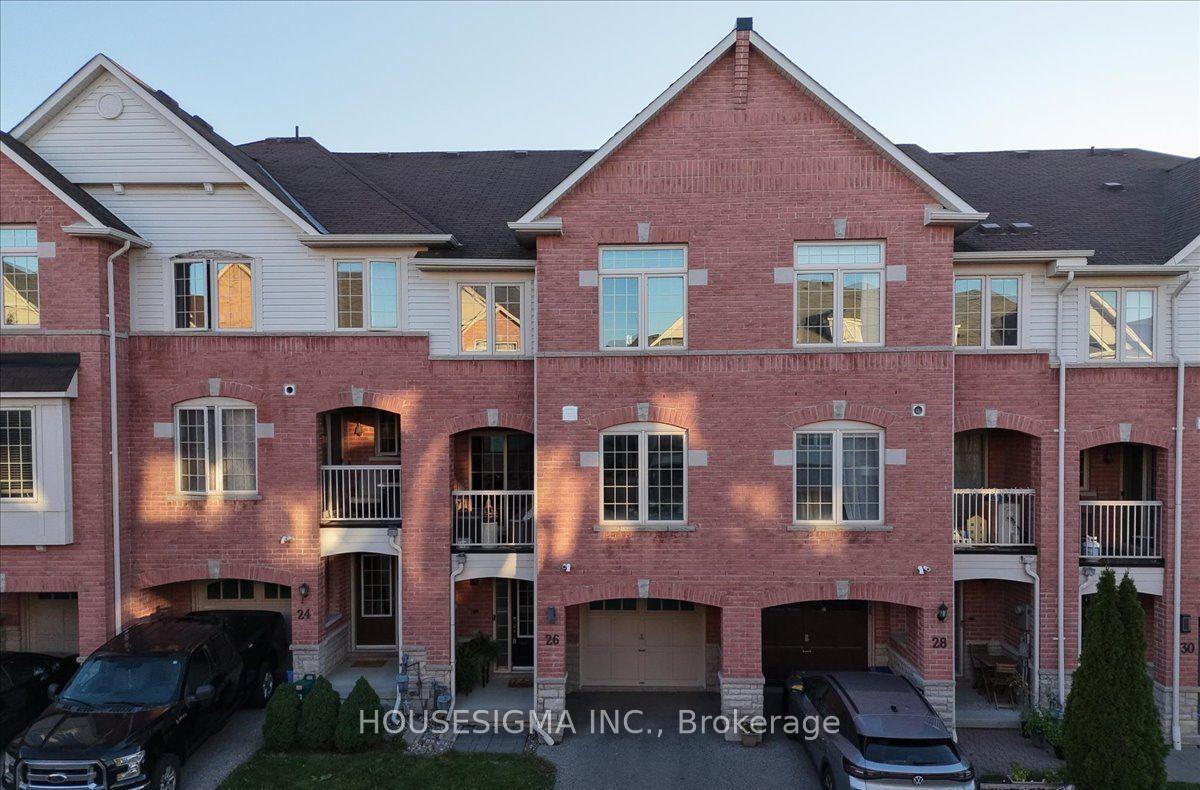
26 Linnell Street
Ajax (Central East), ON L1Z 0K9
- 2Bedrooms
- 3Bathrooms
- 1Garage
- 1100–1500Sq Ft
- $4,483Tax
- 18×43 ftLot Size
 Estimated Value:$607,396See Free Estimate Report

Sale & Price History for 26 Linnell Street, Ajax, Central East
| Start Date | End Date | Price | Event | MLS# |
|---|---|---|---|---|
| No listing history available | ||||
Real estate boards require you to or to see the full details of this property.
*Sold prices and complete sale & price history are regulated data. Under the Trust in Real Estate Services Act, 2002 (TRESA) and the rules of the Real Estate Council of Ontario (RECO), and pursuant to the Multiple Listing Service® rules of the Canadian Real Estate Association (CREA) and the Toronto Regional Real Estate Board (TRREB), this information may be shown only to registered users who have agreed to the applicable terms of use (a Virtual Office Website, or "VOW," arrangement). HOMEH Inc., Brokerage therefore provides it to signed-in members only. Creating an account is free and takes under a minute.
About 26 Linnell Street, Ajax, Central East
Summarized Description
- Beautifully renovated three-level townhouse.
- Approximately 1,100 sq. ft. of living space.
- Gourmet kitchen designed for family meals.
- High-end laminate flooring throughout.
- Luxurious ensuite in spacious primary bedroom.
- Move-in ready with recent improvements.
- Flexible layout for various living needs.
- Ideal for first-time buyers or downsizers.
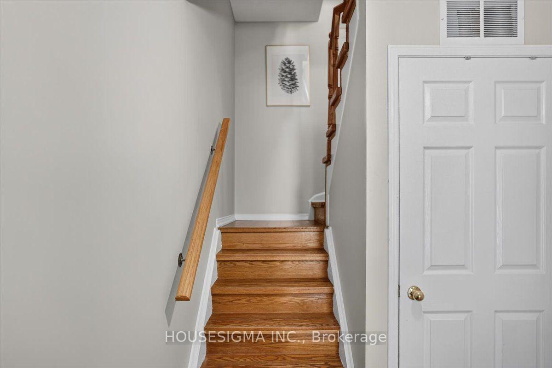
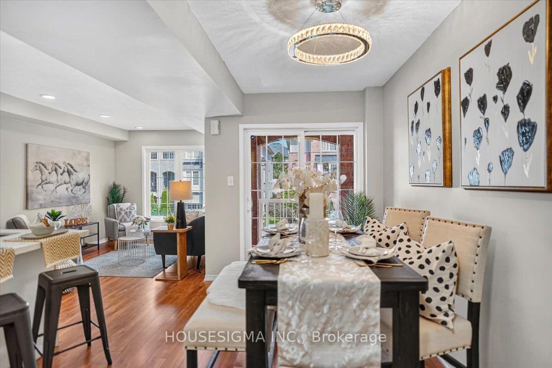
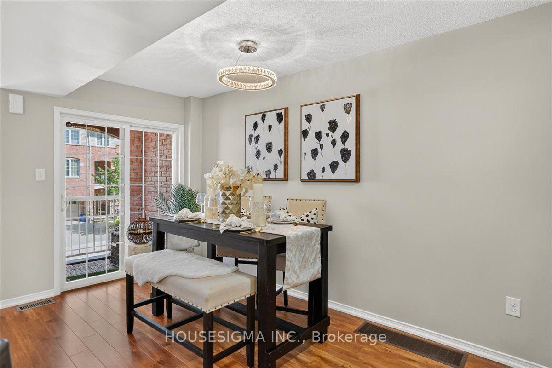
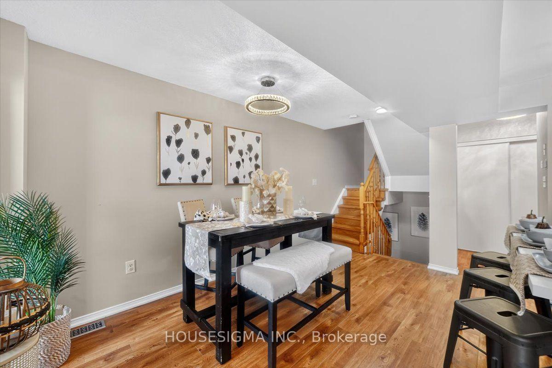
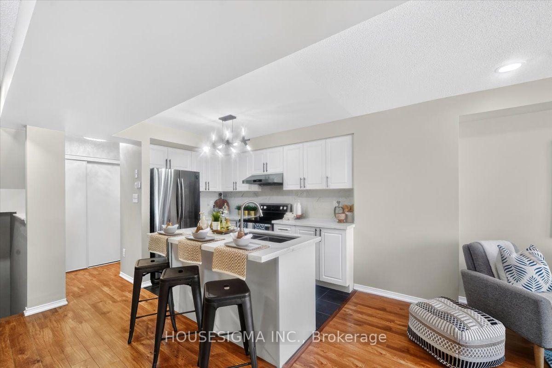
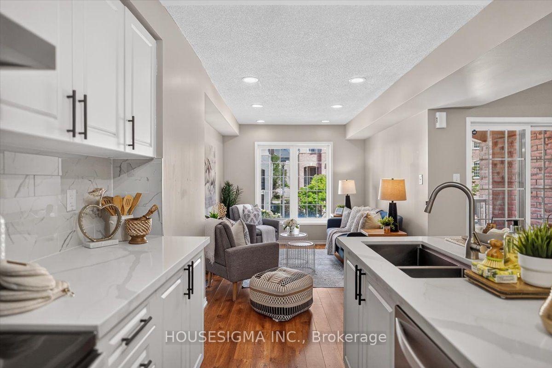
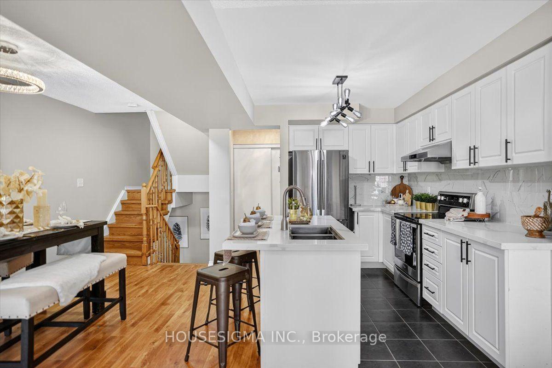
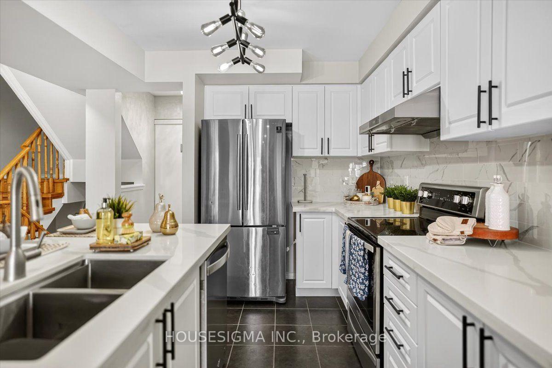
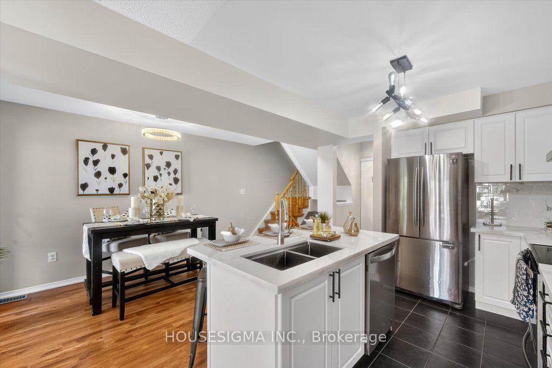
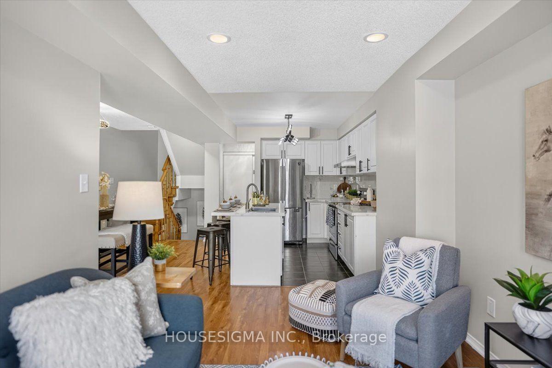
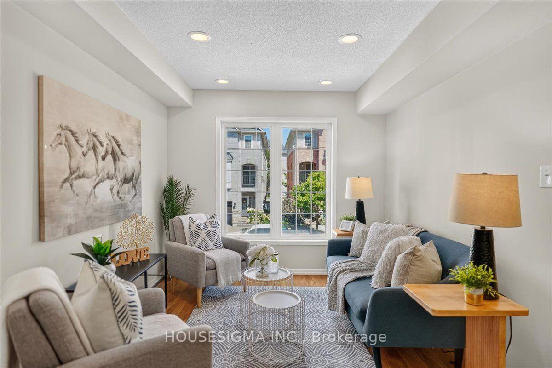
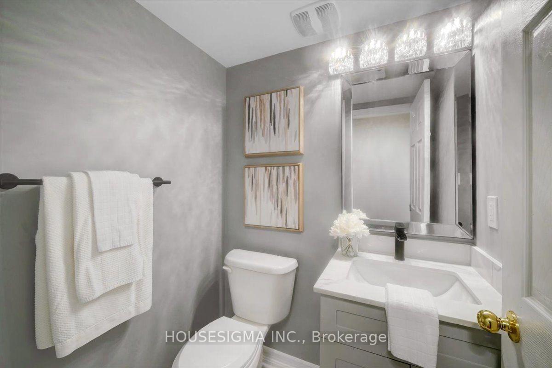
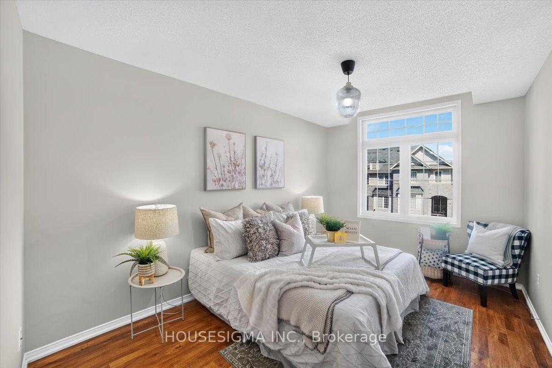
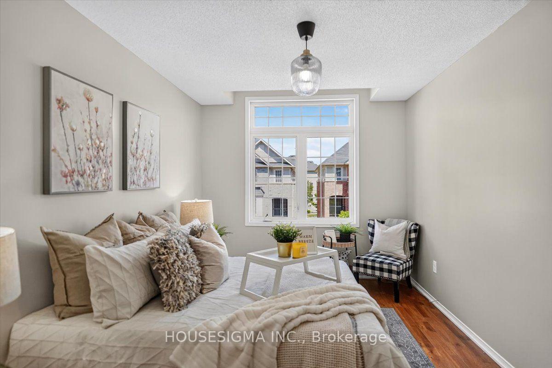
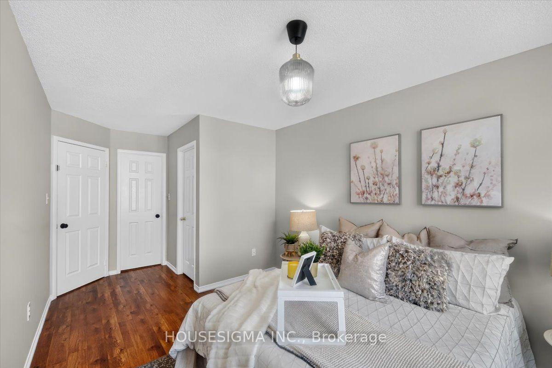
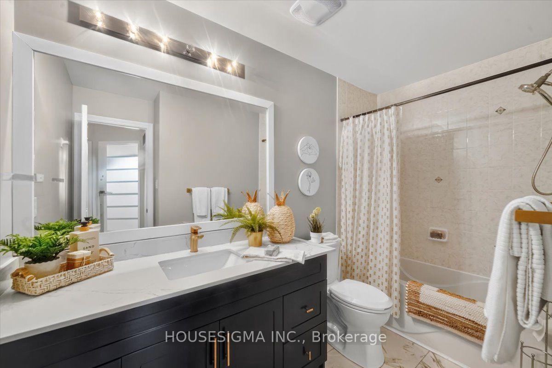
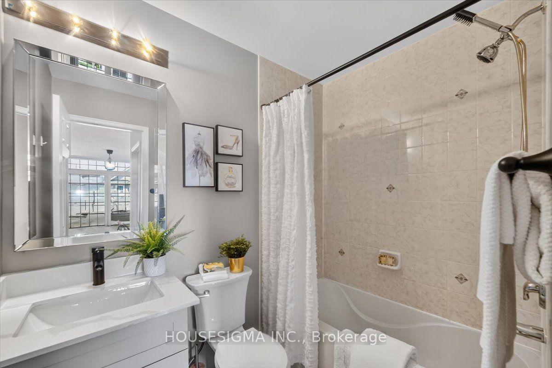
Every Home Has A Story. This One Begins On Linnell Street. For Some, It Will Be The Exciting First Chapter Of Homeownership. For Others, It Will Be A New Chapter Offering A More Comfortable And Manageable Lifestyle. Welcome To 26 Linnell Street, A Beautifully Renovated Three-Level Townhouse Offering Approximately 1,200 Sq. Ft. Of Stylish, Thoughtfully Designed Living Space In Ajax. Updated, Renovated And Truly Move-In Ready, This Two-Bedroom, 2.5-Bathroom Home Has Benefited From More Than $30,000 In Recent Improvements. At The Heart Of The Home Is A Beautiful Gourmet Kitchen, Designed To Make Everyday Meals And Time Spent With Family And Friends Feel Special. High-End Laminate Flooring Adds Warmth And Contemporary Style Throughout, While The Entire Home Has Been Recently Professionally Painted To Create A Bright, Fresh And Welcoming Feel From The Moment You Step Inside. All Three Bathrooms Have Been Beautifully Renovated, Including A Convenient Second-Floor Powder Room For Guests. Upstairs, The Spacious Primary Bedroom Becomes A Private Retreat, Complete With A Large Walk-In Closet And Its Own Luxurious Ensuite. The Second Bedroom Offers The Flexibility To Become A Comfortable Child's Room, Welcoming Guest Room Or Quiet Home Office. Spread Across Three Well-Planned Levels, The Layout Creates Natural Separation Between Everyday Living, Entertaining And Rest, While Making Excellent Use Of Every Square Foot. With The Renovations Already Completed, The New Owner Can Simply Unpack, Settle In And Begin Enjoying The Home From Day One. Perfect For A First-Time Buyer Ready To Put Down Roots Or A Downsizer Looking For Style Without The Upkeep, This Is A Home Designed For The Way You Want To Live Next. Every Great Story Deserves A New Chapter. Yours Begins Here.
Key Facts & Features
Property Costs
- Annual Property Tax Amount
- $4,483
- Land Transfer Tax Fee
- $9,455
Rental Items
- Rental Equipment
- Hot Water Tank With Protection Plan.
- Under Contract
- Hot Water Heater
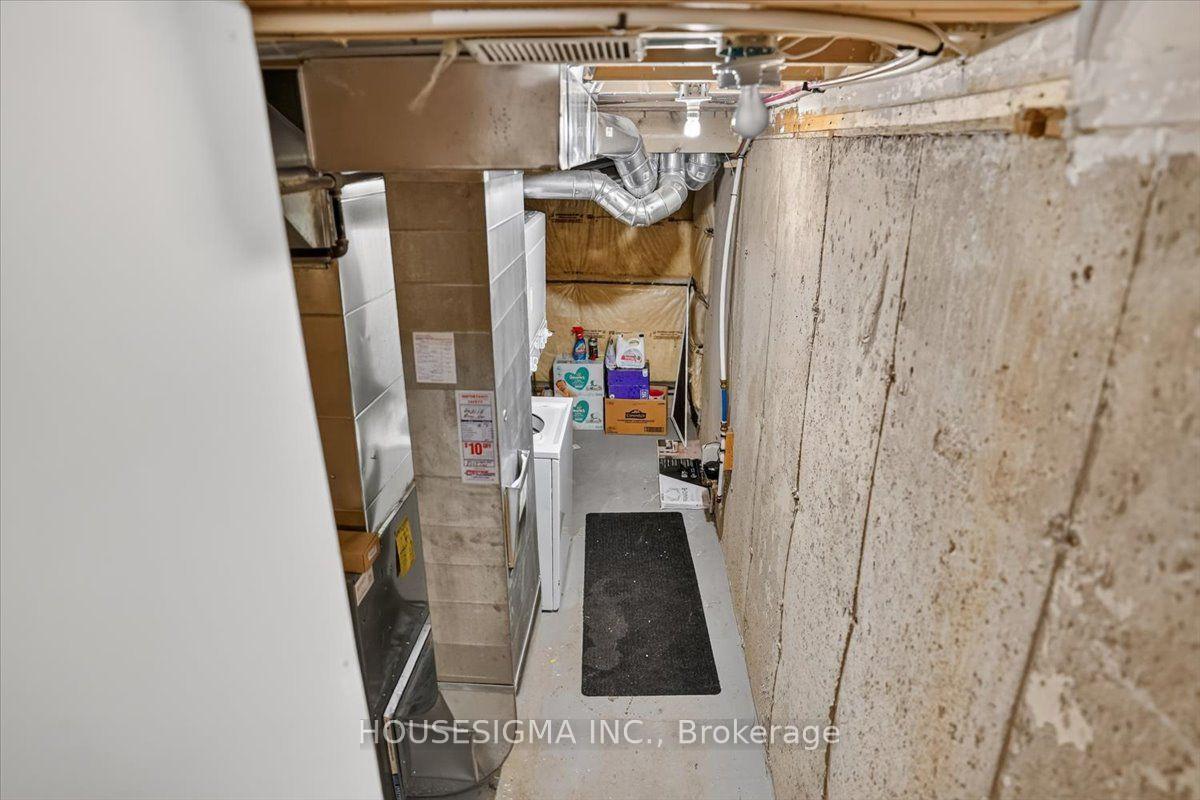
- Basement Type
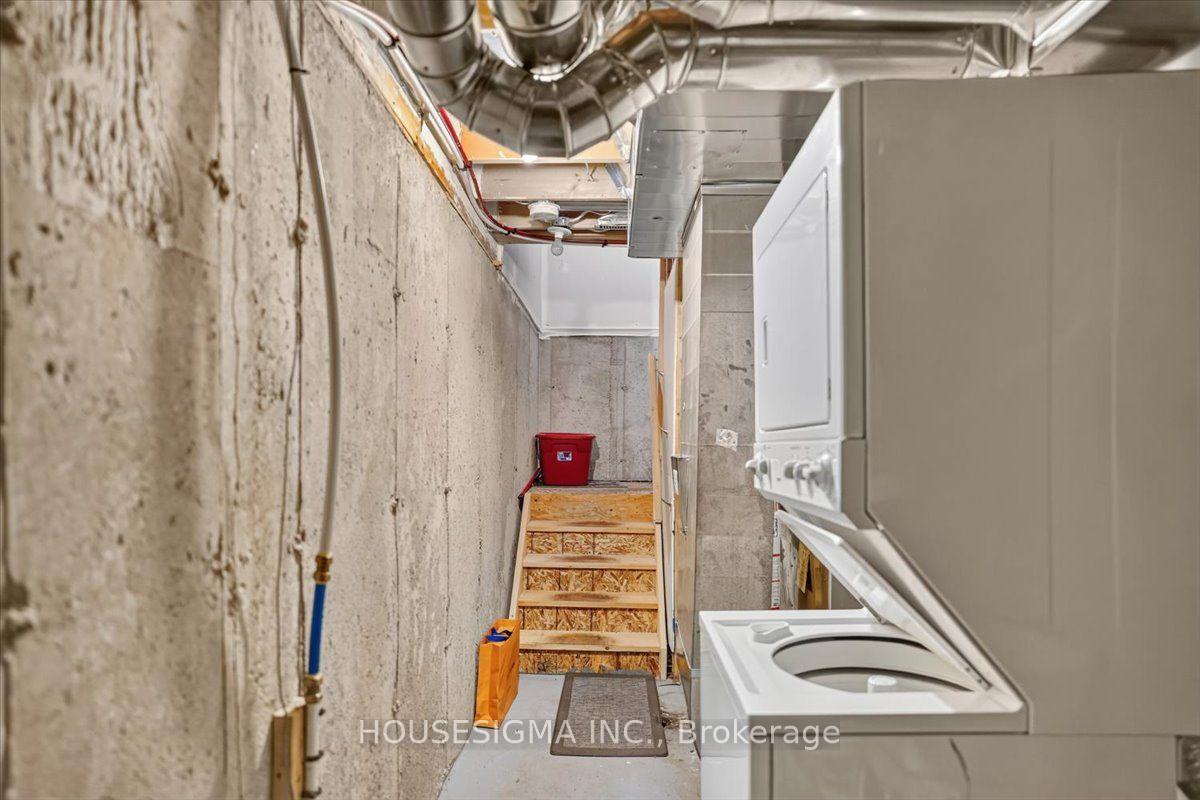
- Unfinished
Interior Features
- Interior Extras
- Carpet Free
- Fireplace/Stove
- No
- Elevator
- No
Exterior Features
- Pool
- None
Building
- Building Type
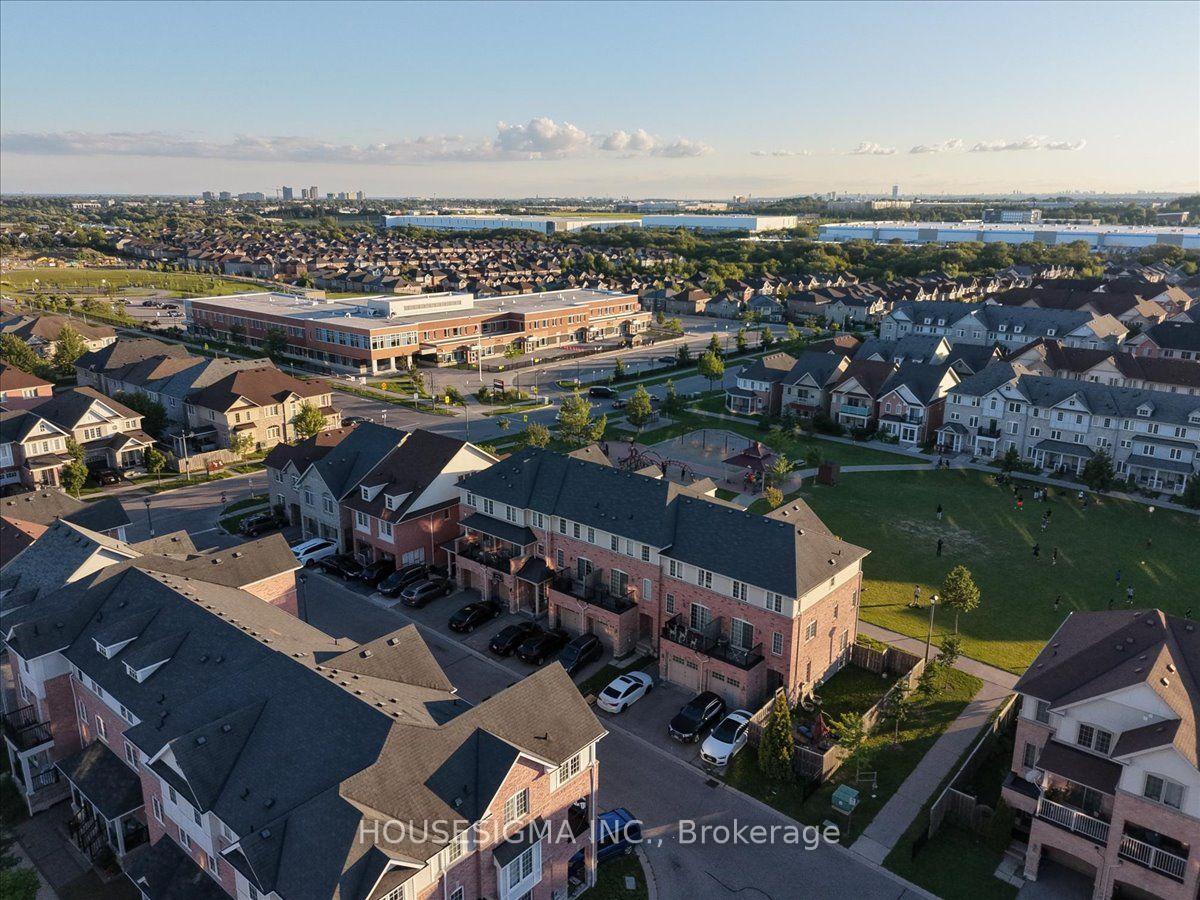
- Freehold Townhouse
- Building Style
- 3-Storey
Construction
- Exterior Finish
- Brick
- Roof
- Asphalt Shingle
- Foundation Details
- Unknown
- Special Designation
- Unknown
Lot
- Lot Front
- 18.06 ft
- Lot Depth
- 42.69 ft
Inclusions
- Inclusions
- Appliances, EDO With Remote, Window Coverings.
Exclusions
- Exclusions
- Stagers Items.
Parking & Garages
- Garage Type
- Built-In
- Garage Spaces
- 1
- Parking Spaces
- 1
- Total Garage And Parking Spaces
- 2
Heating & Cooling
- Heat Source
- Gas
- Heat Type
- Forced Air
- Air Conditioning
- Central Air
- Water
- Municipal
- Sewers
- Sewer
- Bedrooms
- 2
- Washrooms
- 3
- Kitchens
- 1
Room sizes
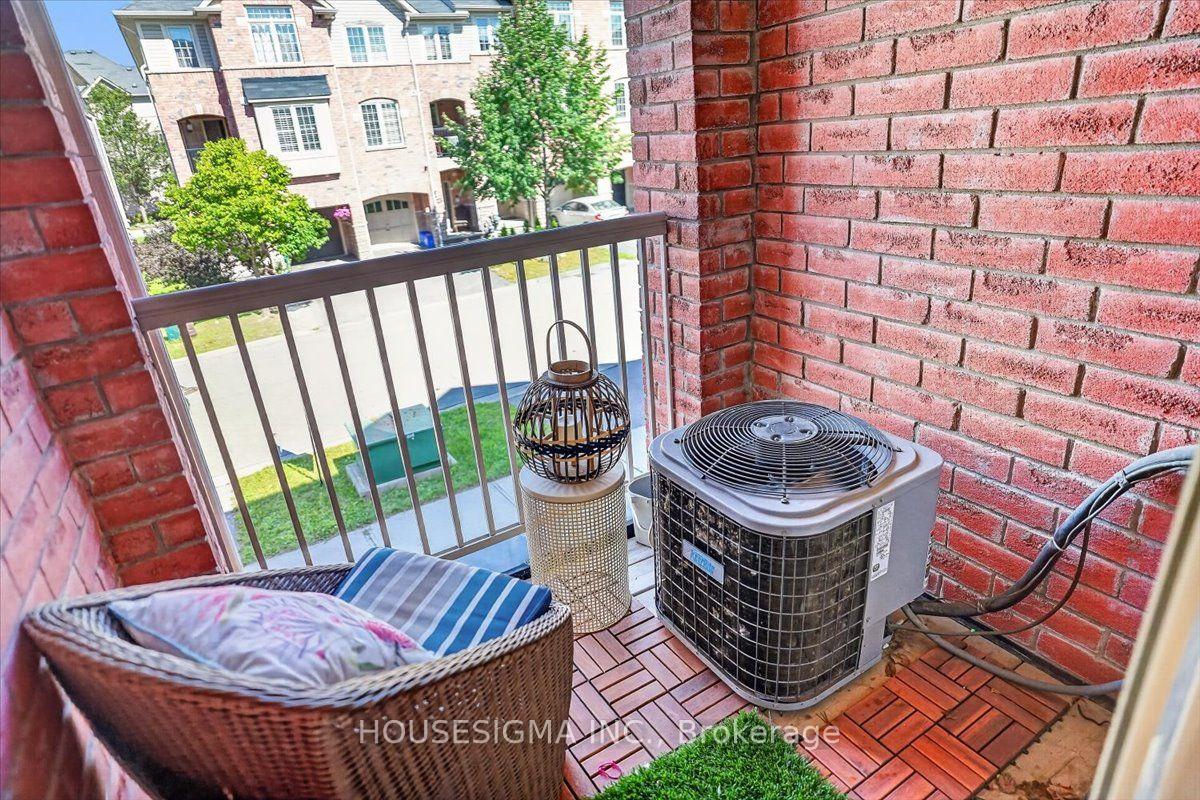
- Dining Room—Second level, Open Concept, Laminate, W/O To Patio
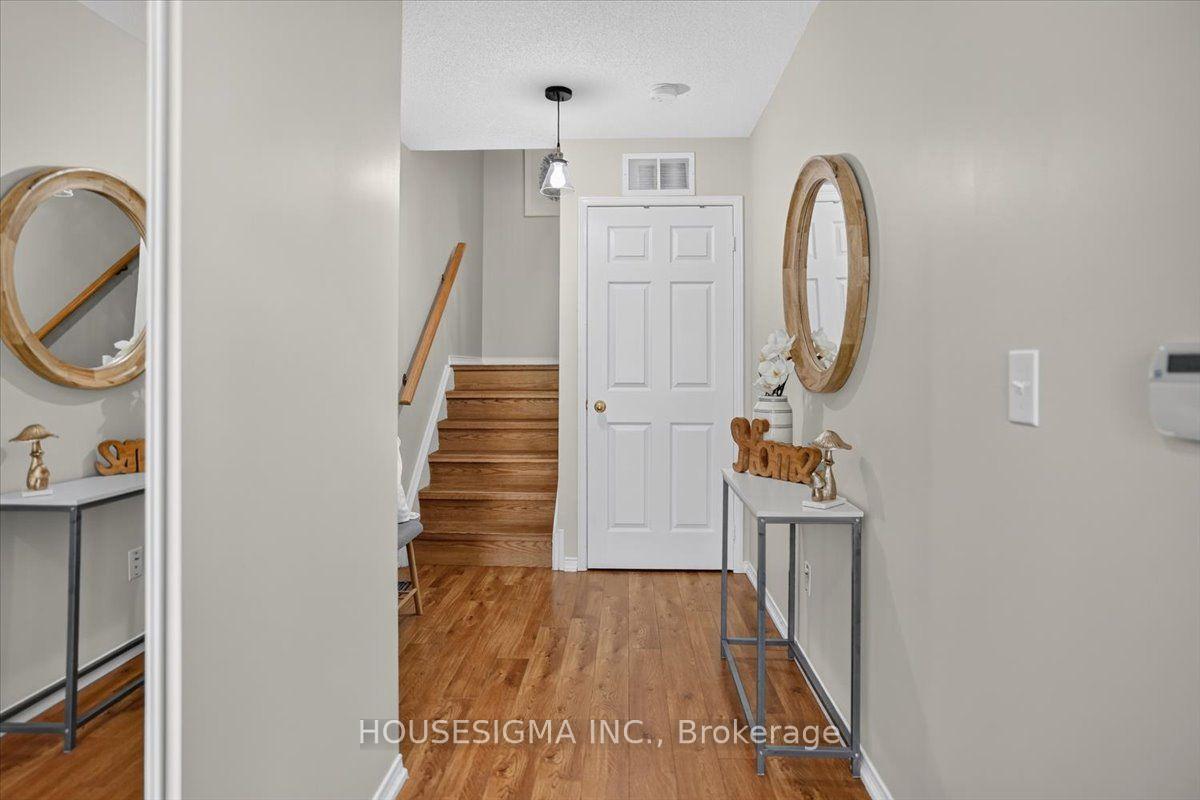
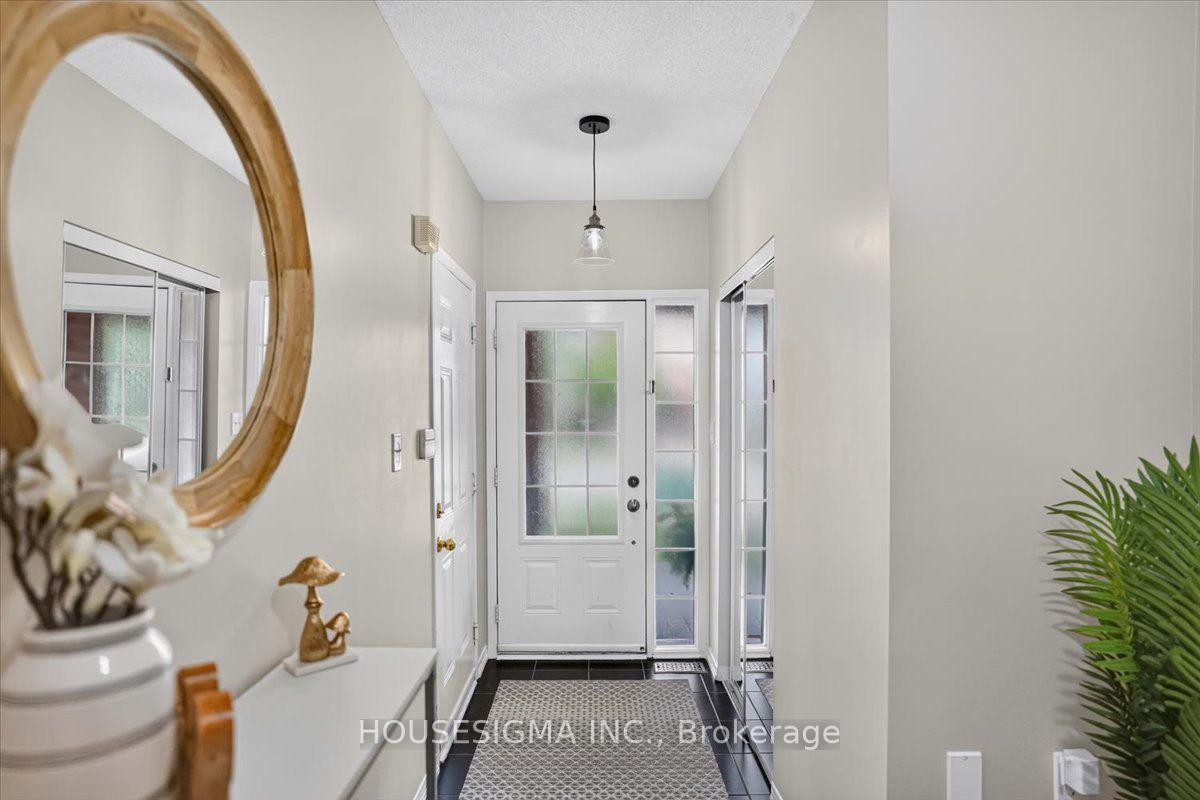
- Foyer—Ground level, Laminate, Access To Garage, Large Closet
- Living Room—Second level, Open Concept, Laminate, Overlooks Frontyard
- Primary Bedroom—Third level, Walk-In Closet(s), 4 Pc Ensuite, Laminate
- Pantry—Second level, Pantry
- Kitchen—Second level, Renovated, Stainless Steel Appl, Quartz Counter
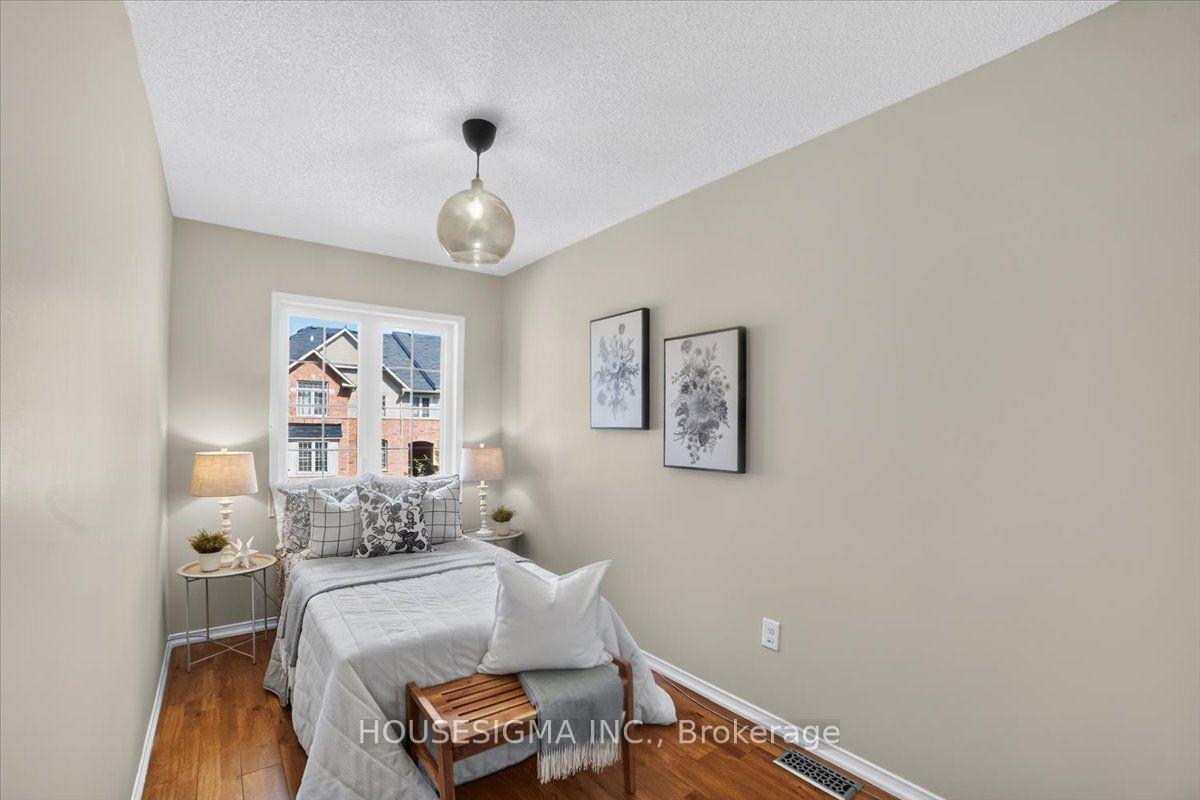
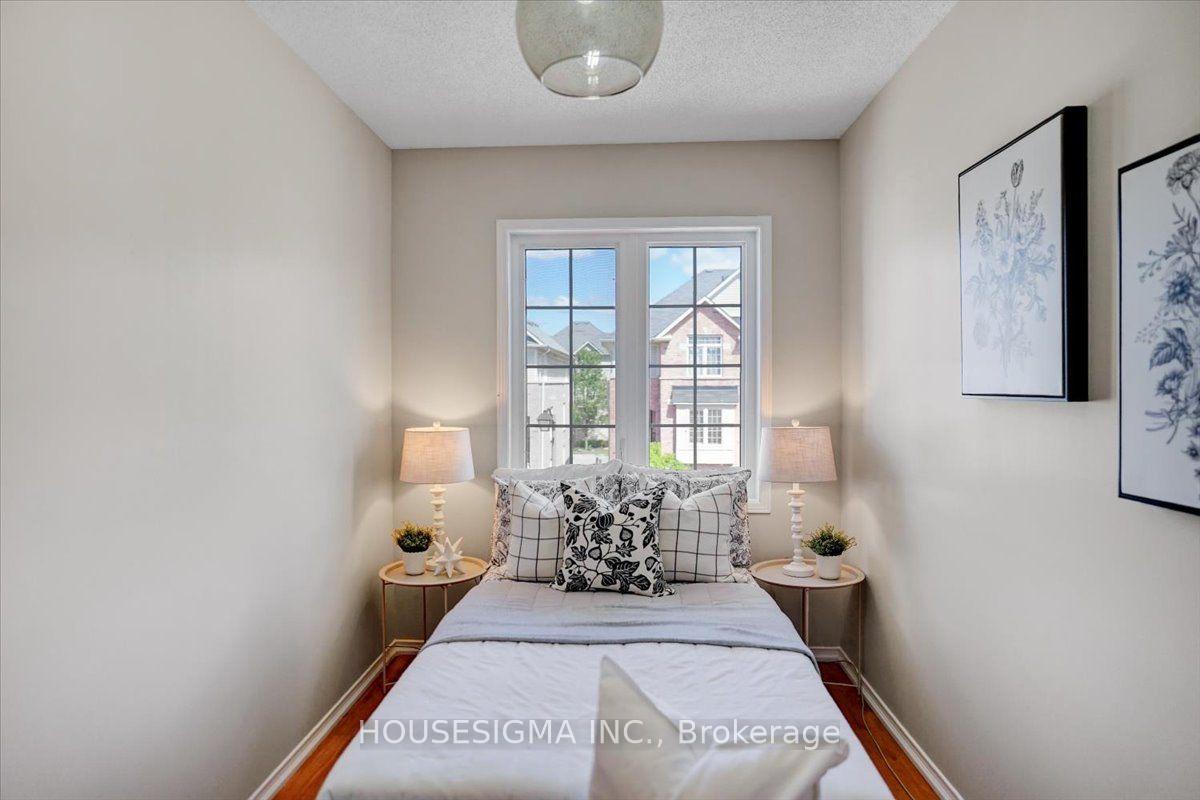
- Bedroom 2—Third level, Large Closet, Overlooks Frontyard, Laminate
Washrooms
- 2-piece, Second
- 4-piece, Third
- 5-piece, Third
- Municipality
- Ajax
- Neighbourhood
- Central East
- Main cross streets
- Rossland Rd E. and Audley Rd
- Directions
- Audley Rd south of Rossland. Turn West onto Formas and north onto Linnell
- MLS® number
- E13693672
- Data source
- Toronto Regional Real Estate Board
- Listed on
- 2026-08-19
- Updated on
- 2026-10-13
- Days on market
- 57 days
- Possession type
- Flexible
- Co-op commission
- 2.25
- Seller
- Listed by
- HOUSESIGMA INC.
Home Market Value
Current home valuation for 26 Linnell Street, Ajax, Central East, Ajax, ON. Listed for $649,000
HOMEH Estimate
$607,396
Estimated Sales Range
$533,986 - $718,014
HOMEH Estimate for 26 Linnell Street, Ajax, Central East
Calculated with a real agent's CMA method — 45+ years of experience, codified. Not an AI guess.
Mortgage Payment Calculator
Compare up to 4 down payment scenarios
5% on first $500K + 10% on $149,000 over $500K
$39,900
| Scenario 1 | Scenario 2 | Scenario 3 | Scenario 4 | |
|---|---|---|---|---|
−Down payment | % $ | % $ | % $ | % $ |
+CMHC insurance | $24,350 | $18,107 | $15,446 | $0 |
=Total mortgage | $633,112 | $602,207 | $567,096 | $519,200 |
Amortization | ||||
Mortgage rate | % | % | % | % |
| Payment frequency | ||||
=Mortgage payment | $3,091monthly | $2,940monthly | $2,769monthly | $2,535monthly |
Land Transfer Tax
$9,455
$9,455
Around this home
Data provided by OpenStreetMap & Fraser Institute School Rankings
Ask HOMEH
New!Hi there!
👋Text or call (416) 301-9001
Recommended for you
Based on homes you've looked at.
No recommended properties found.
Nearby similar homes
No nearby properties found.
More real estate resources
Other homes nearby
Explore this area
Nearby neighbourhoods
No nearby listings available.