

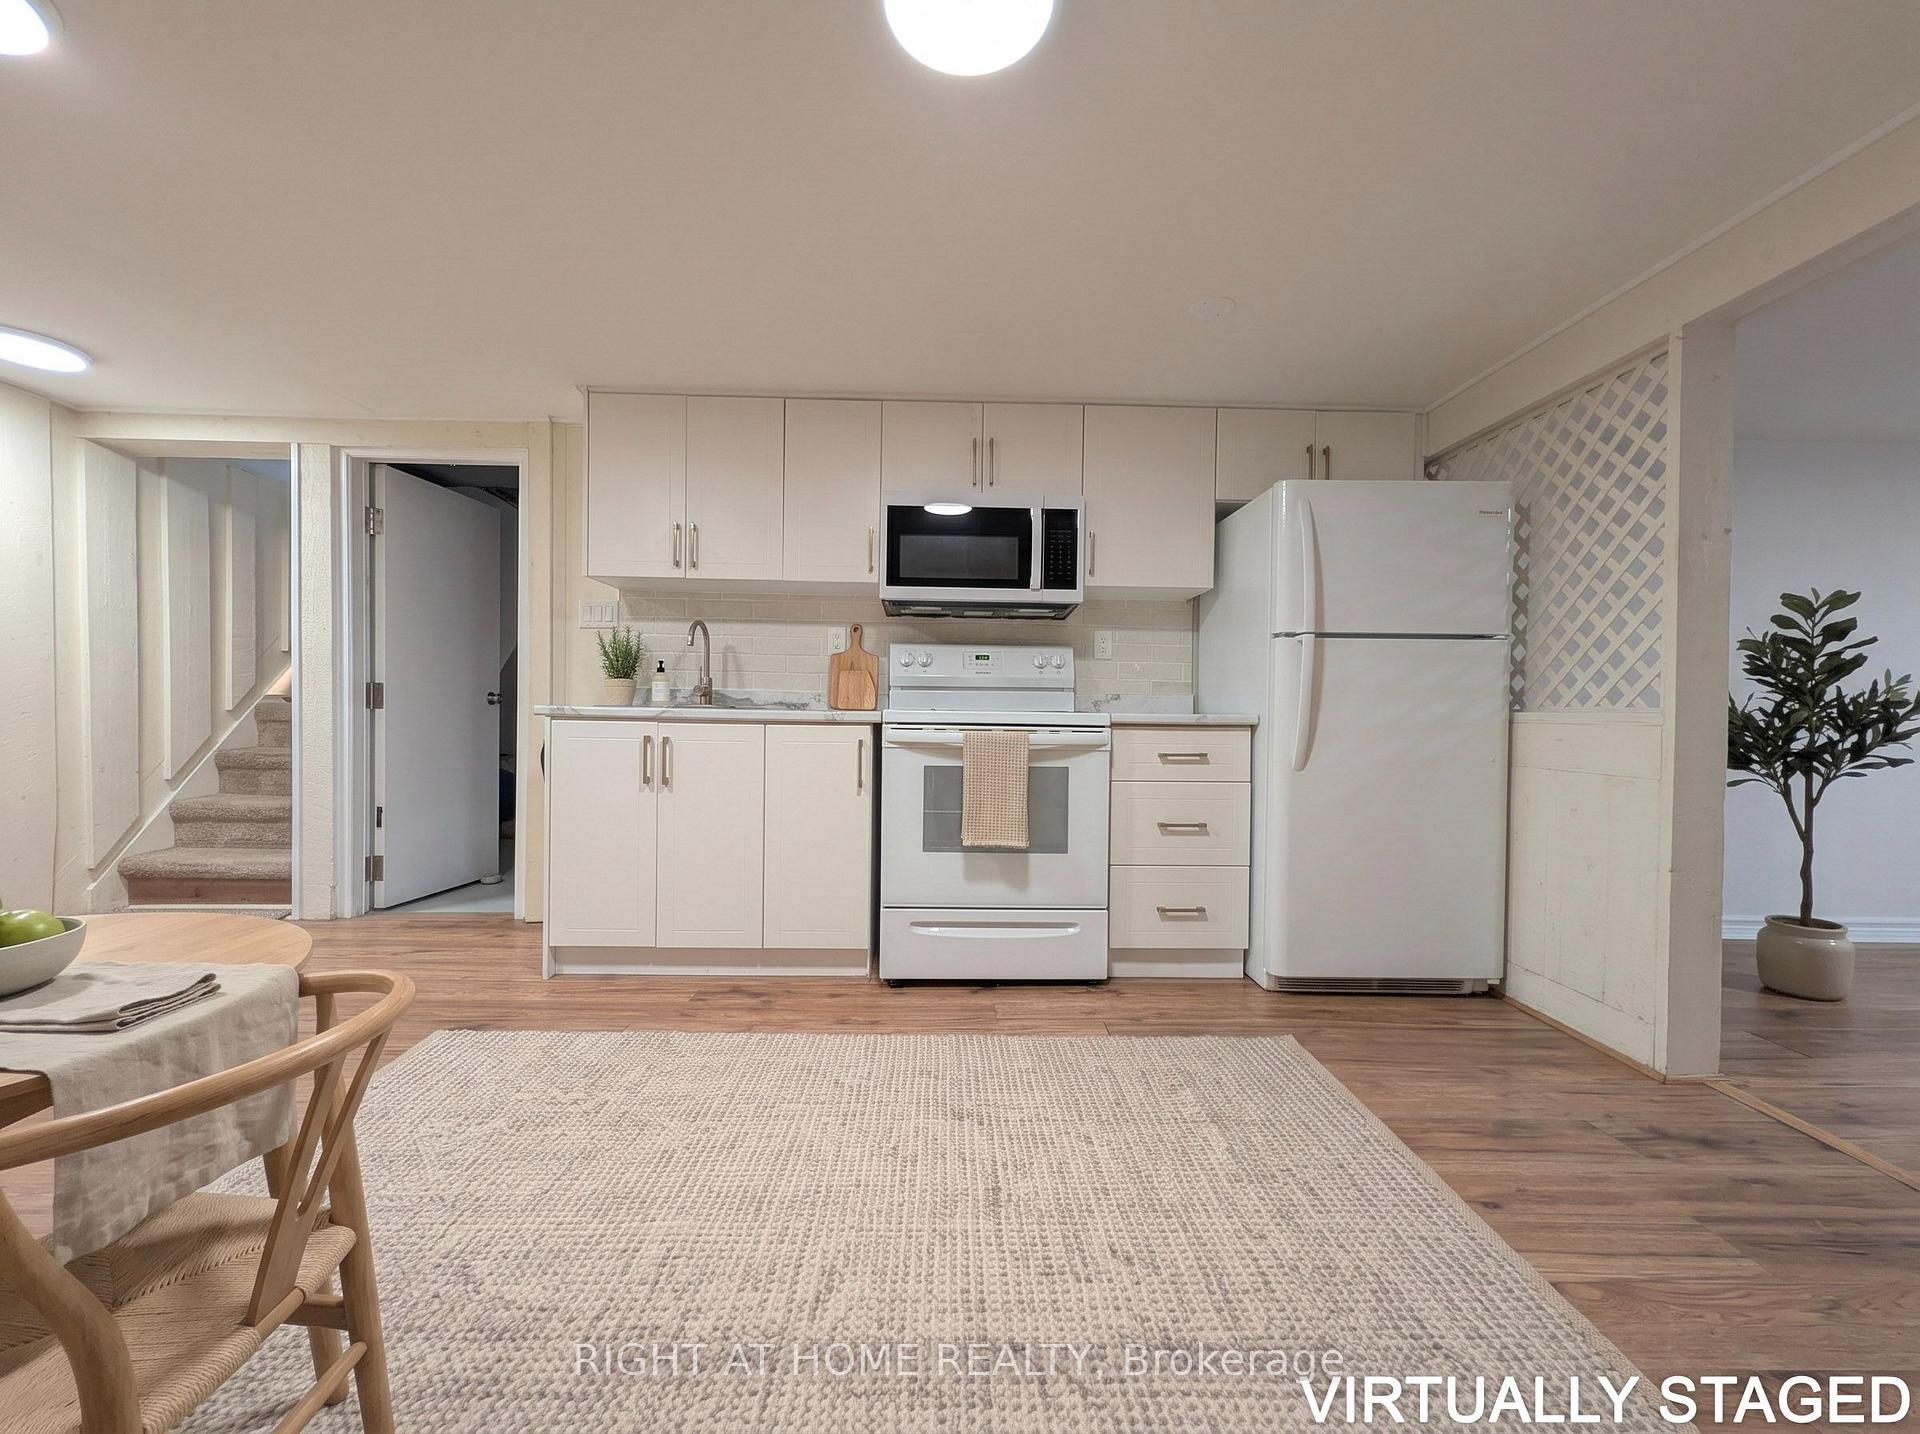
Basement, 25 Hiley Avenue
Detached For Rent
1/17Basement, 25 Hiley Avenue
Detached For Rent
 See all 17 photos
1 Bedroom
1 Bathroom
0 Garage
<700 sq.ft
Basement
Available Now
Facts and features
- BasementApartment
- Lease term12 months
- FurnishedUnfurnished
- LaundryEnsuite
What stands out
- Central air
The homeDetached, Bungalow, Under 700 sq ft
- Type: Detached
- Style: Bungalow
- Living space: Under 700 sq ft
- Basement: Apartment
InsideCeramic, Ensuite, lower level, Carpet free
- Flooring: Ceramic
- Laundry: Ensuite, lower level
- Features: Carpet free
- Rooms above ground: 3
- Bedrooms: 1
- Bathrooms: 1
- Kitchens: 1
Outside and lotBrick, Asphalt shingle, Unknown
- Exterior: Brick
- Roof: Asphalt shingle
- Foundation: Unknown
Parking1 Parking, Private
- Spaces: 1 Parking
- Driveway: Private
Heating, water and powerForced air, gas, Central air, Municipal water
- Heating: Forced air, gas
- Cooling: Central air
- Water: Municipal water
- Sewer: Municipal sewer
Rent and termsRent $1,550 a month, Basement, Unfurnished
- Rent: $1,550 a month
- Space for rent: Basement
- Furnished: Unfurnished
- Lease: 12 months
- Paid: Monthly
- Deposit: Required
- Credit check: Required
- Employment letter: Required
- Rental application: Required
- References: Required
IncludedUse of existing refrigerator, stove, washer and dryer serving the basement unit. one parking space.
- Included: Use of existing refrigerator, stove, washer and dryer serving the basement unit. one parking space.
NearbyHospital, park, place of worship, public transit, school
- Close to: Hospital, park, place of worship, public transit, school
Listing detailsE14159722, For Rent, Nov 7, 2026
- MLS® number: E14159722
- Status: For Rent
- Listed on: Nov 7, 2026
- Days on market: 13
- Updated: Nov 7, 2026
- Possession: 2026-11-01 / Immediate
- Occupied by: Vacant
- Listing brokerage: RIGHT AT HOME REALTY
About this home
Basement, 25 Hiley Avenue, Ajax (Central West), ON L1S 6H3
Carpet FreeHospitalParkPlace Of WorshipPublic TransitSchool
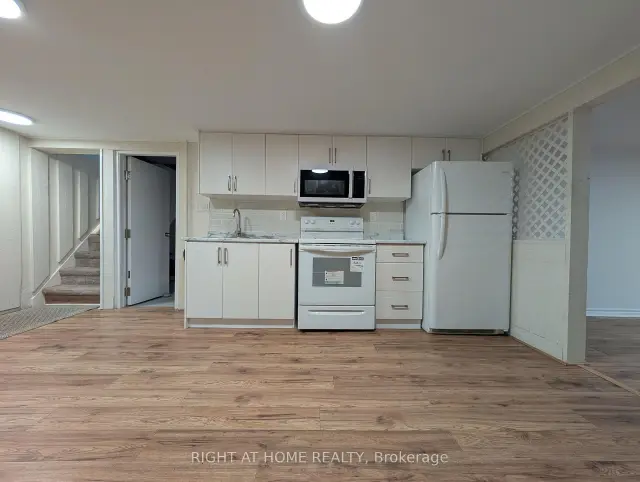
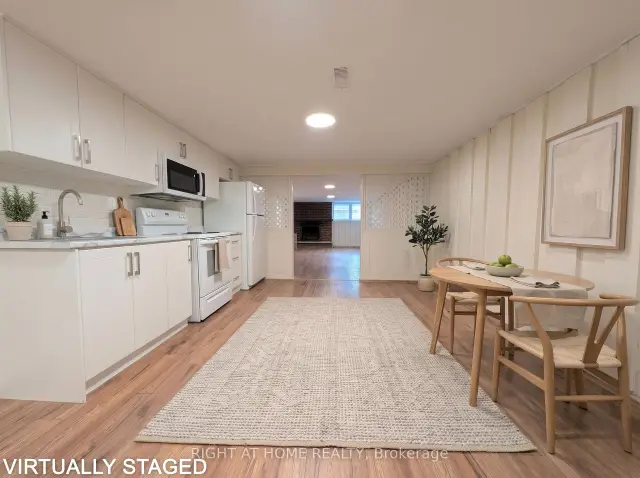
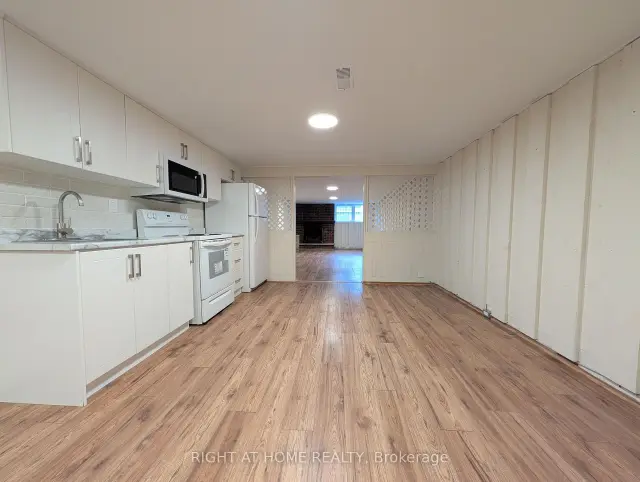
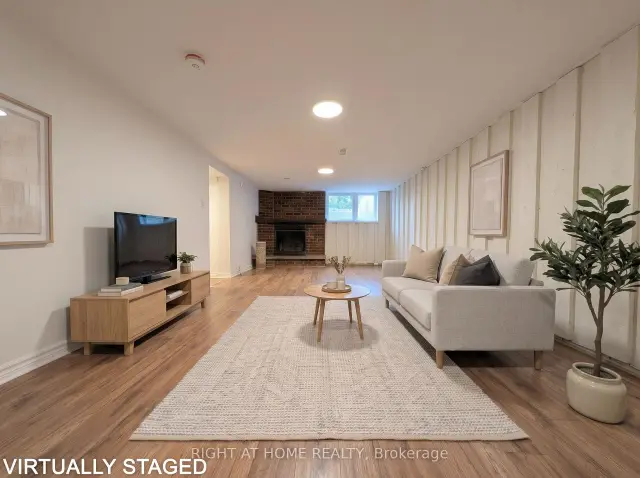
Recently renovated legal one-bedroom basement apartment in Ajax's desirable Pickering Village neighbourhood. Spacious layout featuring a large eat-in kitchen, a generous living area with room for dining, a large bedroom and a 3-piece bathroom. Enjoy the convenience of a private ensuite laundry/storage room. Close to shopping, schools, recreational facilities, GO Transit and Highway 401. One parking space included. Basement unit only. Tenant pays 35% of natural gas, hydro and water/sewer charges. Internet and cable are not included.
Read more
Book a viewing
Fri20Nov
Sat21Nov
Sun22Nov
Mon23Nov
Tue24Nov
Wed25Nov
Thu26Nov
Pick A Time
Around this home
Kingston Road & Church Street
Errands
Transit
Parks
Schools
Daily convenience, out of 100, from the distances below
ParkAjax Memorial Park · 2 within 1 km14 min walk891 m
GroceryHonest Crook Convenience Store8 min walk486 m
SchoolSt Francis de Sales Catholic School6 min walk360 m
Train stationAjax9 min walk560 m
PharmacyI.D.A.8 min walk493 m
Cafés & foodBreak N Wings · 15 within 1 km8 min walk479 m
Gym & rec centreThe Waypoint14 min walk847 m
WalkDriveStraight-line distance, open map data
Grocery0.5 km
Park0.9 km
Dining0.5 km
Gym1.5 km
Ajax0.6 km
Schools nearby
School rating, out of 10.
St Francis de Sales Catholic Schoolelementary · Catholic · 0.4 km
7.4/10Good
Lincoln Avenue Public Schoolelementary · Public · 0.4 km
4.0/10Low
Grove Secondary Schoolsecondary · Public · 0.8 km
—
Contact agent
Helpful calculators
Rent vs buy
Affordability
Mortgage
Down payment
Stress test
CMHC insurance

Your HOMEH agent
NimaHOMEH agent · Ajax
"I would see it this week."
Ask Nima