

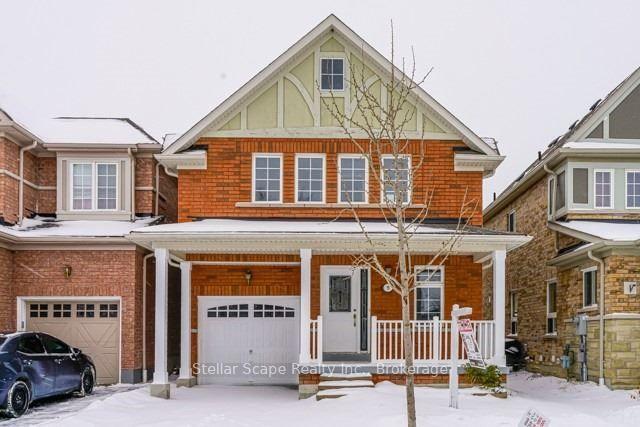
9 Feint Drive
9 Feint Drive
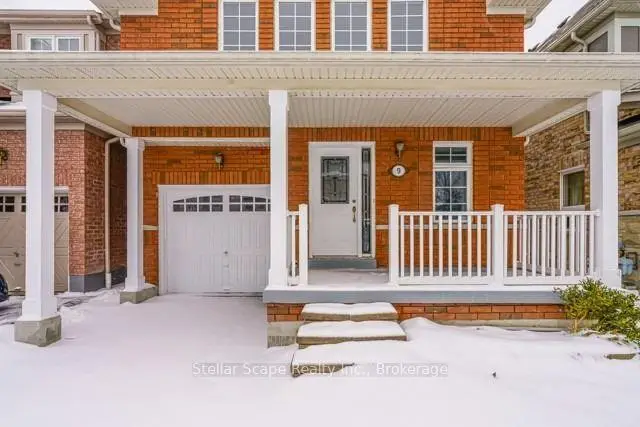
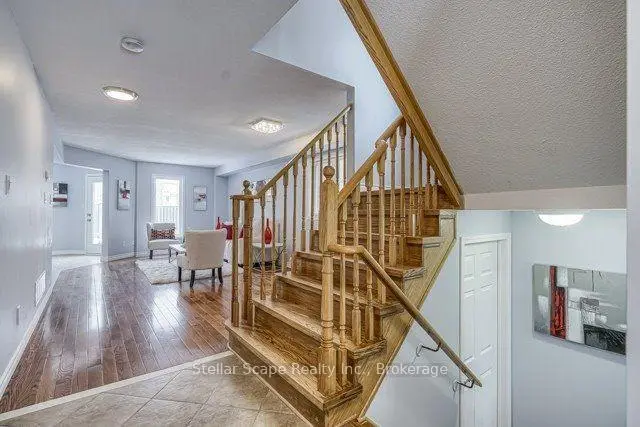
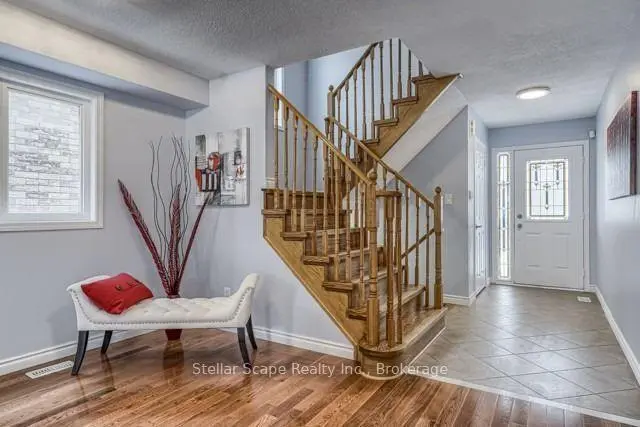
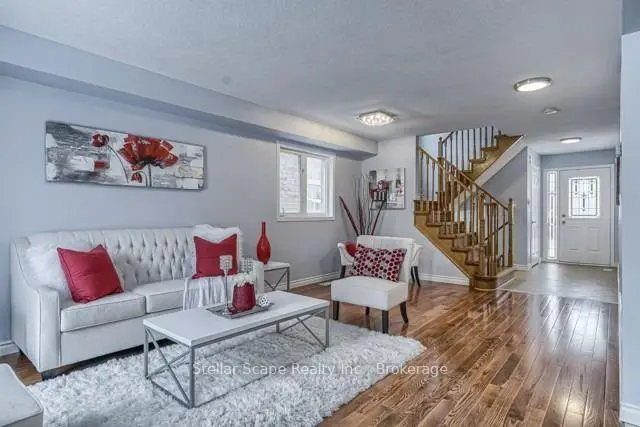 See all 17 photos
Facts and features
- BasementFinished
- Lot size30 × 86 ft
- Lease term12 months
- FurnishedUnfurnished
- Central air
The homeDetached, 2-storey, 1,500–2,000 sq ft
- Type: Detached
- Style: 2-storey
- Living space: 1,500–2,000 sq ft
- Basement: Finished
InsideIn basement, Rooms above ground 7, Bedrooms 3
- Laundry: In basement
- Rooms above ground: 7
- Bedrooms: 3
- Bathrooms: 4
- Kitchens: 1
Outside and lotBrick, Shingles, Concrete
- Exterior: Brick
- Roof: Shingles
- Foundation: Concrete
- Size: 30.02 × 85.83 ft
Parking1 Garage, Built-in
- Spaces: 1 Garage
- Garage: Built-in
Heating, water and powerForced air, electric, Central air, Municipal water
- Heating: Forced air, electric
- Cooling: Central air
- Water: Municipal water
- Sewer: Municipal sewer
Rent and termsRent $3,200 a month, Entire property, Unfurnished
- Rent: $3,200 a month
- Space for rent: Entire property
- Furnished: Unfurnished
- Lease: 12 months
- Paid: Monthly
- Deposit: Required
- Credit check: Required
- Employment letter: Required
- Rental application: Required
- References: Required
- Rental items: Hot water tank rental extra
Listing detailsE14160026, For Rent, Nov 7, 2026
- MLS® number: E14160026
- Status: For Rent
- Listed on: Nov 7, 2026
- Days on market: 13
- Updated: Nov 7, 2026
- Possession: 2027-01-01 / 30-59 days
- Occupied by: Tenant
- Listing brokerage: Stellar Scape Realty Inc.
About this home
9 Feint Drive, Ajax (Northwest Ajax), ON L1T 0E3
Exceptional detached two-storey residence strategically located in the highly sought-after Northwest Ajax corridor of Durham Region. This property delivers a highly functional 3-bedroom, 4-bathroom floor plan, featuring a fully finished basement recently upgraded with a brand-new full bathroom to maximize living space. The primary suite is designed as a dedicated retreat, offering dual his-and-her closets alongside a 4-piece ensuite with a separate shower and soaking tub. Positioned for superior logistics and convenience: situated just minutes from both Highway 401 and the 407 ETR, and in immediate proximity to the expansive Harwood/Taunton retail plazas, premium grocery markets, dining, and transit networks.
Book a viewing
Around this home
Daily convenience, out of 100, from the distances below
Schools nearby
School rating, out of 10.
Helpful calculators

Your HOMEH agent
"I would see it this week."