

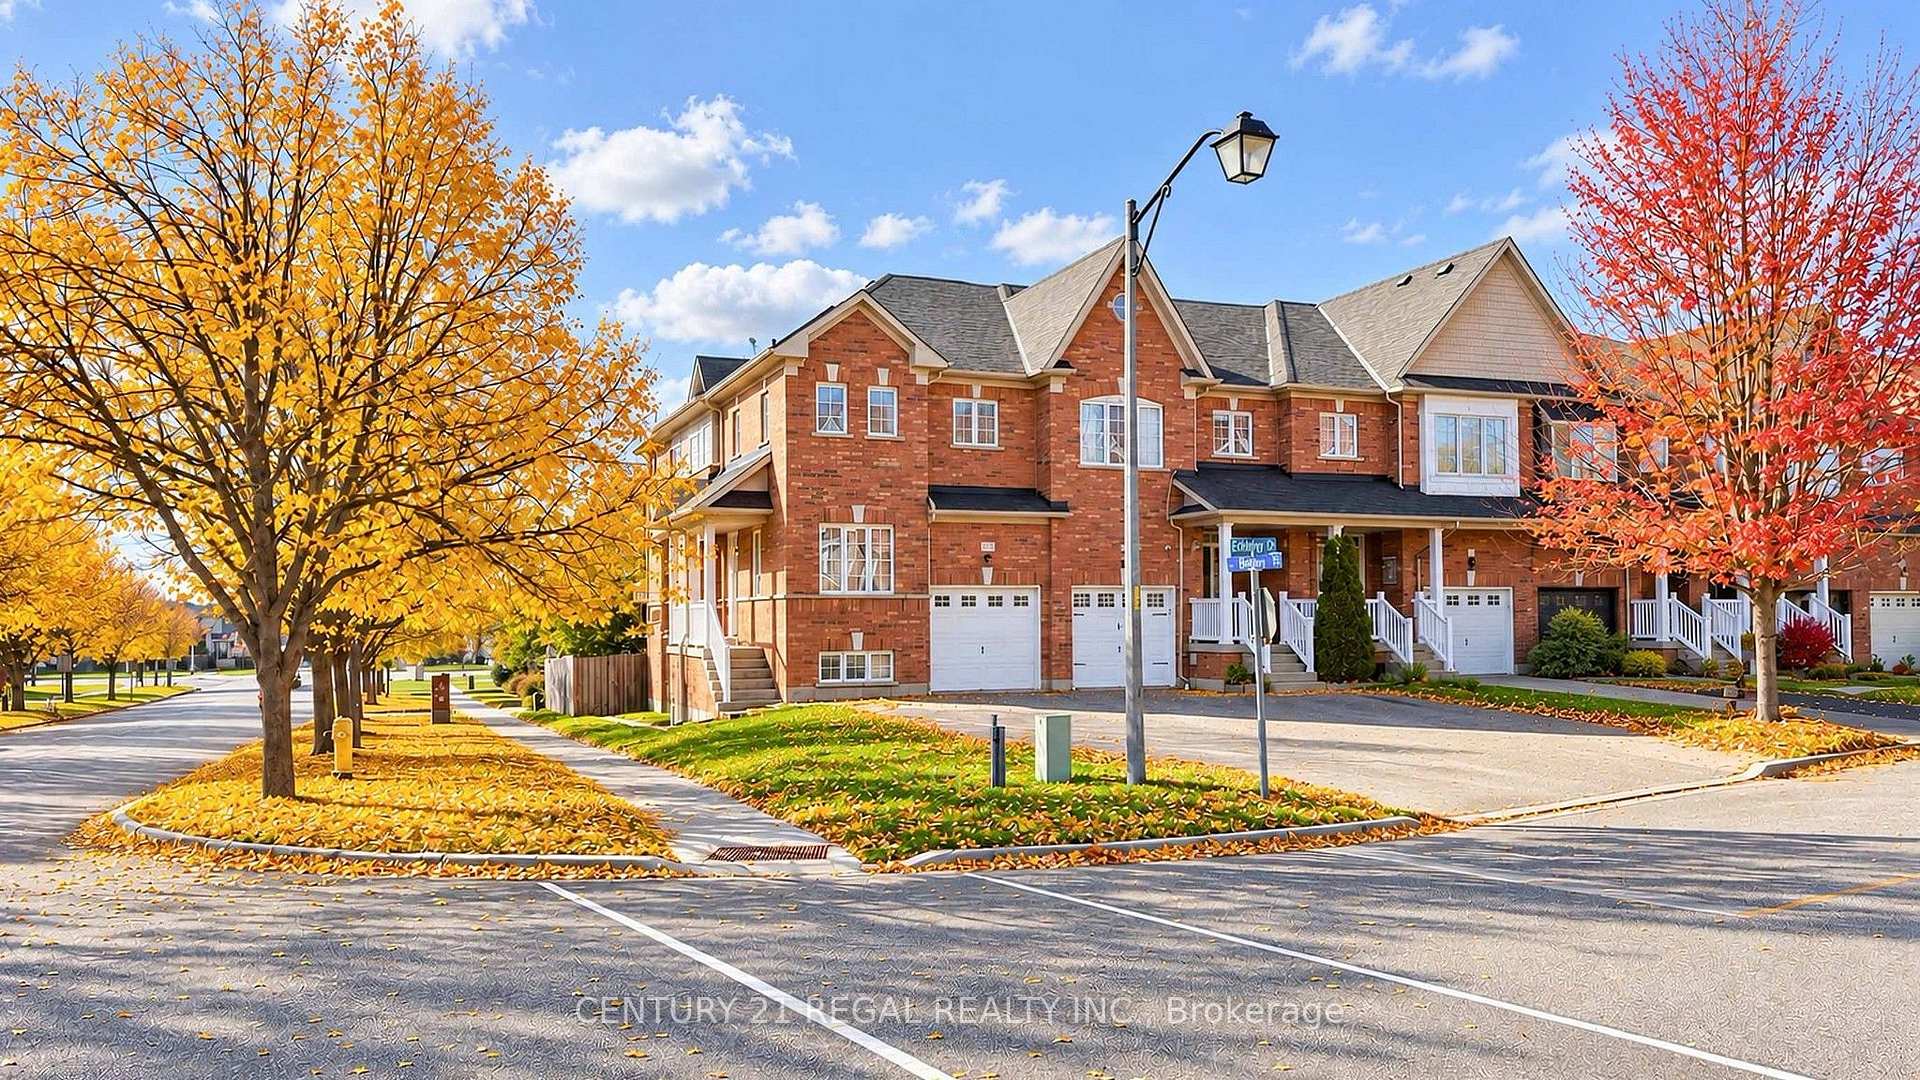
329 Delaney Drive
329 Delaney Drive
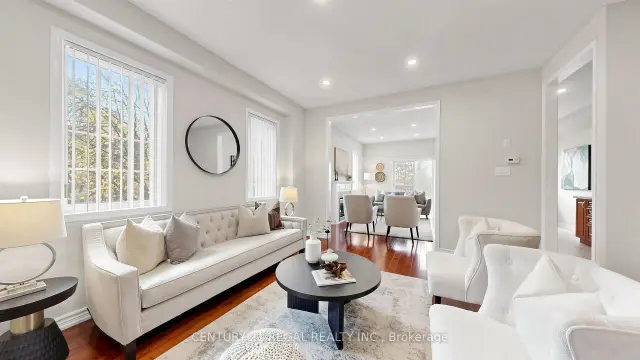 See all 47 photos
Facts and features
- BasementWalk-out
- Price per sq ft~$503
- Water, sewerMunicipal
- HeatingForced air
- Second kitchen
- Hardwood floors
- Fireplace
- Central air
The homeFreehold Townhouse, 2-storey, 1,500–2,000 sq ft
- Type: Freehold Townhouse
- Style: 2-storey
- Living space: 1,500–2,000 sq ft
- Basement: Finished with walk-out
InsideFireplace Yes, Hardwood, Ceramic, Main level
- Fireplace: Yes
- Flooring: Hardwood, Ceramic
- Laundry: Main level
- Features: In-law suite
- Rooms above ground: 8
- Rooms in the basement: 1
- Bedrooms: 4 + 1 in the basement
- Bathrooms: 4
- Kitchens: 2
- Family room: Yes
Outside and lotBrick, Asphalt shingle, Concrete
- Exterior: Brick
- Roof: Asphalt shingle
- Foundation: Concrete
- Size: 31.03 × 114.01 ft
- Zoning: Res
Parking1 Garage, Built-in, Private
- Spaces: 1 Garage
- Garage: Built-in
- Driveway: Private
Heating, water and powerForced air, gas, Central air, Municipal water
- Heating: Forced air, gas
- Cooling: Central air
- Water: Municipal water
- Sewer: Municipal sewer
Costs and taxesTaxes $6,121 a year, HST No HST, Tankless hot water (rental )
- Taxes, 2026: $6,121 a year
- HST: No HST
- Rental items: Tankless hot water (rental )
Included in the saleExisting2 stainless steel fridges,2 stainless steel stoves. built in dishwasher, large capacity stacked washer/dryer, (upper ) washer and dryer in basement. all existing window coverings, pot lights. garage door opener.
- Included: Existing2 stainless steel fridges,2 stainless steel stoves. built in dishwasher, large capacity stacked washer/dryer, (upper ) washer and dryer in basement. all existing window coverings, pot lights. garage door opener.
Listing detailsE14135630, For Sale, Oct 31, 2026
- MLS® number: E14135630
- Status: For Sale
- Listed on: Oct 31, 2026
- Days on market: 21
- Updated: Nov 19, 2026
- Possession: 2026-11-30 / Flexible
- Occupied by: Vacant
- Listing brokerage: CENTURY 21 REGAL REALTY INC.
About this home
329 Delaney Drive, Ajax (Central West), ON L1T 0B9
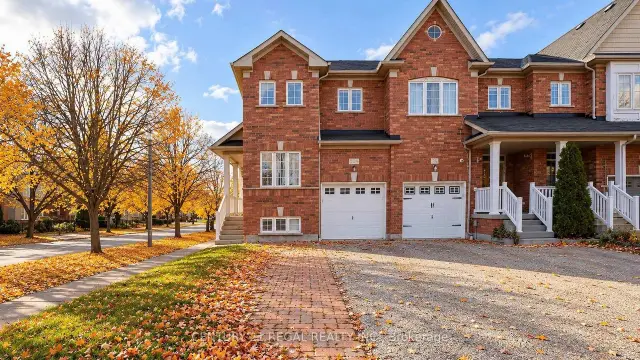
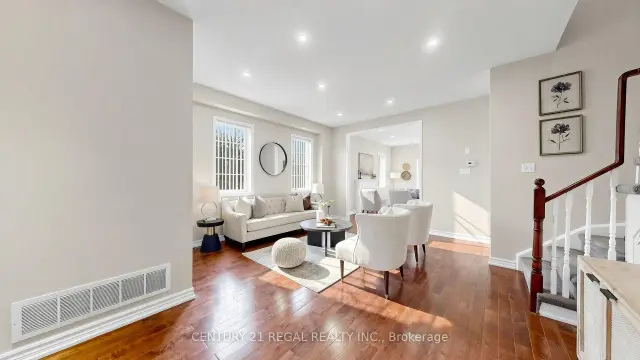
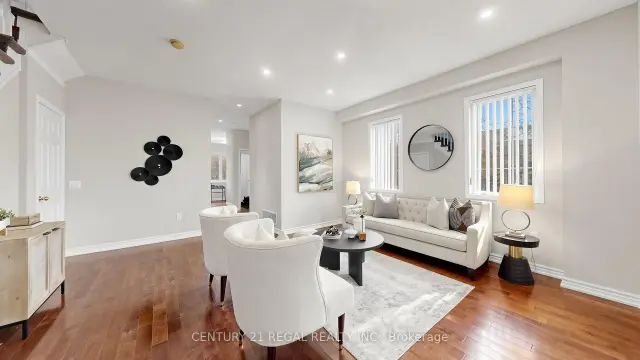
Welcome to Spacious 2 Story corner end unit Townhouse like a Semi with full finished walk out Basement. 9 Ft Ceiling on main floor.4 Spacious Bedrooms and Den on the main floor.Hardwood Floors through out the entire house (except tiled areas )Recent updates include Renovated luxurious ensuite bathroom. Granite Kitchen counter tops. Ceramic Backsplash and stainless steel appliances. New Furnace. updated 200 AMP Circuit Breaker panel. professionally painted and cleaned through out. Walk out to custom deck.Walk out Basement with lots of windows is finished with Kitchen,Bedroom and Bathroom for extra income. Main floor laundry with separate Laundry in the Basement. Extended Driveway to fit 4 cars. 100 % FREEHOLD - NO MONTHLY MAINTENANCE FEES! Very convenient location close to schools, parks, shopping, public transit, and all amenities. Show and sell.
Book a viewing
Around this home
Daily convenience, out of 100, from the distances below
Schools nearby
School rating, out of 10.
Helpful calculators

Your HOMEH agent
"Priced 1% over the Hestimate. I would see it this week."