

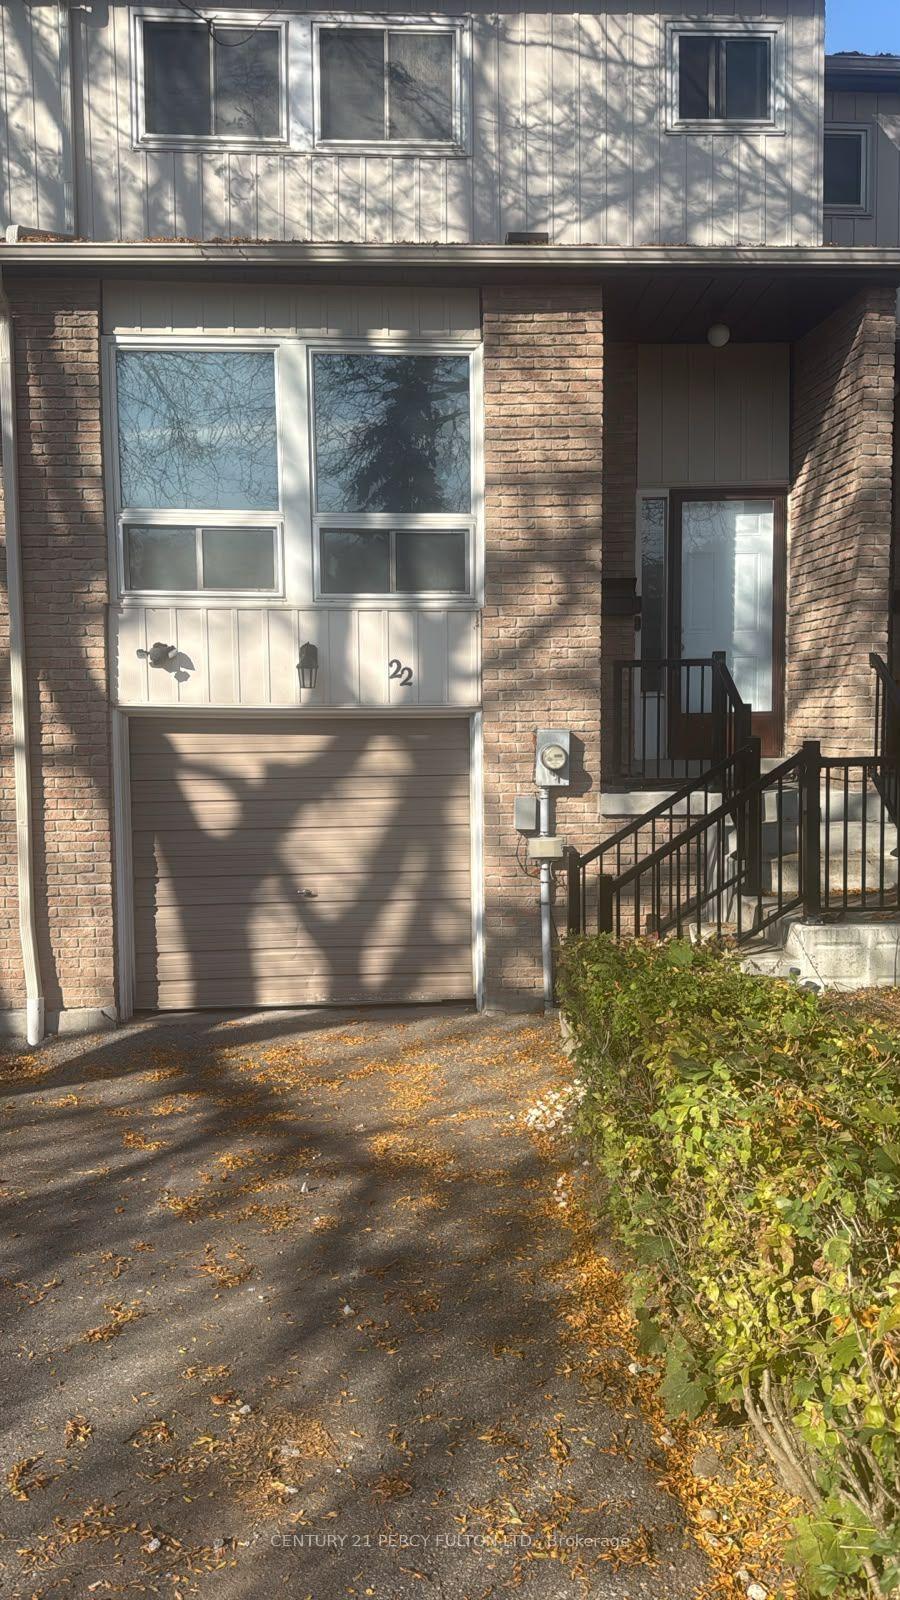
22 N Randall Drive
Condo Townhouse For Sale
1/922 N Randall Drive
Condo Townhouse For Sale
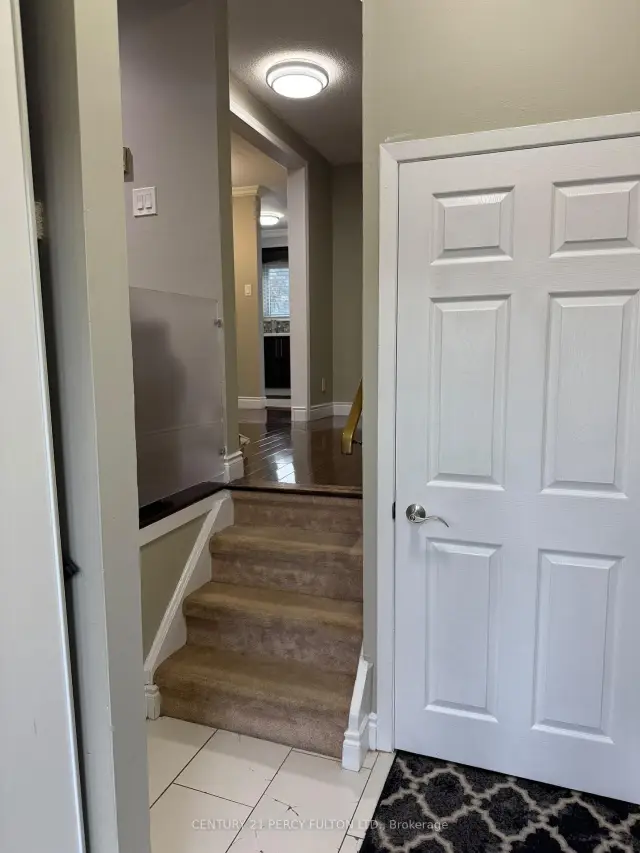 See all 9 photos
Listed for:Listed 21 days ago
3+1 Bedrooms
2 Bathrooms
2 Parking
1.2K–1.4K sq.ft
$456/mo
$3,691/yr
Facts and features
- BasementFinished
- ExposureNorth
- LaundryEnsuite
- LockerNone
What stands out
- Central air
The homeCondo Townhouse, 2-storey, 1,200–1,399 sq ft
- Type: Condo Townhouse
- Style: 2-storey
- Living space: 1,200–1,399 sq ft
- Basement: Finished
- Exposure: North
- View: Bay
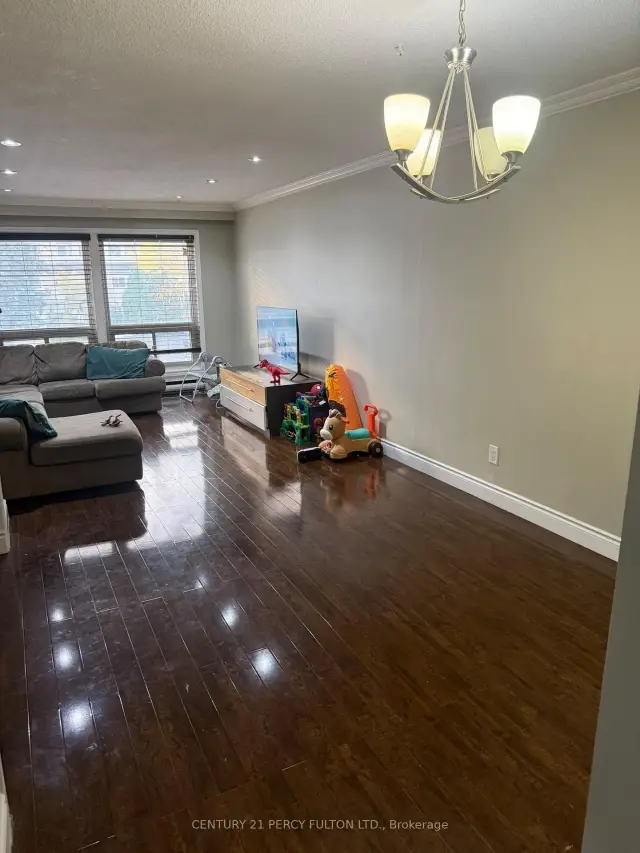
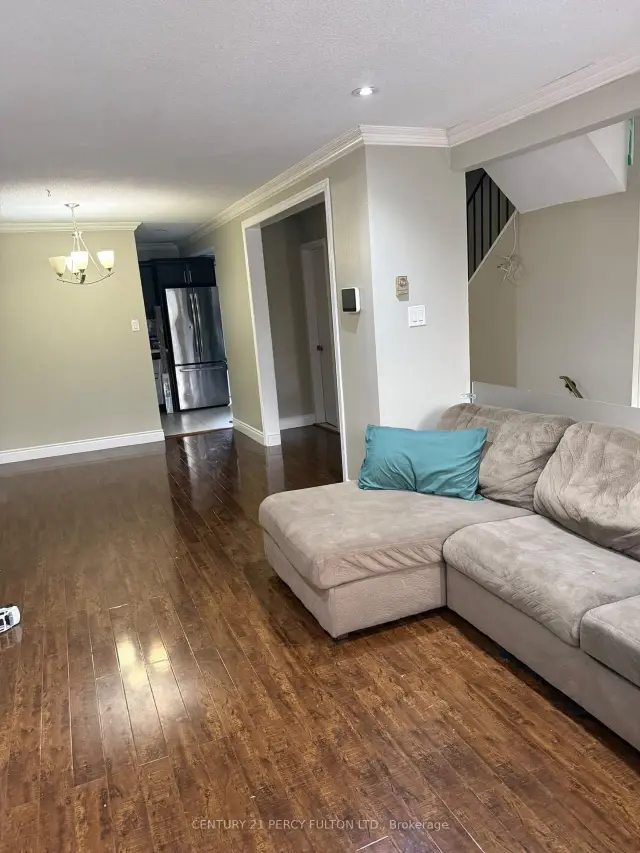
InsideEnsuite, Rooms above ground 8, 3 + 1 in the basement
- Laundry: Ensuite
- Rooms above ground: 8
- Bedrooms: 3 + 1 in the basement
- Bathrooms: 2
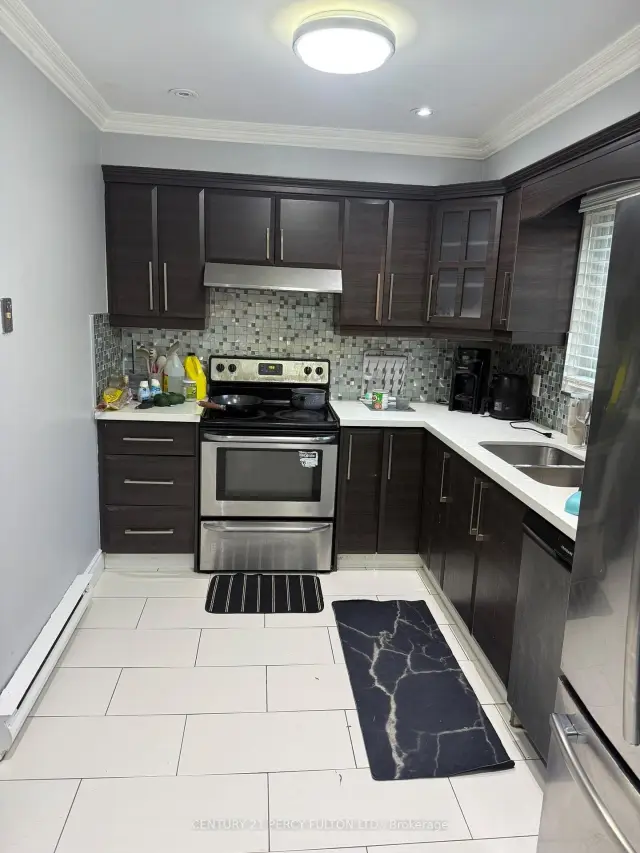
- Kitchens: 1
OutsideBrick, Balcony None
- Exterior: Brick
- Balcony: None
Parking and locker2 Parking (1 garage + 1 drive), Built-in, Parking type Owned
- Spaces: 2 Parking (1 garage + 1 drive)
- Garage: Built-in
- Parking type: Owned
- Driveway: Private
- Locker: None
BuildingRandall Drive Townhomes, Storeys 2, Units 143
- Name: Randall Drive Townhomes
- Storeys: 2
- Units: 143
- Registered: 1976
- Condo corporation: 0
- Pets: Allowed
Heating, water and powerBaseboard, electric, Central air
- Heating: Baseboard, electric
- Cooling: Central air
Costs and taxesTaxes $3,691 a year, Condo fee $456 a month, Common elements included, building insurance included, water included
- Taxes, 2026: $3,691 a year
- Condo fee: $456 a month
- Fee includes: Common elements included, building insurance included, water included
- HST: No HST
Included in the saleFridge, stove, washer, dryer, elf's window coverings.
- Included: Fridge, stove, washer, dryer, elf's window coverings.
Listing detailsE14135720, For Sale, Oct 31, 2026
- MLS® number: E14135720
- Status: For Sale
- Listed on: Oct 31, 2026
- Days on market: 21
- Updated: Nov 17, 2026
- Possession: Immediate
- Occupied by: Owner
- Listing brokerage: CENTURY 21 PERCY FULTON LTD.
About this home
22 N Randall Drive, Ajax (Central West), ON L1S 6L2
Bay
Remarkable Freehold Townhouse! Very Quiet And Family Oriented Neighbourhood. Excellent Home For Your Family. Minutes To 401, School, Mall, Buses, Park, Library. This Home Delivers Exceptional Value In This Quiet And Welcoming Neighbourhood.
Read more
Book a viewing
Sat21Nov
Sun22Nov
Mon23Nov
Tue24Nov
Wed25Nov
Thu26Nov
Fri27Nov
Pick A Time
Know more about Randall Drive Townhomes
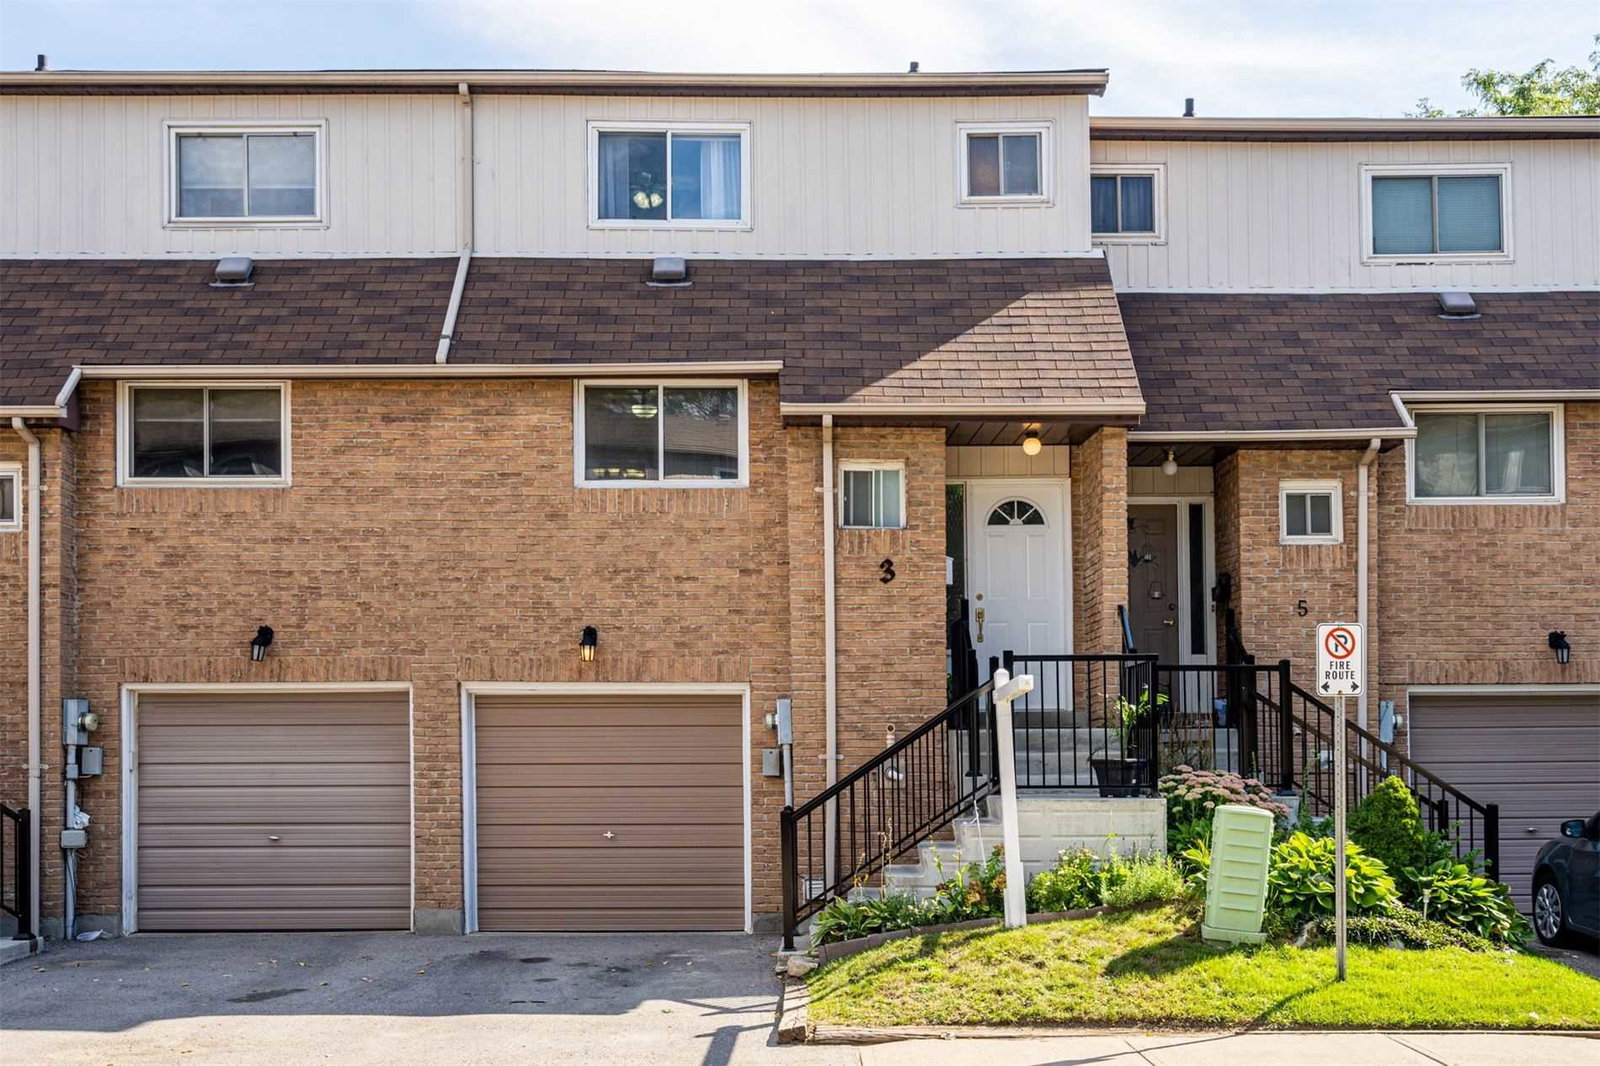
Condo building · 4-48 Randall Drive
Randall Drive Townhomes is a 2-storey condo with 143 suites, built in 1976 by Unknown. Right now 1 for sale is on the market here.
- 2storeys
- 143suites
- $529/sq ft
- 1976built
Visitor parkingUnderground parkingBbq
No similar units for sale in Randall Drive Townhomes right now.
Buy with HOMEH and get back$9,375Cashback Rebate, paid at closing
Claim my rebate
Around this home
Randall Ave Off Kingston Rd
Errands
Transit
Parks
Schools
Daily convenience, out of 100, from the distances below
ParkAjax Memorial Park · 2 within 1 km7 min walk436 m
GroceryHonest Crook Convenience Store2 min walk126 m
SchoolSt Francis de Sales Catholic School3 min walk190 m
Train stationAjax20 min walk1.2 km
PharmacyI.D.A.2 min walk128 m
Cafés & foodBreak N Wings · 15 within 1 km2 min walk126 m
Gym & rec centreThe Waypoint5 min walk307 m
WalkDriveStraight-line distance, open map data
Grocery0.1 km
Park0.4 km
Dining0.1 km
Gym1.4 km
Ajax1.2 km
Schools nearby
School rating, out of 10.
St Francis de Sales Catholic Schoolelementary · Catholic · 0.2 km
7.4/10Good
Grove Secondary Schoolsecondary · Public · 0.4 km
—
Lincoln Avenue Public Schoolelementary · Public · 0.5 km
4.0/10Low
Contact agent
Helpful calculators
Mortgage
Affordability
Closing costs
Land transfer tax
Property tax
Down payment
CMHC insurance
Stress test
Cashback Rebate

Your HOMEH agent
KimHOMEH agent · Ajax
"Priced 3% over the Hestimate. I would see it this week."
Ask Kim