
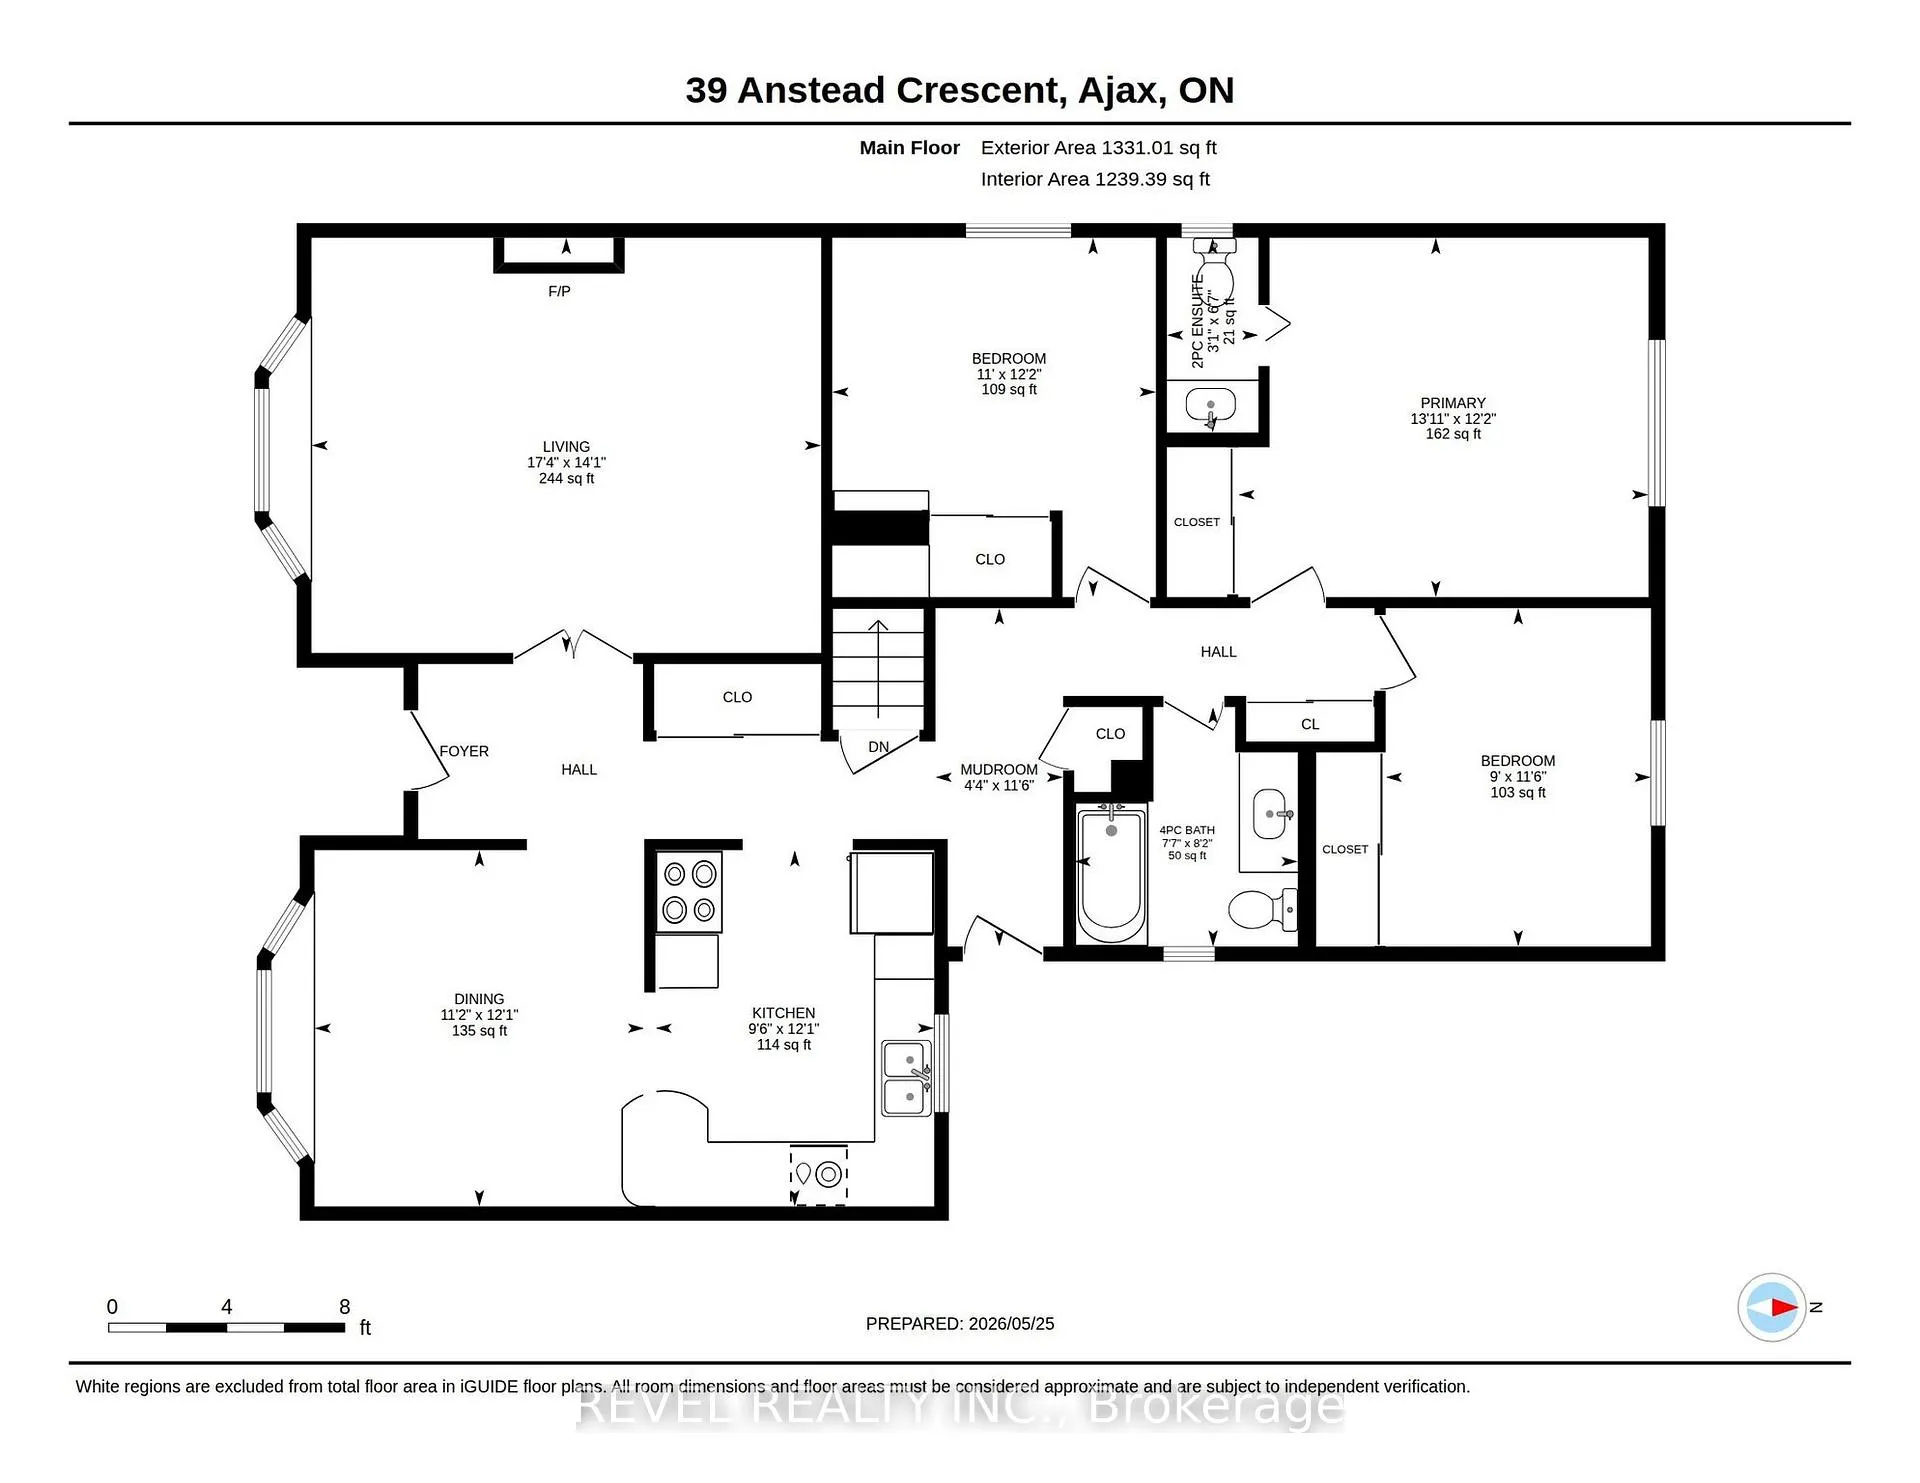
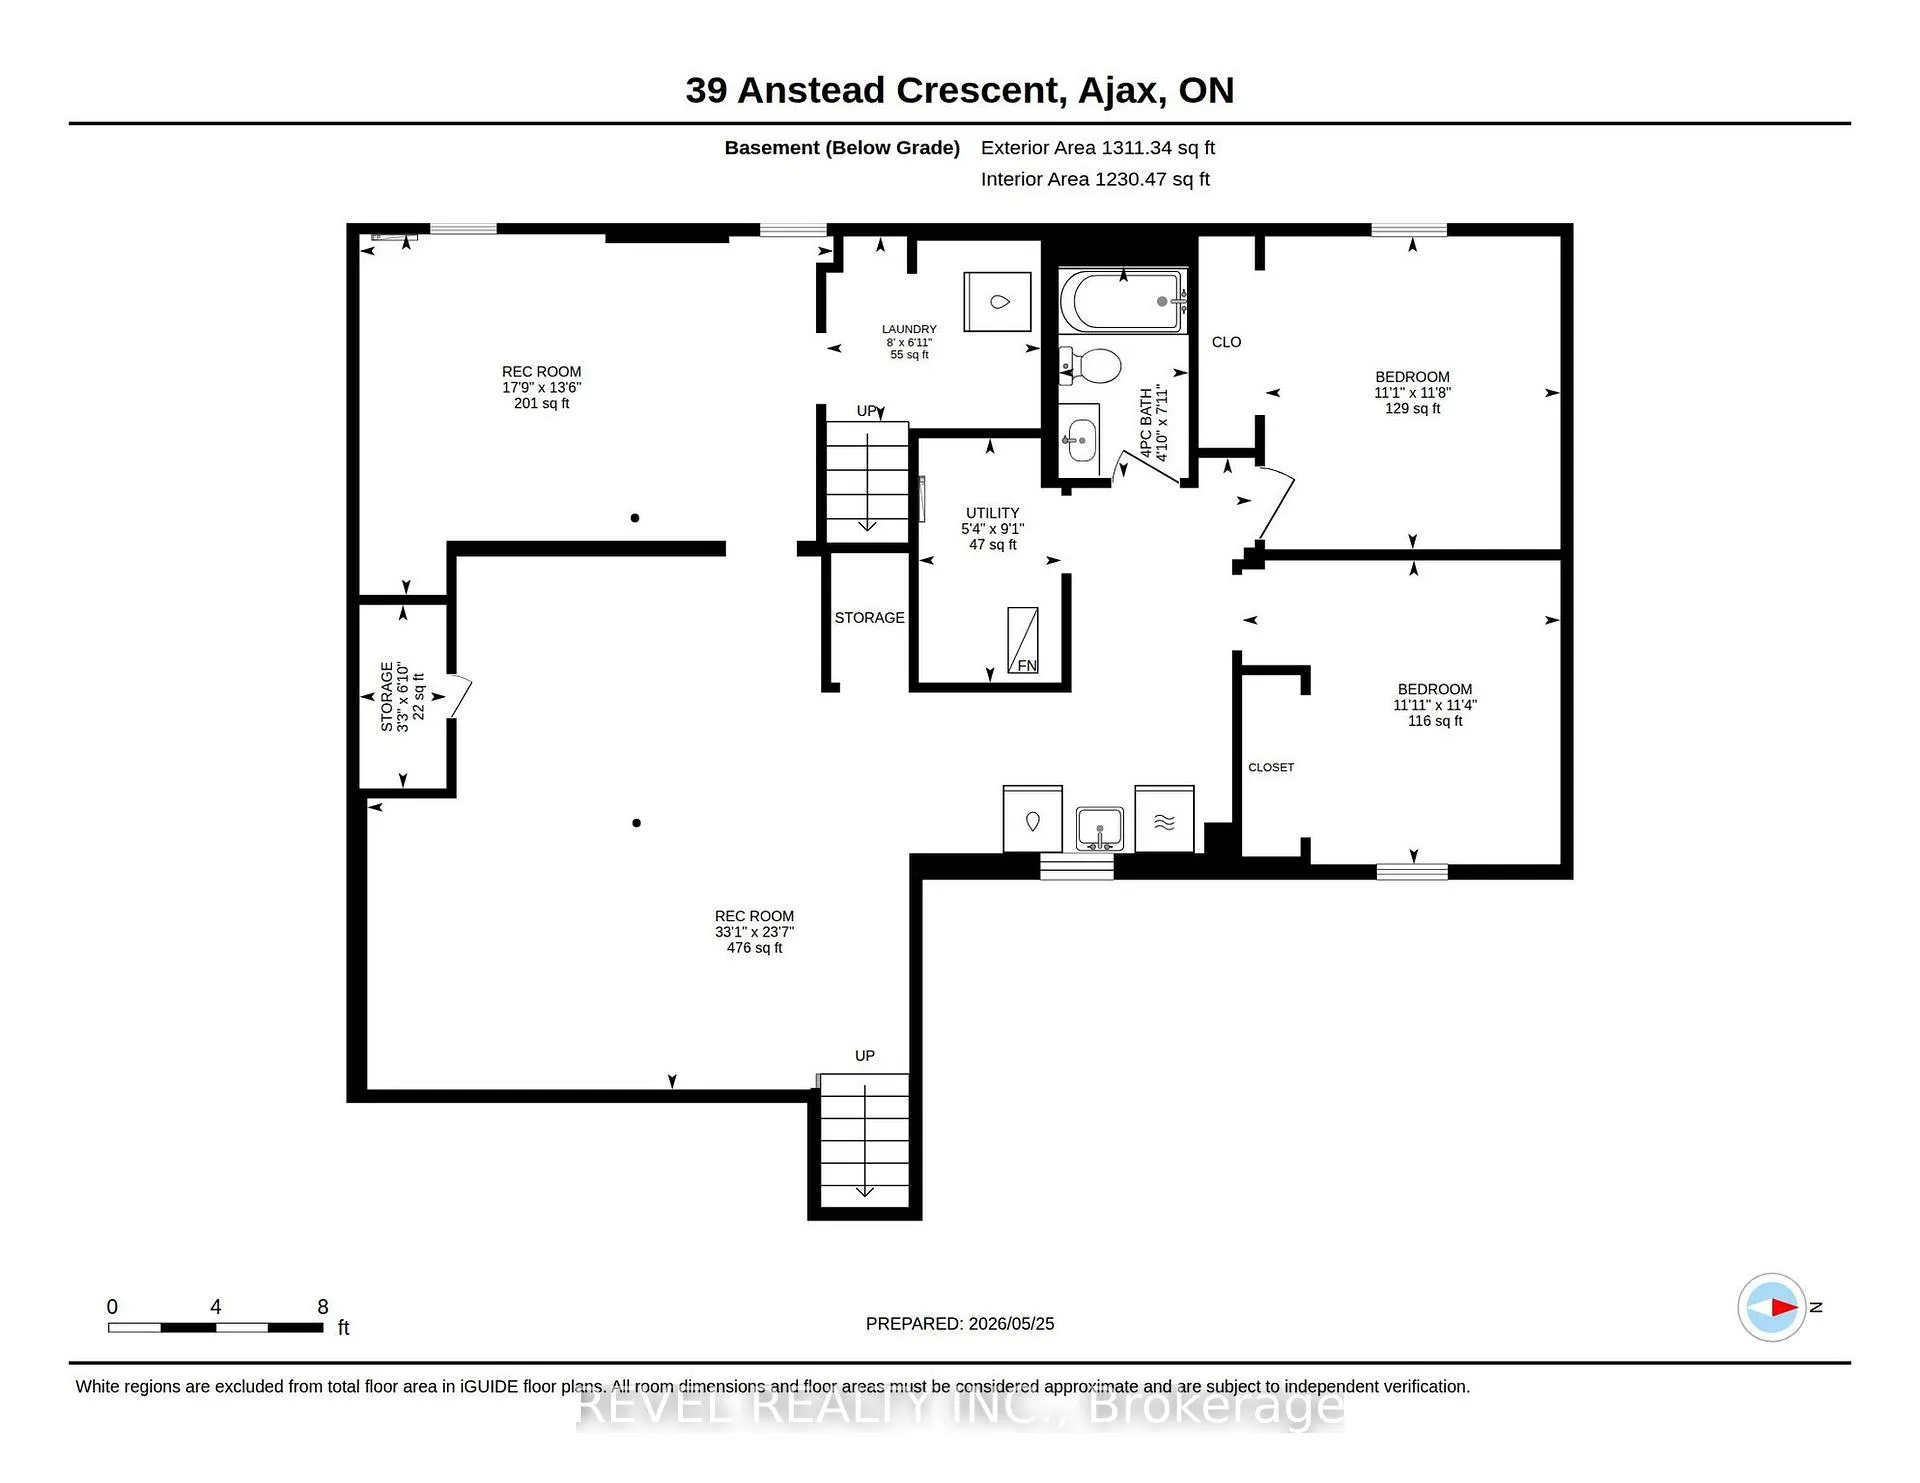
39 Anstead Crescent
Ajax (South West), ON L1S 3X4
- 3+2Bedrooms
- 3Bathrooms
- 1Garage
- 1100–1500Sq Ft
- $8,001Tax
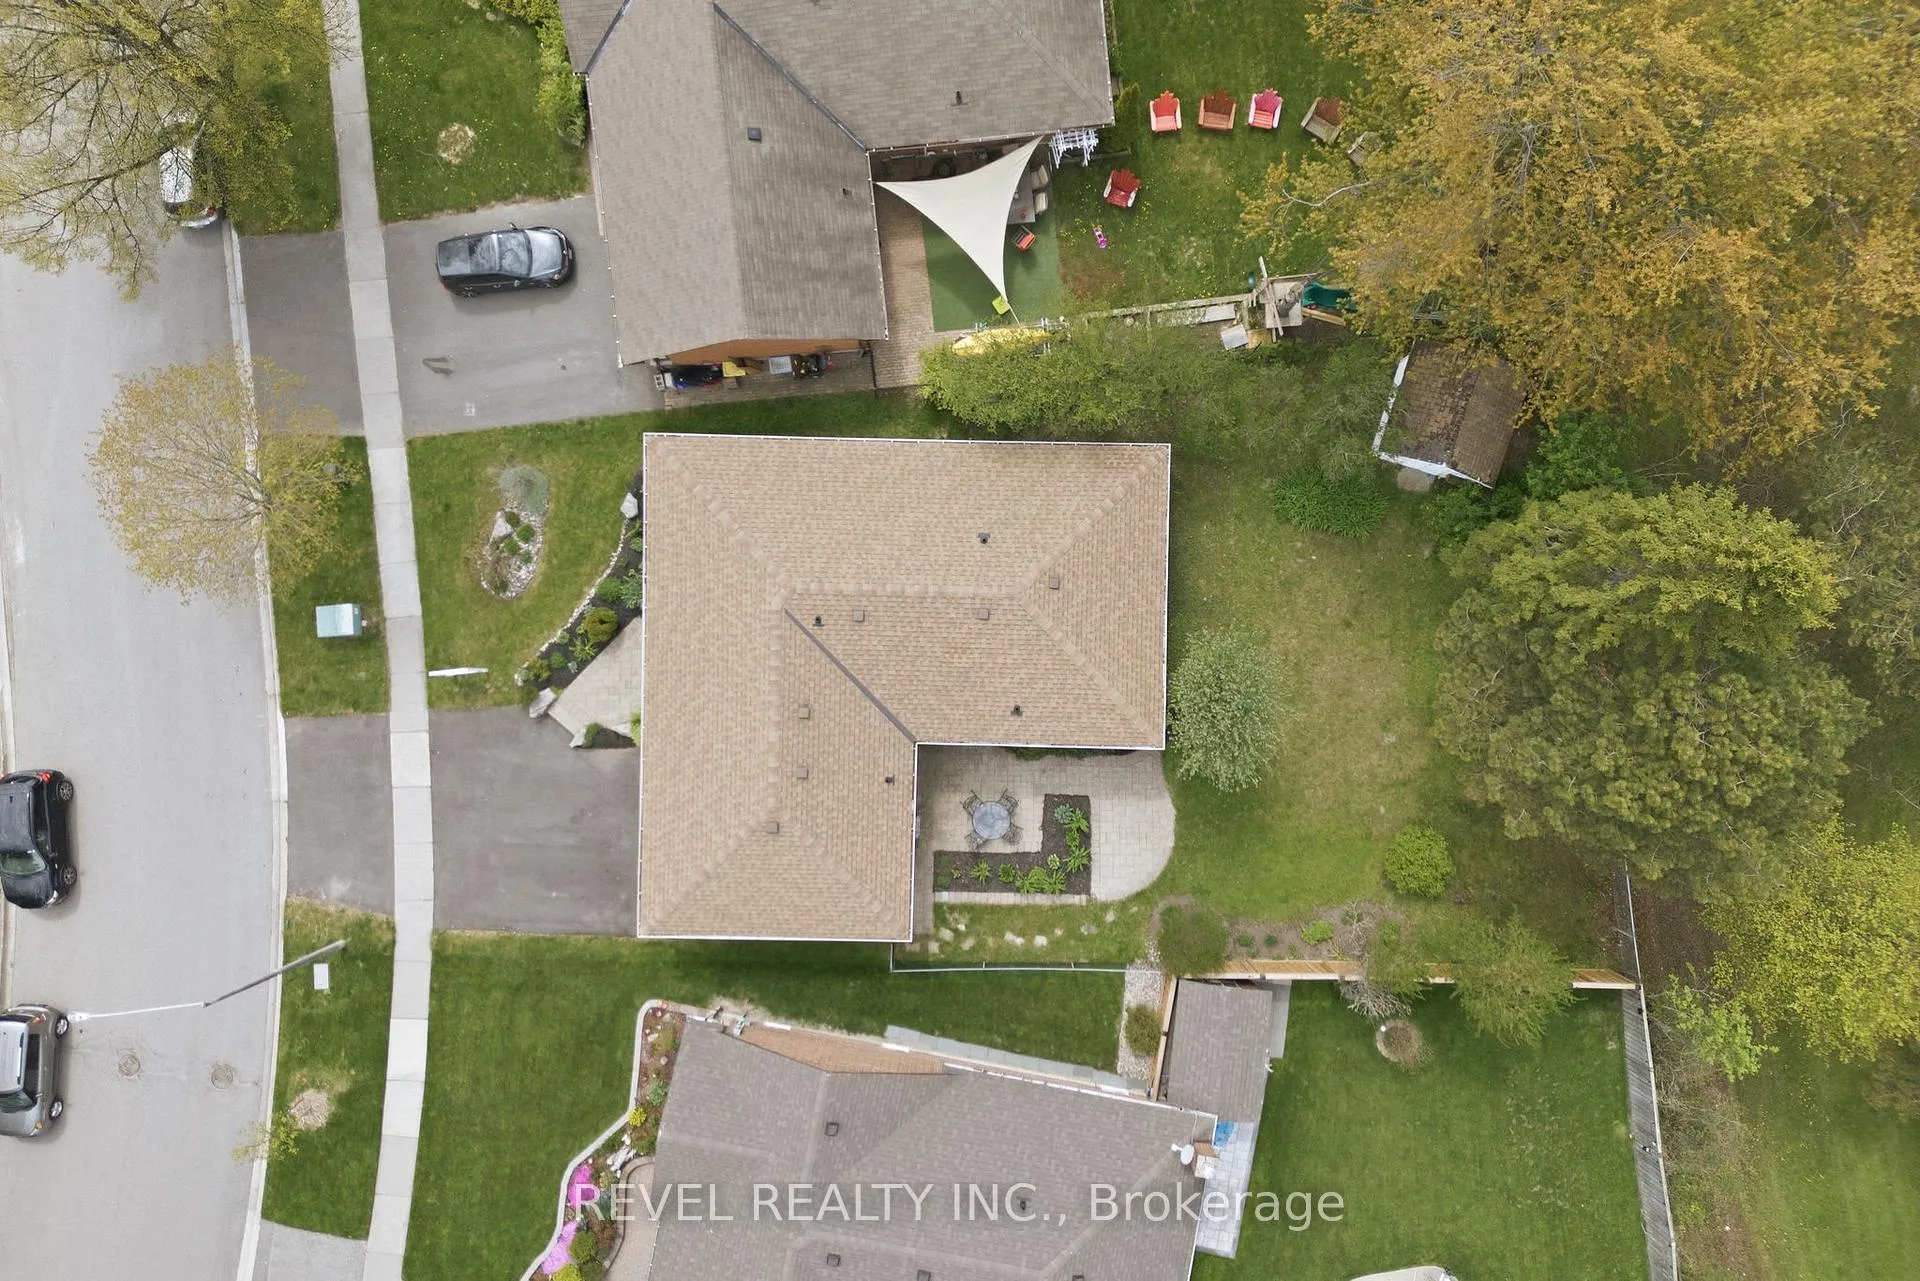
- 53×119 ftLot Size
 Estimated Value:$832,797See Free Estimate Report

Property not available for sale or for rent.
HOMEH One: full-service selling for a 1% listing fee. The buyer's agent commission is separate.
Free Home EvaluationHow Much Is My Home Worth?Homes for Sale NearbySale & Price History for 39 Anstead Crescent, Ajax, South West
Real estate boards require you to or to see the full details of this property.
*Sold prices and complete sale & price history are regulated data. Under the Trust in Real Estate Services Act, 2002 (TRESA) and the rules of the Real Estate Council of Ontario (RECO), and pursuant to the Multiple Listing Service® rules of the Canadian Real Estate Association (CREA) and the Toronto Regional Real Estate Board (TRREB), this information may be shown only to registered users who have agreed to the applicable terms of use (a Virtual Office Website, or "VOW," arrangement). HOMEH Inc., Brokerage therefore provides it to signed-in members only. Creating an account is free and takes under a minute.
About 39 Anstead Crescent, Ajax, South West
Summarized Description
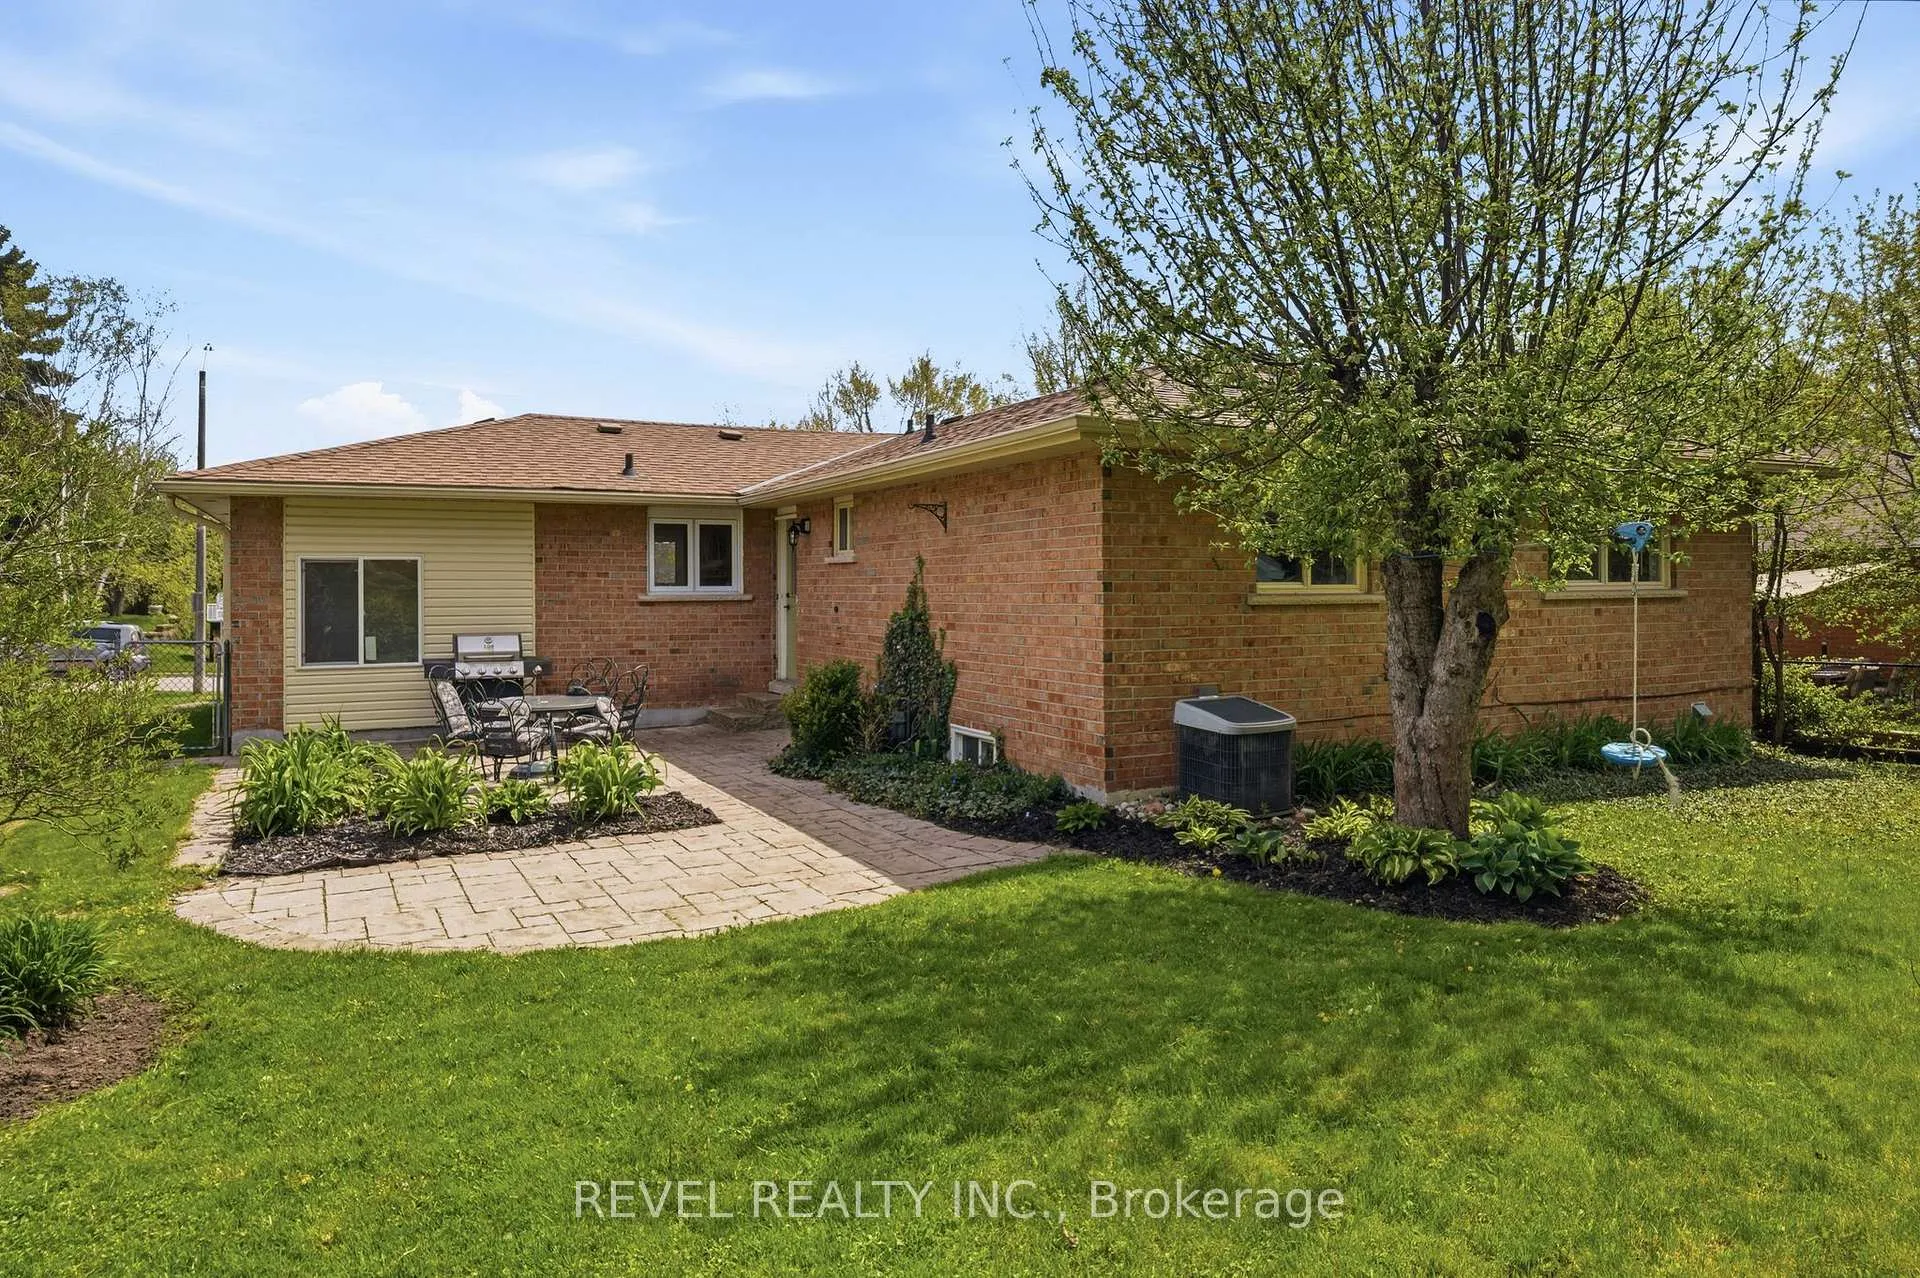
- Updated brick bungalow in South Ajax.
- Bright living areas with hardwood floors.
- Gather-style kitchen with stainless appliances.
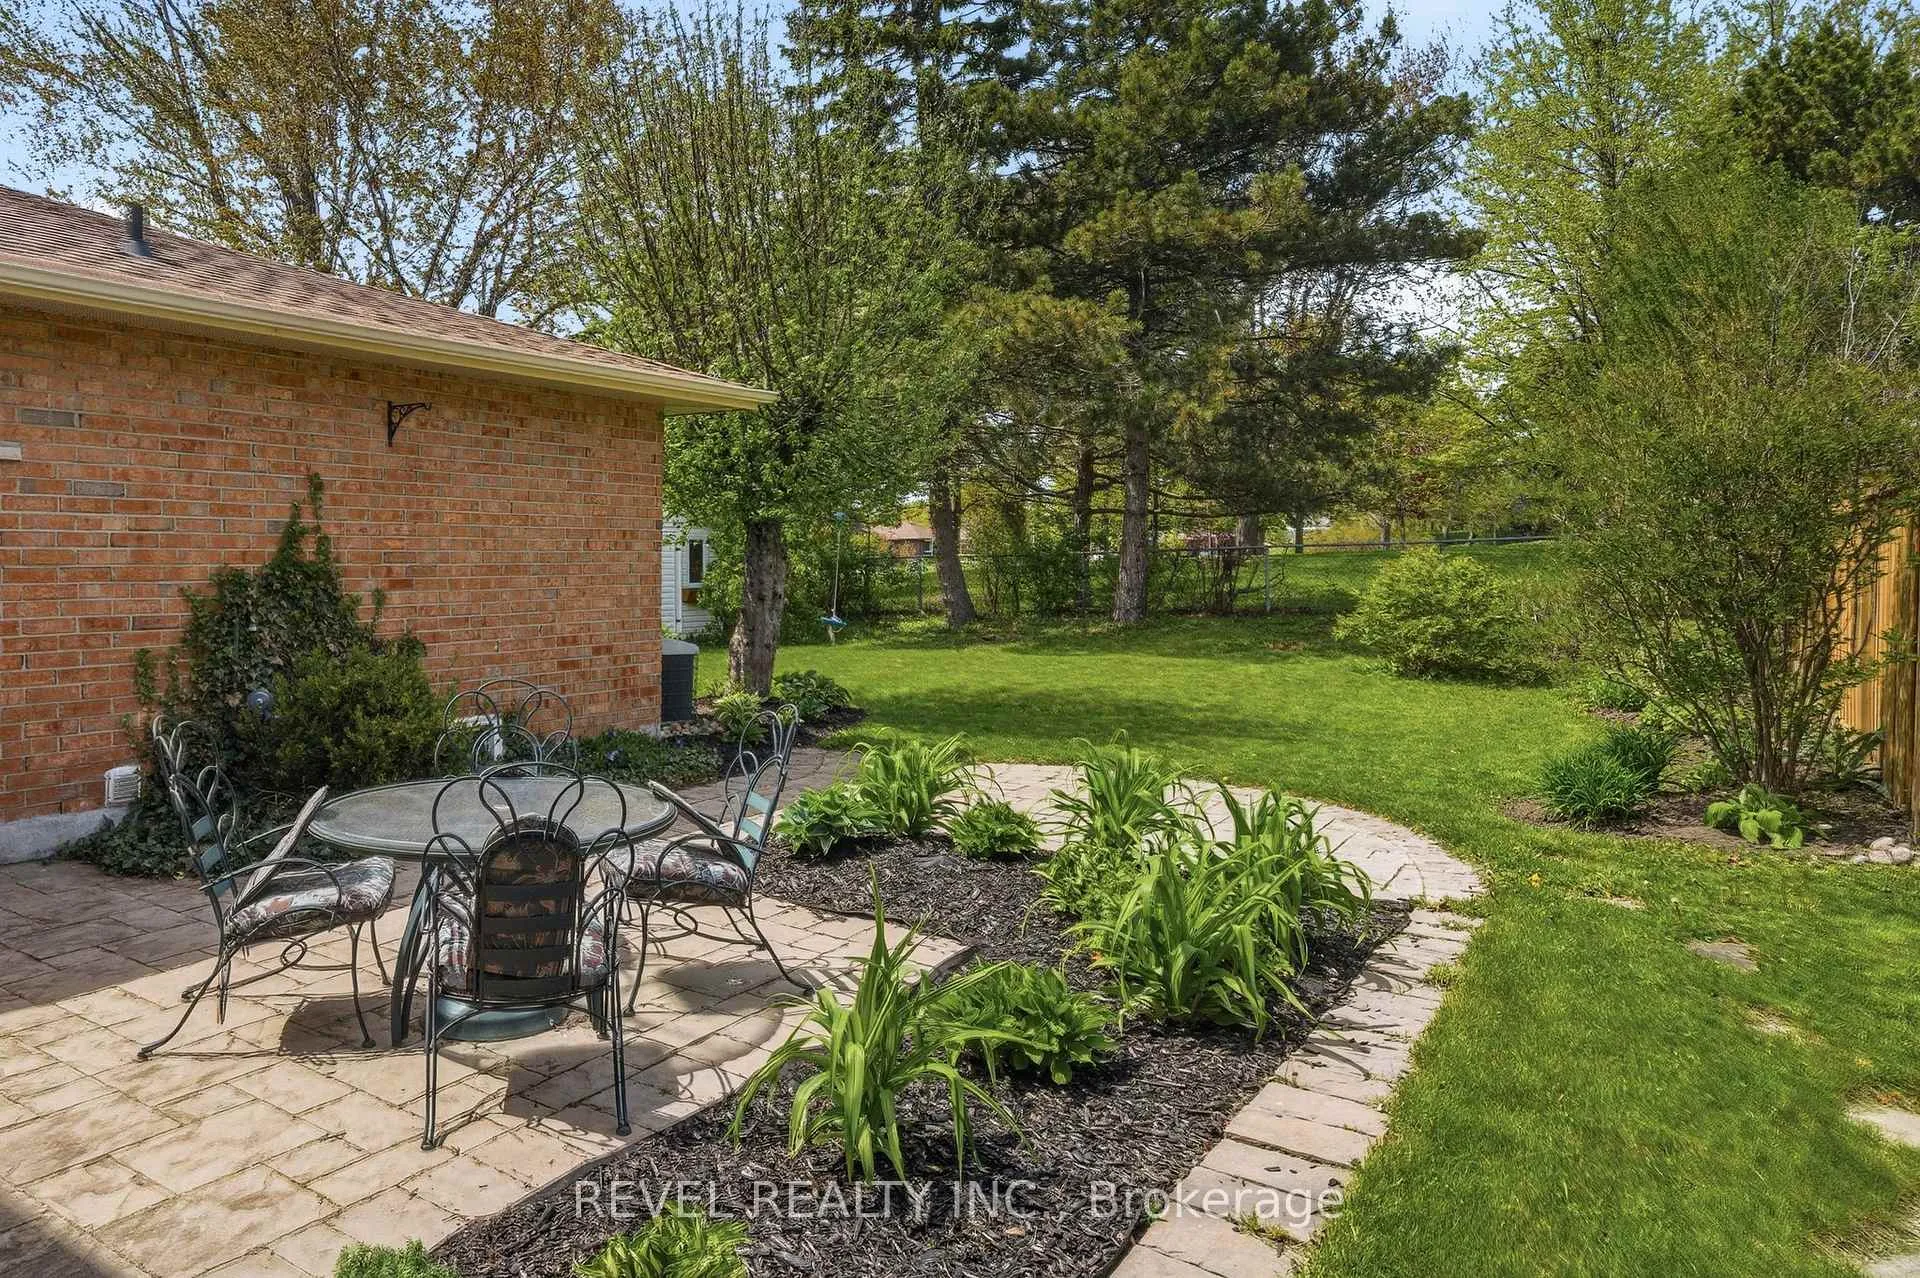
- Private backyard with stone patio.
- Potential for independent living in lower level.
- Quiet crescent near parks and Lake Ontario.
- Convenient access to 401 and GO transit.
- Ready for personalization and final details.
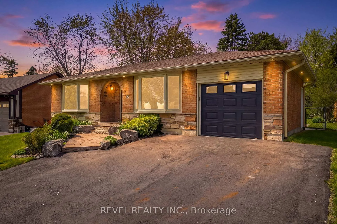
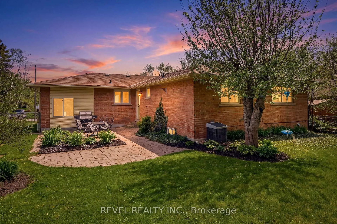
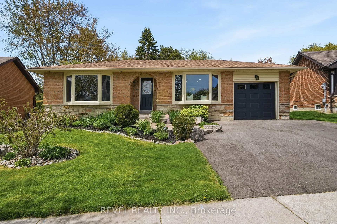
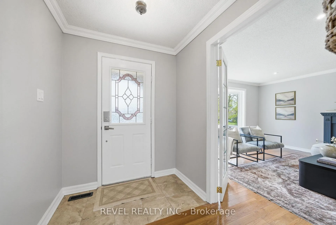
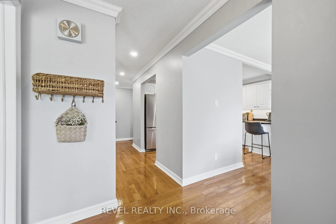
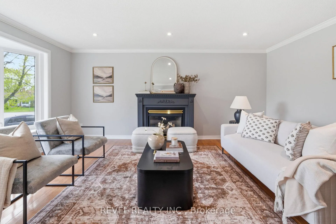
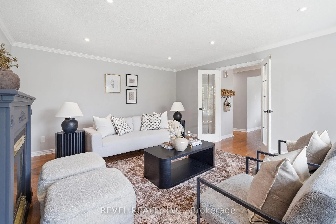
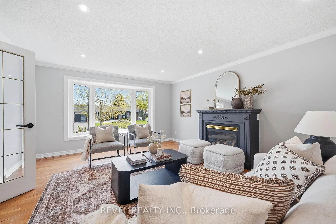
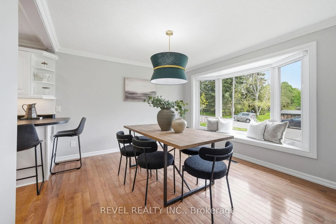
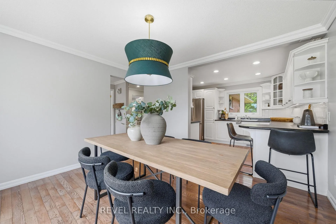
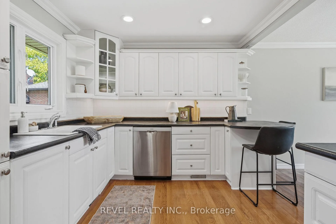
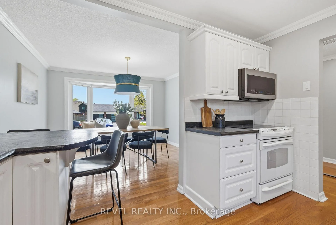
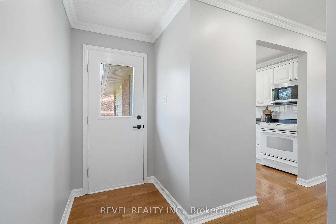
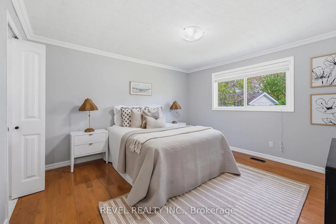
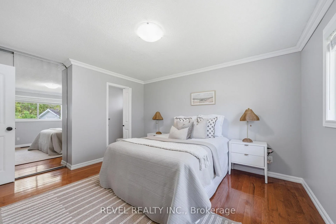
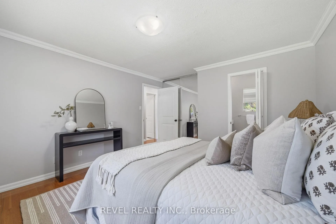
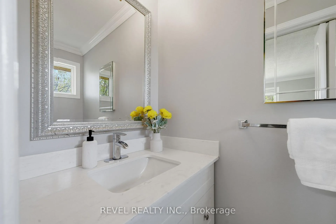
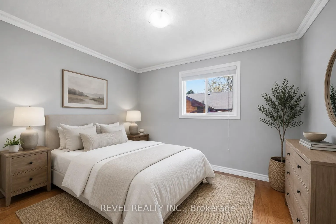
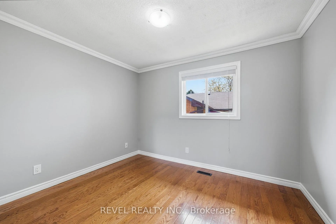
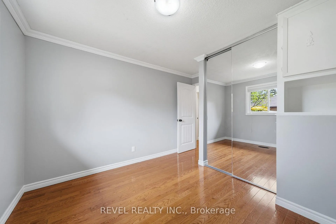
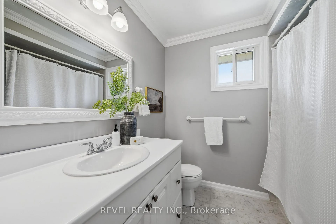
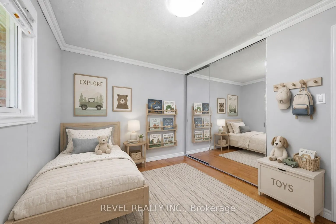
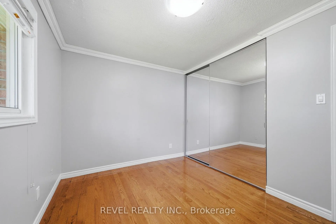
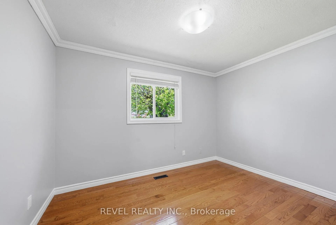
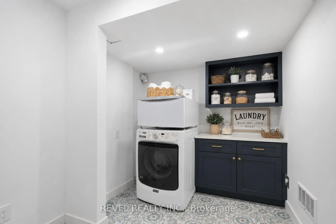
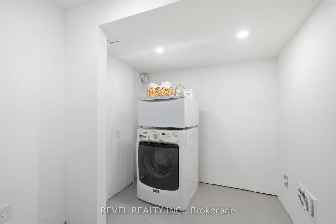
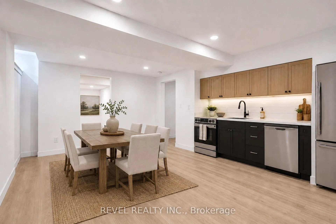
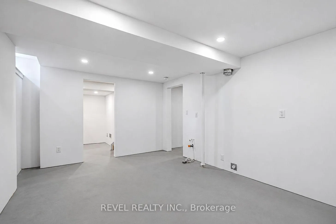
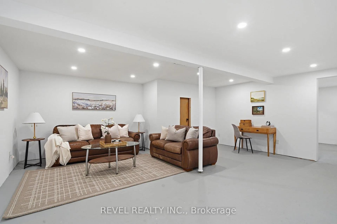
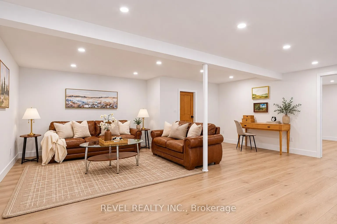
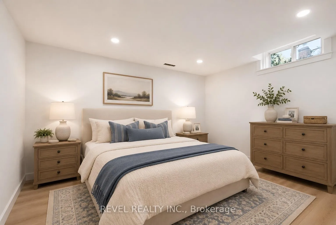
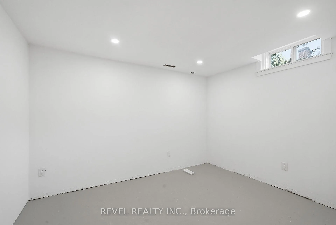
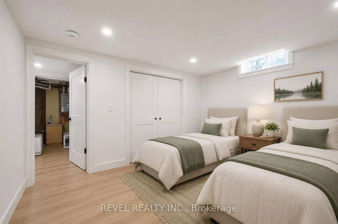
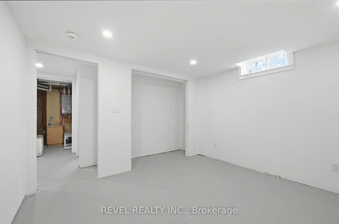
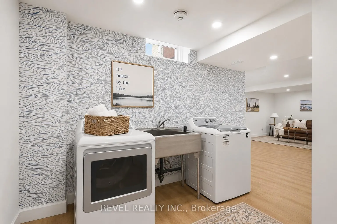
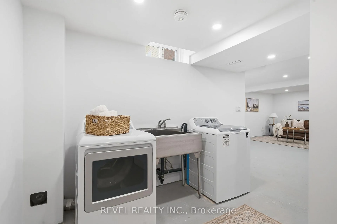
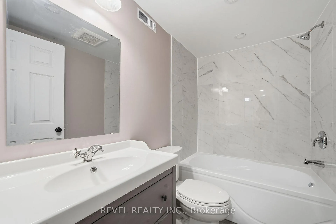
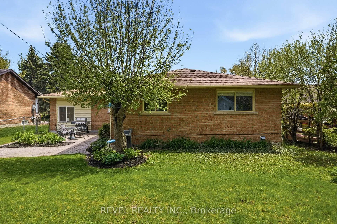
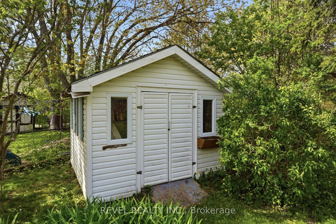
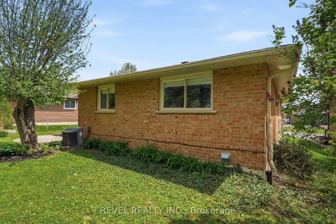
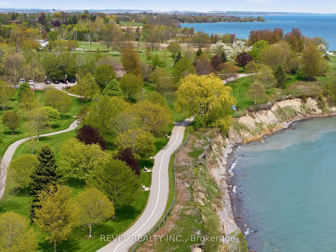
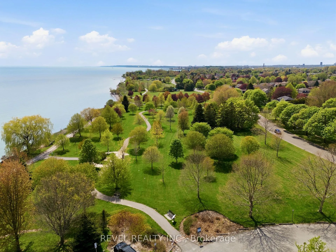
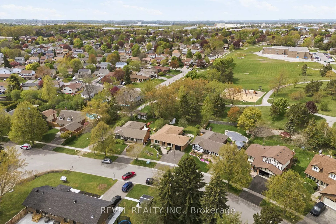
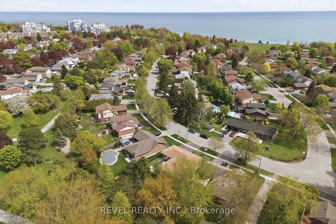
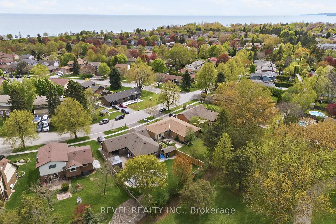
Welcome to 39 Anstead Crescent, this beautifully updated brick bungalow in the heart of South Ajax, is set on a quiet crescent with mature trees, nearby parks, and Lake Ontario just steps away. This home offers the kind of magic buyers remember, from sunrise morning walks along the Ajax Waterfront Trail, or that after work unwind as the sun goes down. You can experience it all right here. Flooded with natural light and well appointed with hardwood floors, crown moulding, and calm neutral finishes create an easy sense of home. The main living and dining areas feel bright and inviting, while the updated "gather-style" kitchen offers white cabinetry, stainless steel appliances, a spot to enjoy your morning cuppa, and a practical layout for everyday living.The lower level has a bright separate entrance, high ceilings, pot lights, freshly painted walls, and is ready for final details. Flooring, trim, and doors are waiting for a new owner to finish to suit their needs. Concept images shown, show how this level could look once complete, with potential for independent living, co-buyer flex space, guest accommodation, home office, gym, recreation area, laundry zone, or a future in-law-style suite. Outside, the private backyard is a standout, with a stone patio, garden space, backing onto park, trails and mature greenery. Enjoy a glass of your favourite beverage, surrounded by nature with room to relax and entertain this summer. An attached garage and spacious driveway (total 4 spots), as well as a backyard shed adds everyday function. Steps to the waterfront trail system, parks, schools, shopping, GO transit, and convenient route to the 401, this is a smart opportunity on one of South Ajax's most beloved streets! A well-kept bungalow, a quiet crescent, modern lower level with room to make it your own, 39 Anstead Crescent is ready for its next chapter.
Key Facts & Features
Property Costs
- Annual Property Tax Amount
- $8,001
- Land Transfer Tax Fee
- $15,873
- Basement Type
- Partially Finished, Separate Entrance, Walk-Up, Full
Interior Features
- Laundry Level
- Lower Level
- Interior Extras
- Auto Garage Door Remote, Carpet Free, In-Law Suite, Primary Bedroom - Main Floor, Water Heater
- View
- Park/Greenbelt
- Security Features
- Carbon Monoxide Detectors, Smoke Detector
- Fireplace/Stove
- Yes
- Fireplace Features
- Living Room
- Elevator
- No
Exterior Features
- Exterior Extras
- Backs On Green Belt, Lighting
- Pool
- None
- Property Features
- Park, Beach, Fenced Yard, Greenbelt/Conservation, Hospital, Lake/Pond
- Accessibility Features
- Hard/Low Nap Floors
- Other Structures
- Shed
Building
- Building Type
- Detached
- Building Style
- Bungalow
- Approx Age
- 31-50
Construction
- Exterior Finish
- Brick
- Roof
- Asphalt Shingle
- Foundation Details
- Block, Unknown
- Special Designation
- Unknown
Lot
- Lot Front
- 52.72 ft
- Lot Depth
- 119.41 ft
- Lot Shape
- Pie
Inclusions
- Inclusions
- All Electric Light Fixtures, All Appliances, Garden Shed, Garage Door Opener and remote.New 200 Amp panel and Secondary panel rough-in. Kitchen rough-in. **Some rooms are conceptually shown with virtual staging and finishing/ decor ideas**
Exclusions
- Exclusions
- All Staging Decor and Draperies
Parking & Garages
- Garage Type
- Attached
- Garage Spaces
- 1
- Parking Spaces
- 3
- Total Garage And Parking Spaces
- 4
Heating & Cooling
- Heat Source
- Gas
- Heat Type
- Forced Air
- Air Conditioning
- Central Air
- Water
- Municipal
- Sewers
- Sewer
- Natural Gas
- Yes
- Hydro
- Yes
- Cable
- Available
- Telephone
- Available
- Bedrooms
- 3 + 2
- Washrooms
- 3
- Kitchens
- 1
Washrooms
- 4-piece, Ground
- 2-piece, Ground
- 4-piece, Basement
- Municipality
- Ajax
- Neighbourhood
- South West
- Main cross streets
- Harwood/ Lake Driveway
- Directions
- South on Harwood to Lake Driveway, right on Lake Driveway to Anstead
- MLS® number
- E13202810
- Data source
- Toronto Regional Real Estate Board
- Status change
- 2026-06-08
- Listed on
- 2026-05-27
- Days on market
- 12 days
- Possession type
- Immediate
- Co-op commission
- 2.5%
- Seller
- Listed by
- REVEL REALTY INC.
Home Market Value
Current home valuation for 39 Anstead Crescent, Ajax, South West, Ajax, ON. Listed for $969,900
HOMEH Estimate
$832,797
Estimated Sales Range
$582,958 - $1,082,636
HOMEH Estimate for 39 Anstead Crescent, Ajax, South West
Calculated with a real agent's CMA method — 45+ years of experience, codified. Not an AI guess.
For the owner
Is this your home? Track its value.
Get this home's HOMEH Estimate by email once a month, with how many homes are for sale around you.
Mortgage Payment Calculator
Compare up to 4 down payment scenarios
5% on first $500K + 10% on $469,900 over $500K
$71,990
| Scenario 1 | Scenario 2 | Scenario 3 | Scenario 4 | |
|---|---|---|---|---|
−Down payment | % $ | % $ | % $ | % $ |
+CMHC insurance | $35,886 | $27,060 | $23,084 | $0 |
=Total mortgage | $933,043 | $899,970 | $847,499 | $775,920 |
Amortization | ||||
Mortgage rate | % | % | % | % |
| Payment frequency | ||||
=Mortgage payment | $4,556monthly | $4,394monthly | $4,138monthly | $3,788monthly |
Land Transfer Tax
$15,873
$15,873
Around this home
Data provided by OpenStreetMap & Fraser Institute School Rankings
Ask HOMEH
New!Hi there!
👋Text or call (416) 301-9001
Recommended for you
Based on homes you've looked at.
No recommended properties found.
Nearby similar homes
No nearby properties found.
More real estate resources
Other homes nearby
Explore this area
Nearby neighbourhoods
No nearby listings available.