

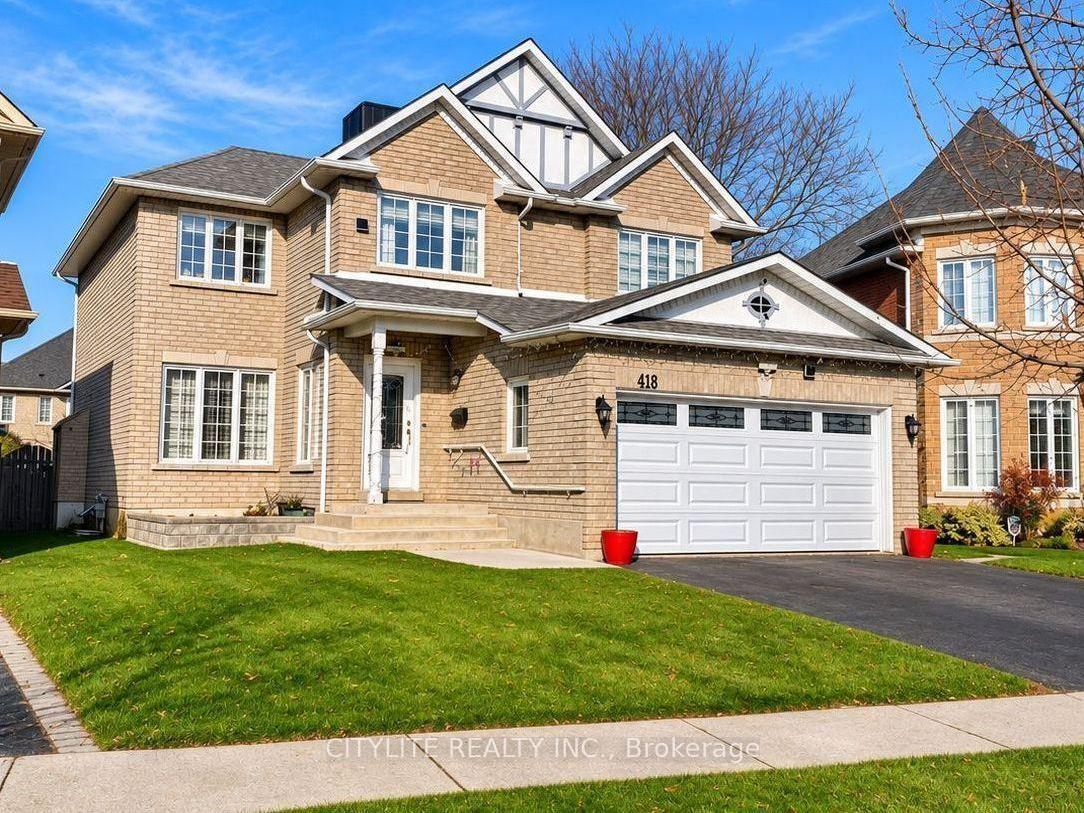
Bsmt, 418 Delaney Drive
Lower Level For Rent
1/16Bsmt, 418 Delaney Drive
Lower Level For Rent
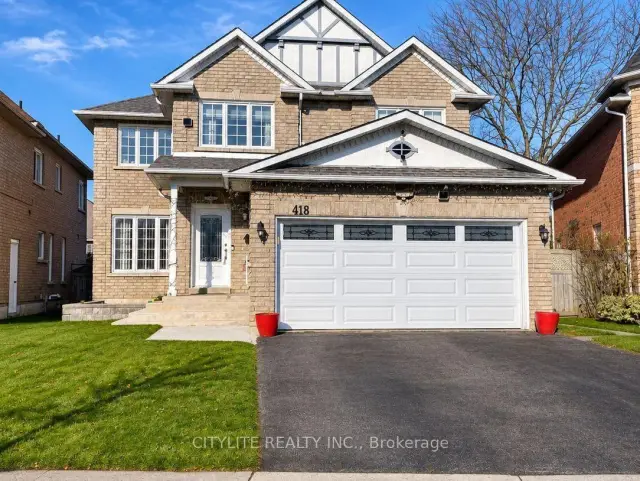
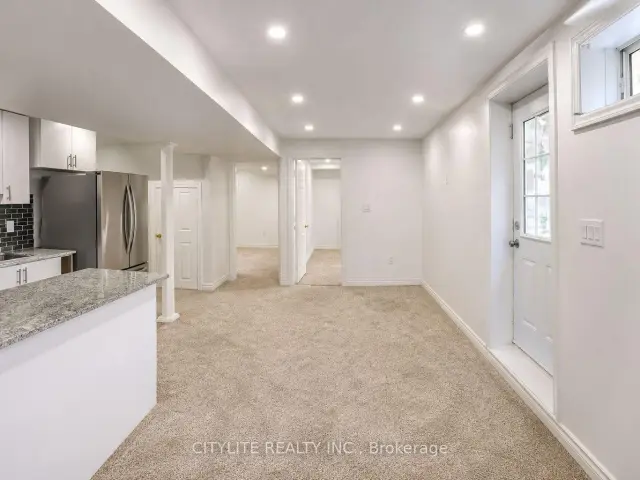
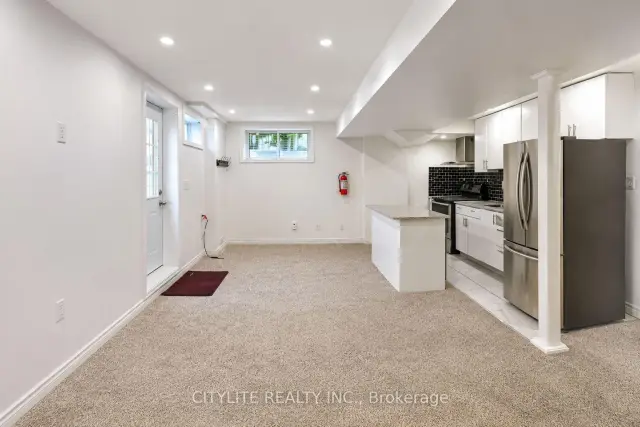
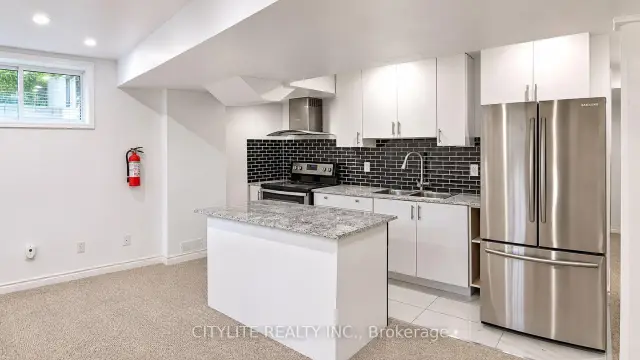 See all 16 photos
2 Bedrooms
1 Bathroom
0 Garage
2.5K–3K sq.ft
Basement
From Jan 1
Facts and features
- BasementFinished
- Lease term12 months
- FurnishedUnfurnished
- LaundryEnsuite
What stands out
- Separate entrance
- Central air
The homeLower Level, 2-storey, 2,500–3,000 sq ft
- Type: Lower Level
- Style: 2-storey
- Living space: 2,500–3,000 sq ft
- Basement: Finished, separate entrance
InsideTile, Broadloom, Ensuite, Rooms above ground 4
- Flooring: Tile, Broadloom
- Laundry: Ensuite
- Rooms above ground: 4
- Bedrooms: 2
- Bathrooms: 1
- Kitchens: 1
Outside and lotBrick, Asphalt shingle, Concrete
- Exterior: Brick
- Roof: Asphalt shingle
- Foundation: Concrete
Parking1 Parking, Attached, Available
- Spaces: 1 Parking
- Garage: Attached
- Driveway: Available
Heating, water and powerForced air, gas, Central air, Municipal water
- Heating: Forced air, gas
- Cooling: Central air
- Water: Municipal water
- Sewer: Municipal sewer
Rent and termsRent $1,750 a month, Basement, Unfurnished
- Rent: $1,750 a month
- Space for rent: Basement
- Furnished: Unfurnished
- Lease: 12 months
- Rent includes: Parking
- Deposit: Required
- Credit check: Required
- Employment letter: Required
- Rental application: Required
- References: Required
IncludedS/s fridge, stove, range-hood. washer/dryer. all elfs. private entrance, close to public transit, schools. shopping, parks, golf course, 401,407 and one parking spot. *** please note: listing photos were taken prior to the current tenant's occupancy ***
- Included: S/s fridge, stove, range-hood. washer/dryer. all elfs. private entrance, close to public transit, schools. shopping, parks, golf course, 401,407 and one parking spot. *** please note: listing photos were taken prior to the current tenant's occupancy ***
Listing detailsE14195608, For Rent, Nov 18, 2026
- MLS® number: E14195608
- Status: For Rent
- Listed on: Nov 18, 2026
- Days on market: 2
- Updated: Nov 19, 2026
- Possession: 2027-01-01 / 30-59 days
- Occupied by: Tenant
- Listing brokerage: CITYLITE REALTY INC.
About this home
Bsmt, 418 Delaney Drive, Ajax (Central West), ON L1T 3Y7
Beautiful and spacious 2-bedroom basement apartment nestled in a desirable neighbourhood. Featuring a bright open-concept living and dining area, a modern kitchen with stainless steel appliances, two generously sized bedrooms, and a separate laundry room. Conveniently located near schools, parks, shopping, public transit, golf courses, and Highways 401 and 407. Includes one parking space.
Read more
Book a viewing
Fri20Nov
Sat21Nov
Sun22Nov
Mon23Nov
Tue24Nov
Wed25Nov
Thu26Nov
Pick A Time
Around this home
Delaney & Church
Errands
Parks
Schools
Daily convenience, out of 100, from the distances below
ParkSt. Patrick Park · 1 within 1 km15 min walk913 m
GroceryCircle K8 min walk479 m
SchoolEagle Ridge Public School3 min walk190 m
PharmacyGuardian8 min walk507 m
Cafés & foodDimpflmeier's Cafe · 2 within 1 km8 min walk507 m
Gym & rec centreVillage Arena18 min walk1.1 km
WalkDriveStraight-line distance, open map data
Grocery0.5 km
Park0.9 km
Coffee0.5 km
Dining1.3 km
Schools nearby
School rating, out of 10.
Eagle Ridge Public Schoolelementary · Public · 0.2 km
6.5/10Good
St Patrick Catholic Schoolelementary · Catholic · 0.8 km
—
Grove Secondary Schoolsecondary · Public · 0.8 km
—
Contact agent
Helpful calculators
Rent vs buy
Affordability
Mortgage
Down payment
Stress test
CMHC insurance

Your HOMEH agent
KimHOMEH agent · Ajax
"I would see it this week."
Ask Kim