

5 Upchurch Avenue
5 Upchurch Avenue
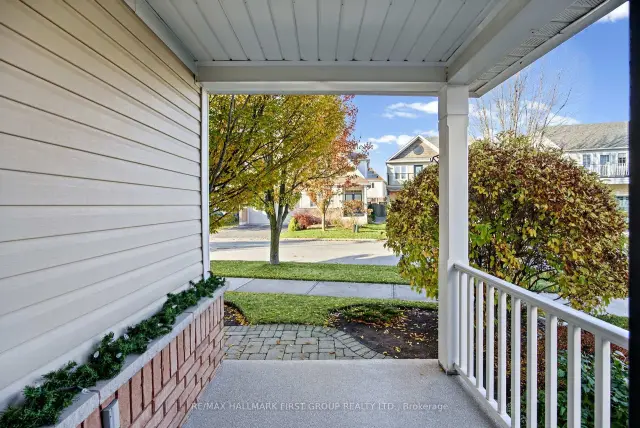 See all 50 photos
Facts and features
- BasementUnfinished
- Price per sq ft~$483
- Water, sewerMunicipal
- Lot shapeReverse pie
- Hardwood floors
- Fireplace
- Central air
The homeDetached, 2-storey, 2,500–3,000 sq ft
- Type: Detached
- Style: 2-storey
- Living space: 2,500–3,000 sq ft
- Basement: Unfinished
InsideFireplace Yes, Hardwood, Ceramic, Main level
- Fireplace: Yes
- Flooring: Hardwood, Ceramic
- Laundry: Main level
- Features: Auto garage door remote
- Rooms above ground: 8
- Rooms in the basement: 4
- Bedrooms: 4
- Bathrooms: 4
- Kitchens: 1
- Family room: Yes
Outside and lotBrick, vinyl siding, Shingles, Poured concrete
- Exterior: Brick, vinyl siding
- Roof: Shingles
- Foundation: Poured concrete
- Features: Landscaped, patio, porch
- Other structures: Gazebo
- Size: 20.08 × 29.92 m
- Shape: Reverse pie
Parking2 Garage, Built-in, Private double
- Spaces: 2 Garage
- Garage: Built-in
- Driveway: Private double
Heating, water and powerForced air, gas, Central air, Municipal water
- Heating: Forced air, gas
- Cooling: Central air
- Water: Municipal water
- Sewer: Municipal sewer
Costs and taxesTaxes $9,079 a year, HST included in the price, Hot water tank
- Taxes, 2026: $9,079 a year
- HST: HST included in the price
- Rental items: Hot water tank
Included in the saleFridge, stove, built-in dishwasher, built-in microwave, washer, dryer, window coverings, california shutters, light fixtures, doorbell camera, two (2) garage door openers with one (1) remote each & gazebo.
- Included: Fridge, stove, built-in dishwasher, built-in microwave, washer, dryer, window coverings, california shutters, light fixtures, doorbell camera, two (2) garage door openers with one (1) remote each & gazebo.
NearbyFenced yard, lake/pond, park, public transit
- Close to: Fenced yard, lake/pond, park, public transit
Listing detailsE14196060, For Sale, Nov 19, 2026
- MLS® number: E14196060
- Status: For Sale
- Listed on: Nov 19, 2026
- Days on market: 2
- Updated: Nov 19, 2026
- Possession: 90+ days
- Occupied by: Owner
- Listing brokerage: RE/MAX HALLMARK FIRST GROUP REALTY LTD.
About this home
5 Upchurch Avenue, Ajax (South East), ON L1Z 1N4
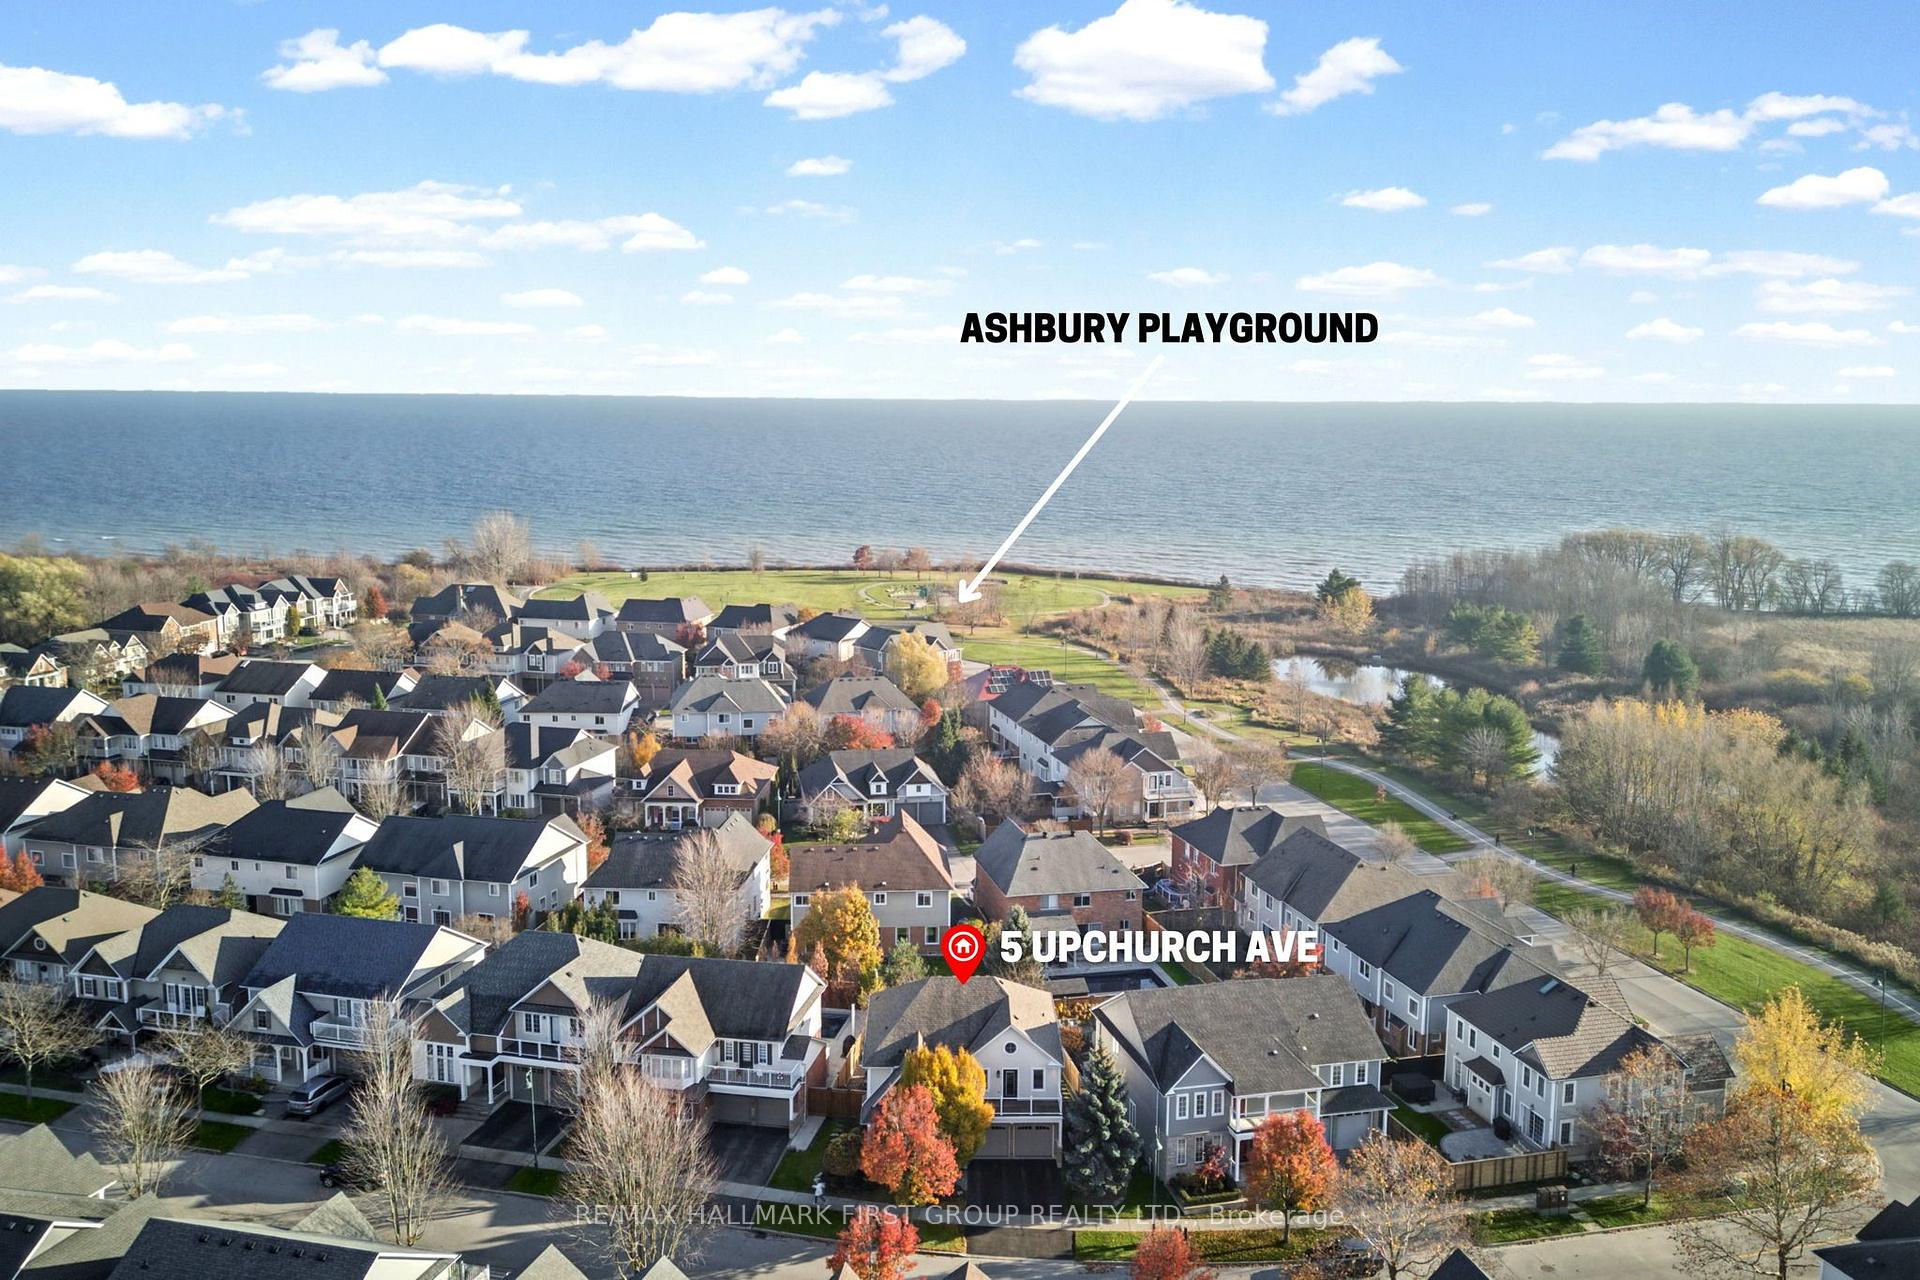
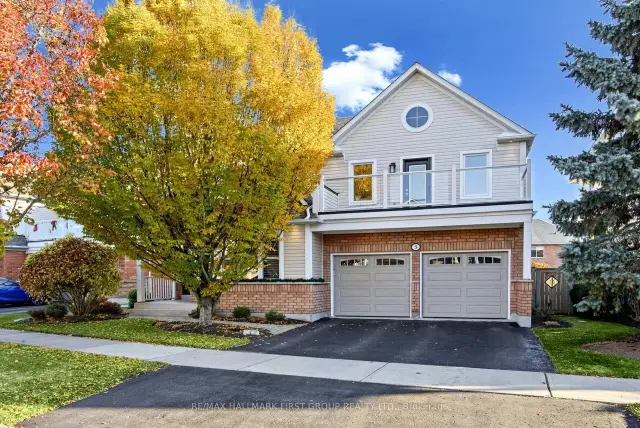
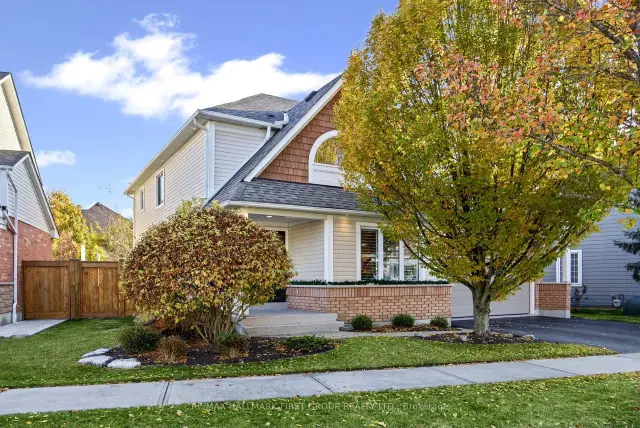
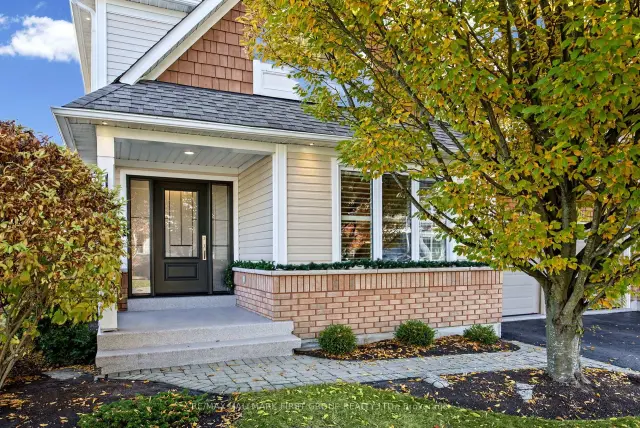
*Highly Sought After Lakeside Neighbourhood In South Ajax! *Part Of Tribute's Pointe Collection! *The Holliston Model Offers 2,798 Square Feet Of Well-Designed Living Space With Generously Sized Principal Rooms & No Wasted Space! *4 Spacious Bedrooms, Each With Bathroom Access! *Approximately $140,000 In Updates & Renovations! *Beautifully Renovated Kitchen Featuring Centre Island, Granite Countertops, Ceramic Floors, Pot Lights, Under-Cabinet Lighting, Stainless Steel Appliances Including Gas Stove, California Shutters & Walk-Out To Oversized Patio Doors! *Open-Concept Living & Dining Rooms With Hardwood Floors, Decorative Column & A Tray Ceiling! *Spacious Family Room With Hardwood Floors, Gas Fireplace & Pot Lights! *Sunken Main Floor Laundry Room With Direct Garage Access! *Huge Primary Bedroom Retreat Featuring An Extra-Long Walk-In Closet, Renovated 6-Piece Ensuite With Oversized Walk-In Shower & Walk Out to A Large Private Balcony! *Numerous Updates Include Powder Room & Front Foyer (2025), Hard-Top Gazebo (2024), Furnace & Central Air (2022), Exterior Pot Lights (2022), Primary Ensuite (2021), Laundry Room & Kitchen Pot Lights (2020), Custom Front Door (2019), Windows (2018), Hardwood Floors, Patio Doors, Balcony & Flat Roof (2017), Garage Doors (2015), Plus Much More! *Epoxy Flooring In Garage & Front Porch! *Professionally Landscaped Backyard Featuring Interlock Patio & Large Hard Top Gazebo, Perfect For Outdoor Entertaining! *Steps to Lear/Upchurch Parkette! *Just 3 Streets From Lakeside Waterfront Park & The Scenic Waterfront Trail Along Lake Ontario! *Short Walk To Carruthers Marsh Pavilion & Splash Pad! *An Exceptional Home In A Fantastic Family-Friendly South Ajax Neighbourhood! *Shows a 10+! *A Must See!
Book a viewing
Around this home
Schools nearby
School rating, out of 10.
Helpful calculators

Your HOMEH agent
"Priced 1% over the Hestimate. I would see it this week."