

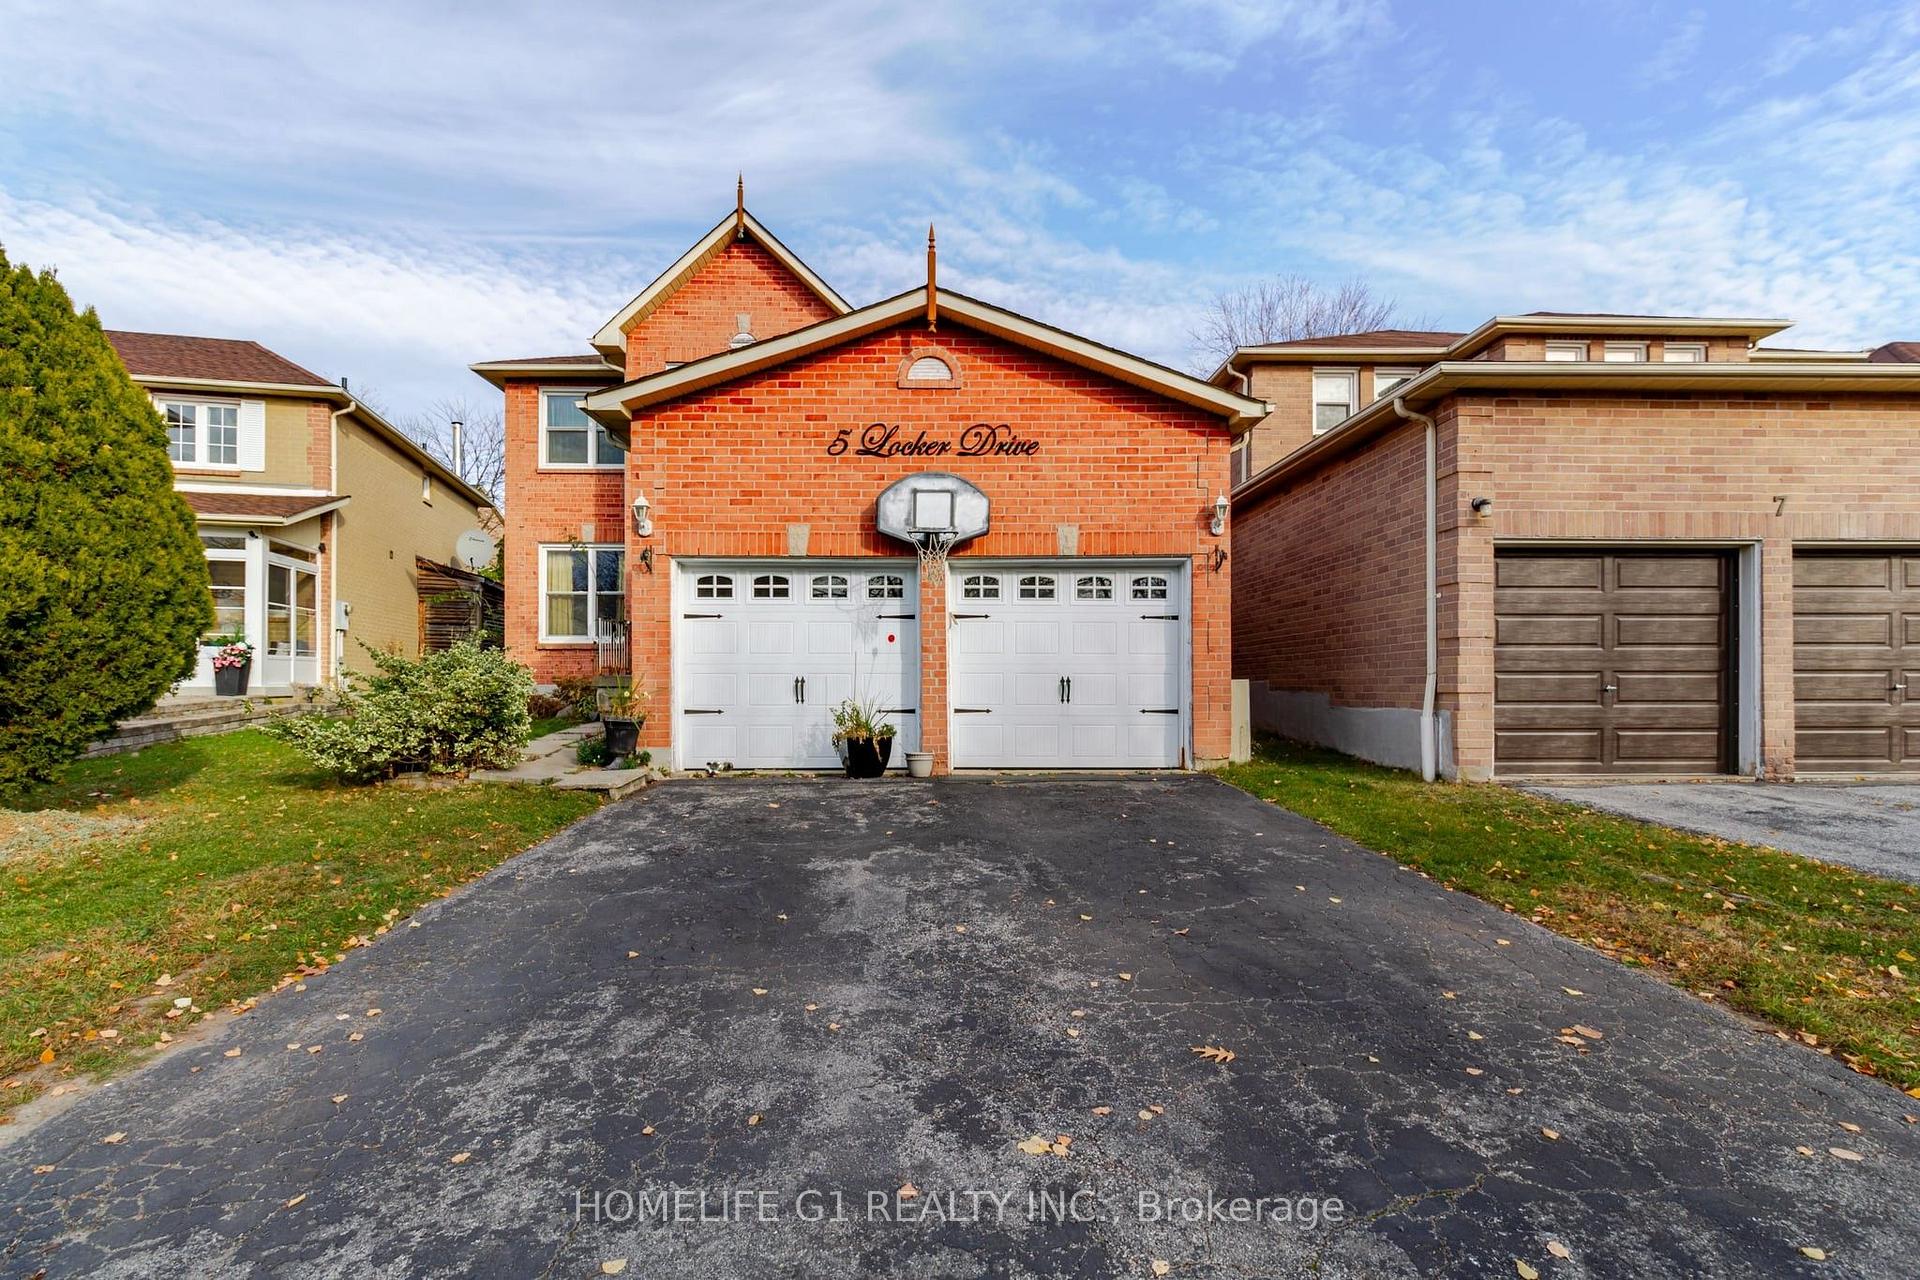
5 Locker Drive
Detached For Sale
1/455 Locker Drive
Detached For Sale
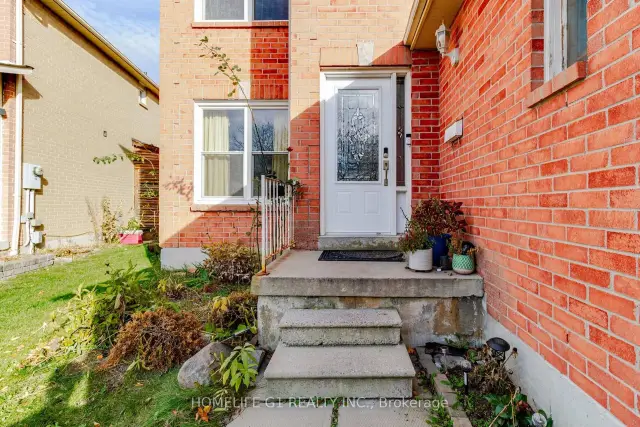 See all 45 photos
Listed for:Listed 15 days ago
$849,900
Hestimate*: $838,000▼ 1%4 Bedrooms
4 Bathrooms
2 Garage
2K–2.5K sq.ft
36.94×146.18 ft
$7,232/yr
Facts and features
- BasementFull
- Price per sq ft~$378
- Water, sewerMunicipal
- HeatingForced air
What stands out
- Fireplace
- Central air
The homeDetached, 2-storey, 2,000–2,500 sq ft
- TypeDetached
- Style2-storey
- Living space2,000–2,500 sq ft
- BasementFull
InsideFireplace Yes, family room, wood, Auto garage door remote, Rooms above ground 8
- FireplaceYes, family room, wood
- FeaturesAuto garage door remote
- Rooms above ground8
- Bedrooms4
- Bathrooms4
- Kitchens1
- Family roomYes
Outside and lotBrick, Asphalt shingle, Poured concrete
- ExteriorBrick
- RoofAsphalt shingle
- FoundationPoured concrete
- Size36.94 × 146.18 ft
Parking2 Garage, Attached
- Spaces2 Garage
- GarageAttached
Heating, water and powerForced air, gas, Central air, Municipal water
- HeatingForced air, gas
- CoolingCentral air
- WaterMunicipal water
- SewerMunicipal sewer
Costs and taxesTaxes $7,232 a year, HST included in the price, Tankless water heater, furnace and air conditioner (rentals, on one contract).
- Taxes, 2026$7,232 a year
- HSTHST included in the price
- Rental itemsTankless water heater, furnace and air conditioner (rentals, on one contract).
Included in the saleAll appliances and all electrical light fixtures now on the property.
- IncludedAll appliances and all electrical light fixtures now on the property.
Listing detailsE14155064, For Sale, Nov 5, 2026
- MLS® numberE14155064
- StatusFor Sale
- Listed onNov 5, 2026
- Days on market15
- UpdatedNov 15, 2026
- PossessionFlexible
- Occupied byOwner
- Listing brokerageHOMELIFE G1 REALTY INC.
About this home
5 Locker Drive, Ajax (Central), ON L1T 3K9
Auto Garage Door Remote
Detached 4-bedroom, 2-storey home on a 36.94 x 146 ft lot in central Ajax. The main floor has separate living and dining rooms, a family room with a fireplace and an eat-in kitchen. Upstairs: an L-shaped primary bedroom with an ensuite, and three more bedrooms. The basement has a full bathroom and a finished room. Attached double garage and a double driveway. Close to Highway 401, Highway 2, the Ajax GO station, schools, transit and parks. Some photos digitally decluttered. Room measurements are approximate.
Read more
Book a viewing
Fri20Nov
Sat21Nov
Sun22Nov
Mon23Nov
Tue24Nov
Wed25Nov
Thu26Nov
Pick A Time
Buy with HOMEH and get back$12,749Cashback Rebate, paid at closing
Claim my rebate
Around this home
Westney Rd / Rossland Rd
Errands
Parks
Schools
Daily convenience, out of 100, from the distances below
Park(NEW) Dennis O'Connor Park Playground23 min walk1.4 km
GroceryFood Basics11 min walk650 m
SchoolDr Roberta Bondar Public School4 min walk220 m
PharmacyRexall11 min walk702 m
Cafés & foodEmperor Casual Dining & Pub · 15 within 1 km10 min walk643 m
Gym & rec centreMcLean Community Centre12 min walk708 m
LibraryAjax Public Library - McLean Branch11 min walk677 m
WalkDriveStraight-line distance, open map data
Grocery0.7 km
Park1.4 km
Dining0.6 km
Gym1.2 km
Schools nearby
School rating, out of 10.
Dr Roberta Bondar Public Schoolelementary · Public · 0.2 km
5.0/10Fair
Terry Fox Public Schoolelementary · Public · 0.3 km
5.0/10Fair
Applecroft Public Schoolelementary · Public · 0.5 km
5.2/10Fair
Contact agent
Helpful calculators
Mortgage
Affordability
Closing costs
Land transfer tax
Property tax
Down payment
CMHC insurance
Stress test
Cashback Rebate

Your HOMEH agent
KimHOMEH agent · Ajax
"Priced 1% over the Hestimate. I would see it this week."
Ask Kim