

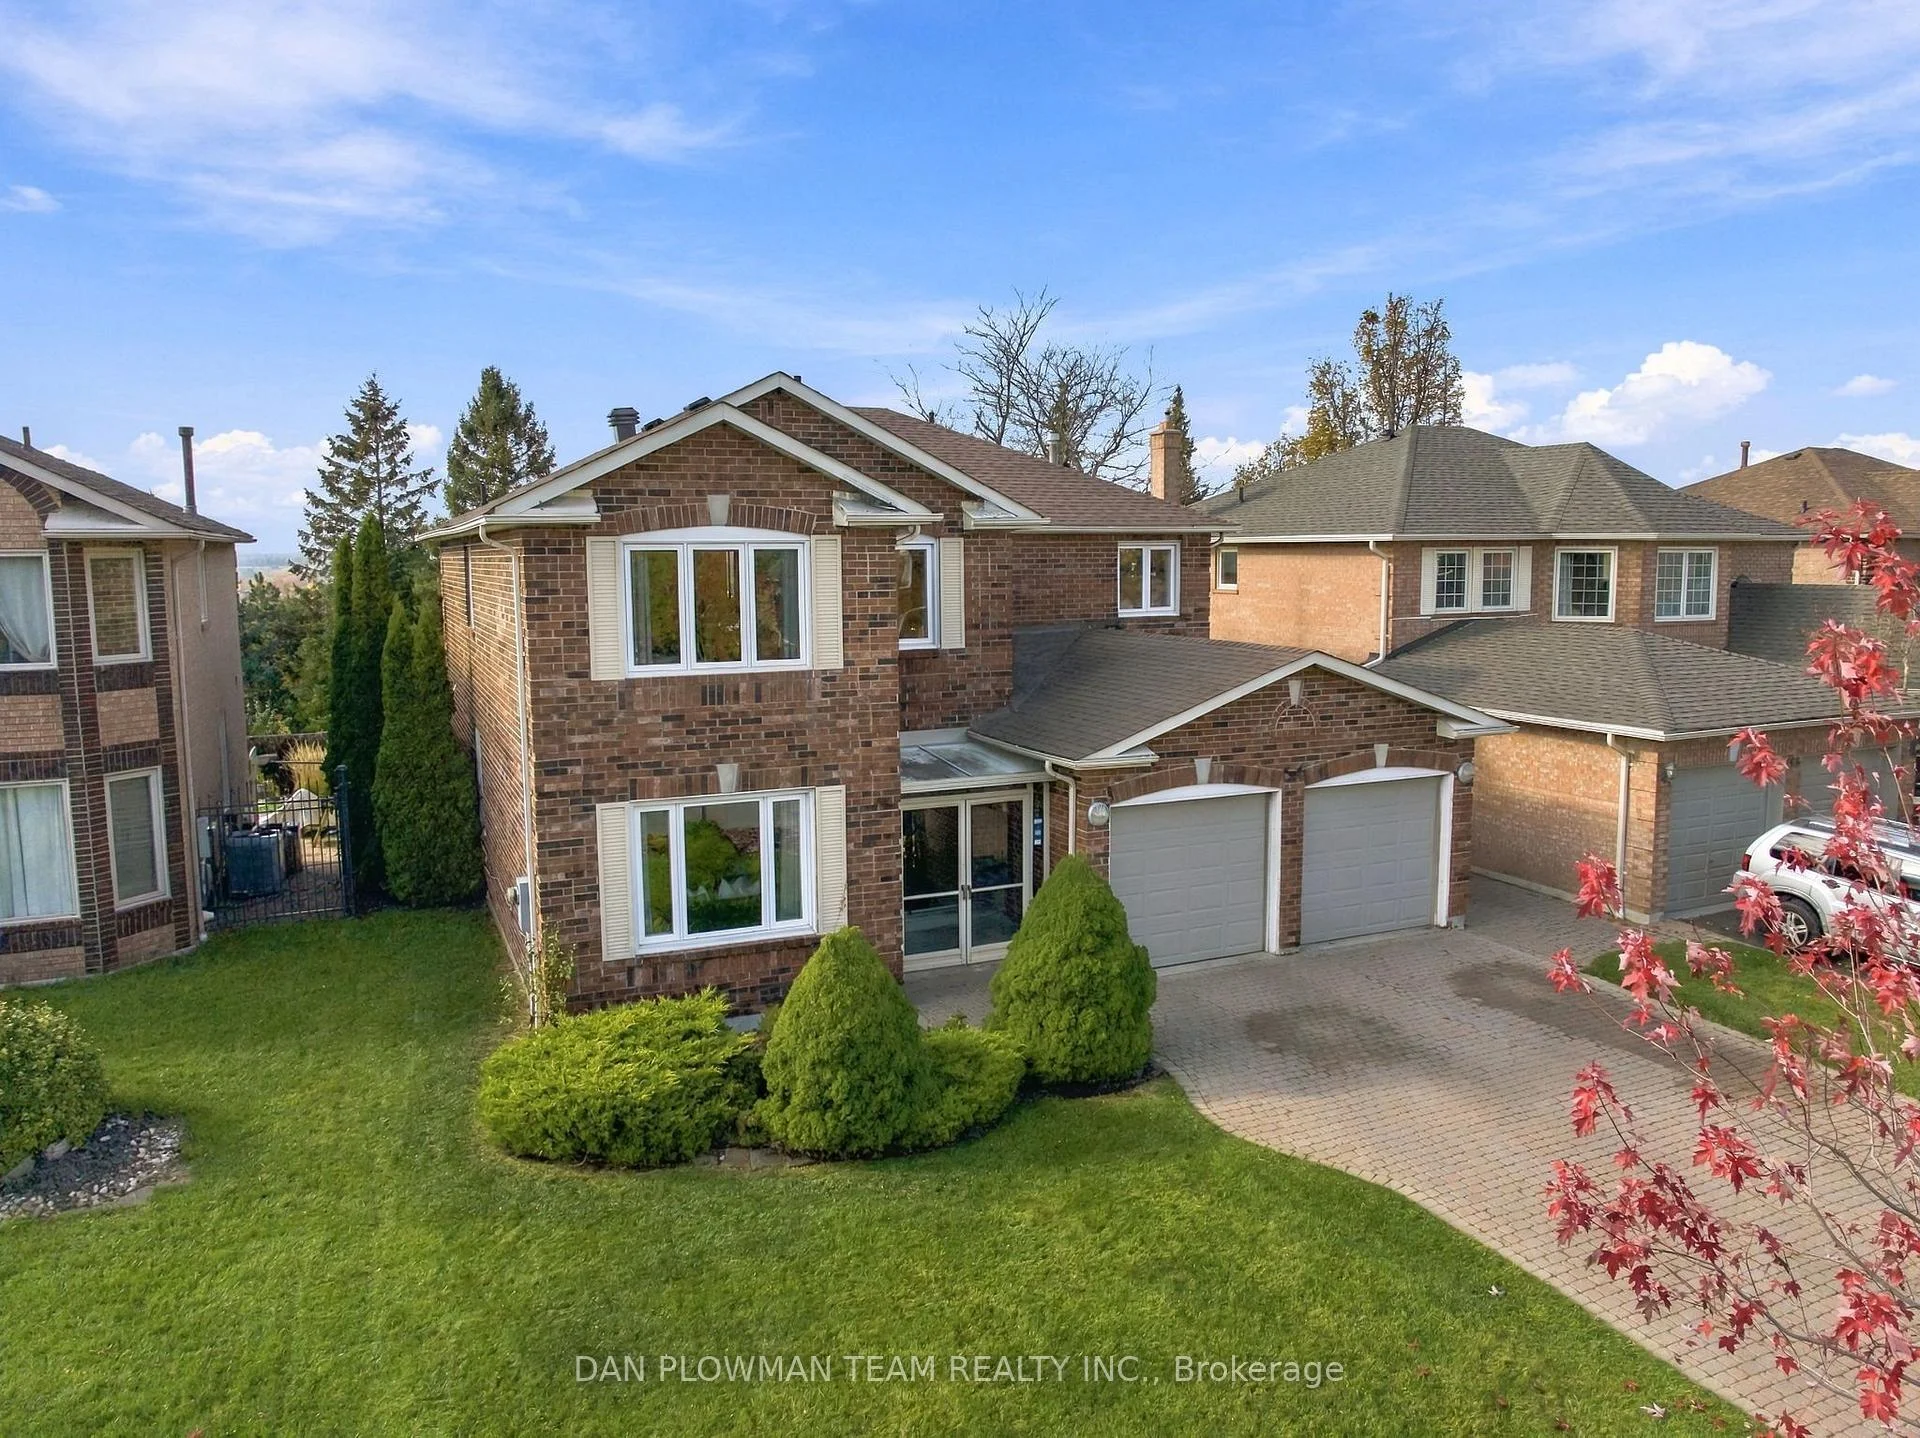
64 Wilce Drive
64 Wilce Drive
 See all 50 photos
Facts and features
- BasementUnfinished
- Price per sq ft~$436
- Water, sewerMunicipal
- HeatingForced air
- Hardwood floors
- Fireplace
- Central air
- Inground pool
The homeDetached, 2-storey, 2,500–3,000 sq ft
- TypeDetached
- Style2-storey
- Living space2,500–3,000 sq ft
- BasementUnfinished
InsideFireplace Yes, Hardwood, Porcelain, Auto garage door remote, water heater owned
- FireplaceYes
- FlooringHardwood, Porcelain
- FeaturesAuto garage door remote, water heater owned
- Rooms above ground9
- Bedrooms4
- Bathrooms3
- Kitchens1
- Family roomYes
Outside and lotBrick, Asphalt shingle, Concrete
- ExteriorBrick
- RoofAsphalt shingle
- FoundationConcrete
- PoolInground
- Size49.92 × 114.93 ft
Parking2 Garage, Attached, Private
- Spaces2 Garage
- GarageAttached
- DrivewayPrivate
Heating, water and powerForced air, gas, Central air, Municipal water
- HeatingForced air, gas
- CoolingCentral air
- WaterMunicipal water
- SewerMunicipal sewer
Costs and taxesTaxes $7,611 a year, HST No HST
- Taxes, 2026$7,611 a year
- HSTNo HST
Included in the saleAll electrical light fixtures, all bathroom mirrors, forced air gas furnace, hot water tank, all existing appliances, inground pool and all related equipment, central air conditioner and all related equipment.
- IncludedAll electrical light fixtures, all bathroom mirrors, forced air gas furnace, hot water tank, all existing appliances, inground pool and all related equipment, central air conditioner and all related equipment.
Listing detailsE14155090, For Sale, Nov 5, 2026
- MLS® numberE14155090
- StatusFor Sale
- Listed onNov 5, 2026
- Days on market15
- UpdatedNov 6, 2026
- PossessionFlexible
- Occupied byOwner
- Listing brokerageDAN PLOWMAN TEAM REALTY INC.
About this home
64 Wilce Drive, Ajax (Central West), ON L1T 3K2
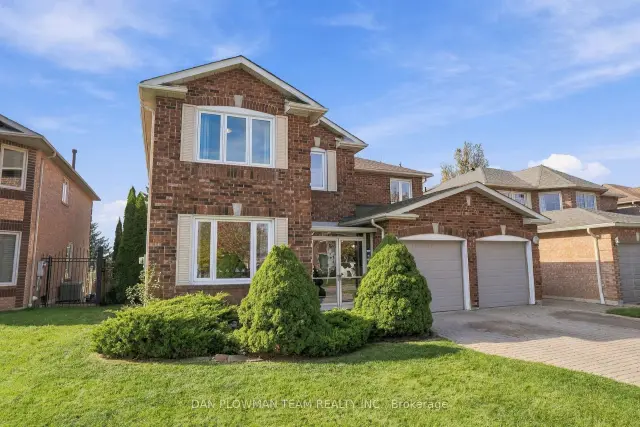
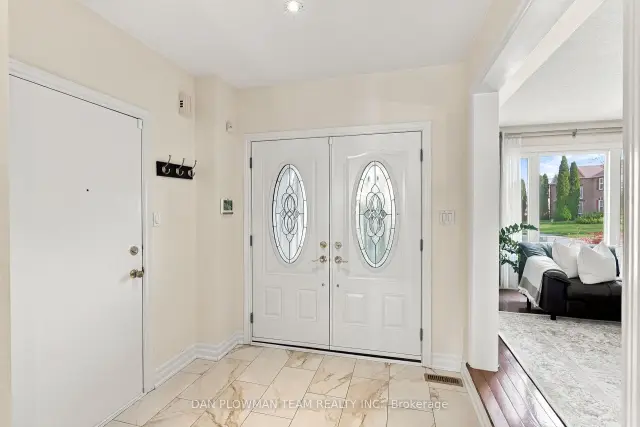
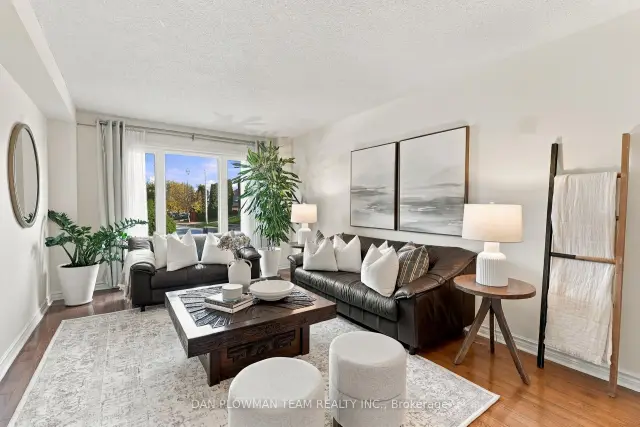
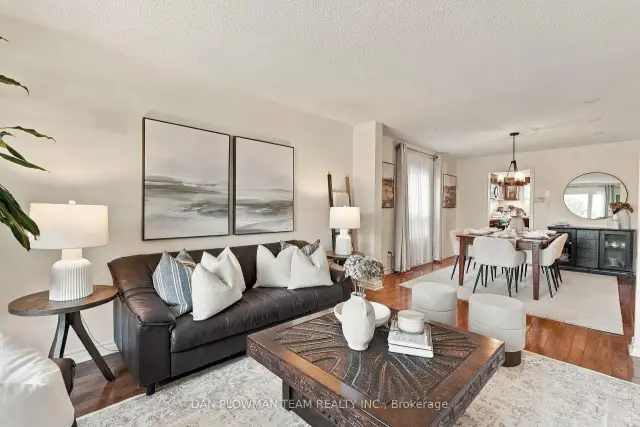
Cherished By The Same Family For Over 30 Years, This Lovingly Maintained All-Brick Detached Home Is Ready For Its Next Chapter. Featuring Four Spacious Bedrooms, Three Bathrooms, A Double-Car Garage And Driveway Parking For Four Vehicles, This Home Offers Room To Grow, Gather And Make Lasting Memories. A Welcoming Foyer With Porcelain Tile, A Double-Door Closet And Convenient Garage Access Leads Into A Main Floor Featuring Hardwood Floors, Large Windows And Pot Lights. The Combined Family And Dining Rooms Provide Plenty Of Space For Hosting, While A Separate Living Room With A Fireplace Sets The Scene For Cozy Evenings. The Kitchen Features Granite Countertops, Stainless Steel Appliances And A Generous Breakfast Area With A Walkout To The Backyard. Main-Floor Laundry Offers An Additional Backyard Access Point. Upstairs, The Spacious Primary Retreat Overlooks The Pool And Features His-And-Hers Closets And A Five-Piece Ensuite. Three Additional Bedrooms, Each With Hardwood Floors, A Closet And A Large Window, Complete The Upper Level Alongside A Three-Piece Bathroom. Outside, Stunning Views And Poolside Living Await. From Summer Pool Parties To Relaxed Evenings With Family And Friends, This Backyard Is An Entertainer's Dream. A Home That Has Held Over Three Decades Of Special Moments Is Ready For Yours.
Book a viewing
Around this home
Daily convenience, out of 100, from the distances below
Schools nearby
School rating, out of 10.
Helpful calculators

Your HOMEH agent
"Priced 1% over the Hestimate. I would see it this week."