

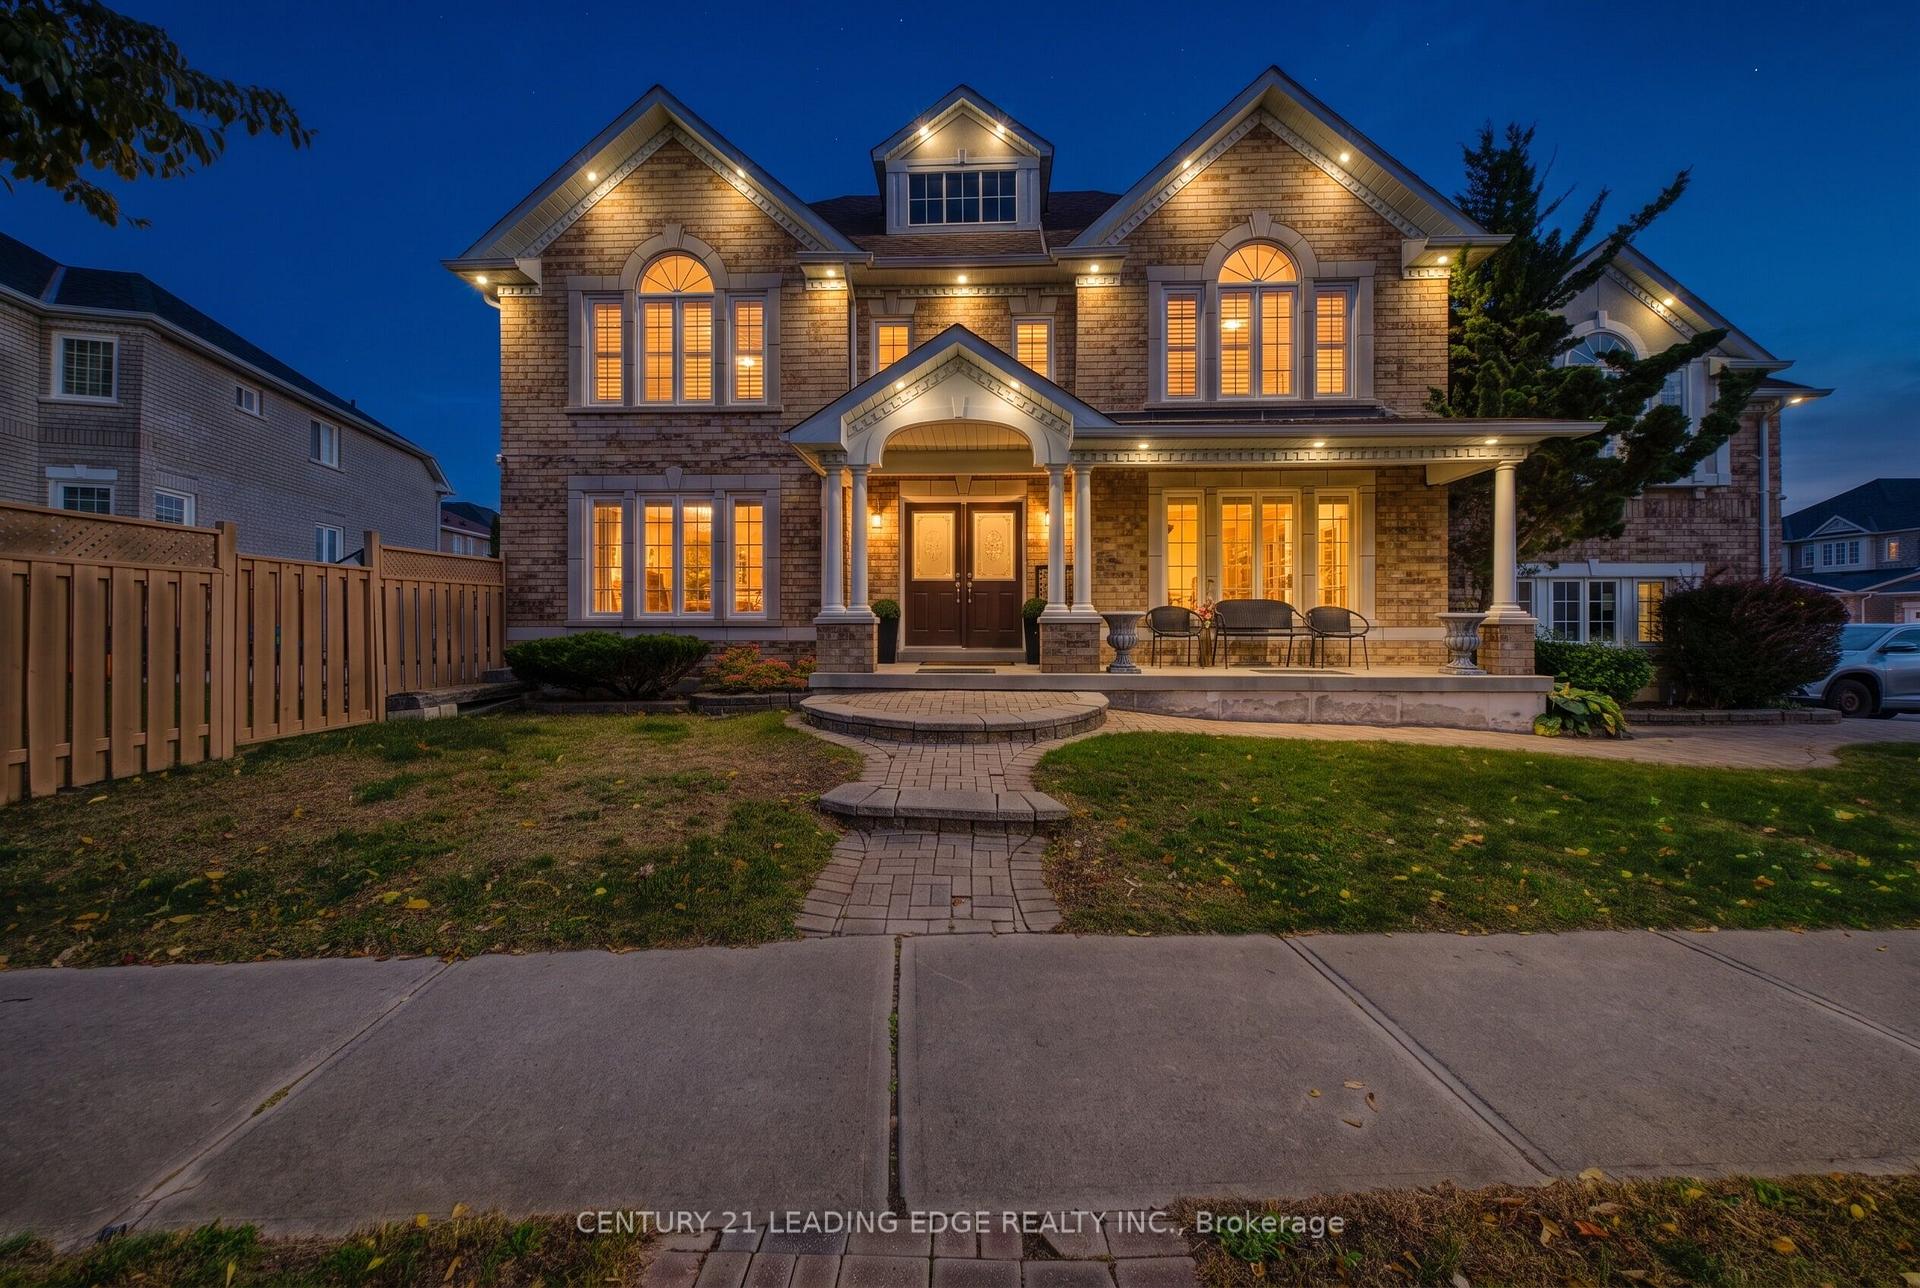
61 Telford Street
Detached For Sale
1/4461 Telford Street
Detached For Sale
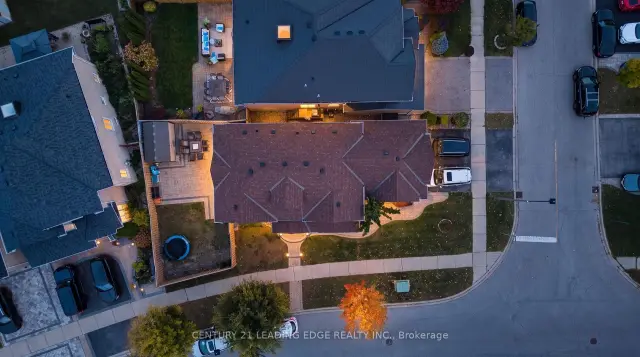
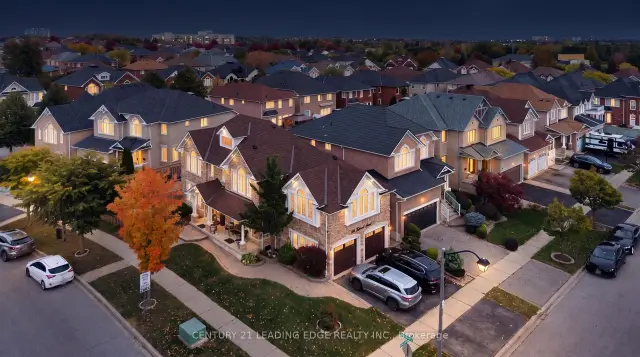
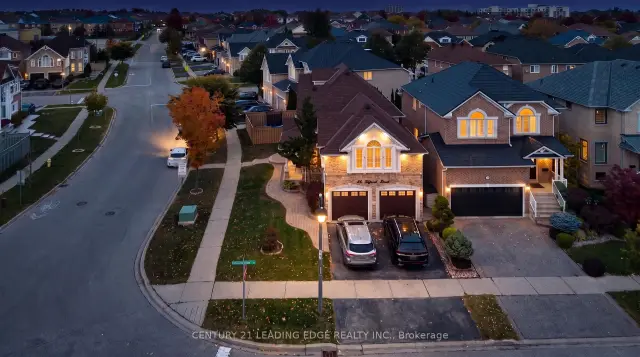
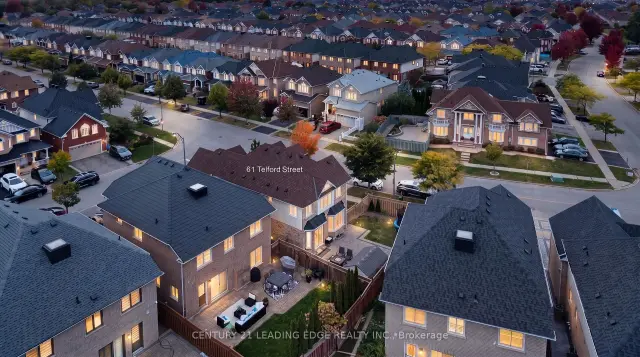 See all 44 photos
Listed for:Listed 15 days ago
$1,199,000
Hestimate*: $1,171,000▼ 2%3+2 Bedrooms
4 Bathrooms
2 Garage
2K–2.5K sq.ft
52.36×106.2 ft
$8,788/yr
Facts and features
- BasementApartment
- Price per sq ft~$533
- Water, sewerMunicipal
- HeatingForced air
What stands out
- Second kitchen
- Hardwood floors
- Fireplace
- Central air
The homeDetached, 2-storey, 2,000–2,500 sq ft
- Type: Detached
- Style: 2-storey
- Living space: 2,000–2,500 sq ft
- Basement: Apartment
InsideFireplace Yes, Hardwood, Ceramic, Accessory apartment, auto garage door remote, carpet free, water heater owned
- Fireplace: Yes
- Flooring: Hardwood, Ceramic
- Features: Accessory apartment, auto garage door remote, carpet free, water heater owned
- Rooms above ground: 8
- Rooms in the basement: 4
- Bedrooms: 3 + 2 in the basement
- Bathrooms: 4
- Kitchens: 2
- Family room: Yes
Outside and lotBrick, Asphalt shingle, Unknown
Outside
- Exterior: Brick
- Roof: Asphalt shingle
- Foundation: Unknown
- Size: 52.36 × 106.2 ft
Parking2 Garage, Attached, Private double
- Spaces: 2 Garage
- Garage: Attached
- Driveway: Private double
Heating, water and powerForced air, gas, Central air, Municipal water
- Heating: Forced air, gas
- Cooling: Central air
- Water: Municipal water
- Sewer: Municipal sewer
Costs and taxesTaxes $8,788 a year, HST included in the price, Furnace $7496 monthly with reliance home comfort
- Taxes, 2026: $8,788 a year
- HST: HST included in the price
- Rental items: Furnace $7496 monthly with reliance home comfort
Included in the saleStainless steel: fridge, stove, built-in dishwasher; washer dryer, california shutters and zebra blinds, hot water tank owned, central a/c, electric garage door opener with remote, fridge and stove in basement. most of the upgrades done in the last 3 months (wood flooring, paint, wood flooring, paint whole house (family room, living room, dining room, and fence), Cabinets in garage.
- Included: Stainless steel: fridge, stove, built-in dishwasher; washer dryer, california shutters and zebra blinds, hot water tank owned, central a/c, electric garage door opener with remote, fridge and stove in basement. most of the upgrades done in the last 3 months (wood flooring, paint, wood flooring, paint whole house (family room, living room, dining room, and fence)
- Not included: Cabinets in garage.
Listing detailsE14159088, For Sale, Nov 6, 2026
- MLS® number: E14159088
- Status: For Sale
- Listed on: Nov 6, 2026
- Days on market: 15
- Updated: Nov 7, 2026
- Possession: 2027-01-29 / 60-89 days
- Occupied by: Owner
- Listing brokerage: CENTURY 21 LEADING EDGE REALTY INC.
About this home
61 Telford Street, Ajax (Northwest Ajax), ON L1T 4Z5
Accessory ApartmentAuto Garage Door RemoteCarpet FreeWater Heater Owned
Welcome to this exquisite John Boddy home finished with interlock walkway. This King's Gate Model features hardwood floors throughout, main floor, laundry has direct garage access, formal dining room with French Doors, living room, and family room with vaulted ceiling and gas fireplace. Gourmet kitchen has stainless-steel appliances, granite counters, and walk-out to fenced backyarf from breakfast area. Master retreat with walk-in closet and 5 piece ensuite
Read more
Book a viewing
Sat21Nov
Sun22Nov
Mon23Nov
Tue24Nov
Wed25Nov
Thu26Nov
Fri27Nov
Pick A Time
Buy with HOMEH and get back$17,985Cashback Rebate, paid at closing
Claim my rebate
Around this home
Westney/Rossland
Errands
Parks
Schools
Daily convenience, out of 100, from the distances below
ParkMullen Park · 1 within 1 km6 min walk342 m
GroceryNo Frills13 min walk824 m
SchoolVimy Ridge Public School3 min walk190 m
PharmacyShoppers Drug Mart14 min walk871 m
Cafés & foodBellagio Pizza · 2 within 1 km15 min walk945 m
Gym & rec centreGoodLife Fitness25 min walk1.5 km
WalkDriveStraight-line distance, open map data
Grocery0.8 km
Park0.3 km
Coffee1.5 km
Dining1.0 km
Gym1.5 km
Schools nearby
School rating, out of 10.
Vimy Ridge Public Schoolelementary · Public · 0.2 km
8.0/10Excellent
Rosemary Brown Public Schoolelementary · Public · 0.5 km
—
Nottingham Public Schoolelementary · Public · 0.7 km
5.3/10Fair
Contact agent
Helpful calculators
Mortgage
Affordability
Closing costs
Land transfer tax
Property tax
Down payment
CMHC insurance
Stress test
Cashback Rebate
Your HOMEH agent

NimaHOMEH agent · Ajax
"Priced 2% over the Hestimate. I would see it this week."
Ask Nima