
63 Willows Lane
Ajax (Central West), ON L1S 6E7
- 3Bedrooms
- 3Bathrooms
- 2Parking
- 1200–1399Sq Ft
- $3,887Tax
- $466/moCondo Fee
 Estimated Value:$650,469See Free Estimate Report

Sale & Price History for 63 Willows Lane, Ajax, Central West
| Start Date | End Date | Price | Event | MLS# |
|---|---|---|---|---|
| No listing history available | ||||
Real estate boards require you to or to see the full details of this property.
*Sold prices and complete sale & price history are regulated data. Under the Trust in Real Estate Services Act, 2002 (TRESA) and the rules of the Real Estate Council of Ontario (RECO), and pursuant to the Multiple Listing Service® rules of the Canadian Real Estate Association (CREA) and the Toronto Regional Real Estate Board (TRREB), this information may be shown only to registered users who have agreed to the applicable terms of use (a Virtual Office Website, or "VOW," arrangement). HOMEH Inc., Brokerage therefore provides it to signed-in members only. Creating an account is free and takes under a minute.
About 63 Willows Lane, Ajax, Central West
Summarized Description
- Updated 3-bedroom, 3-bathroom townhome.
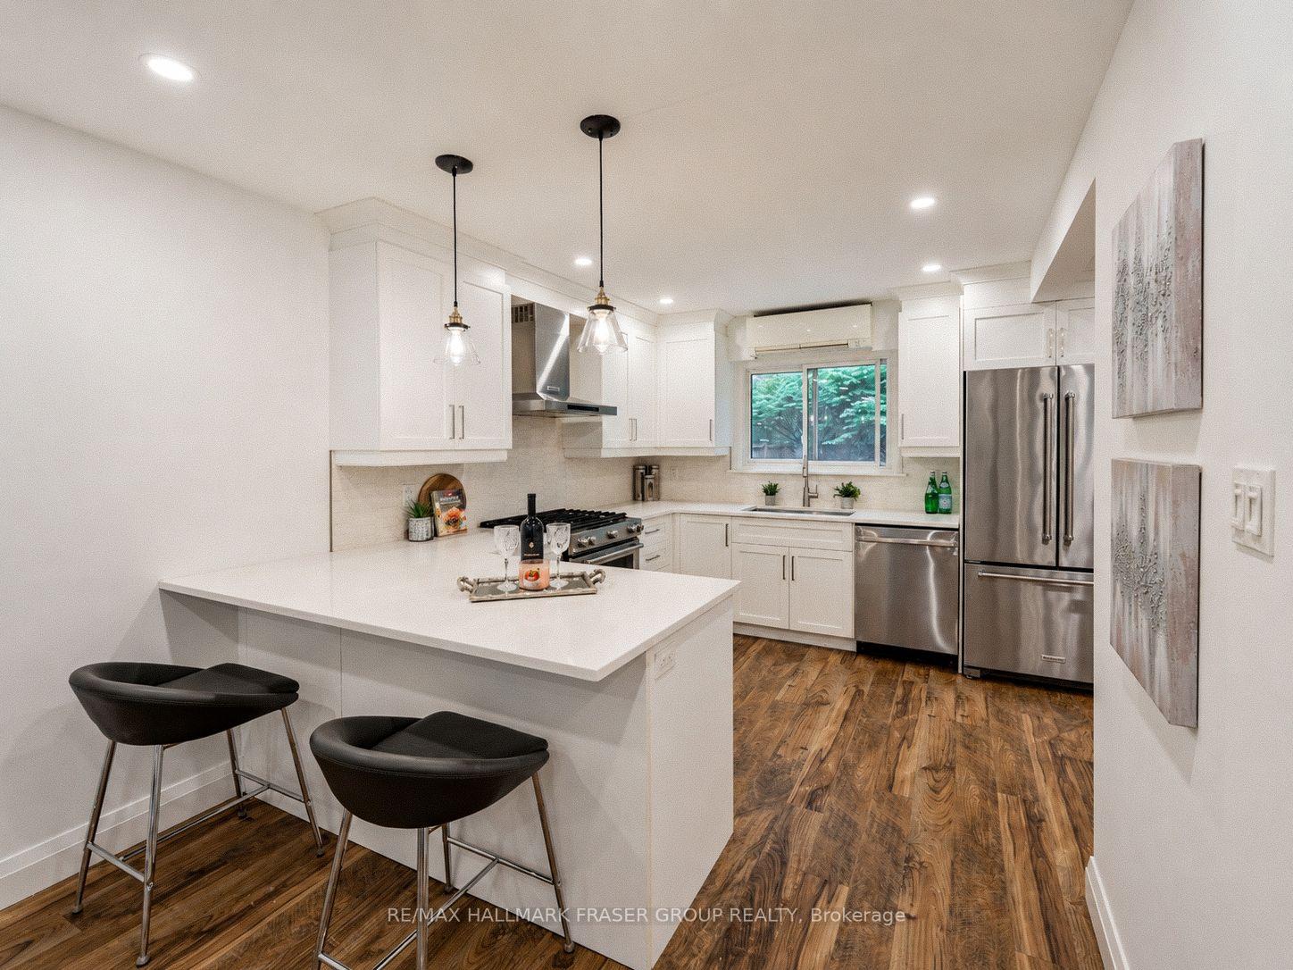
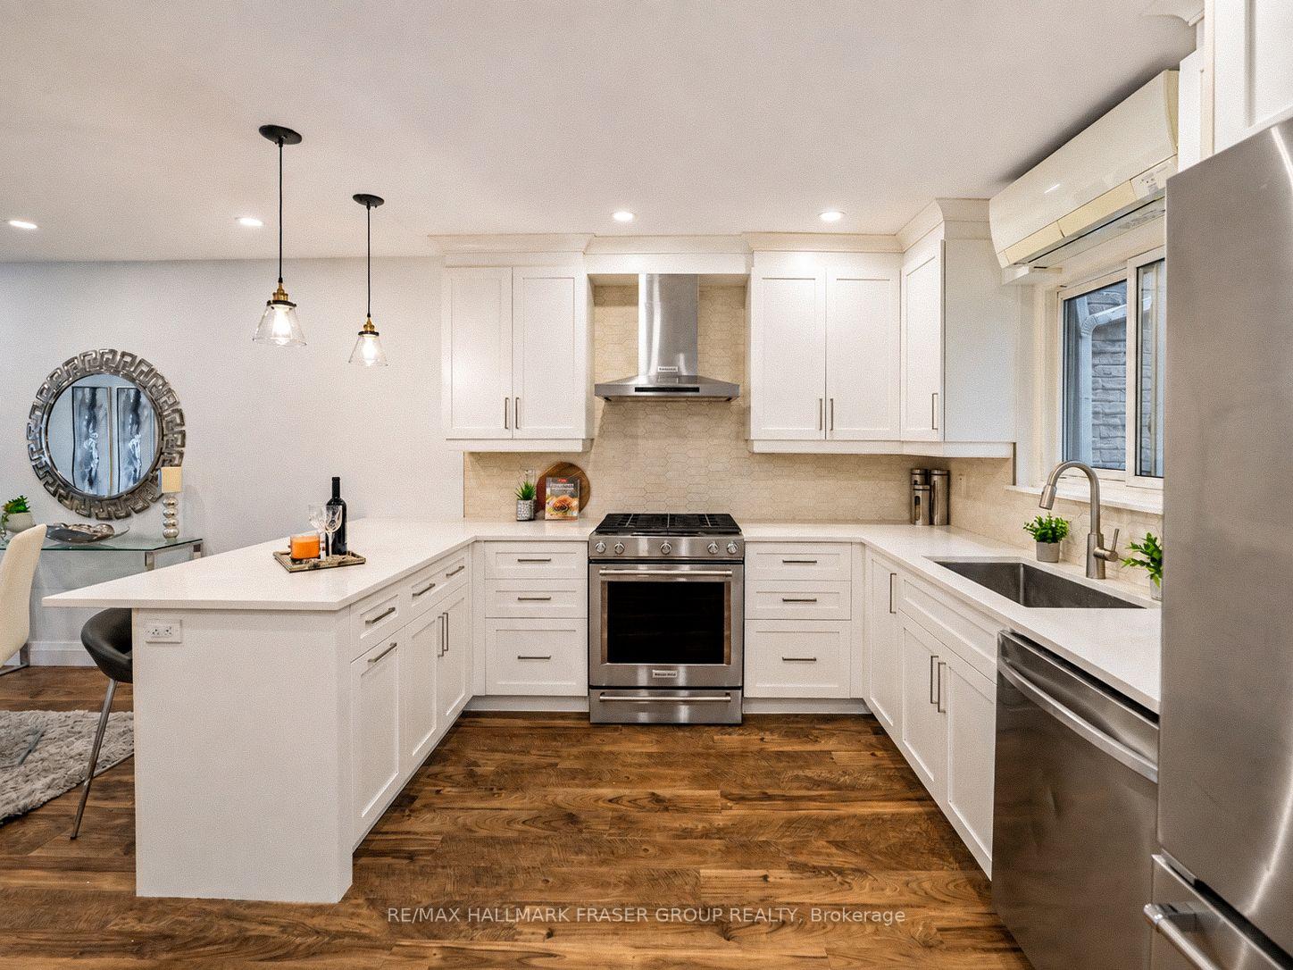
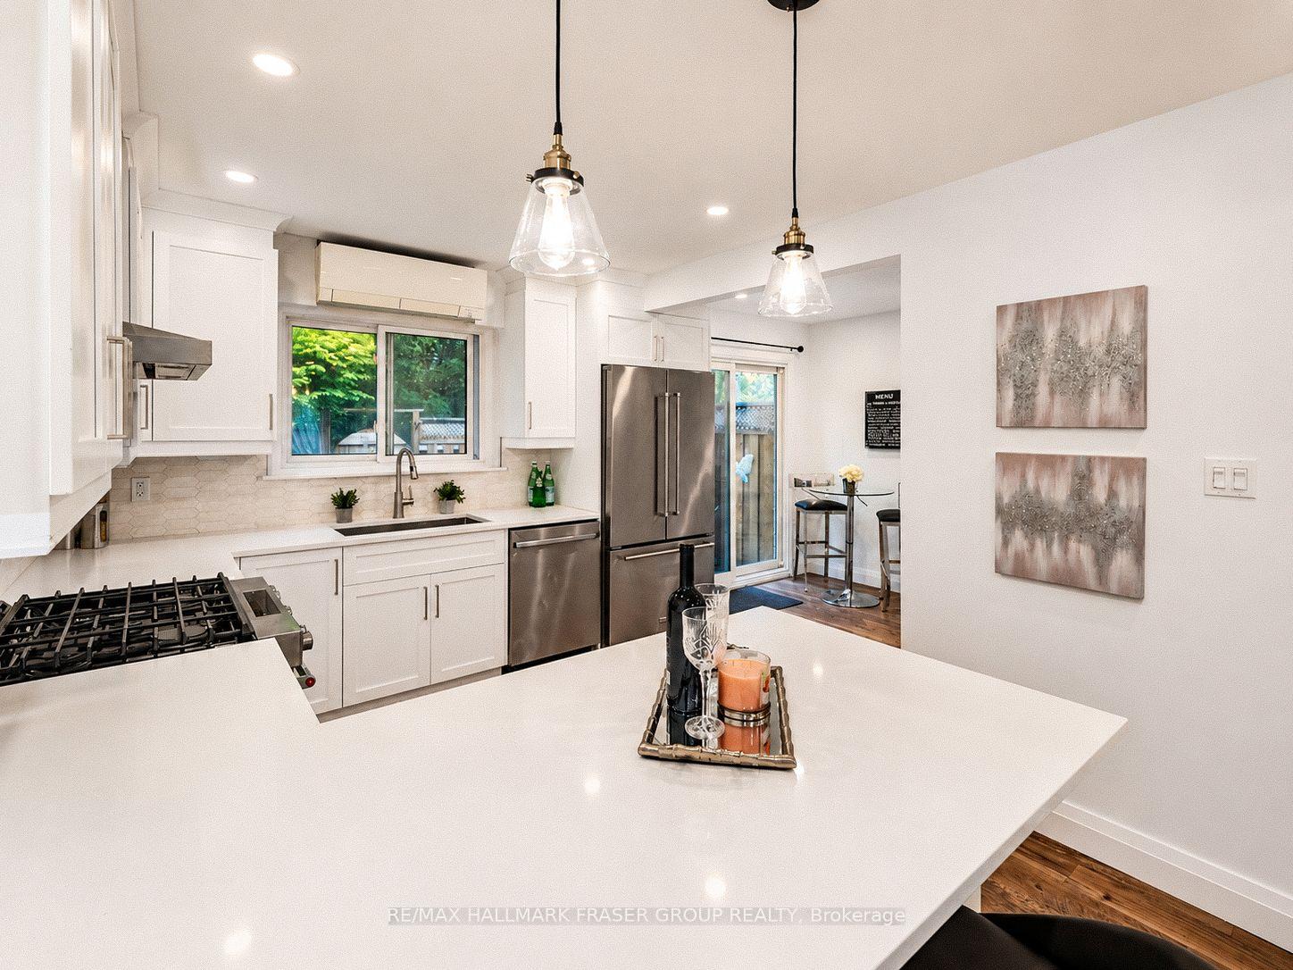
- Renovated kitchen with stainless steel appliances.
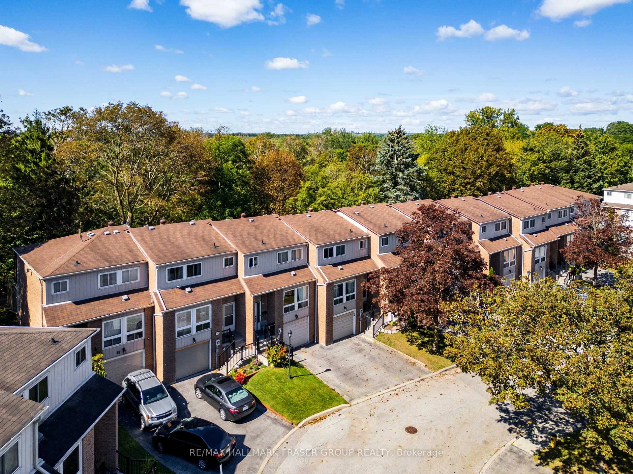
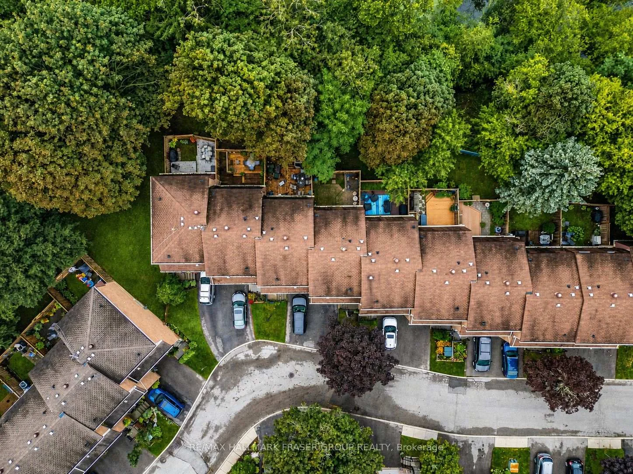
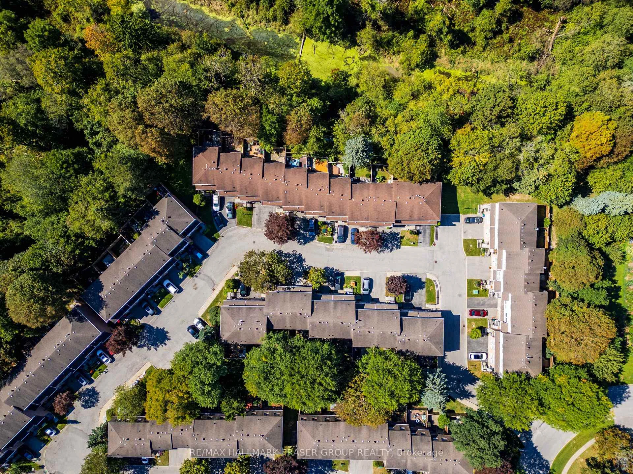
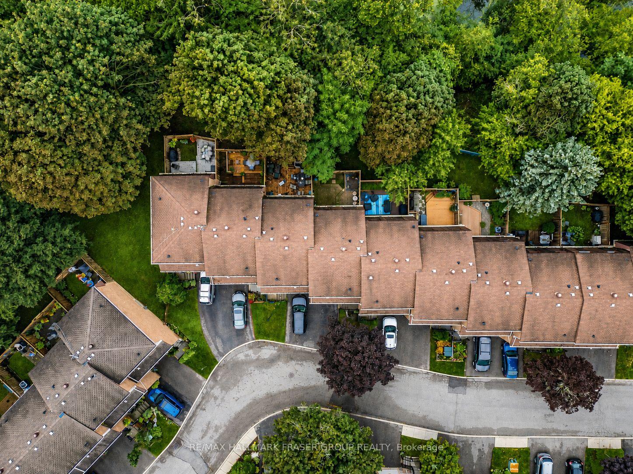
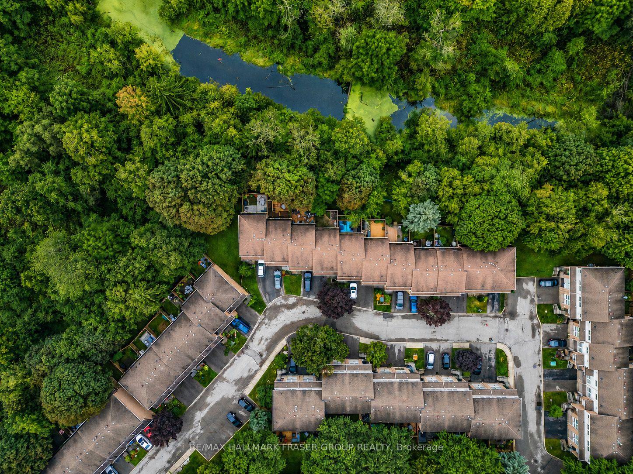
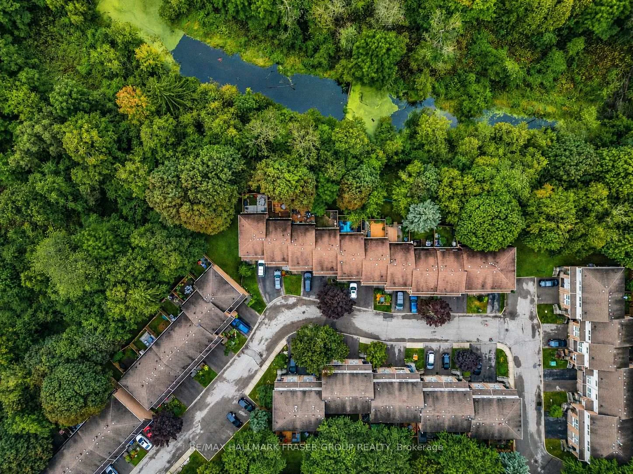
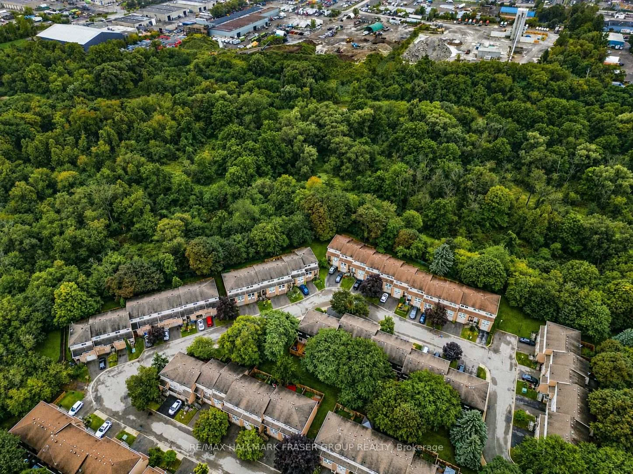
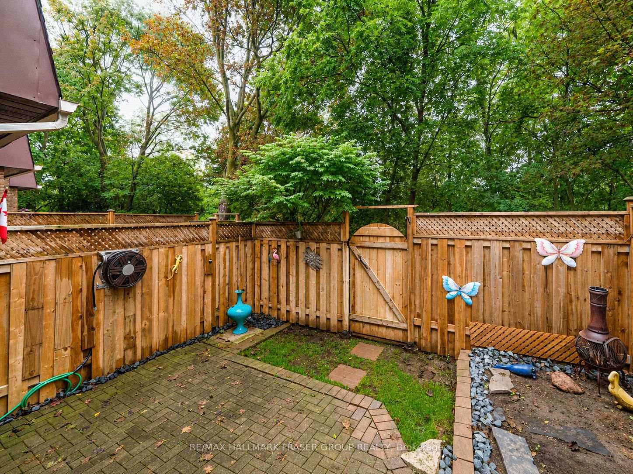
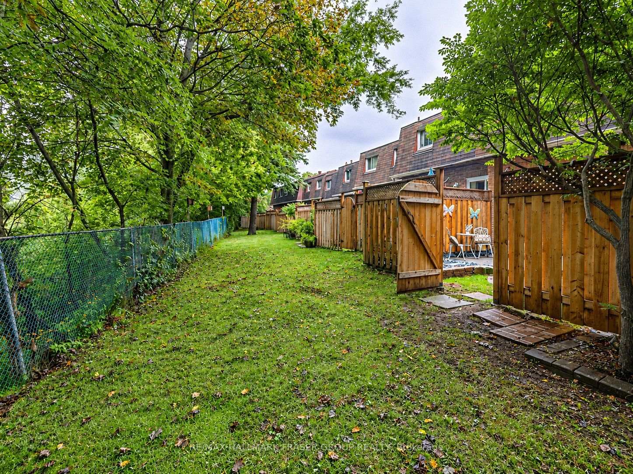
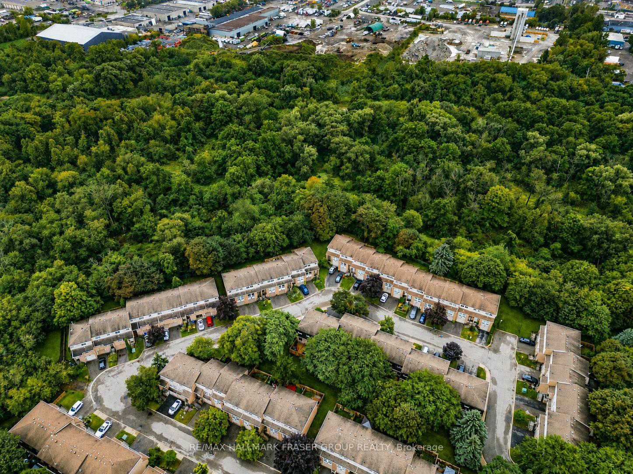
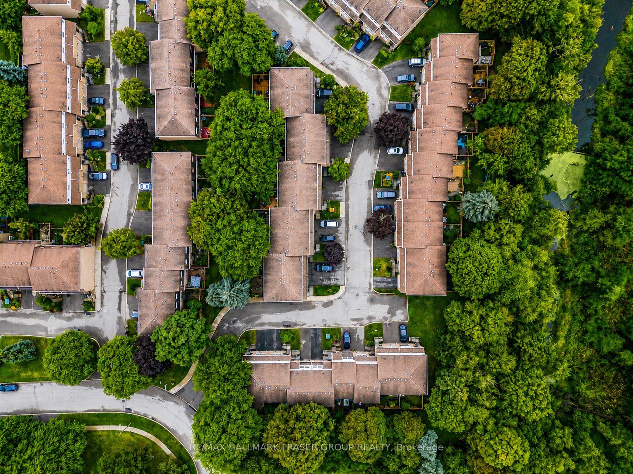
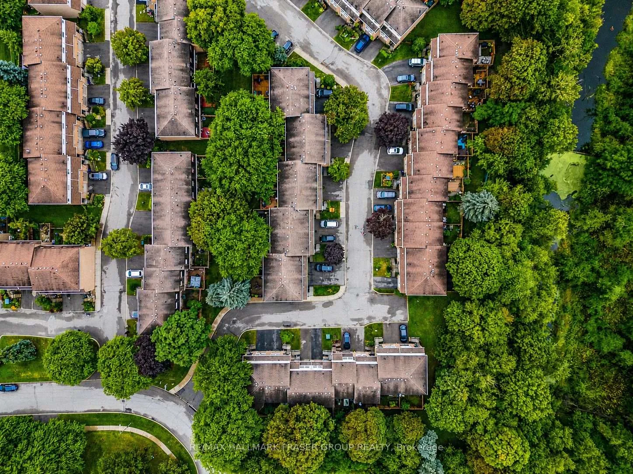
- Backing onto serene Duffins Creek ravine.
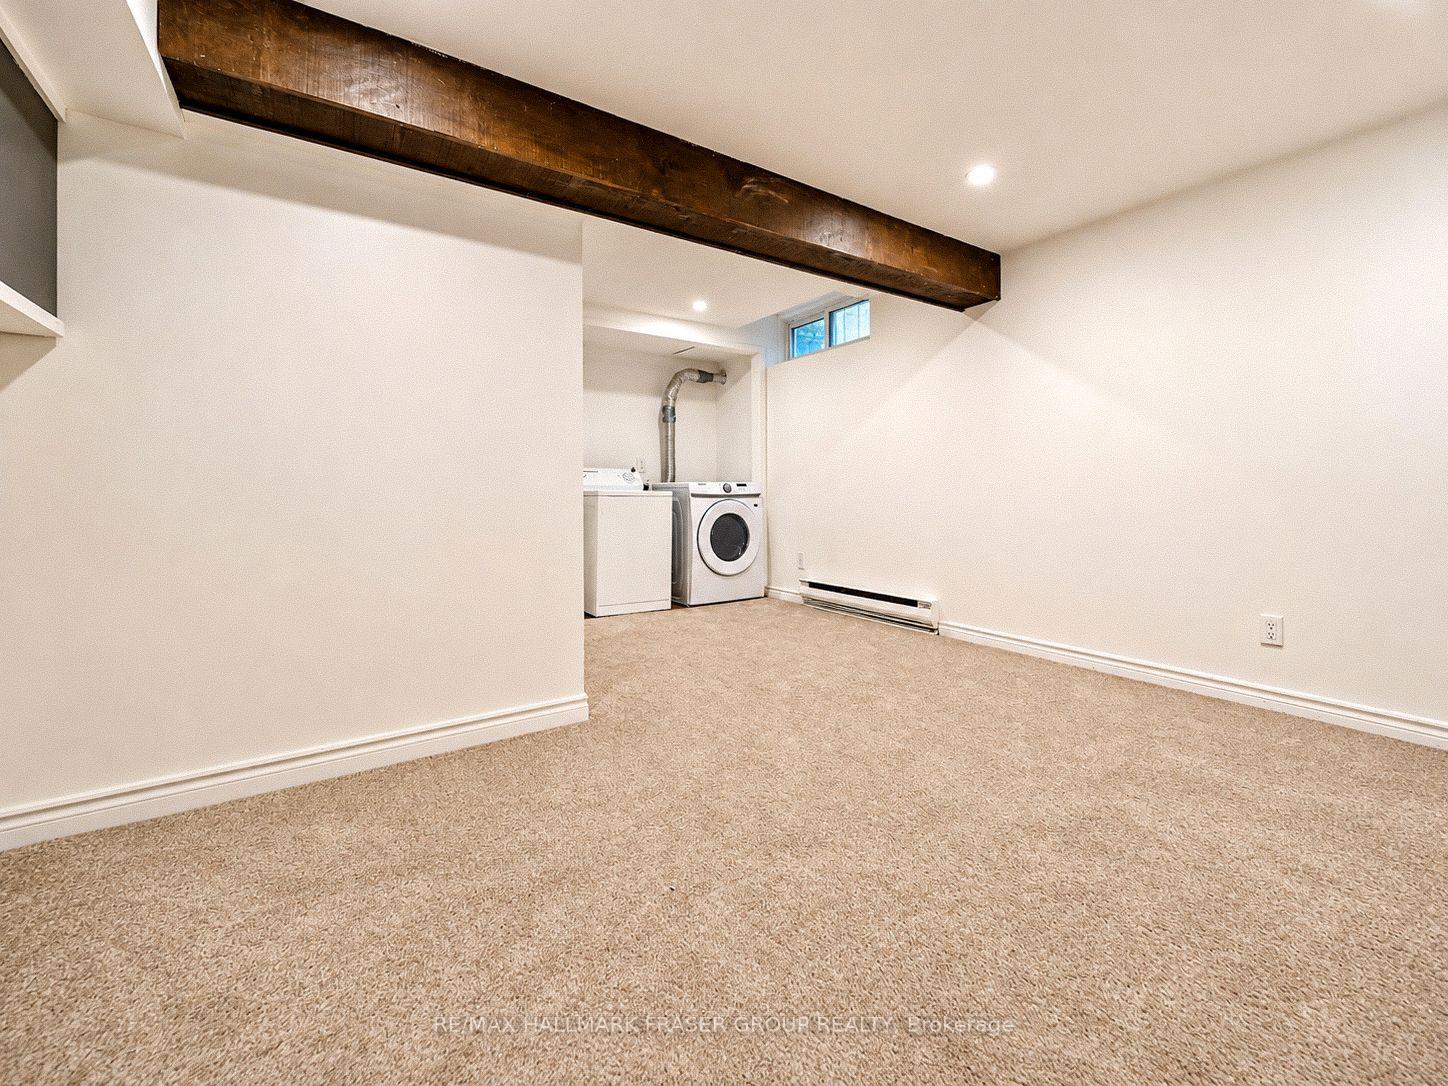
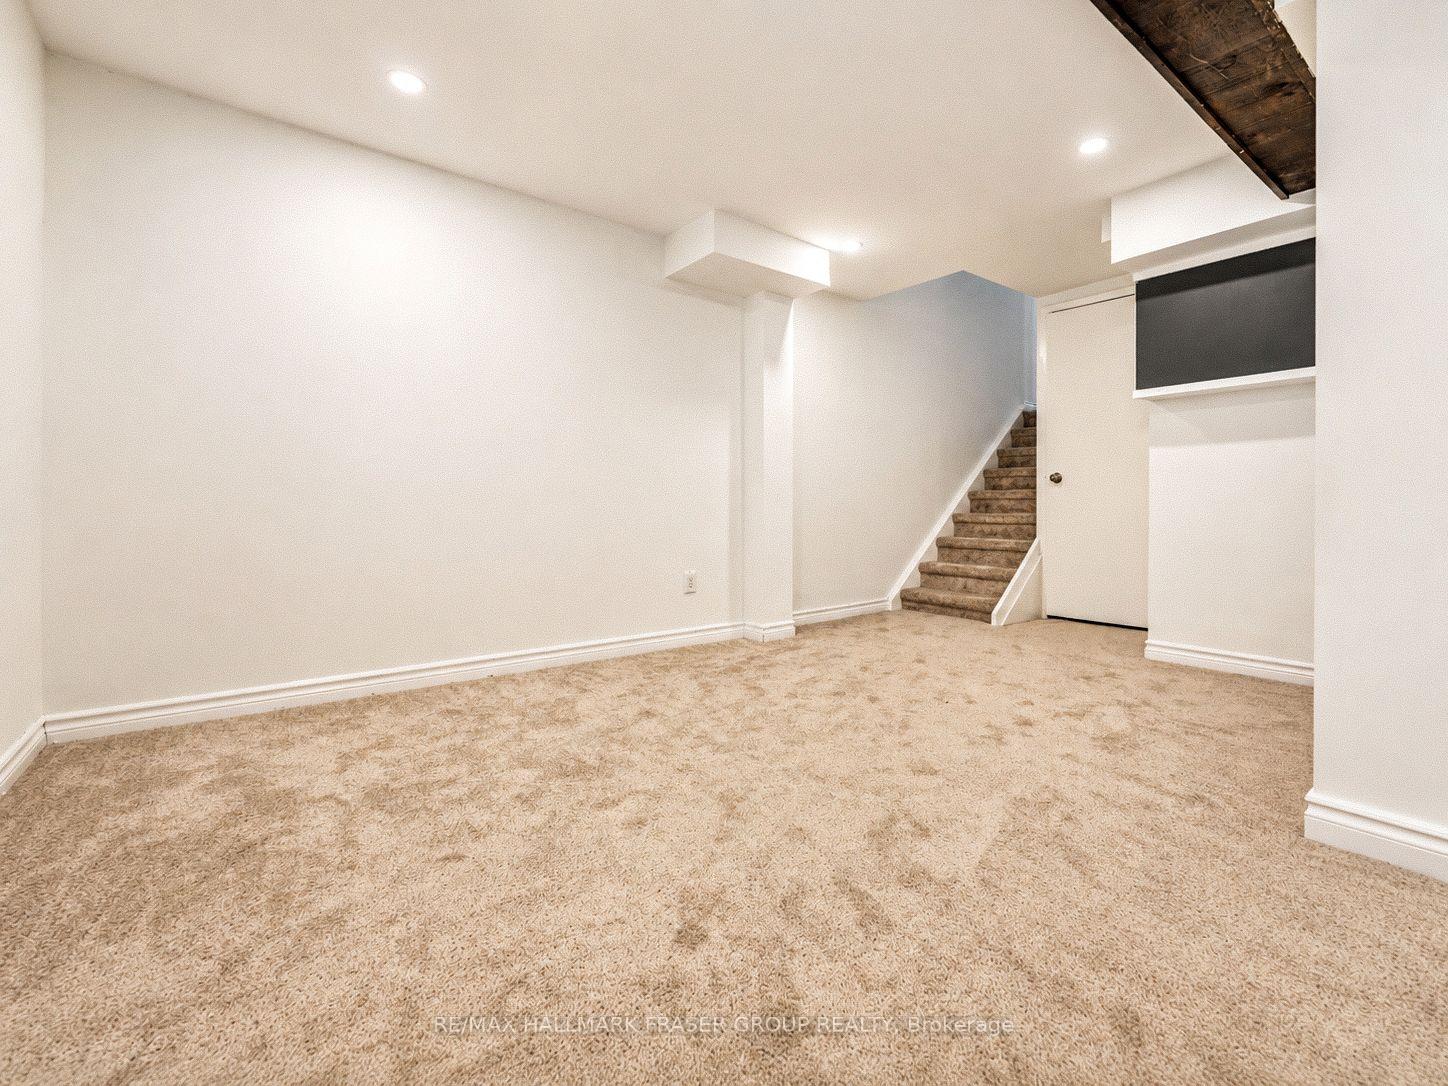
- Finished lower level with recreation room.
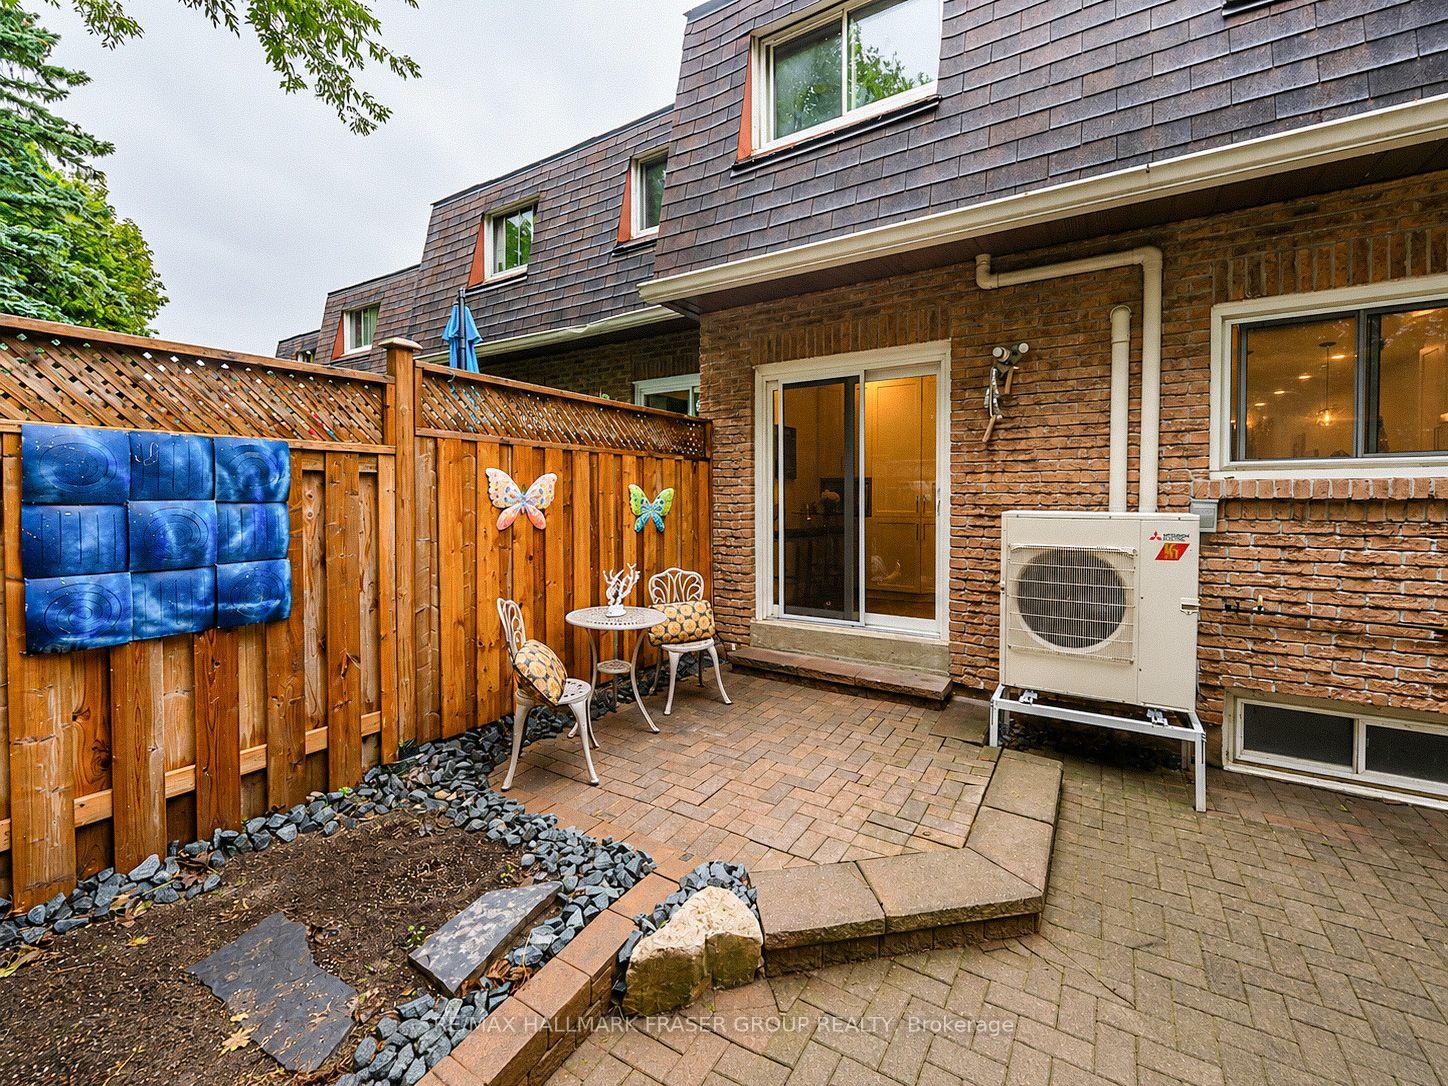
- Heat pump for year-round comfort.
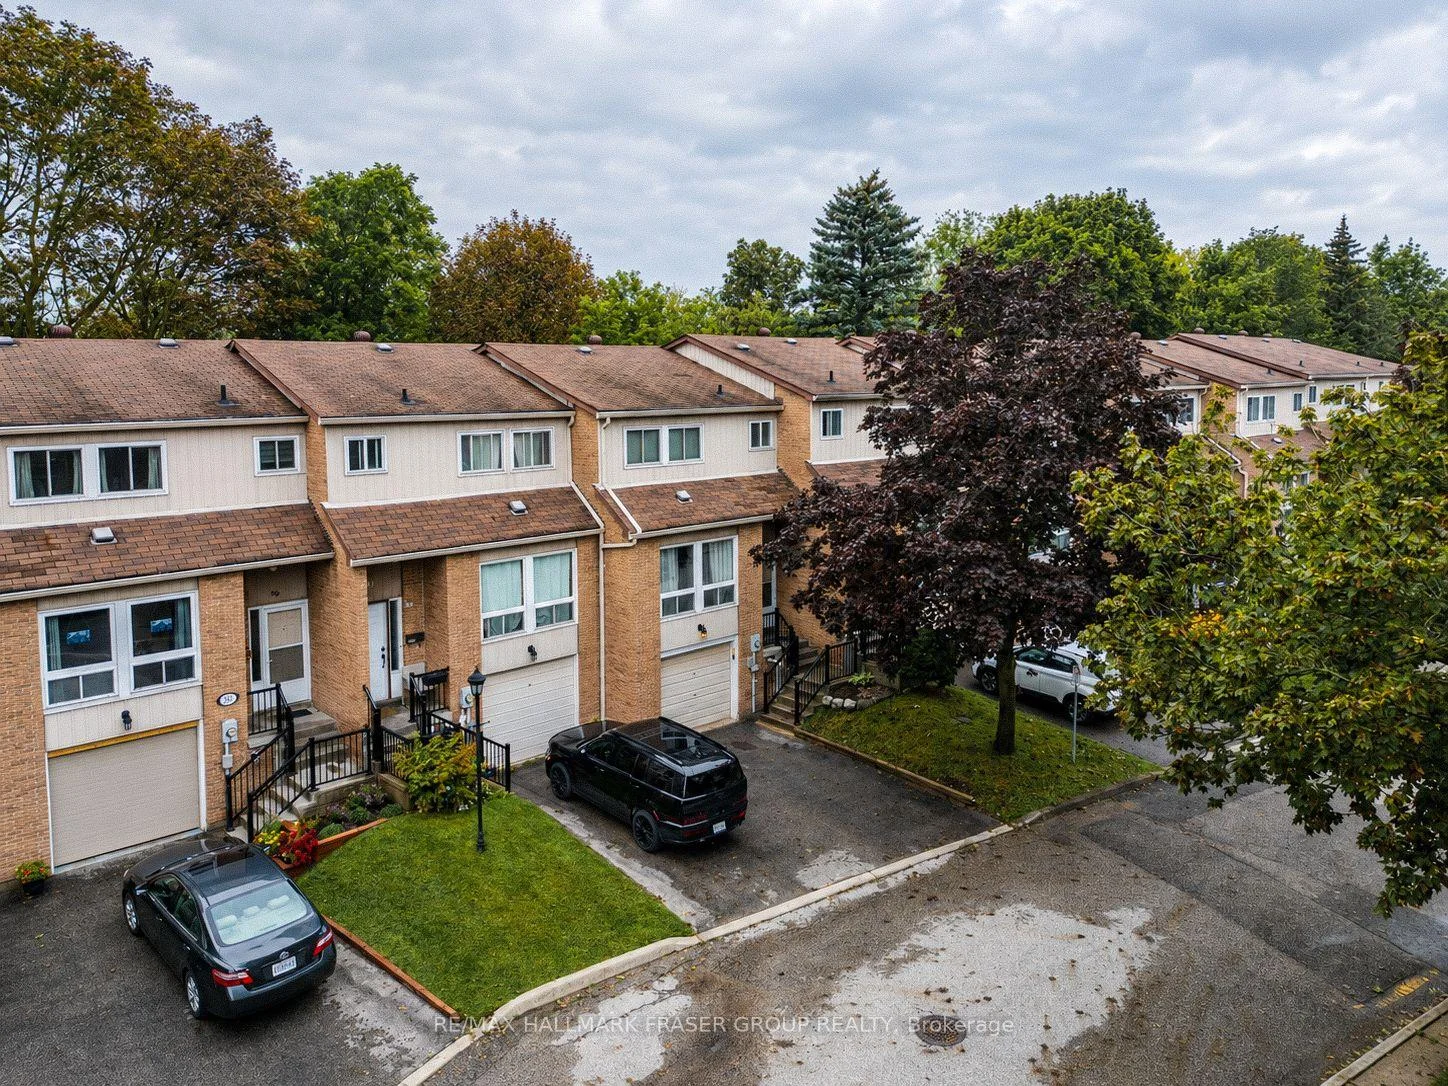
- Two-car parking with built-in garage.
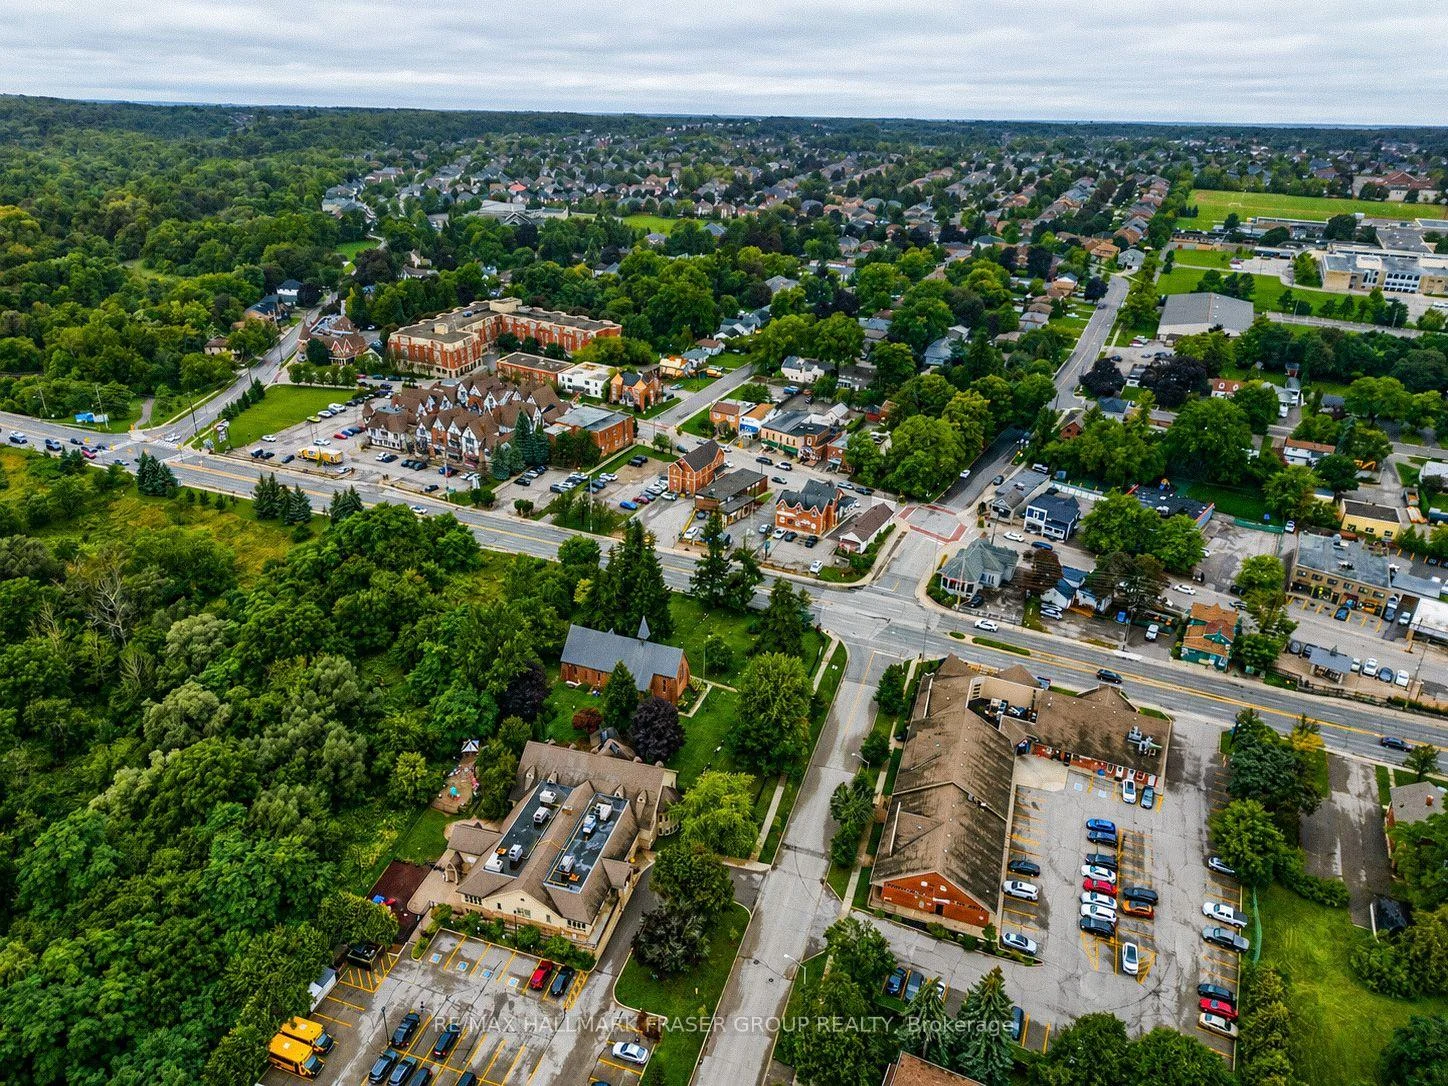
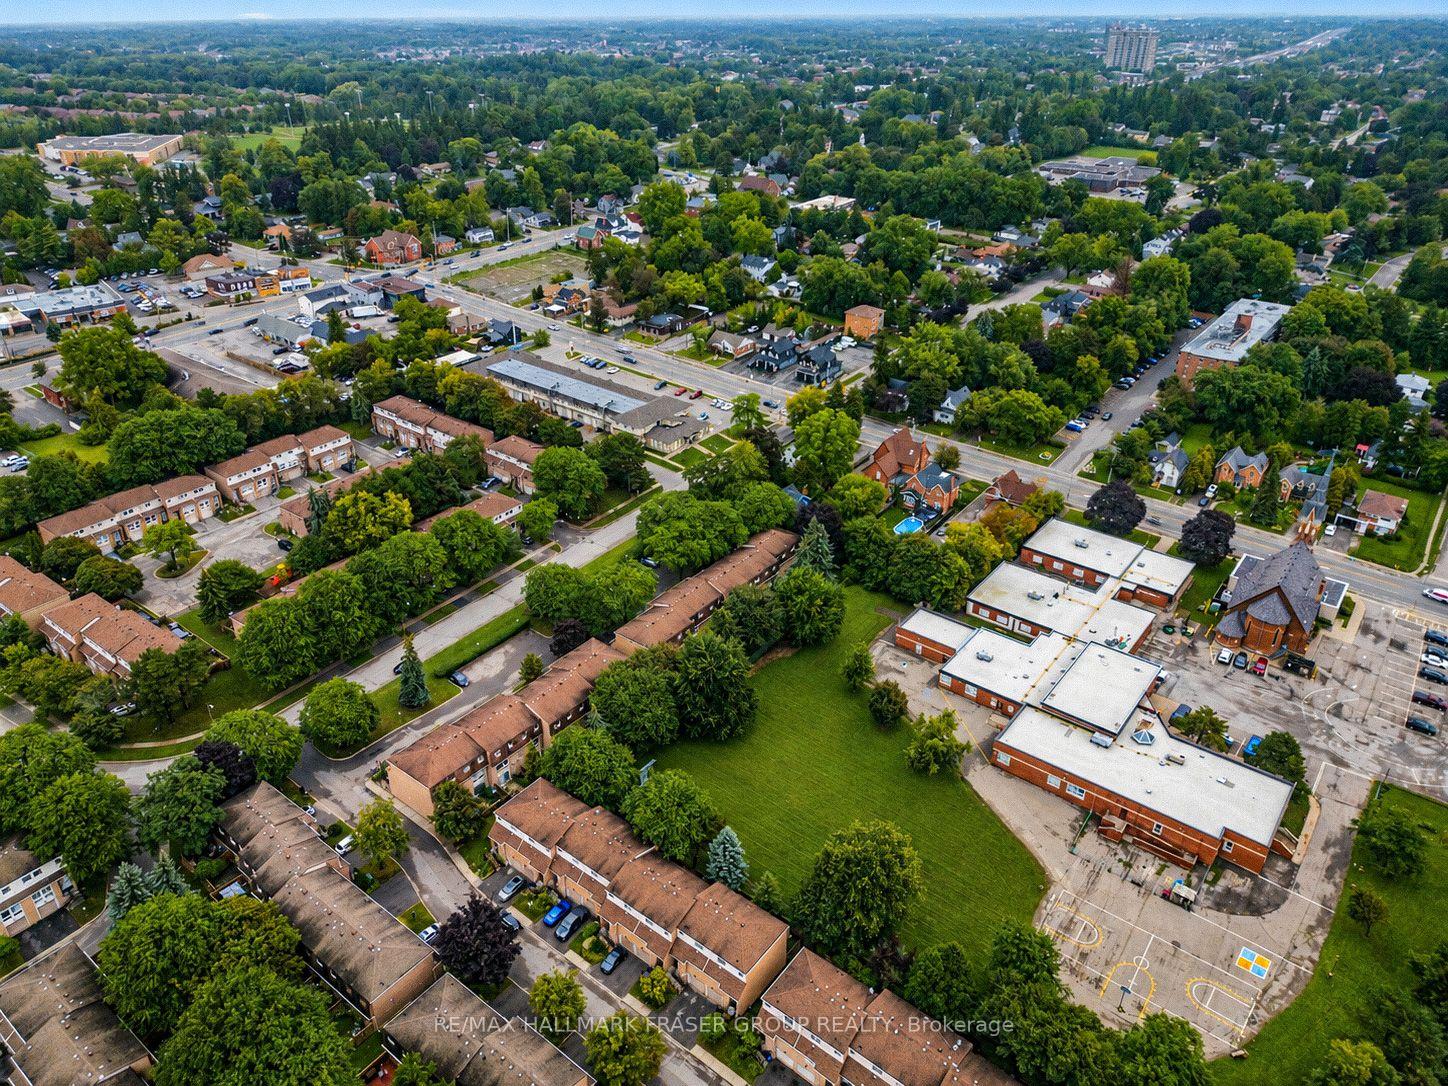
- Close to parks, trails, and shopping.
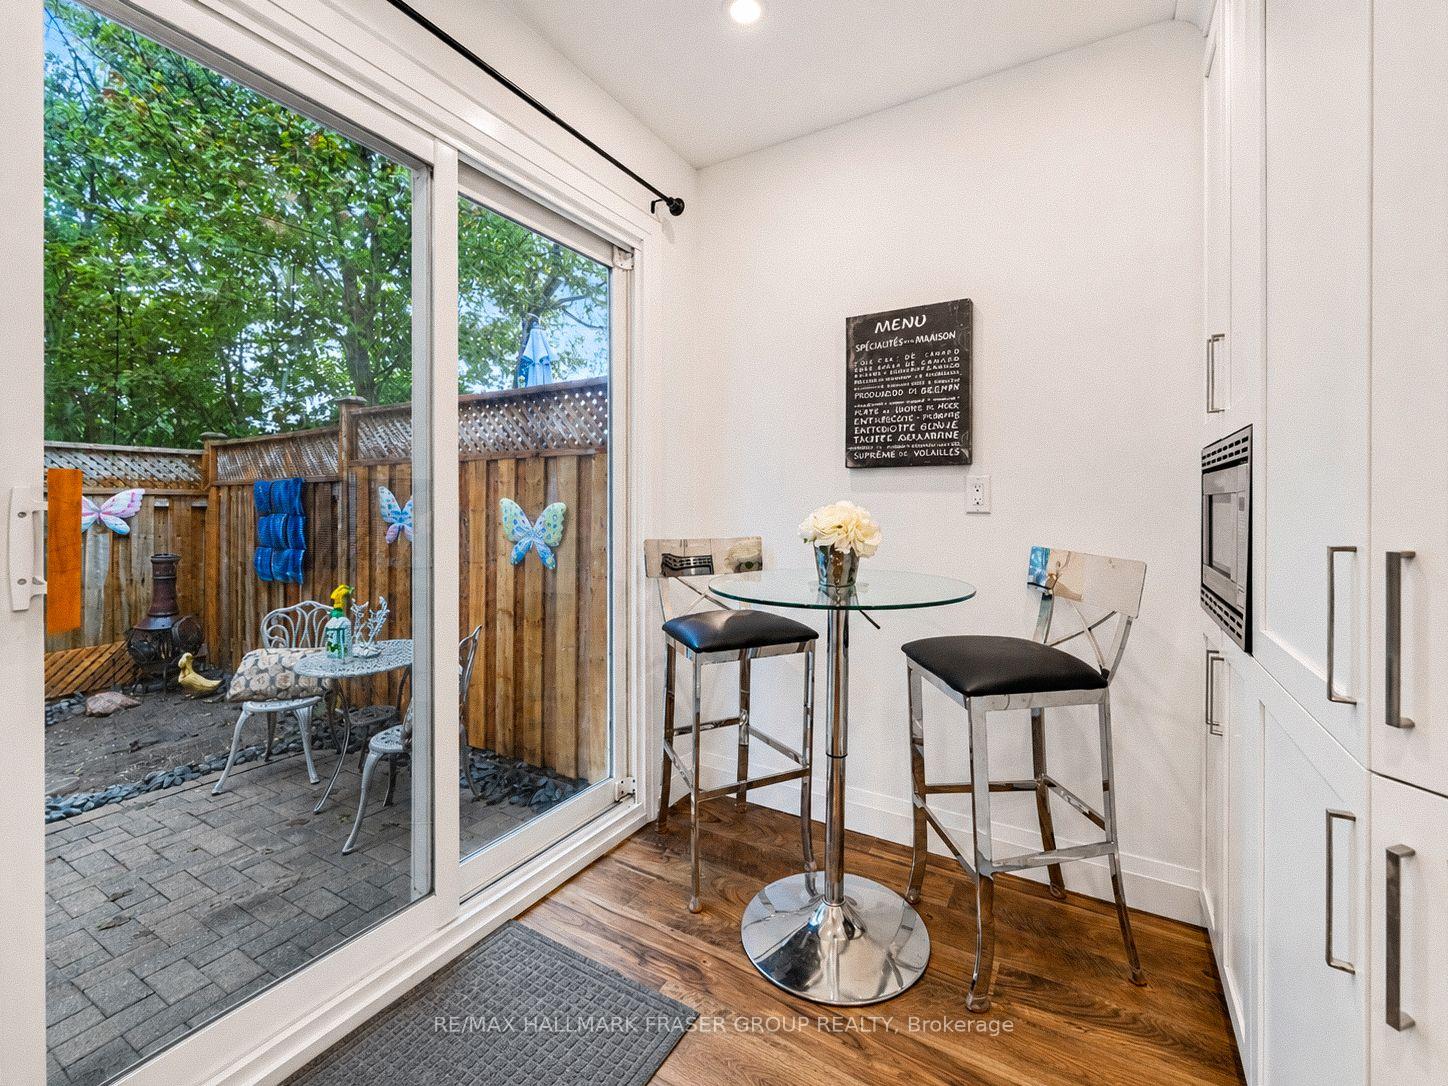
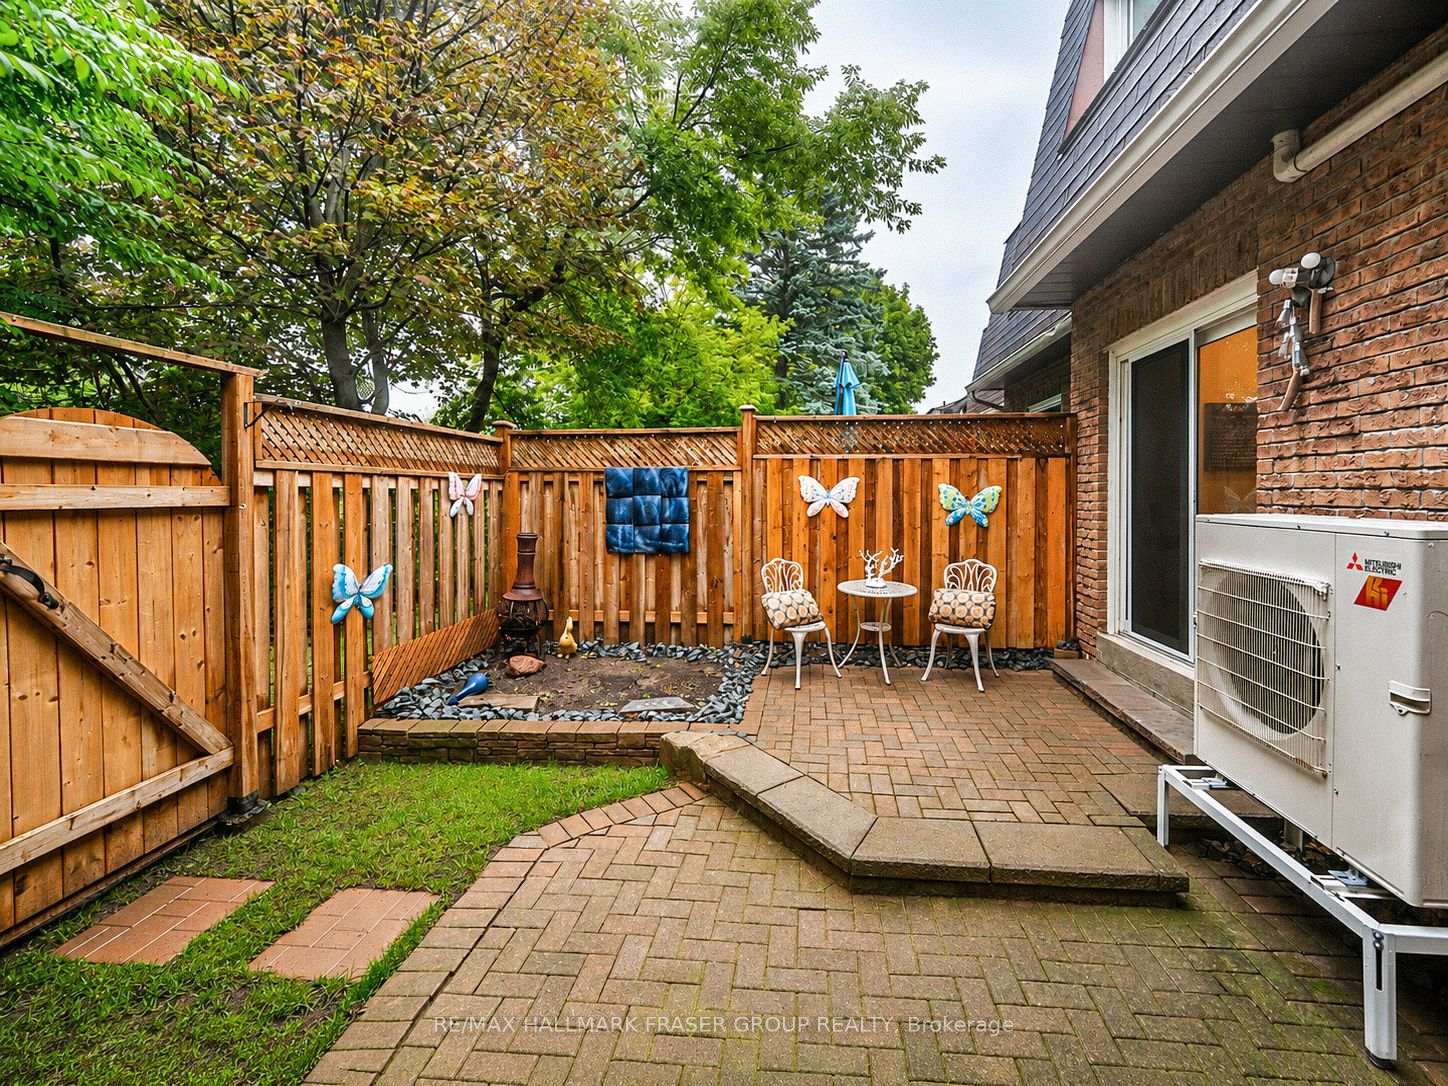
- Private backyard ideal for outdoor dining.
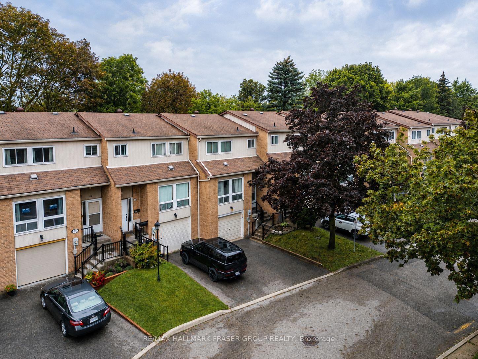
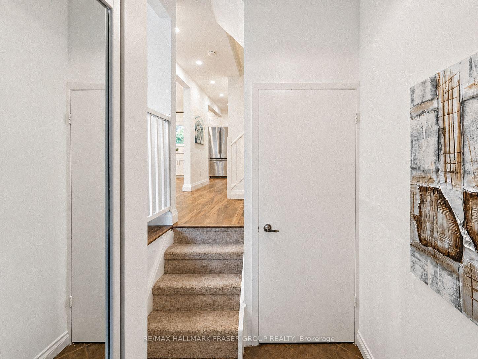
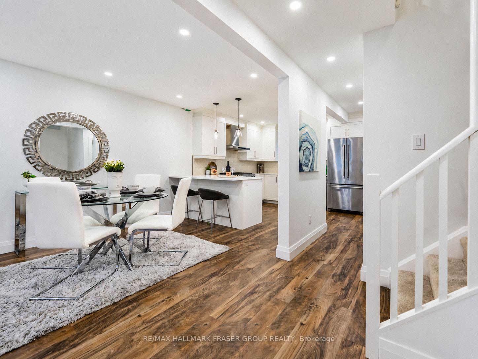
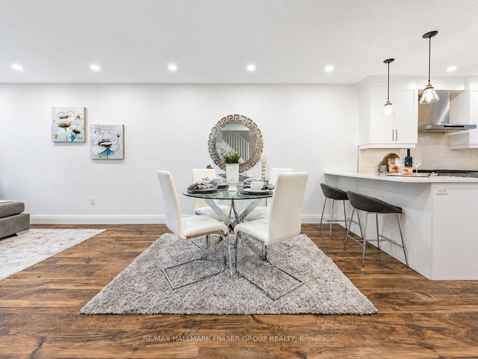
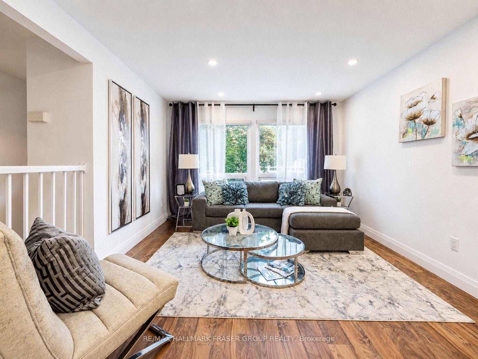
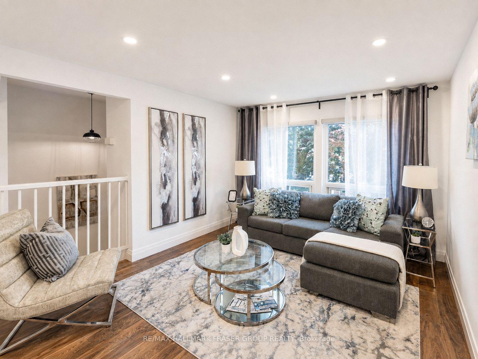
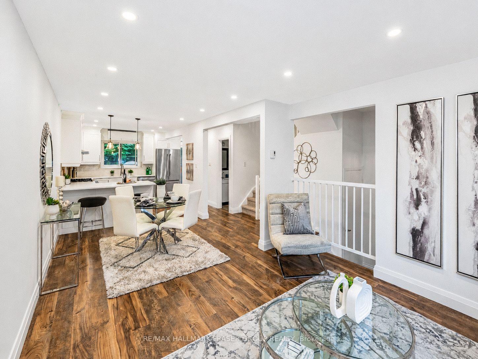
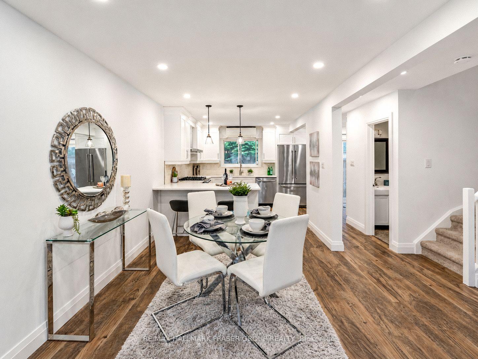
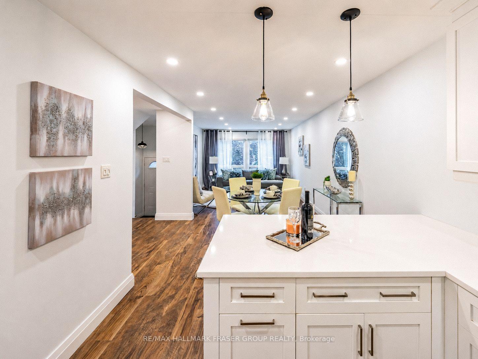
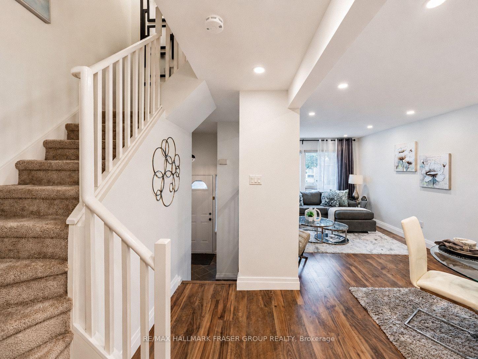
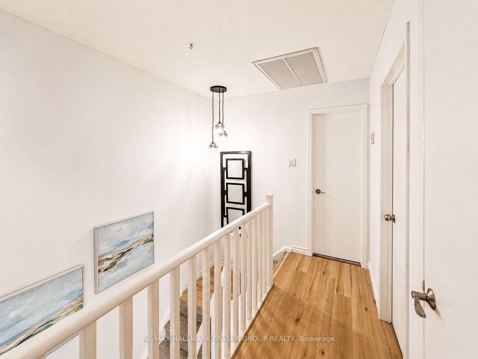
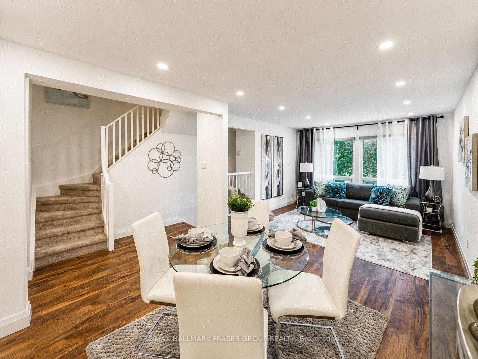
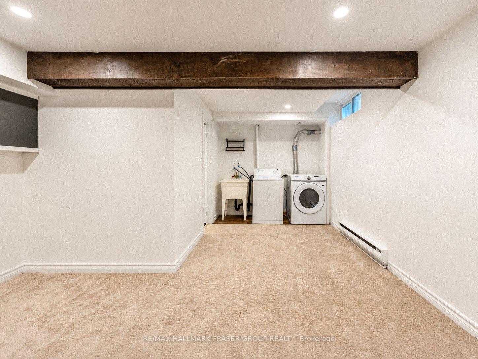
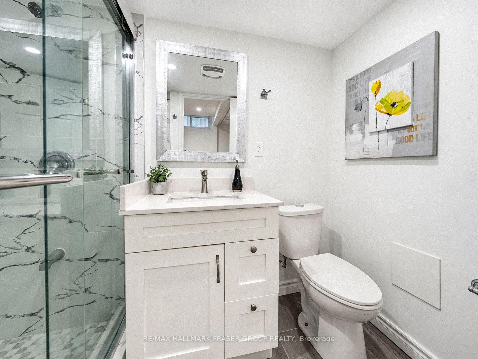
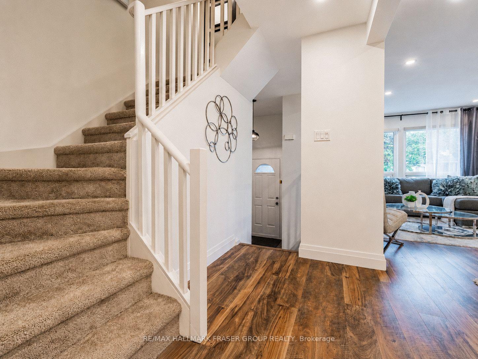
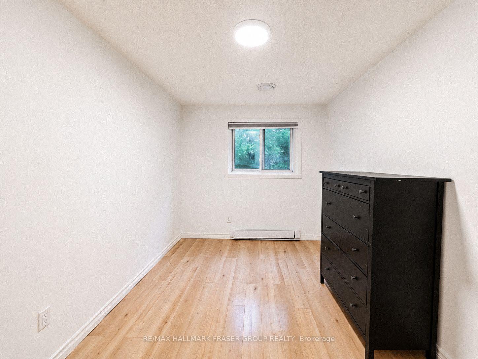
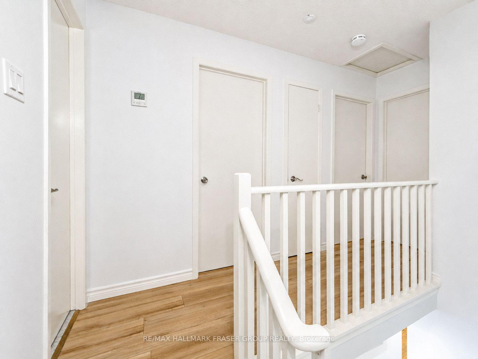
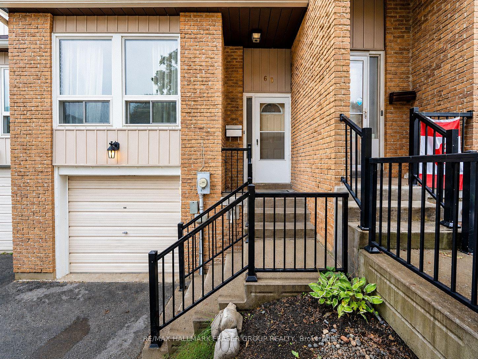
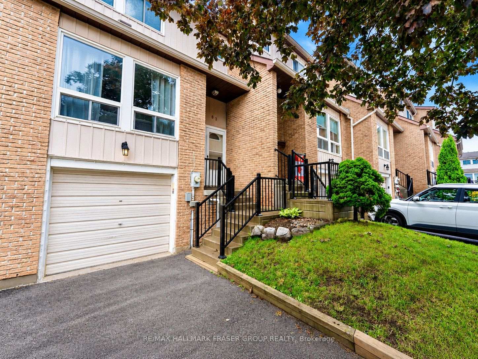
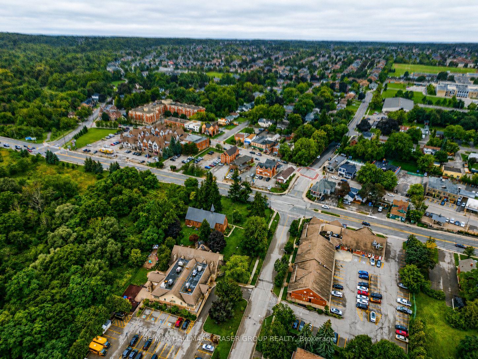
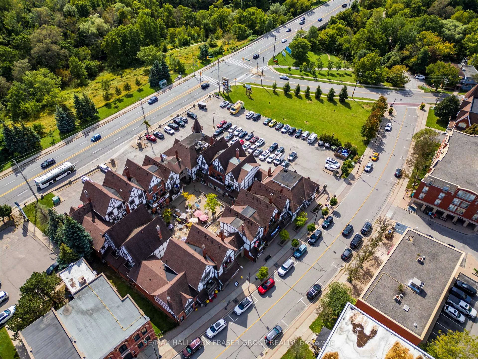
Backing onto the Duffins Creek ravine, this updated 3-bedroom, 3-bathroom townhome offers a rare combination of privacy, nature and everyday convenience in Central West Ajax. Mature greenery creates a peaceful backdrop for the rear garden and patio, offering a sense of calm and separation that is increasingly hard to find. Inside, generous living and dining spaces are filled with natural light, while the renovated eat-in kitchen brings together style and function. Completed in 2020, the kitchen features stainless steel appliances, a gas stove, ample cabinetry and a walkout to the backyard-making the transition from everyday meals to outdoor dining effortless. A built-in gas line for the BBQ adds another thoughtful convenience for warmer months. The home has been refreshed again in 2026 with fresh paint and new carpet, along with new light fixtures in all three bedrooms and the second-floor bathroom. Upstairs, three well-proportioned bedrooms provide comfortable, flexible space for sleeping, guests or working from home. The finished lower level adds valuable living space with a spacious recreation room, laundry, storage and a 3-piece bathroom added in 2021-ideal for movie nights, a home gym, hobbies or a quieter work zone. A heat pump provides both heating and air conditioning, offering year-round comfort and an important advantage in a community where cooling systems vary between units. The hot water tank is owned, eliminating the additional monthly rental cost. A built-in garage and driveway provide two-car parking, with visitor parking available within the complex. Close to Pickering Village, parks and trails, shopping, transit, Ajax GO and Hwy 401 access, 63 Willows Lane delivers green-space calm without giving up connection-thoughtfully updated across three finished levels and distinguished by a backyard setting that is difficult to replicate.
Key Facts & Features
Property Costs
- Annual Property Tax Amount
- $3,887
- Land Transfer Tax Fee
- $9,475
Condo/Maintenance Fee
- Maintenance Fee
- $466 /month
Included In Maintenance Fee
- Water Included
- Building Insurance Included
- Common Elements Included
- Basement Type
- Finished
Interior Features
- Pets Permitted
- Yes-with Restrictions
- Laundry Features
- Ensuite, In Basement
- Laundry Level
- Lower Level
- Interior Extras
- Other, Water Heater Owned
- Fireplace/Stove
- No
- Elevator
- No
Exterior Features
- Balcony
- None
- Exterior Extras
- Landscaped, Backs On Green Belt
Building
- Building Type
- Condo Townhouse
- Building Style
- 2-Storey
- Condo Corp Number
- 39
Construction
- Exposure
- East
- Exterior Finish
- Vinyl Siding, Brick
- Special Designation
- Unknown
Inclusions
- Inclusions
- Kitchen aid fridge, stove, built-in microwave, range hood. Existing blinds (excluding staging drapes & rods), light fixtures, bathroom mirrors. Heat pump (works as AC and Heater), hot water tank, and baseboard.
Exclusions
- Exclusions
- All staging items (including drapes and rods). All outdoor furniture.
Parking & Garages
- Garage Type
- Built-In
- Garage Spaces
- 1
- Parking Type
- Owned
- Parking Spaces
- 1
- Total Garage And Parking Spaces
- 2
Lockers
- Locker Type
- None
Heating & Cooling
- Heat Source
- Gas
- Heat Type
- Forced Air
- Air Conditioning
- Central Air, Other
- Bedrooms
- 3
- Washrooms
- 3
- Kitchens
- 1
Room sizes
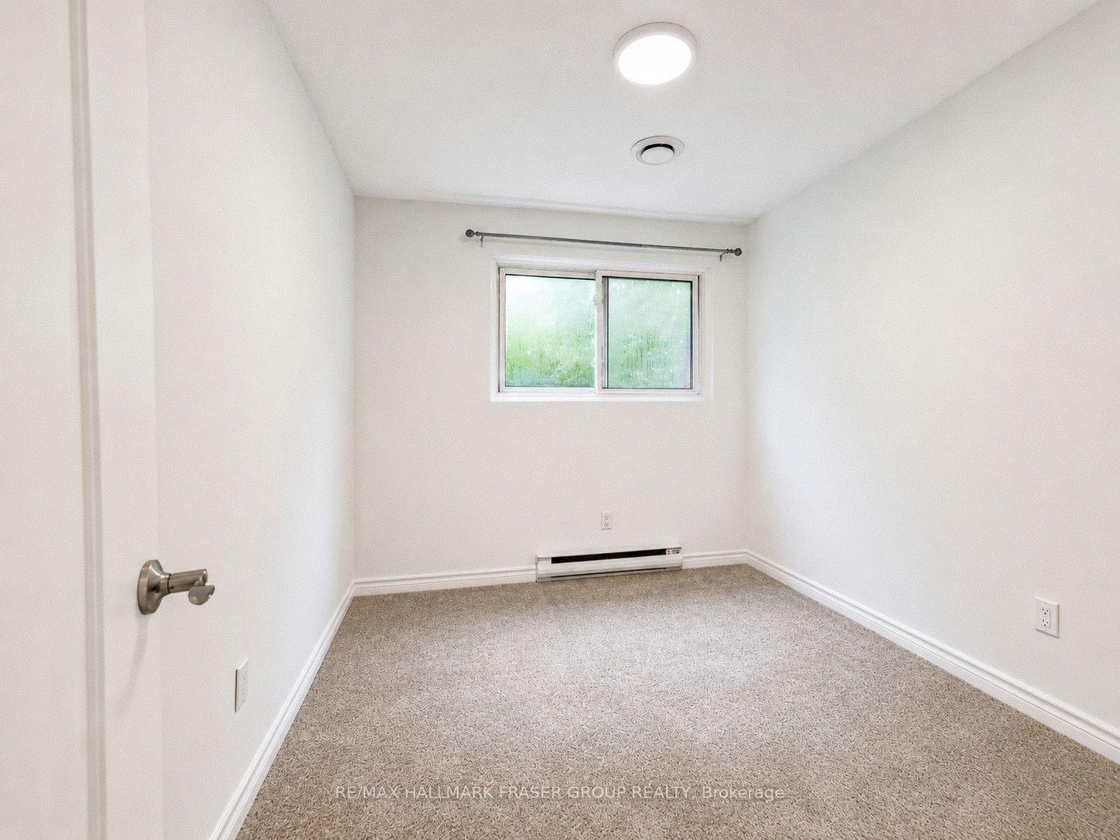
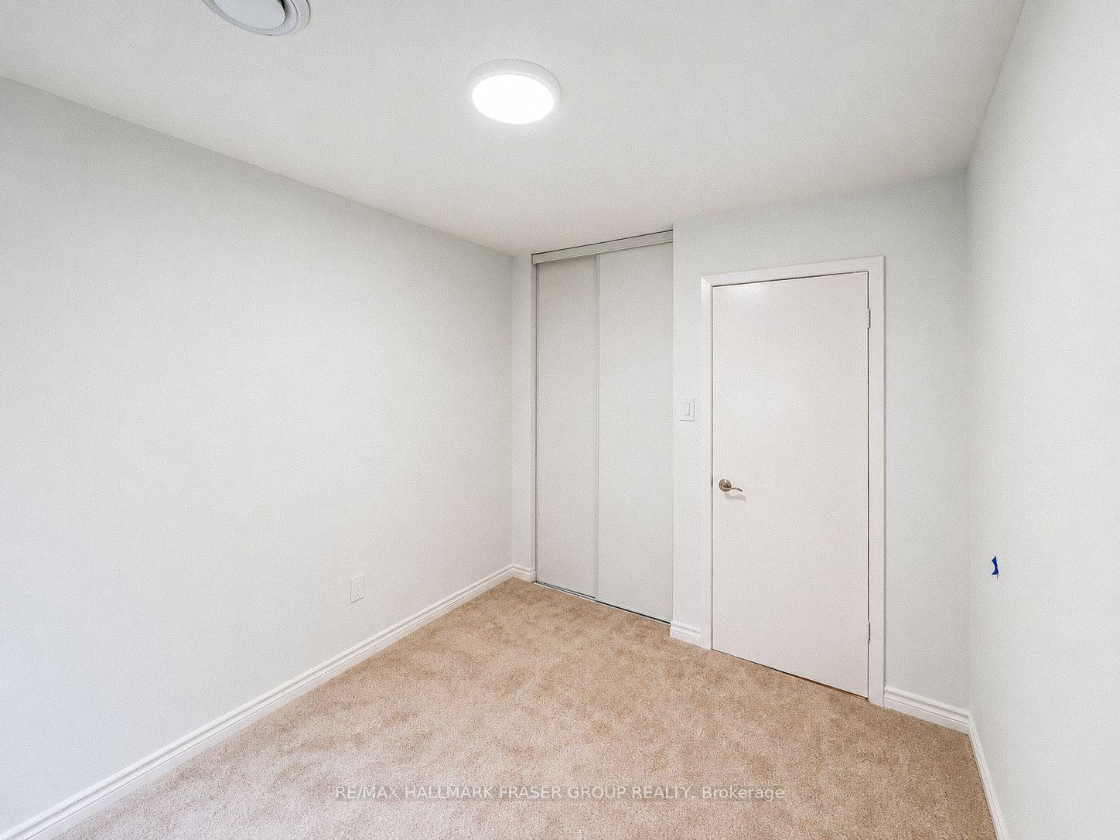
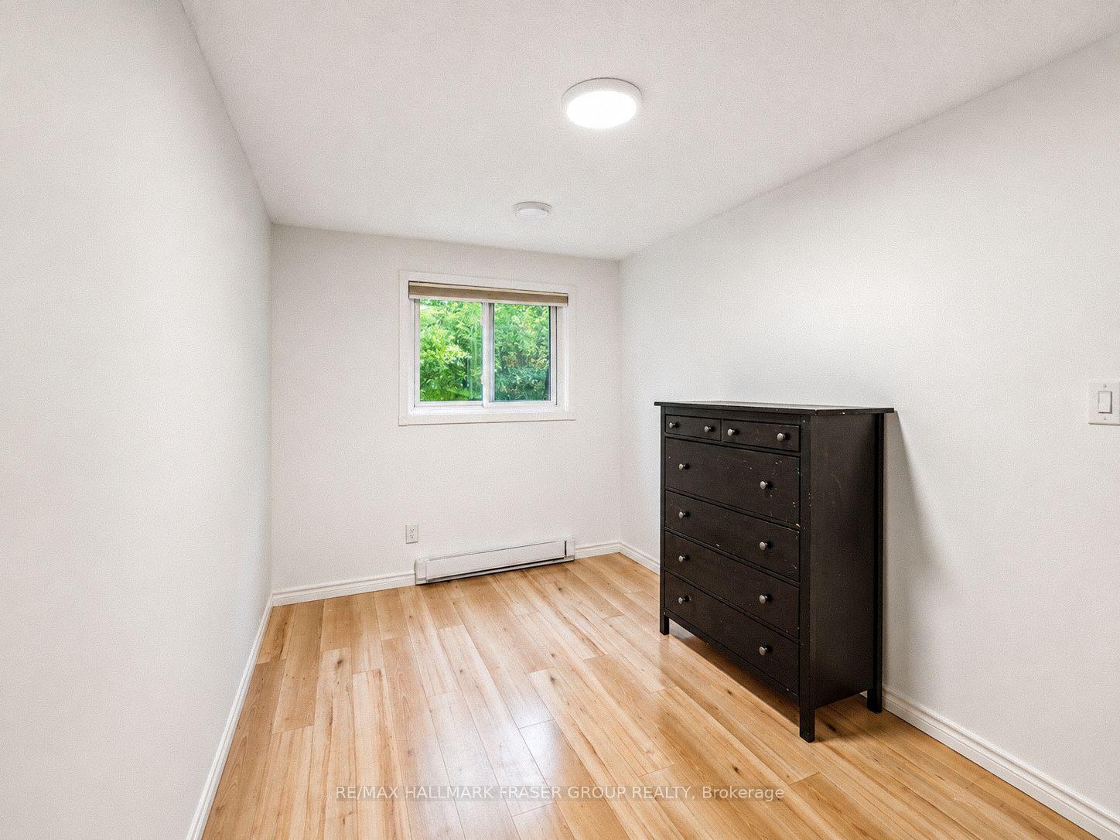
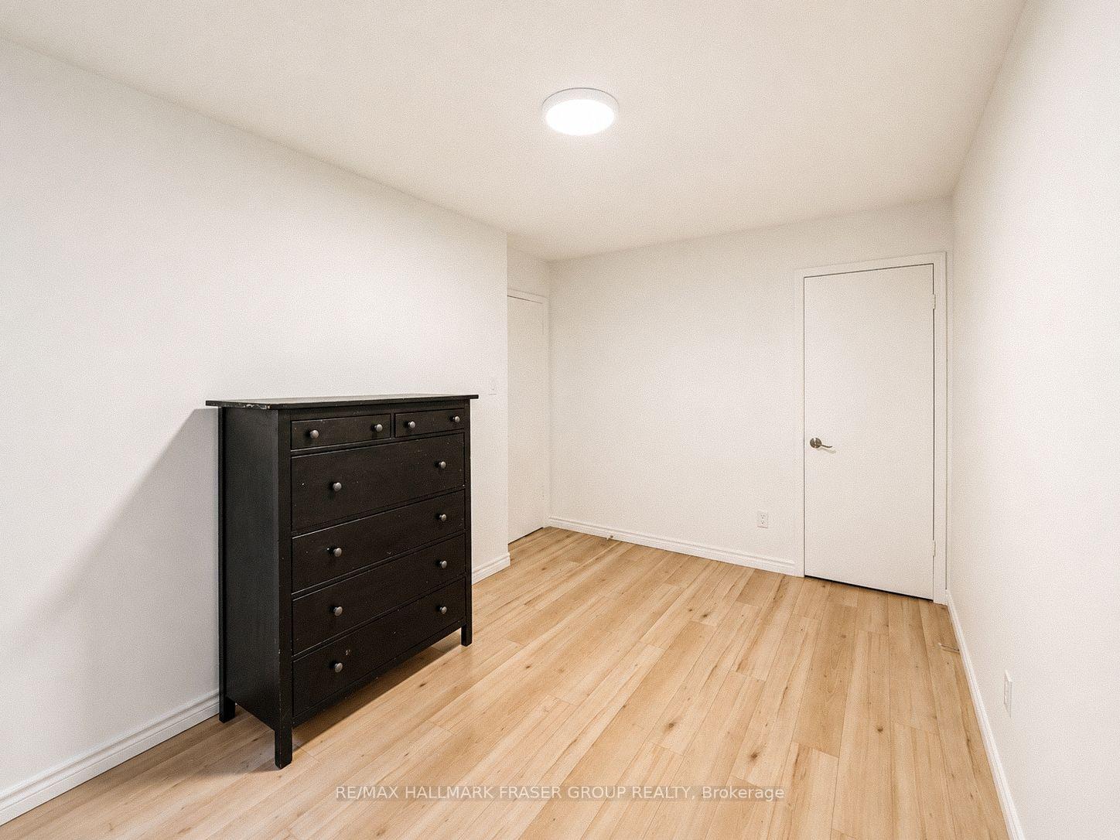
- Bedroom 3—Second level, Broadloom, Closet, Overlook Greenbelt
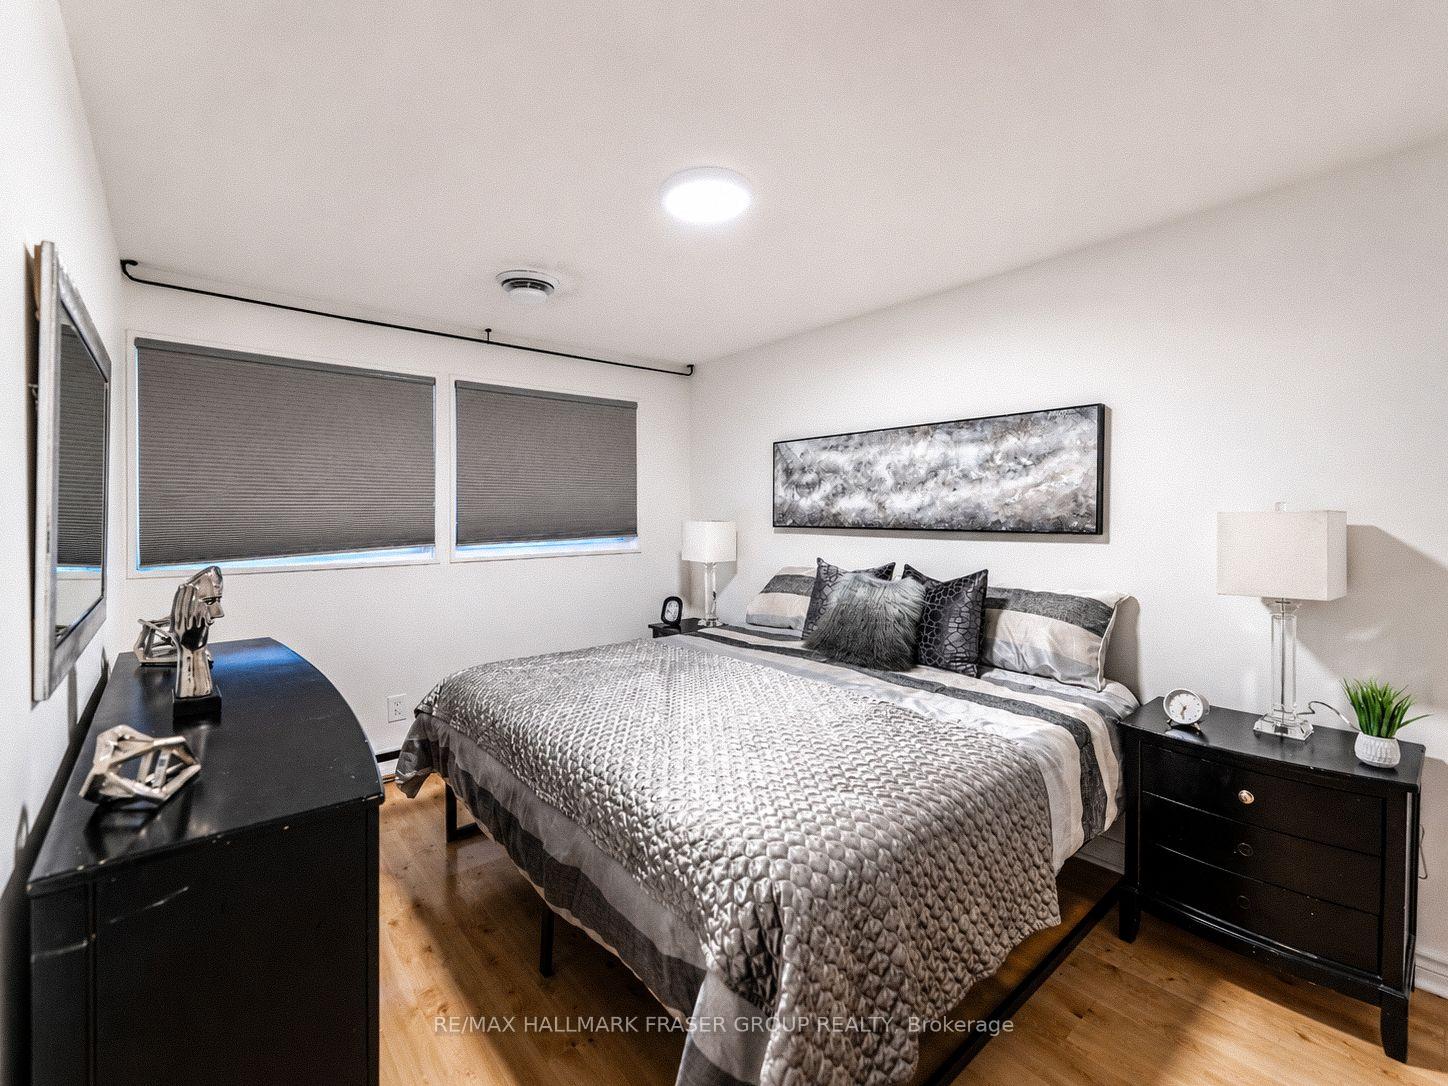
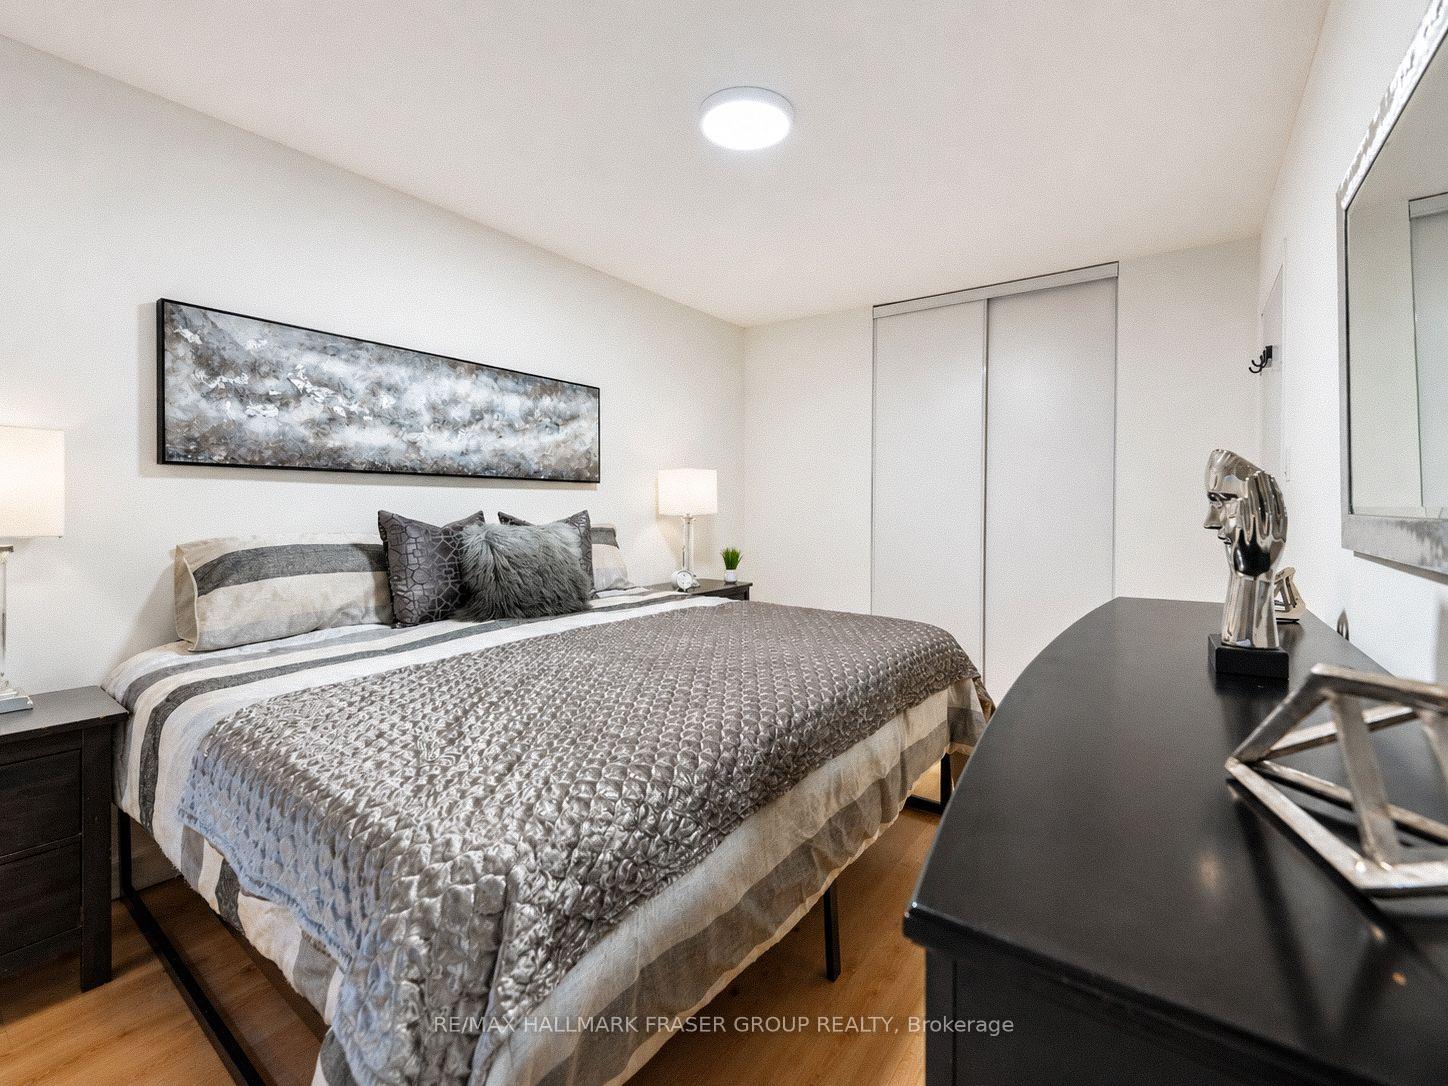
- Primary Bedroom—Second level, Laminate, B/I Closet, Overlooks Frontyard
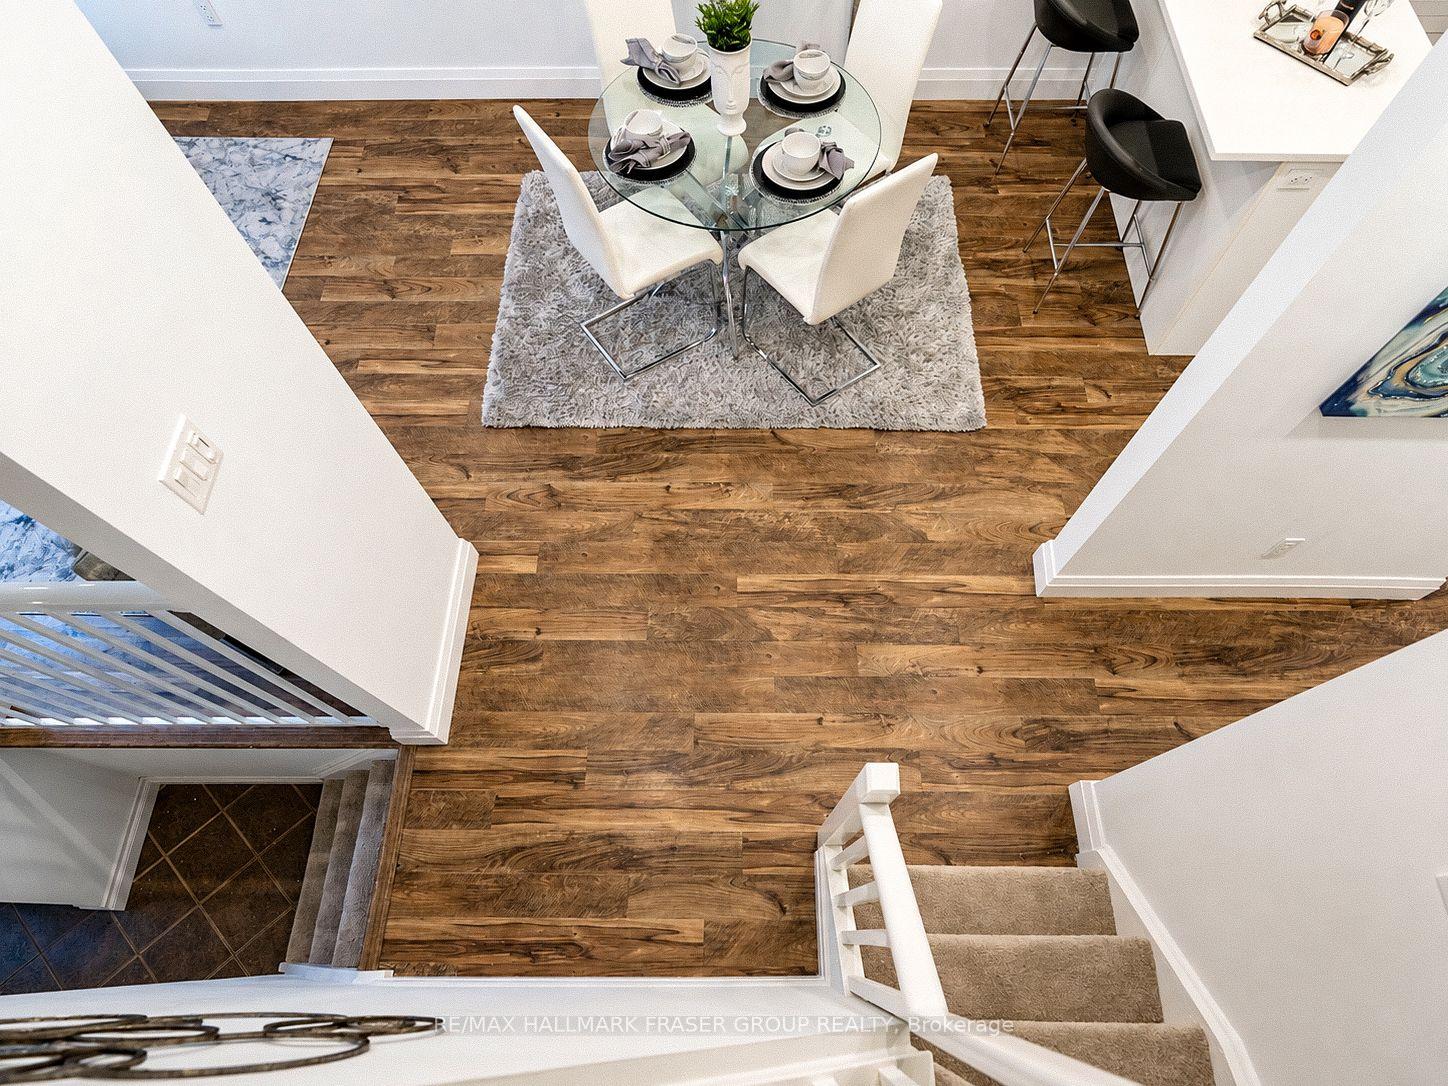
- Dining Room—Main level, Laminate, Combined w/Living, Large Window
- Kitchen—Main level, Laminate, Stainless Steel Appl, Pantry
- Bedroom 2—Second level, Broadloom, Closet, Overlook Greenbelt
- Living Room—Main level, Laminate, Combined w/Dining, Overlooks Frontyard
- Recreation—Basement level, Broadloom, Combined w/Laundry, 3 Pc Ensuite
Washrooms
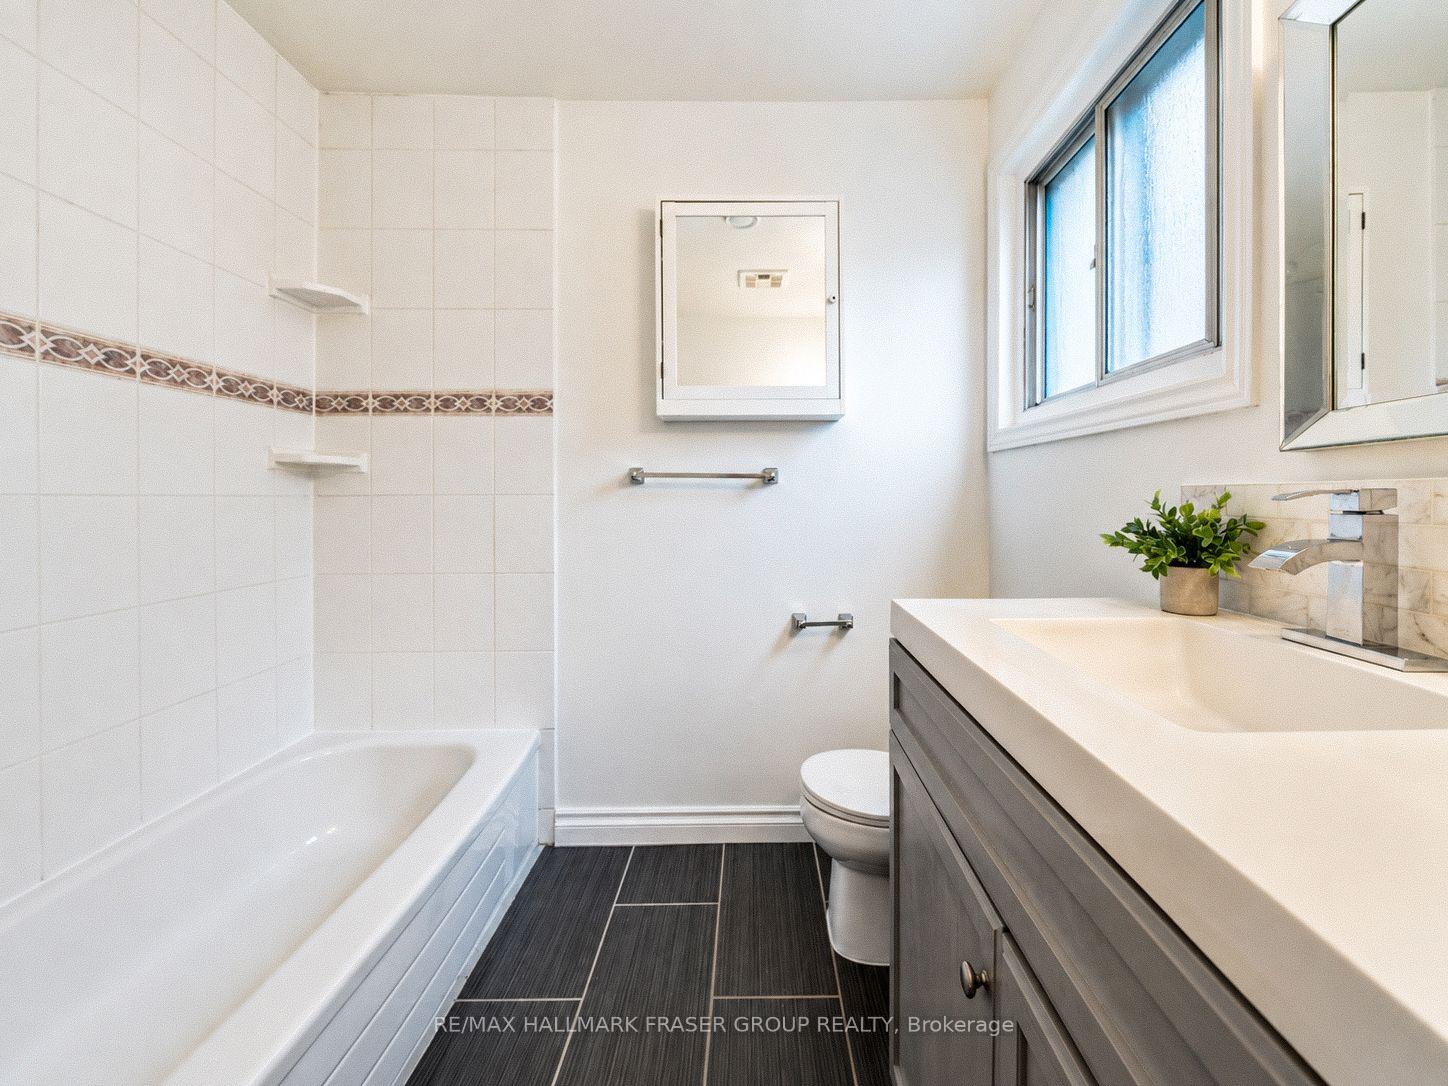
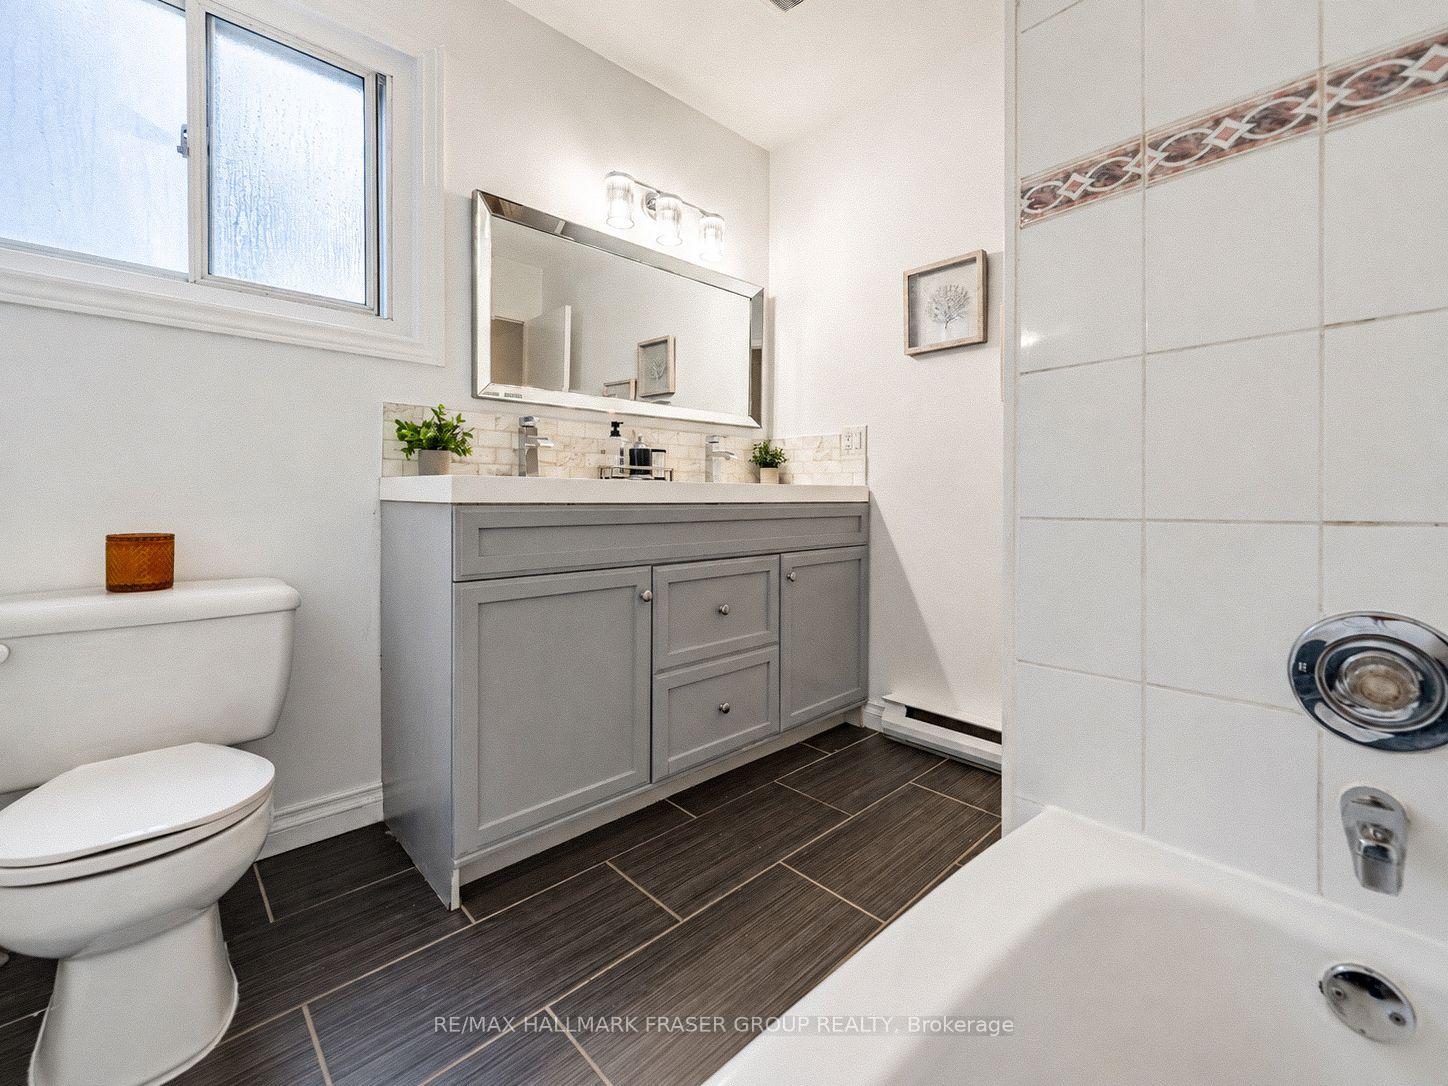
- 5-piece, Second
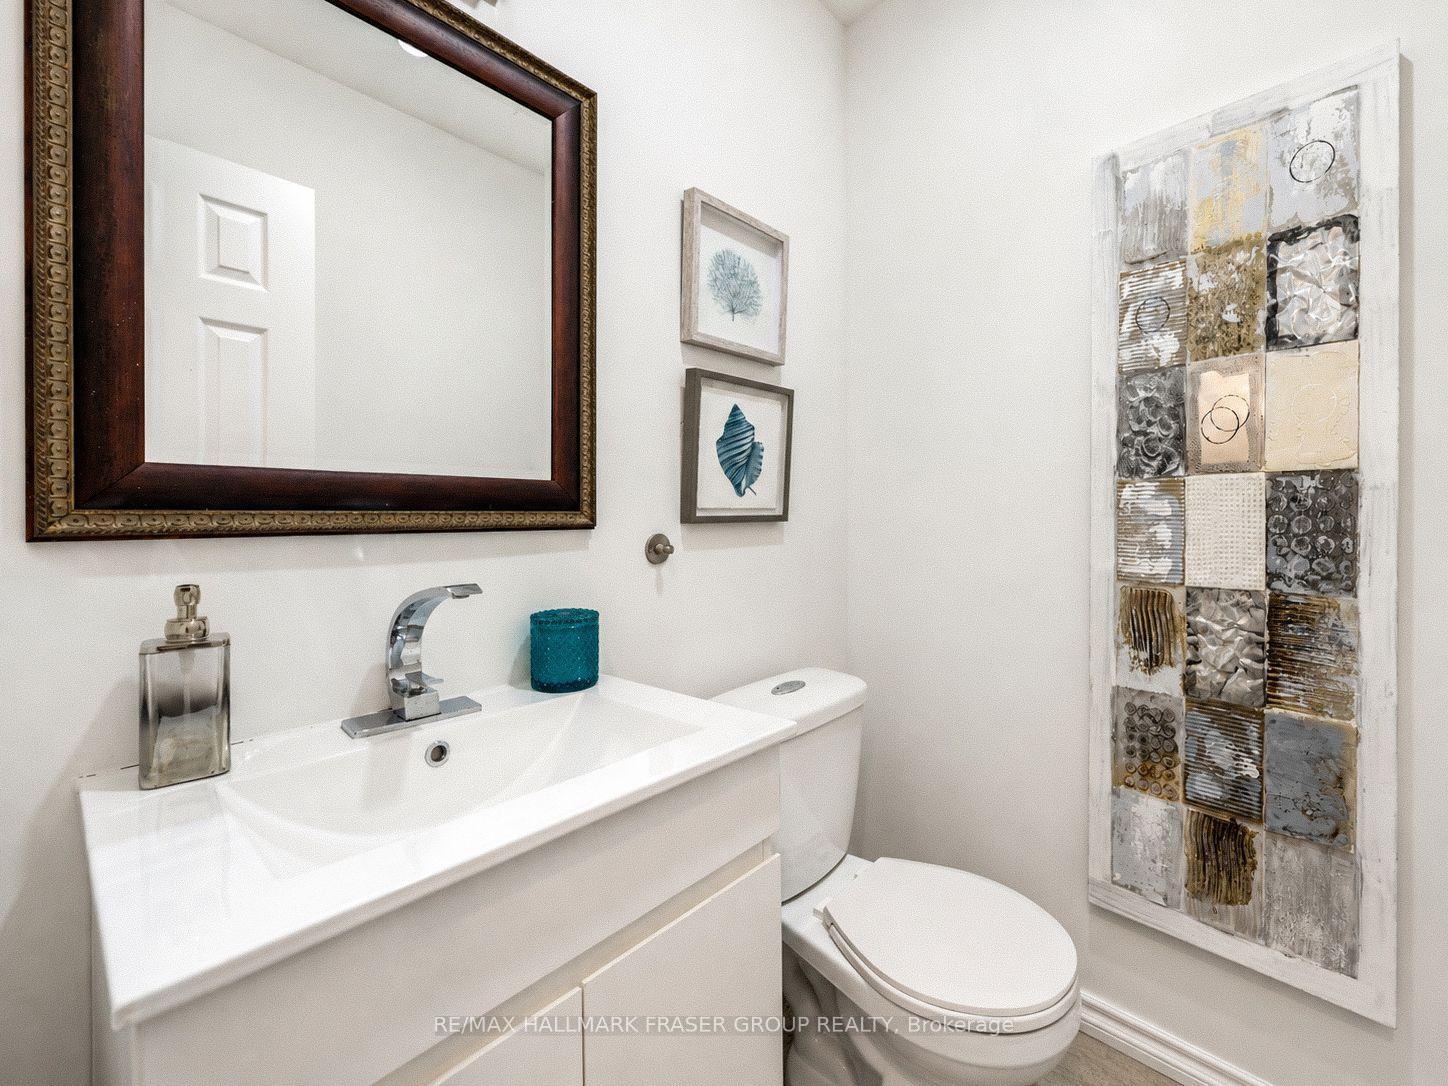
- 2-piece, Main
- 3-piece, Basement
- Municipality
- Ajax
- Neighbourhood
- Central West
- Main cross streets
- Kingston Rd W, head south on Randall Dr, turn in to Willows Ln, unit 63.
- Directions
- Kingston Rd W & Church St S
- MLS® number
- E13738886
- Data source
- Toronto Regional Real Estate Board
- Listed on
- 2026-09-01
- Updated on
- 2026-10-13
- Days on market
- 45 days
- Possession type
- Immediate
- Co-op commission
- 2.5% + HST
- Seller
- Listed by
- RE/MAX HALLMARK FRASER GROUP REALTY
Home Market Value
Current home valuation for 63 Willows Lane, Ajax, Central West, Ajax, ON. Listed for $650,000
HOMEH Estimate
$650,469
Estimated Sales Range
$564,002 - $728,525
HOMEH Estimate for 63 Willows Lane, Ajax, Central West
Calculated with a real agent's CMA method — 45+ years of experience, codified. Not an AI guess.
For the owner
Is this your home? Track its value.
Get this home's HOMEH Estimate by email once a month, with how many homes are for sale around you.
Mortgage Payment Calculator
Compare up to 4 down payment scenarios
5% on first $500K + 10% on $150,000 over $500K
$40,000
| Scenario 1 | Scenario 2 | Scenario 3 | Scenario 4 | |
|---|---|---|---|---|
−Down payment | % $ | % $ | % $ | % $ |
+CMHC insurance | $24,388 | $18,135 | $15,470 | $0 |
=Total mortgage | $634,088 | $603,135 | $567,970 | $520,000 |
Amortization | ||||
Mortgage rate | % | % | % | % |
| Payment frequency | ||||
=Mortgage payment | $3,096monthly | $2,945monthly | $2,773monthly | $2,539monthly |
Land Transfer Tax
$9,475
$9,475
Around this home
Data provided by OpenStreetMap & Fraser Institute School Rankings
Ask HOMEH
New!Hi there!
👋Text or call (416) 301-9001
Recommended for you
Based on homes you've looked at.
No recommended properties found.
Nearby similar homes
No nearby properties found.
More real estate resources
Other homes nearby
Explore this area
Nearby neighbourhoods
No nearby listings available.