

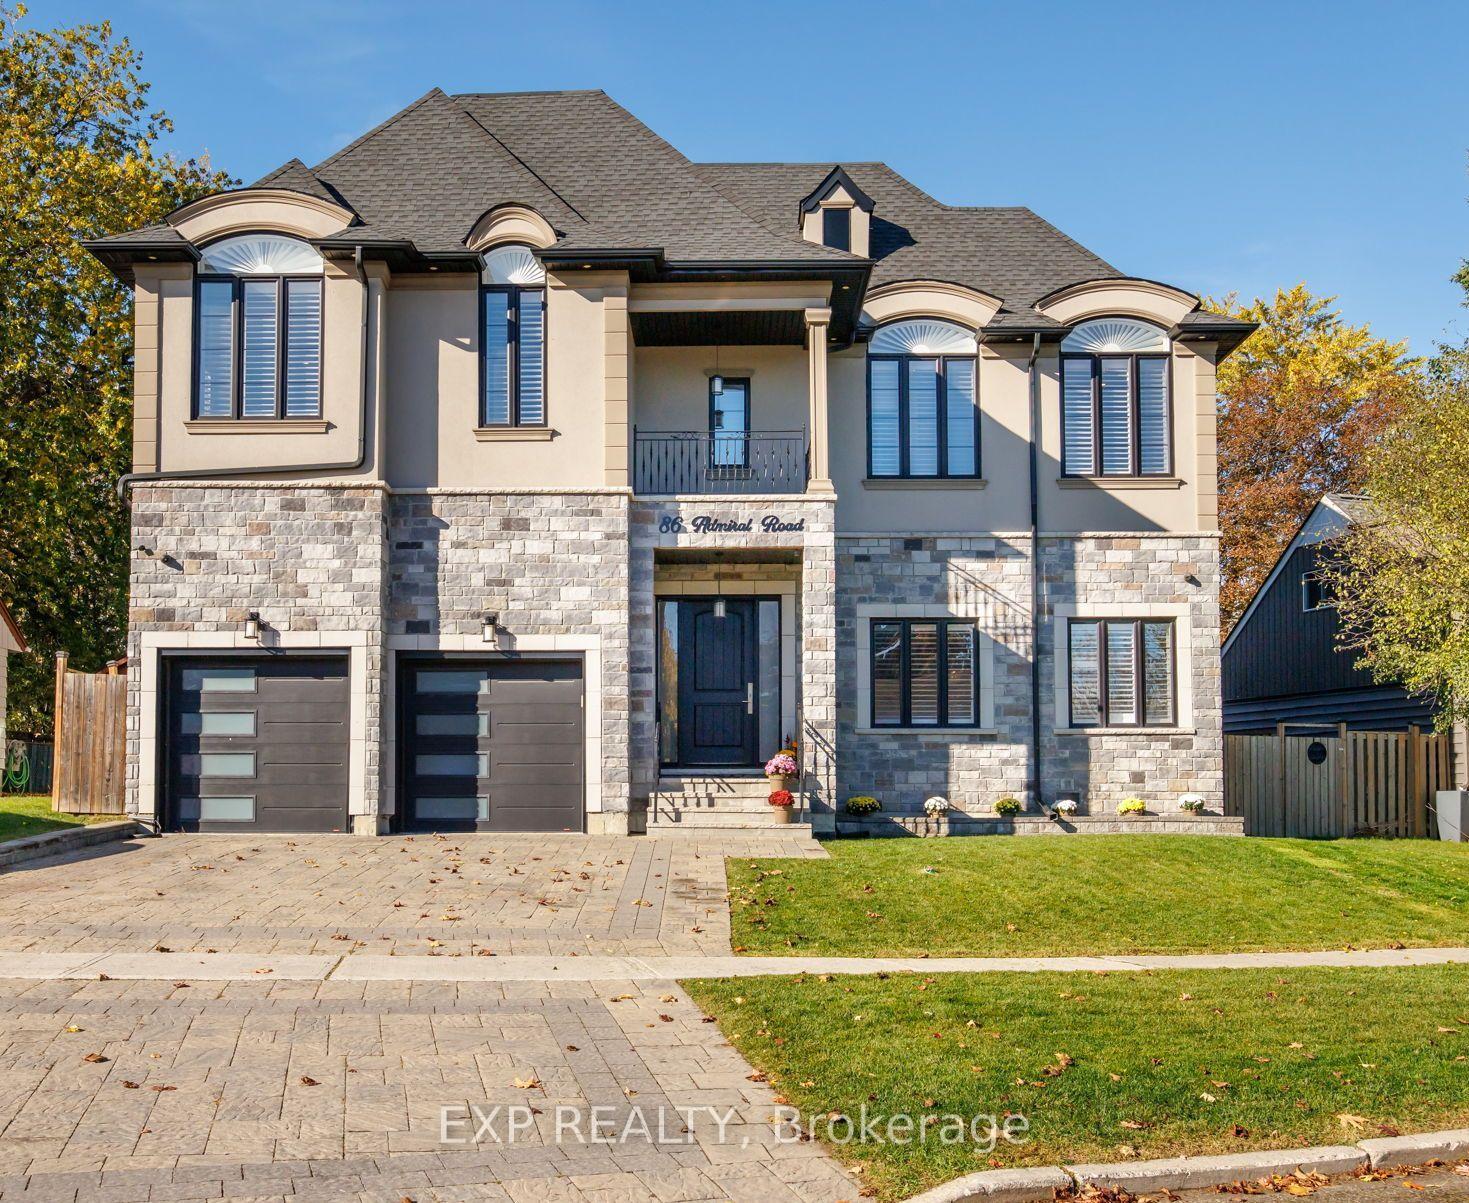
86 Admiral Road
86 Admiral Road
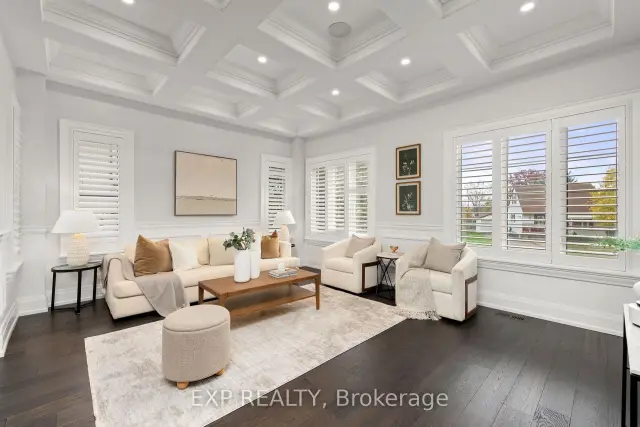 See all 33 photos
Facts and features
- BasementFinished
- Price per sq ft~$376
- Water, sewerMunicipal
- HeatingForced air
- Fireplace
- Central air
The homeDetached, 2-storey, 3,500–5,000 sq ft
- Type: Detached
- Style: 2-storey
- Living space: 3,500–5,000 sq ft
- Basement: Finished
InsideFireplace Yes, natural gas, Upper level, Built-in oven, countertop range, water heater
- Fireplace: Yes, natural gas
- Laundry: Upper level
- Features: Built-in oven, countertop range, water heater
- Rooms above ground: 15
- Rooms in the basement: 3
- Bedrooms: 4 + 1 in the basement
- Bathrooms: 6
- Kitchens: 1
- Family room: Yes
Outside and lotBrick, stone, Asphalt shingle, Concrete
- Exterior: Brick, stone
- Roof: Asphalt shingle
- Foundation: Concrete
- Size: 70 × 165 ft
Parking2 Garage, Detached
- Spaces: 2 Garage
- Garage: Detached
Heating, water and powerForced air, gas, Central air, Municipal water
- Heating: Forced air, gas
- Cooling: Central air
- Water: Municipal water
- Sewer: Municipal sewer
Costs and taxesTaxes $17,147 a year, HST included in the price, Reliance - hot water tank $137.51 quarterly.
- Taxes, 2026: $17,147 a year
- HST: HST included in the price
- Rental items: Reliance - hot water tank $137.51 quarterly.
Included in the saleStainless steel fridge, gas cooktop, stainless steel wall oven, stainless steel wall microwave, s/s dish washer, washer & dryer, all existing light fixtures, built-in surround sound system, alarm system, outdoor cameras, central vacuum, garage door openers,central air, heat recovery ventilator, sump & ejector pump, hot water heater rental. stainless steel fridge in the basement. backyard trampoline and children's outdoor playset. automatic sprinkler system for the front yard., All staging furniture, artwork, decor accessories and other staging items.
- Included: Stainless steel fridge, gas cooktop, stainless steel wall oven, stainless steel wall microwave, s/s dish washer, washer & dryer, all existing light fixtures, built-in surround sound system, alarm system, outdoor cameras, central vacuum, garage door openers,central air, heat recovery ventilator, sump & ejector pump, hot water heater rental. stainless steel fridge in the basement. backyard trampoline and children's outdoor playset. automatic sprinkler system for the front yard.
- Not included: All staging furniture, artwork, decor accessories and other staging items.
Listing detailsE14147464, For Sale, Nov 4, 2026
- MLS® number: E14147464
- Status: For Sale
- Listed on: Nov 4, 2026
- Days on market: 16
- Updated: Nov 19, 2026
- Possession: Flexible
- Occupied by: Owner
- Listing brokerage: eXp Realty
About this home
86 Admiral Road, Ajax (South East), ON L1S 2N9
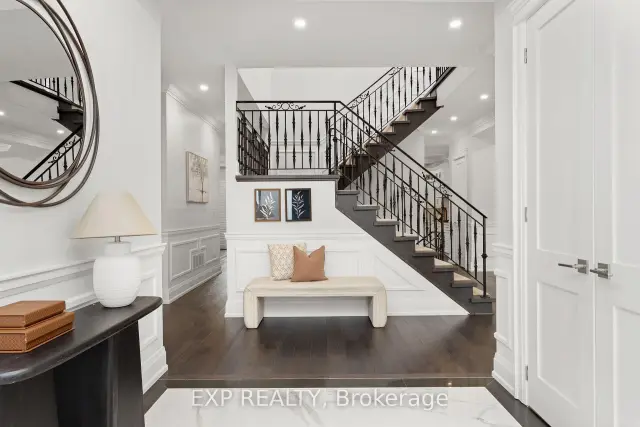
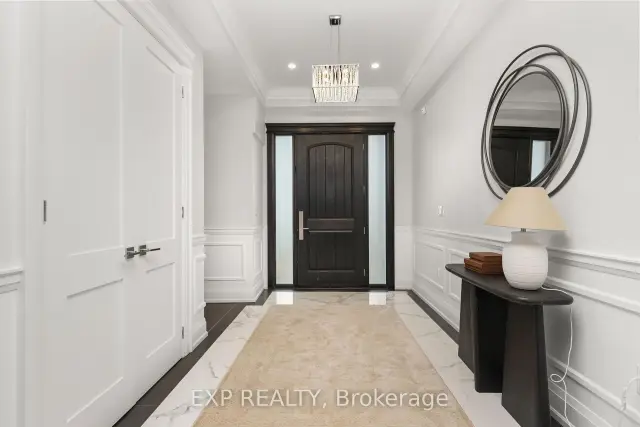
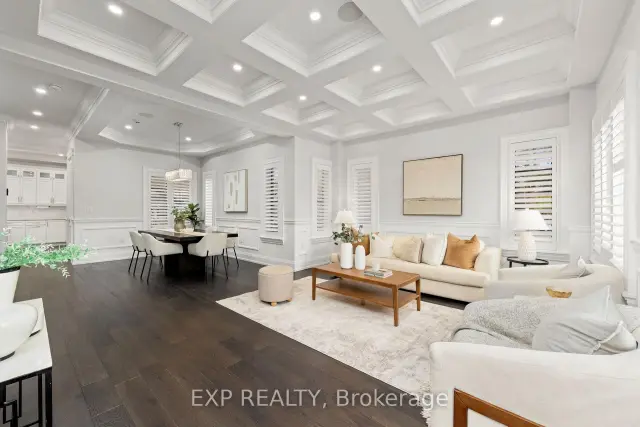
Welcome to 86 Admiral Road - an extraordinary custom-built masterpiece offering 4,141 sq. ft. above grade and nearly 6,000 sq. ft. of total luxury living space, including a fully finished basement. Built in 2019, this striking residence commands attention with soaring 10-foot ceilings on both the main and upper levels, complemented by magnificent coffered ceilings, exquisite designer millwork, rich hardwood flooring, and timeless California shutters throughout. A striking wrought iron staircase creates a stunning focal point, gracefully connecting all three levels, while overhead skylights fill the space with an abundance of natural light. Designed for both sophisticated entertaining and effortless daily living, the main floor features elegant formal living and dining rooms, alongside a sprawling family room with breathtaking coffered ceilings, a cozy fireplace, and custom built-in shelving. The chef-inspired kitchen boasts a massive central island, abundant cabinetry and counter space, and an ideal layout that serves as the heart of the home. Upstairs, luxury knows no bounds, all four bedrooms feature their own private ensuites! The magnificent primary suite is a true sanctuary, complete with a dramatic tray ceiling, dual walk-in closets, and a spa-inspired ensuite showcasing dual floating vanities, an oversized glass-enclosed shower, and elegant marble-look flooring. A convenient upper-level laundry room completes this thoughtful design. The expansive, fully finished lower level extends your living space even further, offering a versatile fifth bedroom and a full bathroom - ideal for guests or multi-generational living. Step outside to your private, fully fenced backyard featuring a spacious deck and mature trees, creating a serene outdoor oasis for relaxing or hosting summer gatherings. Where quality, space, and comfort come together, this is a property that truly must be experienced in person!
Book a viewing
Around this home
Daily convenience, out of 100, from the distances below
Schools nearby
School rating, out of 10.
Helpful calculators
Your HOMEH agent

"Priced 2% over the Hestimate. I would see it this week."