

86 Hurley Road
86 Hurley Road
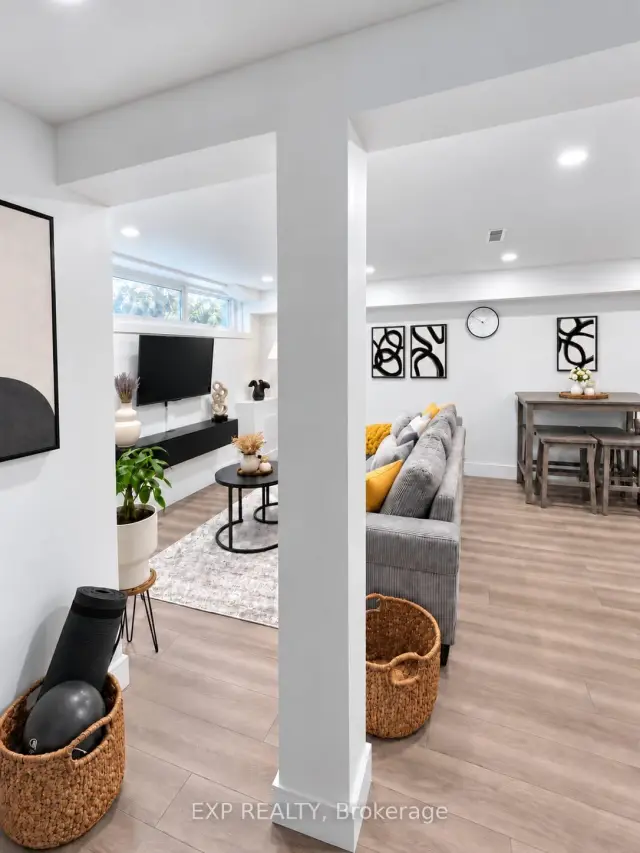 See all 14 photos
Facts and features
- BasementApartment
- Lot size26 ft frontage
- Lease termShort term lease
- FurnishedFurnished
- Central air
The homeSemi-Detached, Bungalow, 700–1,100 sq ft
- Type: Semi-Detached
- Style: Bungalow
- Living space: 700–1,100 sq ft
- Basement: Apartment
InsideIn-suite laundry, Carpet free, Rooms above ground 4
- Laundry: In-suite laundry
- Features: Carpet free
- Rooms above ground: 4
- Bedrooms: 2
- Bathrooms: 1
- Kitchens: 1
Outside and lotBrick, aluminum siding, Asphalt shingle, Concrete
- Exterior: Brick, aluminum siding
- Roof: Asphalt shingle
- Foundation: Concrete
- Size: 26 ft frontage
Parking2 Parking
- Spaces: 2 Parking
Heating, water and powerForced air, gas, Central air, Municipal water
- Heating: Forced air, gas
- Cooling: Central air
- Water: Municipal water
- Sewer: Municipal sewer
Rent and termsRent $2,850 a month, Basement, Furnished
- Rent: $2,850 a month
- Space for rent: Basement
- Furnished: Furnished
- Lease: Short term lease
- Paid: Monthly
- Rent includes: All inclusive
- Deposit: Required
- Credit check: Required
- Employment letter: Required
- Rental application: Required
- References: Required
IncludedRent includes heat, hydro, water, high-speed wi-fi and two driveway parking spaces. furnished with bedroom furniture and beds, living-room furniture, dining table and seating, television, office desk and chair, and window coverings. also includes kitchen appliances, dishwasher, in-suite laundry, kitchenware and basic cooking essentials. furnishings and décor shown in the listing photographs are included, subject to the final inventory., Landlord's personal belongings and any items not listed on the final inventory. tenant insurance is the tenant's responsibility. upper-level unit and all areas outside the suite and two designated parking spaces are excluded.
- Included: Rent includes heat, hydro, water, high-speed wi-fi and two driveway parking spaces. furnished with bedroom furniture and beds, living-room furniture, dining table and seating, television, office desk and chair, and window coverings. also includes kitchen appliances, dishwasher, in-suite laundry, kitchenware and basic cooking essentials. furnishings and décor shown in the listing photographs are included, subject to the final inventory.
- Not included: Landlord's personal belongings and any items not listed on the final inventory. tenant insurance is the tenant's responsibility. upper-level unit and all areas outside the suite and two designated parking spaces are excluded.
Listing detailsE14146800, For Rent, Nov 4, 2026
- MLS® number: E14146800
- Status: For Rent
- Listed on: Nov 4, 2026
- Days on market: 16
- Updated: Nov 4, 2026
- Possession: Flexible
- Occupied by: Owner
- Listing brokerage: eXp Realty
About this home
86 Hurley Road, Ajax (South East), ON L1S 1N6
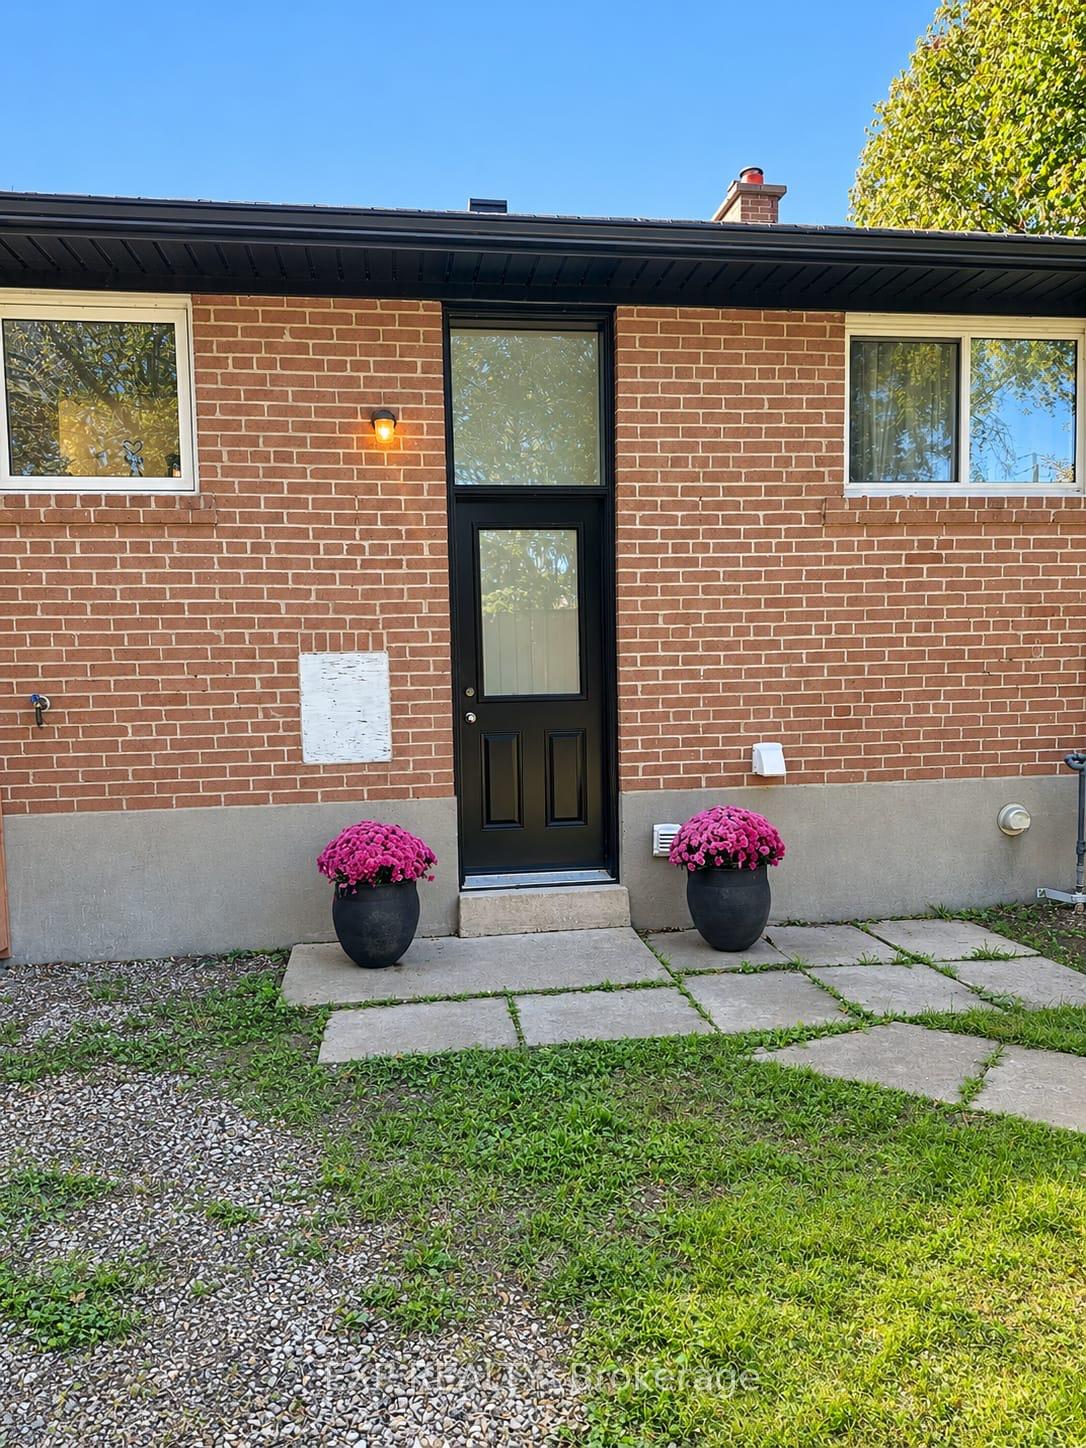
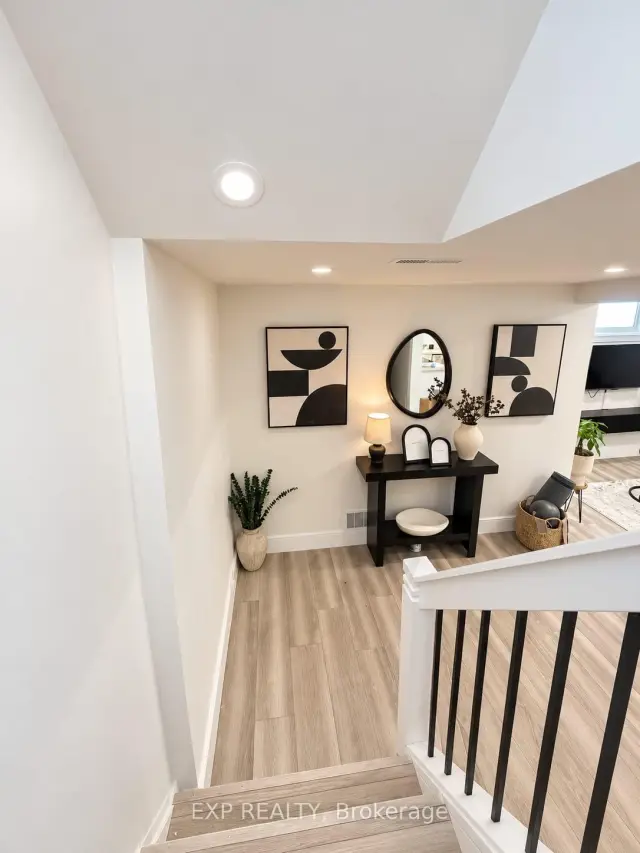
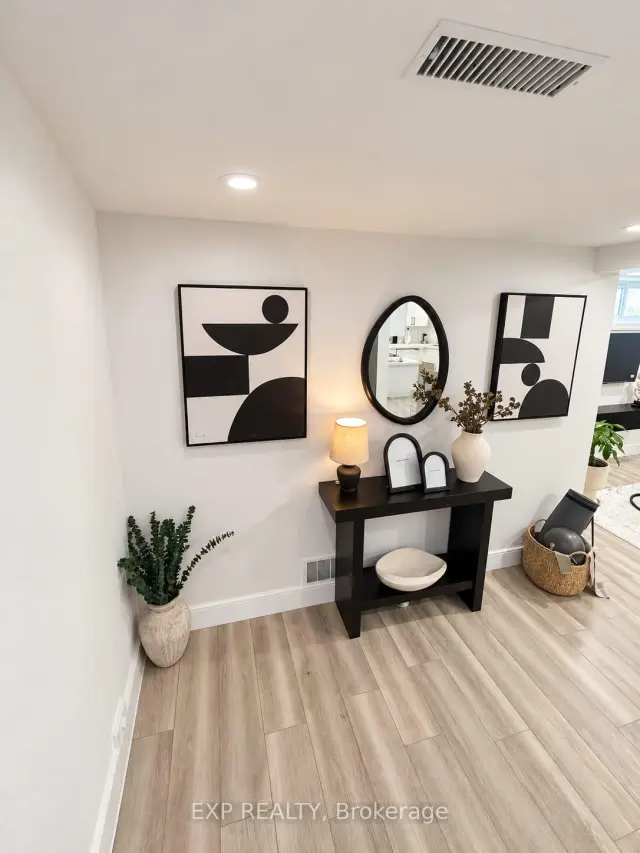
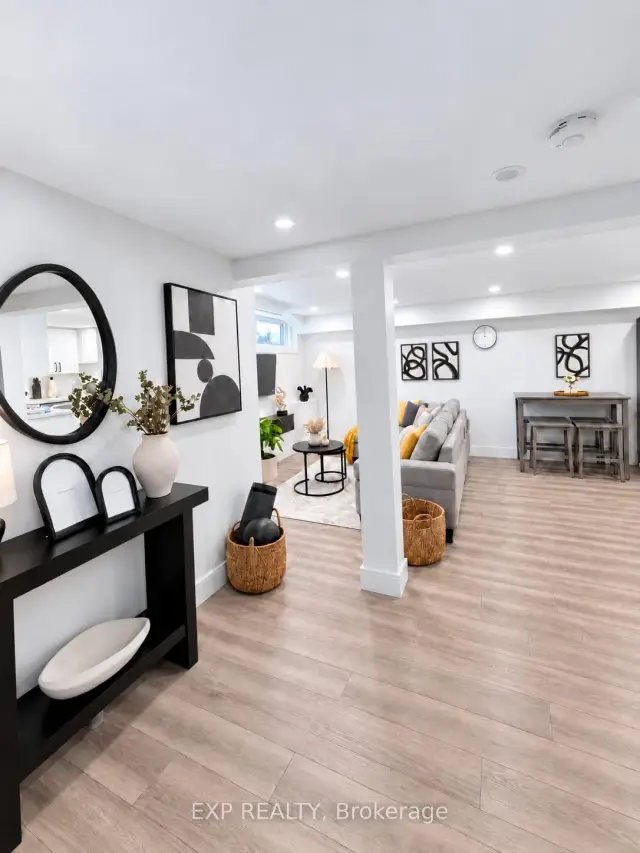
Furnished, all-inclusive and move-in ready. This bright, professionally finished two-bedroom legal basement suite in Ajax has everything you need to settle in right away. A private entrance leads to a spacious furnished living room, two bedrooms, one full bathroom and a full kitchen with stainless-steel appliances, a dishwasher, kitchenware and basic cooking essentials. Private in-suite laundry adds everyday ease, and the dedicated workspace with desk and office chair makes working or studying from home simple. Heat, hydro, water, high-speed Wi-Fi and two driveway parking spaces are all included, giving you one predictable monthly cost. Well suited to corporate relocation, temporary work and healthcare assignments, insurance displacement, or anyone between homes. The preferred lease term is three to six months, with longer or shorter terms considered. Enjoy convenient access to Highway 401, public transit, shopping, restaurants, Lakeridge Health Ajax Pickering, parks and the Ajax waterfront.
Book a viewing
Around this home
Daily convenience, out of 100, from the distances below
Schools nearby
School rating, out of 10.
Helpful calculators

Your HOMEH agent
"I would see it this week."