

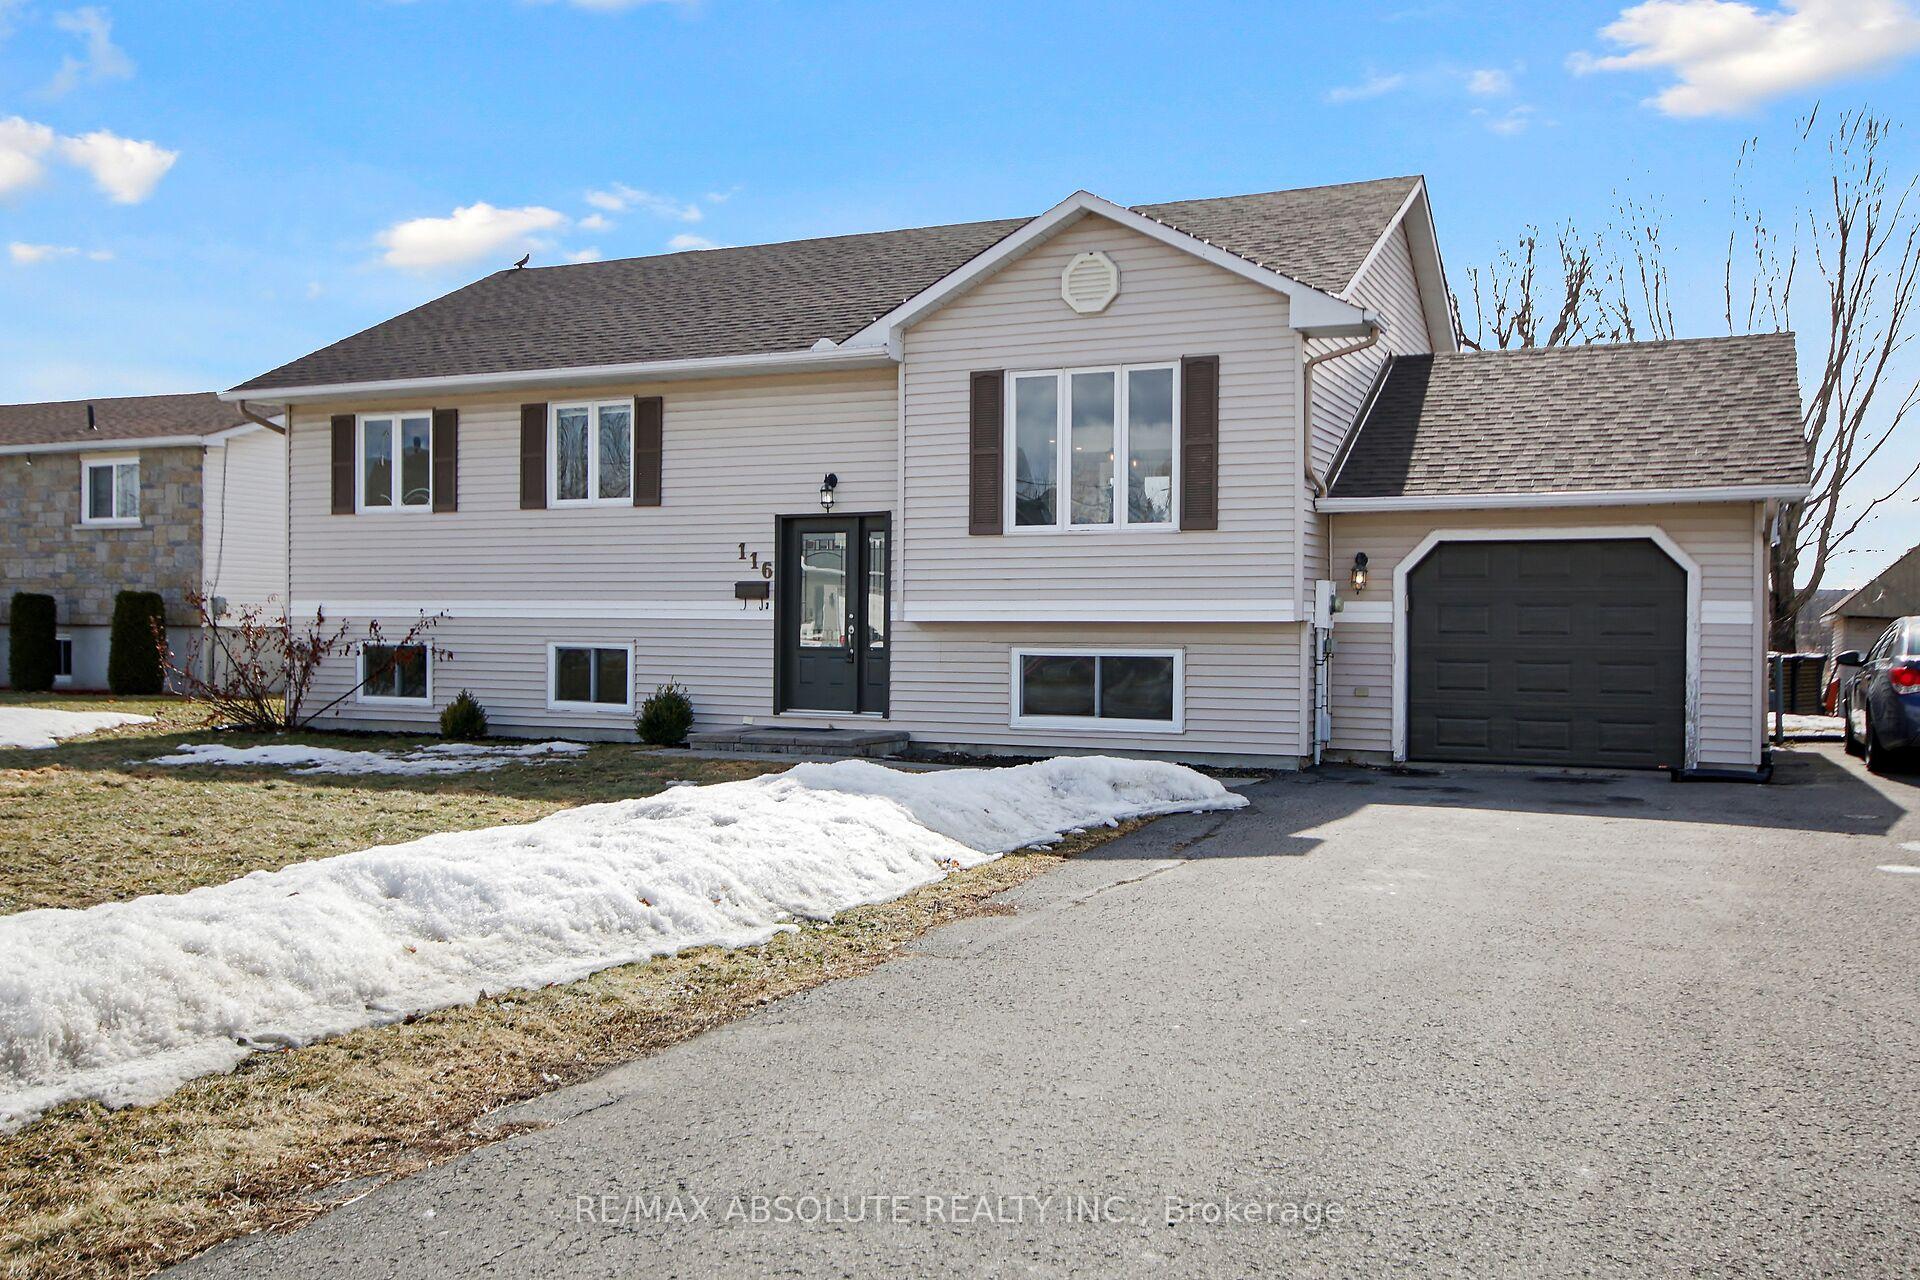
116 Jessup's Falls Road
116 Jessup's Falls Road
 See all 44 photos
Property history
Facts and features
- BasementFinished
- Water, sewerMunicipal
- Lot shapeRectangular
- HeatingForced air
- Hardwood floors
- Central air
- Pool
The homeDetached, Bungalow-raised, 700–1,100 sq ft
- Type: Detached
- Style: Bungalow-raised
- Living space: 700–1,100 sq ft
- Basement: Finished
- View: Pool, river
InsideCeramic, Hardwood, Parquet, Lower level, Primary bedroom - main floor
- Flooring: Ceramic, Hardwood, Parquet
- Laundry: Lower level
- Features: Primary bedroom - main floor
- Rooms above ground: 6
- Rooms in the basement: 4
- Bedrooms: 3 + 1 in the basement
- Bathrooms: 2
- Kitchens: 1
- Family room: Yes
Outside and lotVinyl siding, Asphalt shingle, Concrete
- Exterior: Vinyl siding
- Roof: Asphalt shingle
- Foundation: Concrete
- Pool: Above ground
- Features: Privacy, deck, patio
- Size: 82.56 × 135.5 ft
- Shape: Rectangular
- Zoning: R-1
Parking1 Garage, Attached
- Spaces: 1 Garage
- Garage: Attached
Heating, water and powerForced air, gas, Central air, Municipal water
- Heating: Forced air, gas
- Cooling: Central air
- Water: Municipal water
- Sewer: Municipal sewer
Costs and taxesTaxes $3,129 a year, HST No HST, Hot water tank
- Taxes, 2024: $3,129 a year
- HST: No HST
- Rental items: Hot water tank
- Under contract: Hot water tank-gas
Included in the saleFridge, gas stove, hoodfan, microwave, dishwasher, washer, dryer, all light fixtures, all blinds, shed, gazebo, above ground pool, kitchenette in basement, portable gas-powered generator,, Curtains and curtain rods , all attached shelving will be removed.
- Included: Fridge, gas stove, hoodfan, microwave, dishwasher, washer, dryer, all light fixtures, all blinds, shed, gazebo, above ground pool, kitchenette in basement, portable gas-powered generator,
- Not included: Curtains and curtain rods , all attached shelving will be removed.
Listing detailsX12046400, Sold, Mar 26, 2025
- MLS® number: X12046400
- Status: Sold
- Listed on: Mar 26, 2025
- Days on market: 19
- Updated: Apr 14, 2025
- Possession: 60-89 days
- Occupied by: Owner
- Listing brokerage: RE/MAX ABSOLUTE REALTY INC.
About this home
116 Jessup's Falls Road, Alfred and Plantagenet (Plantagenet), ON K0B 1L0
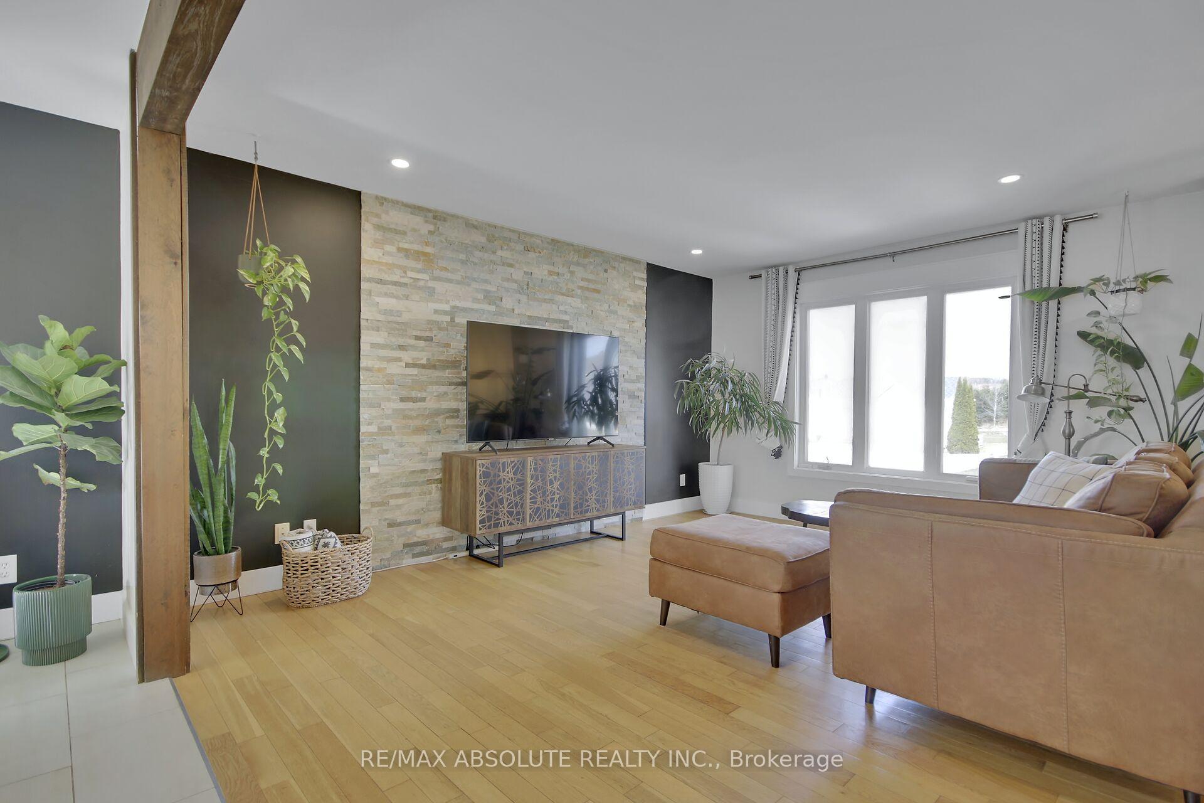
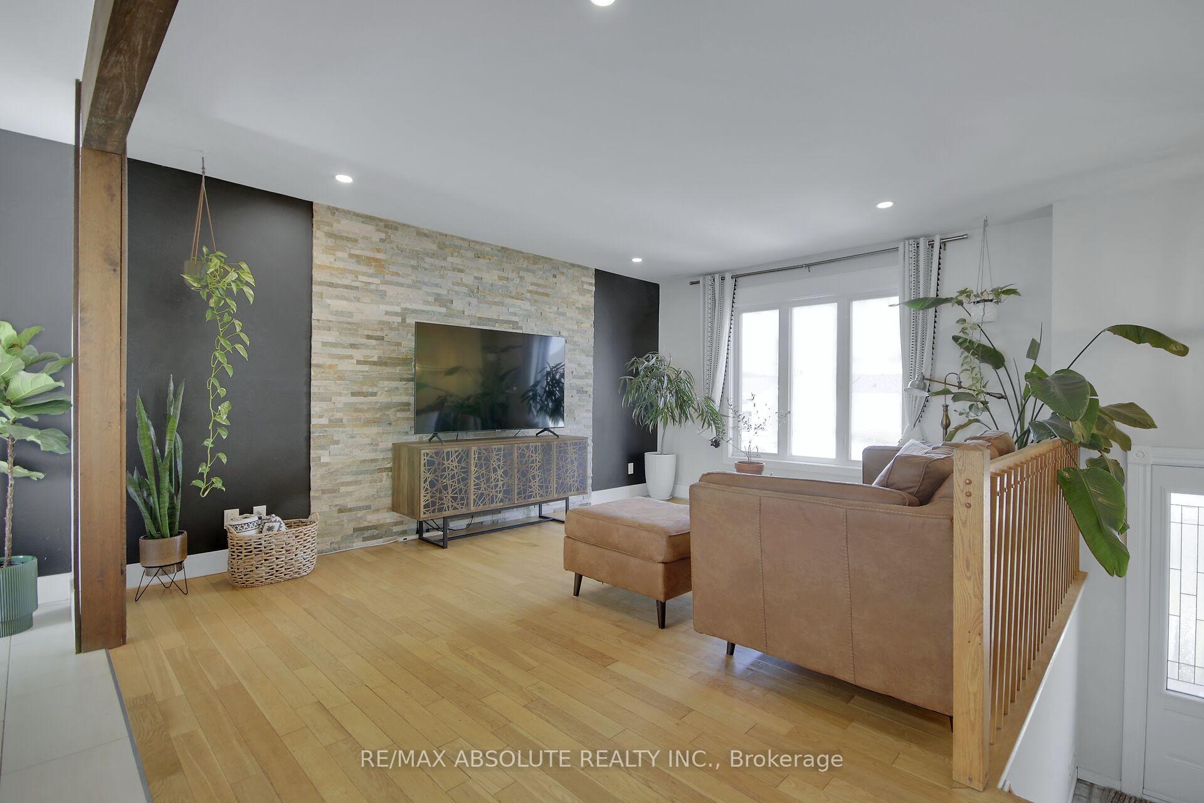
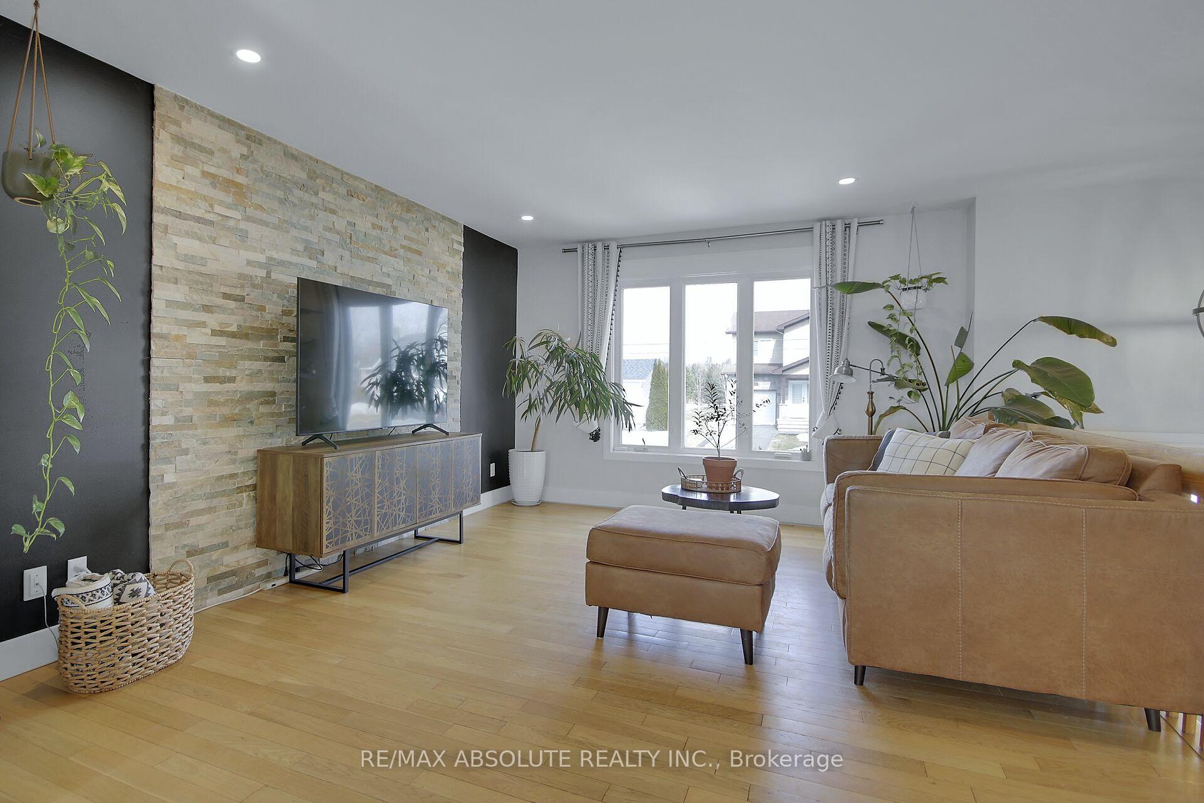
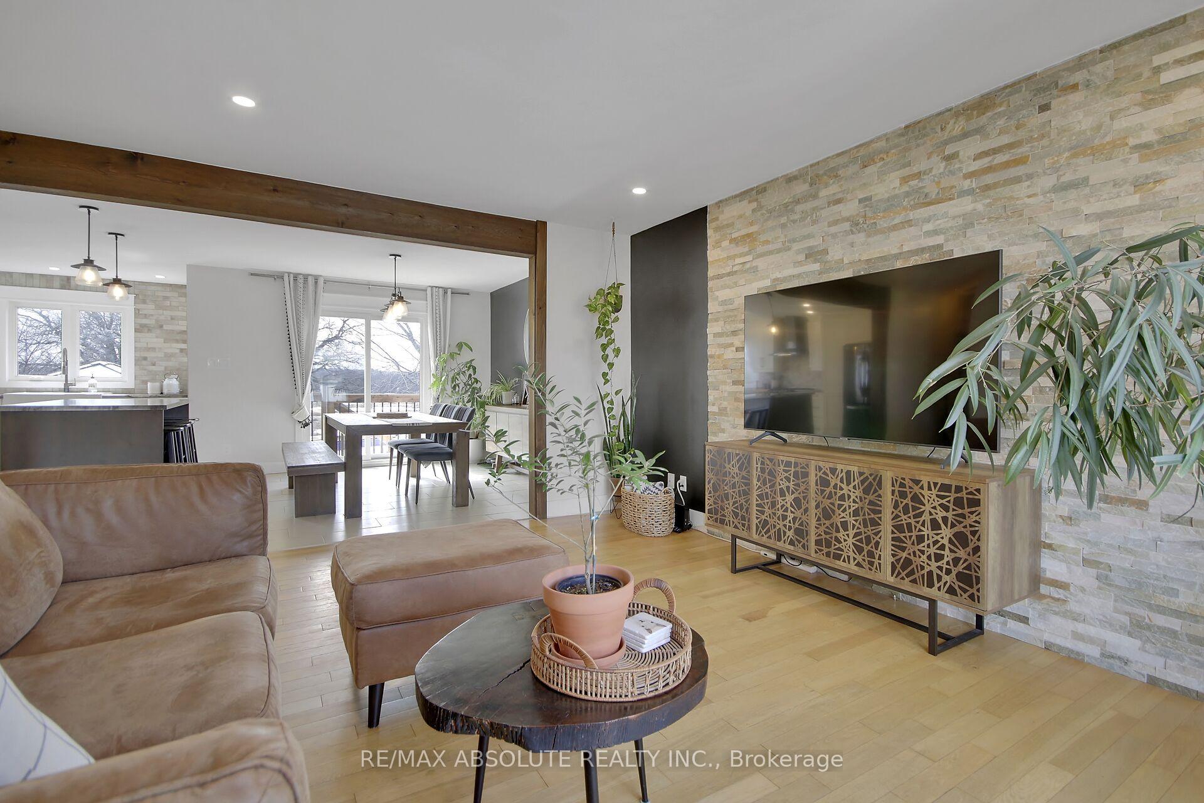
This stunning high-ranch bungalow is located on a quiet street with no rear neighbors, offering a peaceful retreat with city water and sewer. The home has been beautifully upgraded and decorated, providing a perfect blend of comfort and style. The chefs kitchen, remodeled in 2021, features two-tone cabinets, a pantry area with pull-out drawers, pots and pans drawers, and a custom island with a breakfast bar. It also includes a gas range, apron sink, and all black stainless steel appliances, which are included. The kitchen is open to the spacious dining area, ideal for large family gatherings, with access to the backyard through a patio door. The kitchen and dining areas flow seamlessly into the living room, which boasts an accent stone wall and large picture window. The main floor has three generous bedrooms with ample closet space, a large linen closet, and an updated 3-piece family bath with a jacuzzi tub. The home also features flat ceilings, pot lights, and upgraded light fixtures throughout. The lower level offers additional living space, including a large music room, spacious family room with built-in shelves and cabinetry, a kitchenette with sink, 3-piece bath, 4th bedroom, and laundry area. Ample storage is available in the utility room. Other upgrades include a gas furnace (2015) and central air conditioning. The backyard is a true oasis with a new above-ground pool, covered deck, gazebo, fire pit, and shed. Enjoy private water views, as there are no rear neighbors. The oversized single garage and parking for six additional cars in the laneway offer plenty of space for family and guests. A gas hookup is also available for a BBQ. This home is perfect for those seeking a private, upgraded living space with modern amenities and picturesque views.Furnace: 2018; Windows: 2020; Roof approx 2018-2020; Other Rooms in lower level are Kitchenette & Music Room.
Ask about this home
A HOMEH agent will answer your questions about this home.
Around this home
Daily convenience, out of 100, from the distances below
Schools nearby
School rating, out of 10.
Helpful calculators
Your HOMEH agent

"I would see it this week."