

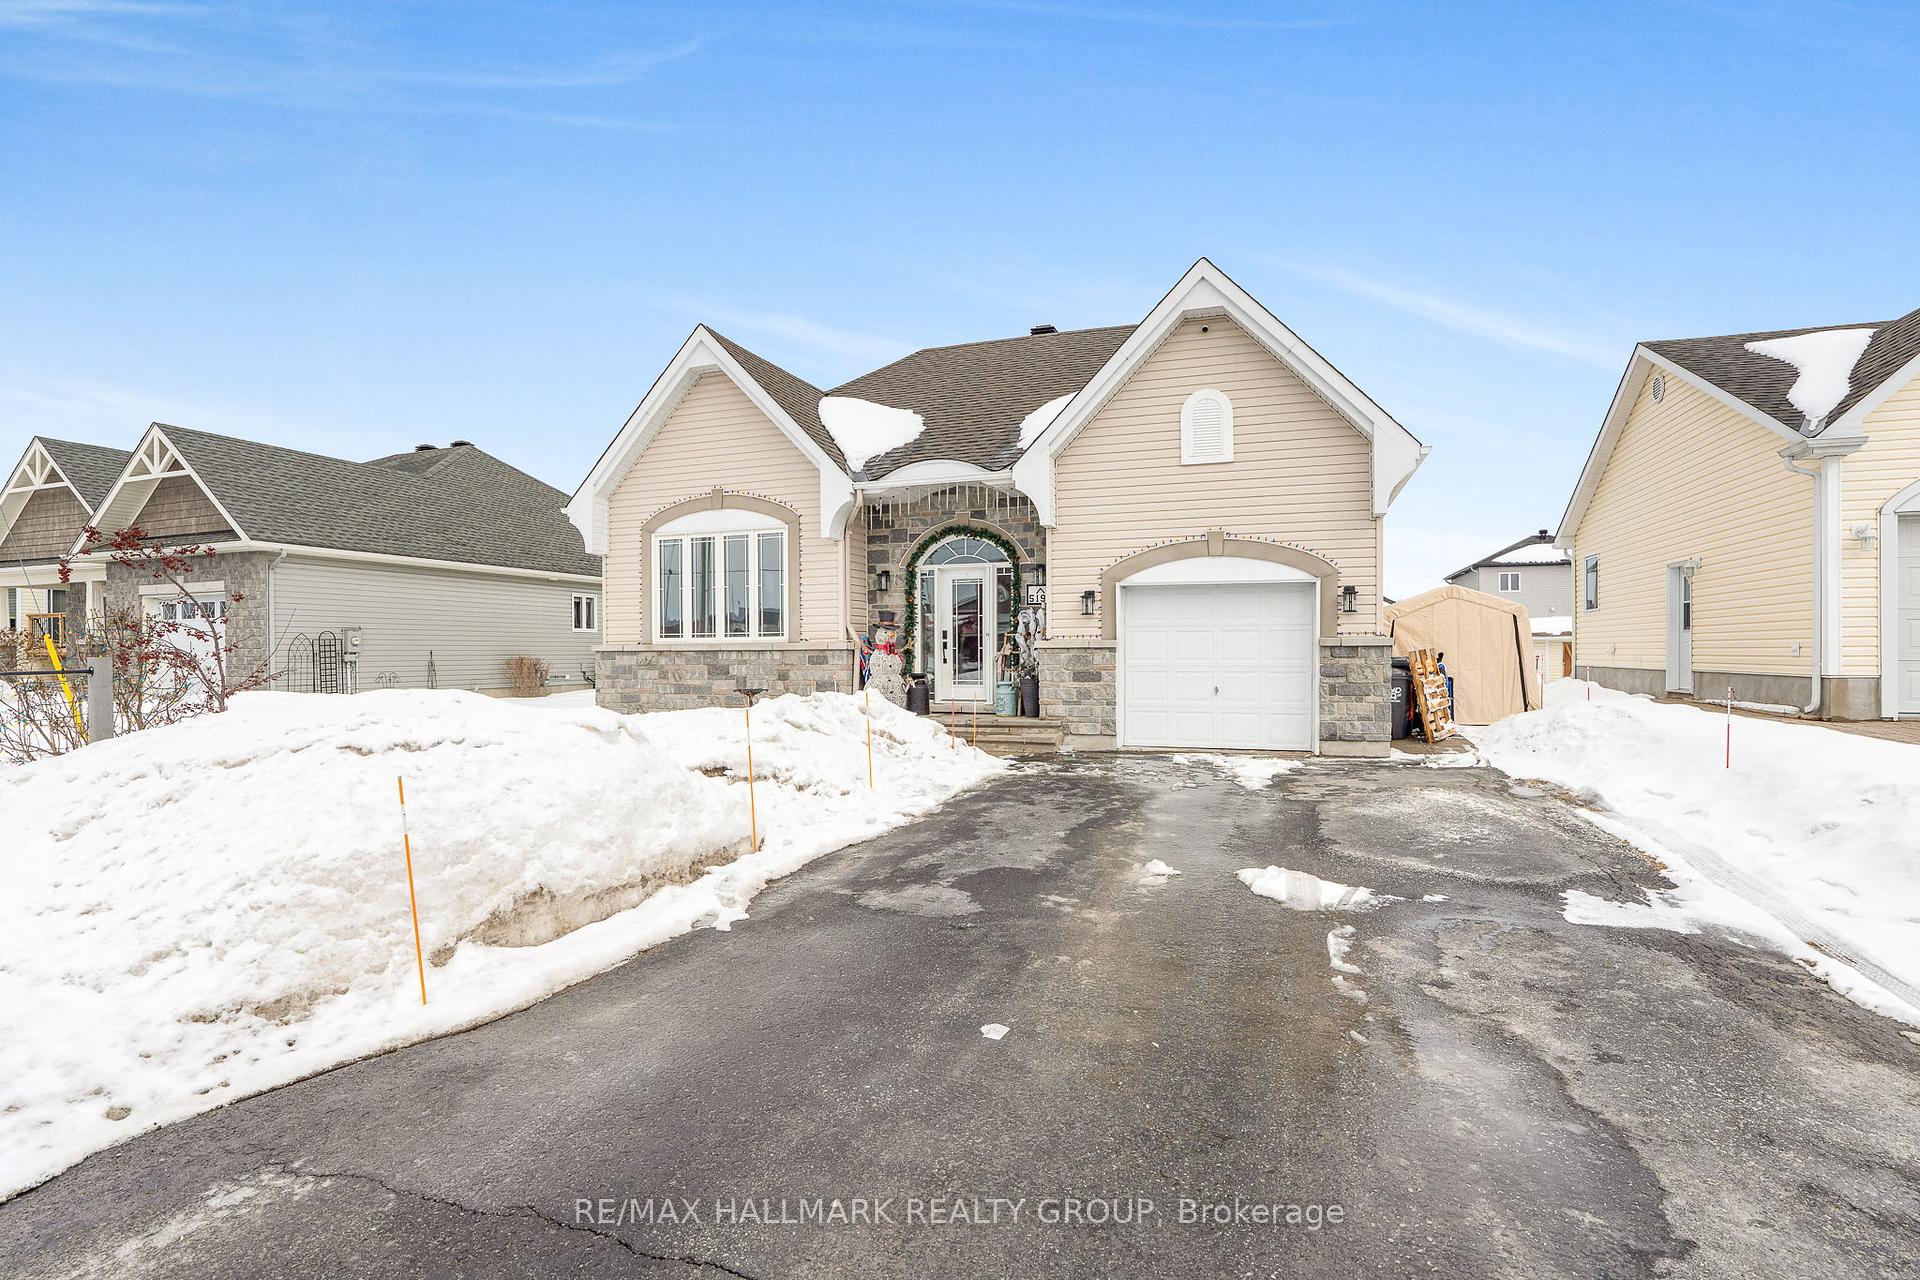
5195 Du Centre Street
5195 Du Centre Street
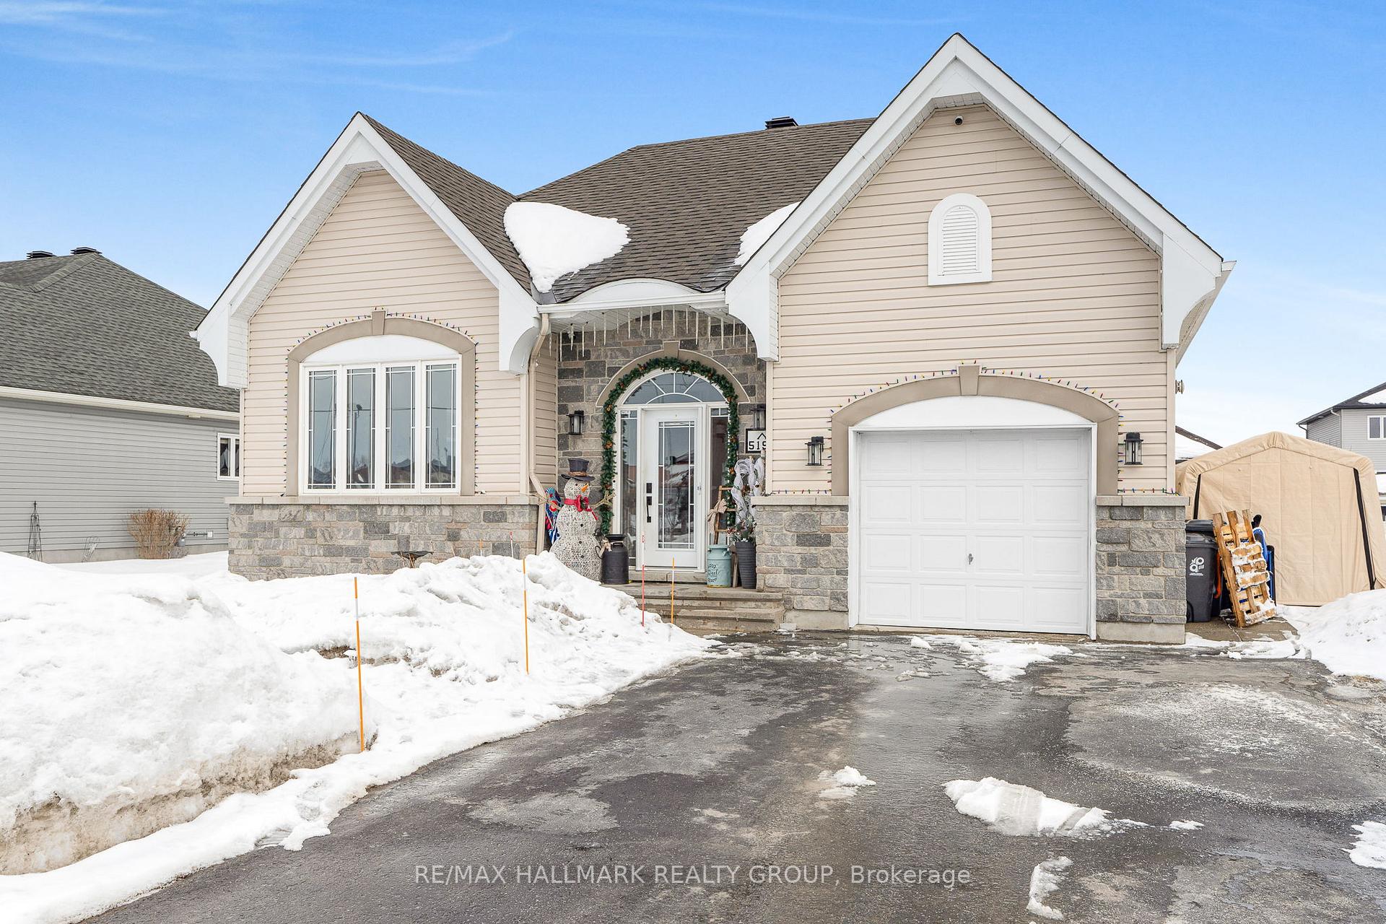
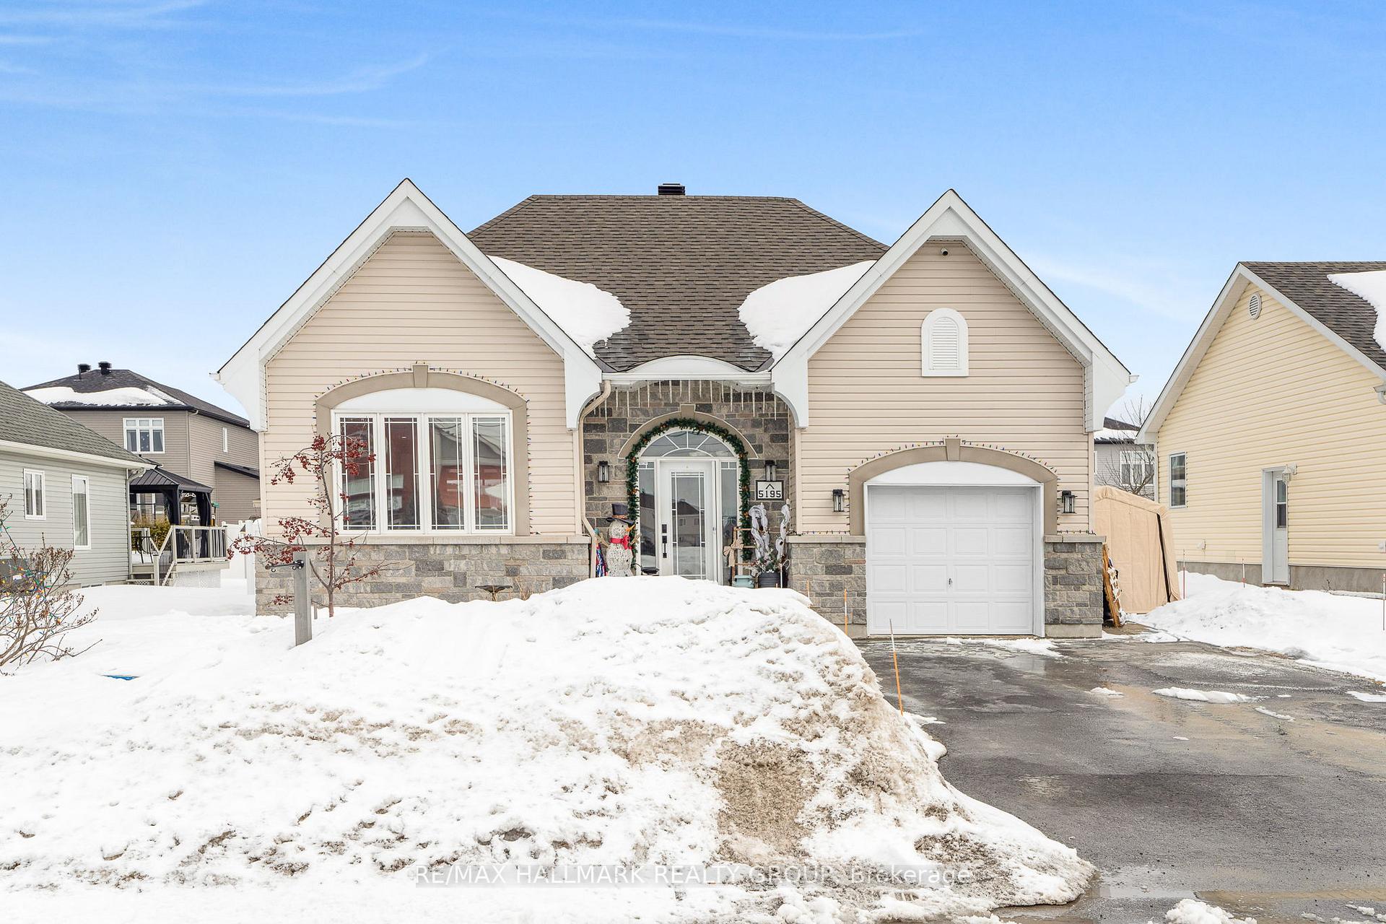
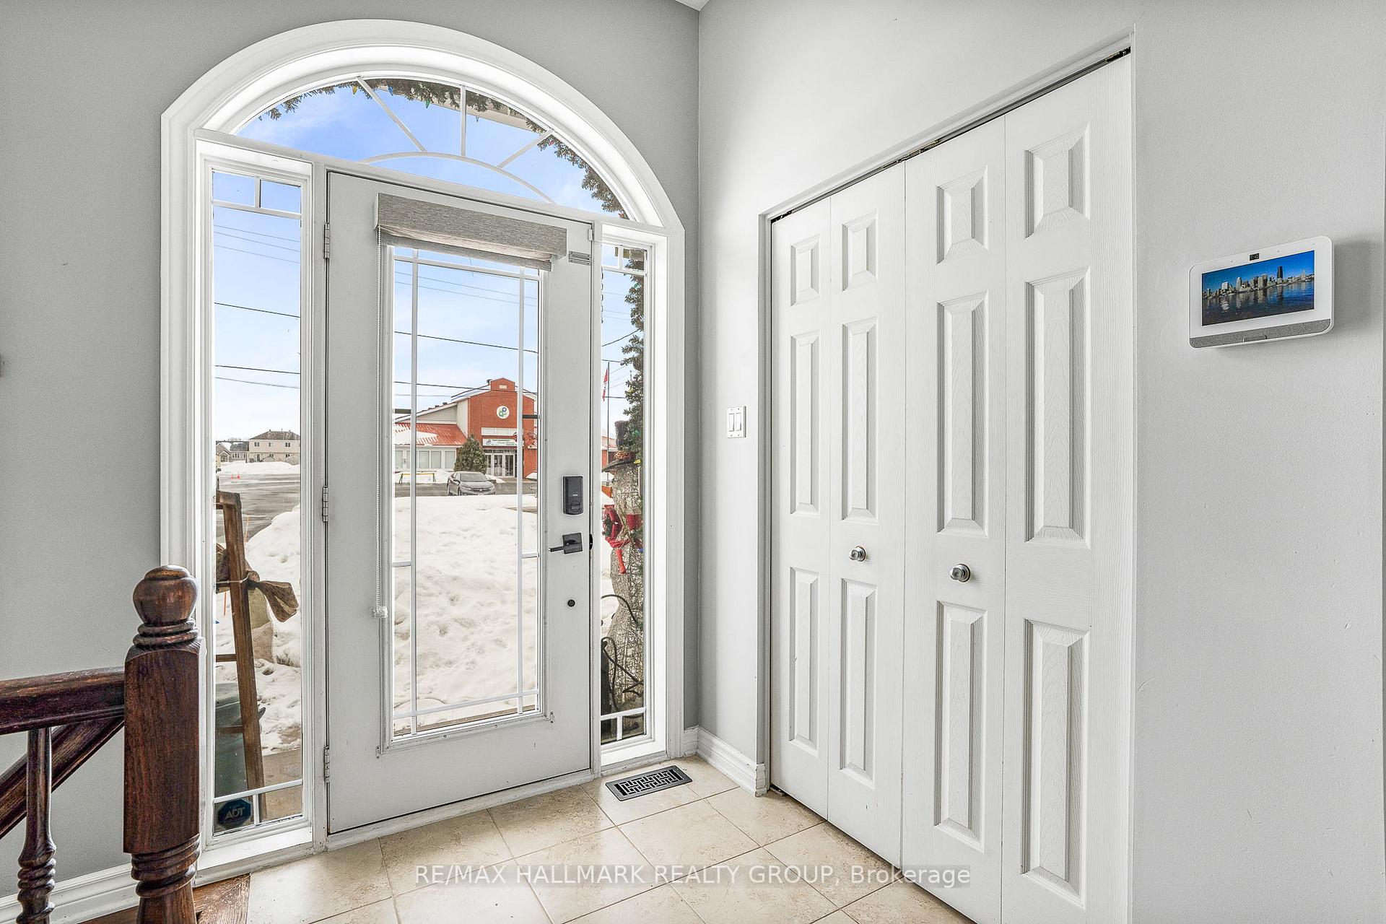
 See all 33 photos
Property history
Facts and features
- BasementFinished
- Age of home6–15 years
- Water, sewerMunicipal
- HeatingForced air
- Central air
- Pool
The homeDetached, Bungalow, Age 6–15 years
- Type: Detached
- Style: Bungalow
- Age: 6–15 years
- Living space: 1,100–1,500 sq ft
- Basement: Finished
InsideLower level, Auto garage door remote, Rooms above ground 2
- Laundry: Lower level
- Features: Auto garage door remote
- Rooms above ground: 2
- Rooms in the basement: 2
- Bedrooms: 2 + 2 in the basement
- Bathrooms: 2
- Kitchens: 1
- Family room: Yes
Outside and lotBrick front, vinyl siding, Asphalt shingle, Poured concrete
- Exterior: Brick front, vinyl siding
- Roof: Asphalt shingle
- Foundation: Poured concrete
- Pool: Above ground
- Size: 59.06 × 127.92 ft
- Zoning: RESIDENTIAL
Parking1 Garage, Attached, Private
- Spaces: 1 Garage
- Garage: Attached
- Driveway: Private
Heating, water and powerForced air, gas, Central air, Municipal water
- Heating: Forced air, gas
- Cooling: Central air
- Water: Municipal water
- Sewer: Municipal sewer
Costs and taxesTaxes $3,384 a year, HST included in the price, Hot water tank
- Taxes, 2024: $3,384 a year
- HST: HST included in the price
- Rental items: Hot water tank
Included in the saleRefrigerator, stove, hood fan, dishwasher, washer, dryer, alarm system, 2x camera outside, Gazebo
- Included: Refrigerator, stove, hood fan, dishwasher, washer, dryer, alarm system, 2x camera outside
- Not included: Gazebo
Listing detailsX12013868, Sold, Mar 11, 2025
- MLS® number: X12013868
- Status: Sold
- Listed on: Mar 11, 2025
- Days on market: 29
- Updated: Apr 9, 2025
- Possession: Immediate
- Occupied by: Owner
- Listing brokerage: RE/MAX HALLMARK REALTY GROUP
About this home
5195 Du Centre Street, Alfred and Plantagenet (Alfred and Plantagenet Twp), ON K0A 3K0
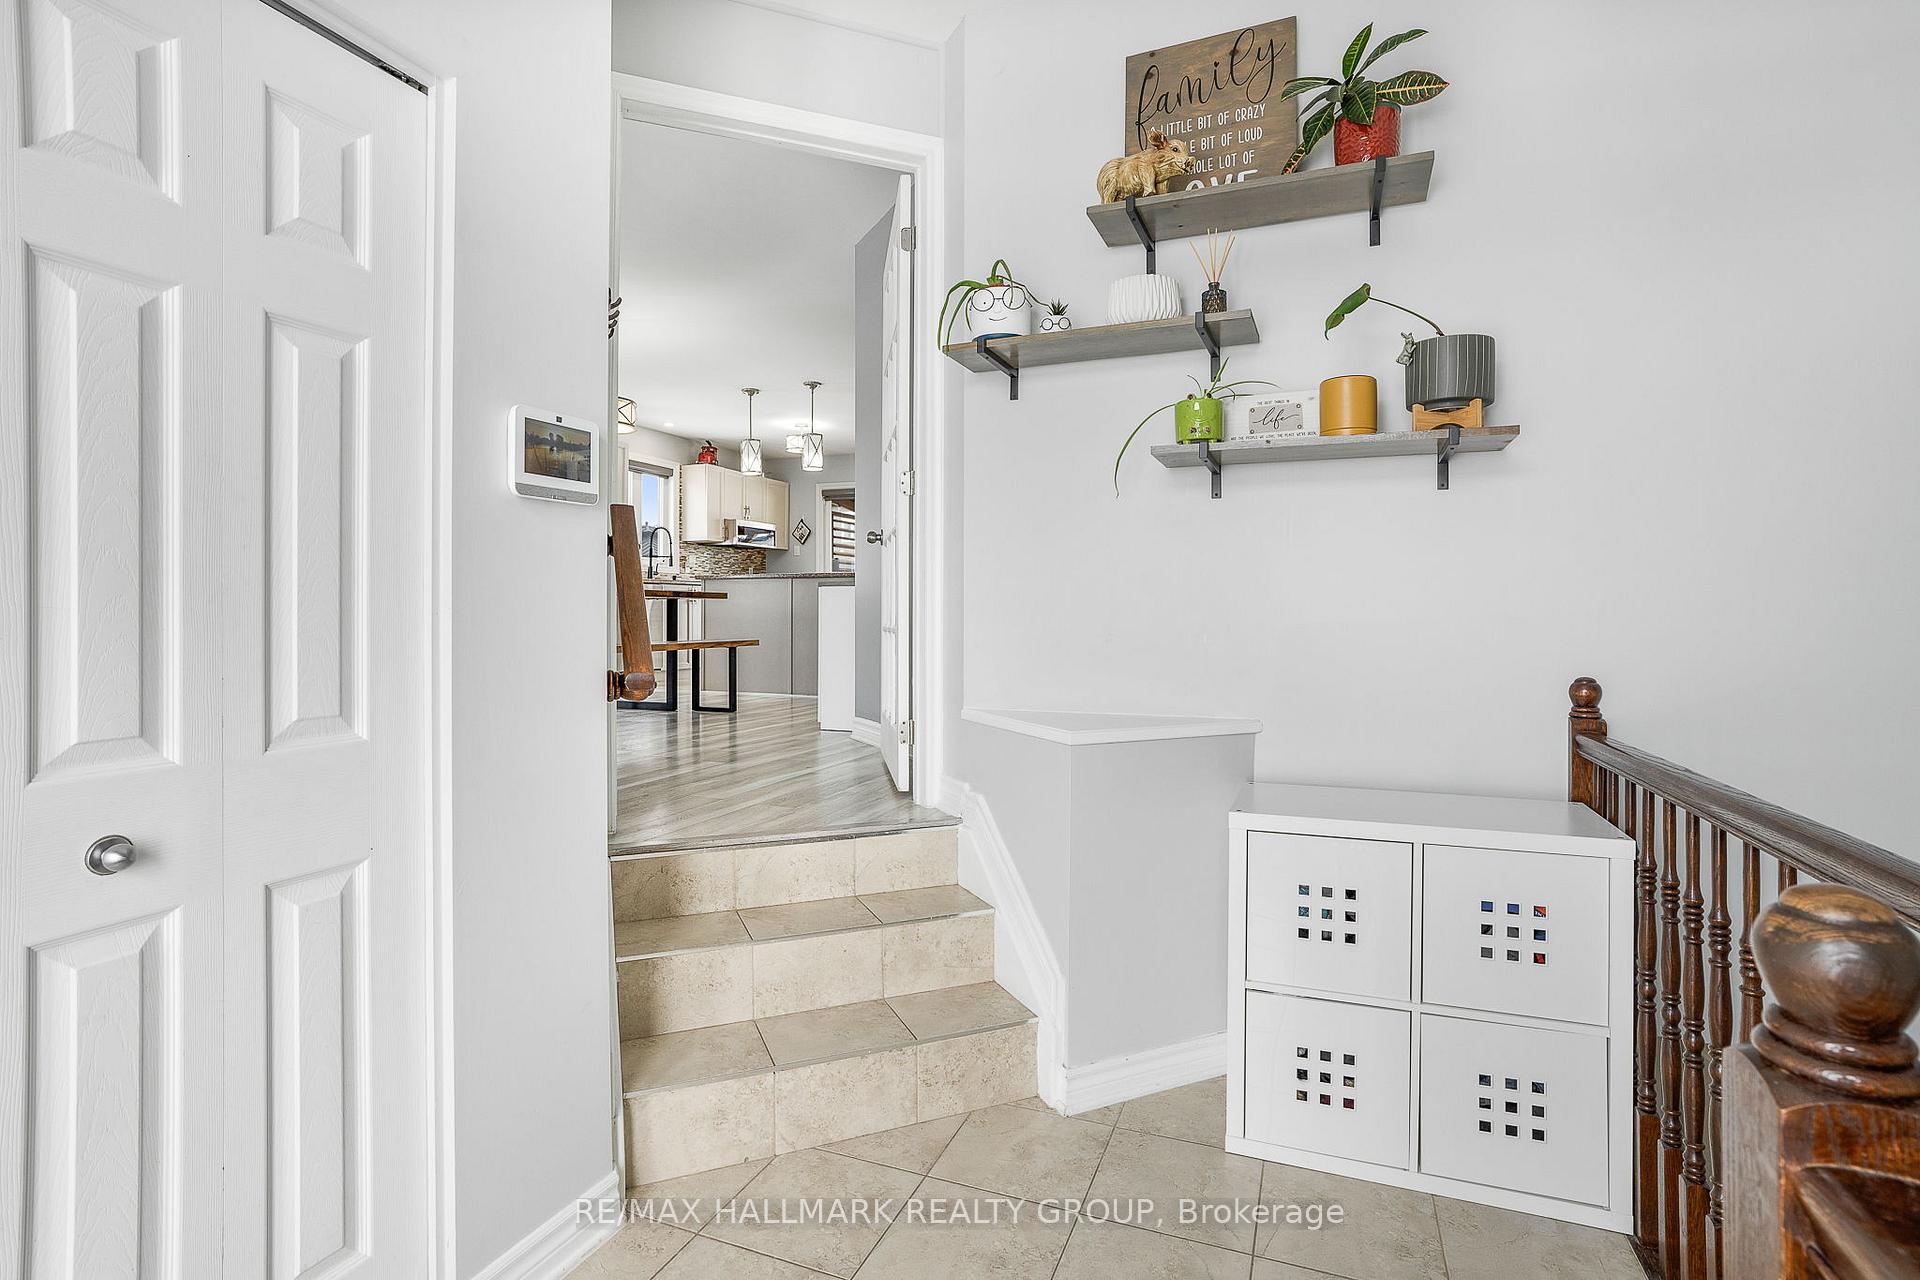
Welcome to 5195 du Centre. Build in 2010, this beautiful detach homes with heated single car garage is located on an oversize lot (59ft x 130ft) on a family oriented street with no front neighbours while being ONLY approx. 25 minutes from Ottawa. Featuring 2+2 bedrooms, 2 full bathrooms and a fully finished basement. The main floor offers a large open concept kitchen/dining/living rooms with plenty of natural light, patio door leading to the oasis backyard. Main floor with 2 large bedrooms & a 4 pce bathroom with soaker tub. The fully finished lower level has a good size 3rd bedroom with another room that could easily be a bedroom (currently a playroom). Lower level also featuring a large area with separate workshop; a recreational rooms and a modern 3pce bathroom. The fully PVC fenced backyard is spectacular; brand new above ground pool with natural gas heater. BOOK YOUR PRIVATE SHOWING TODAY. Roof (2024), Above ground pool (2023), Natural Gas pool heater (2019), Garage natural gas heater (2021), Washer & Dryer (2024), Dishwasher & Stove (2023), Fully PVC fenced backyard with double doors on right hand side of the property (2018).
Ask about this home
A HOMEH agent will answer your questions about this home.
Around this home
Daily convenience, out of 100, from the distances below
Schools nearby
School rating, out of 10.
Helpful calculators
Your HOMEH agent

"I would see it this week."