

117 Panorama Avenue
117 Panorama Avenue
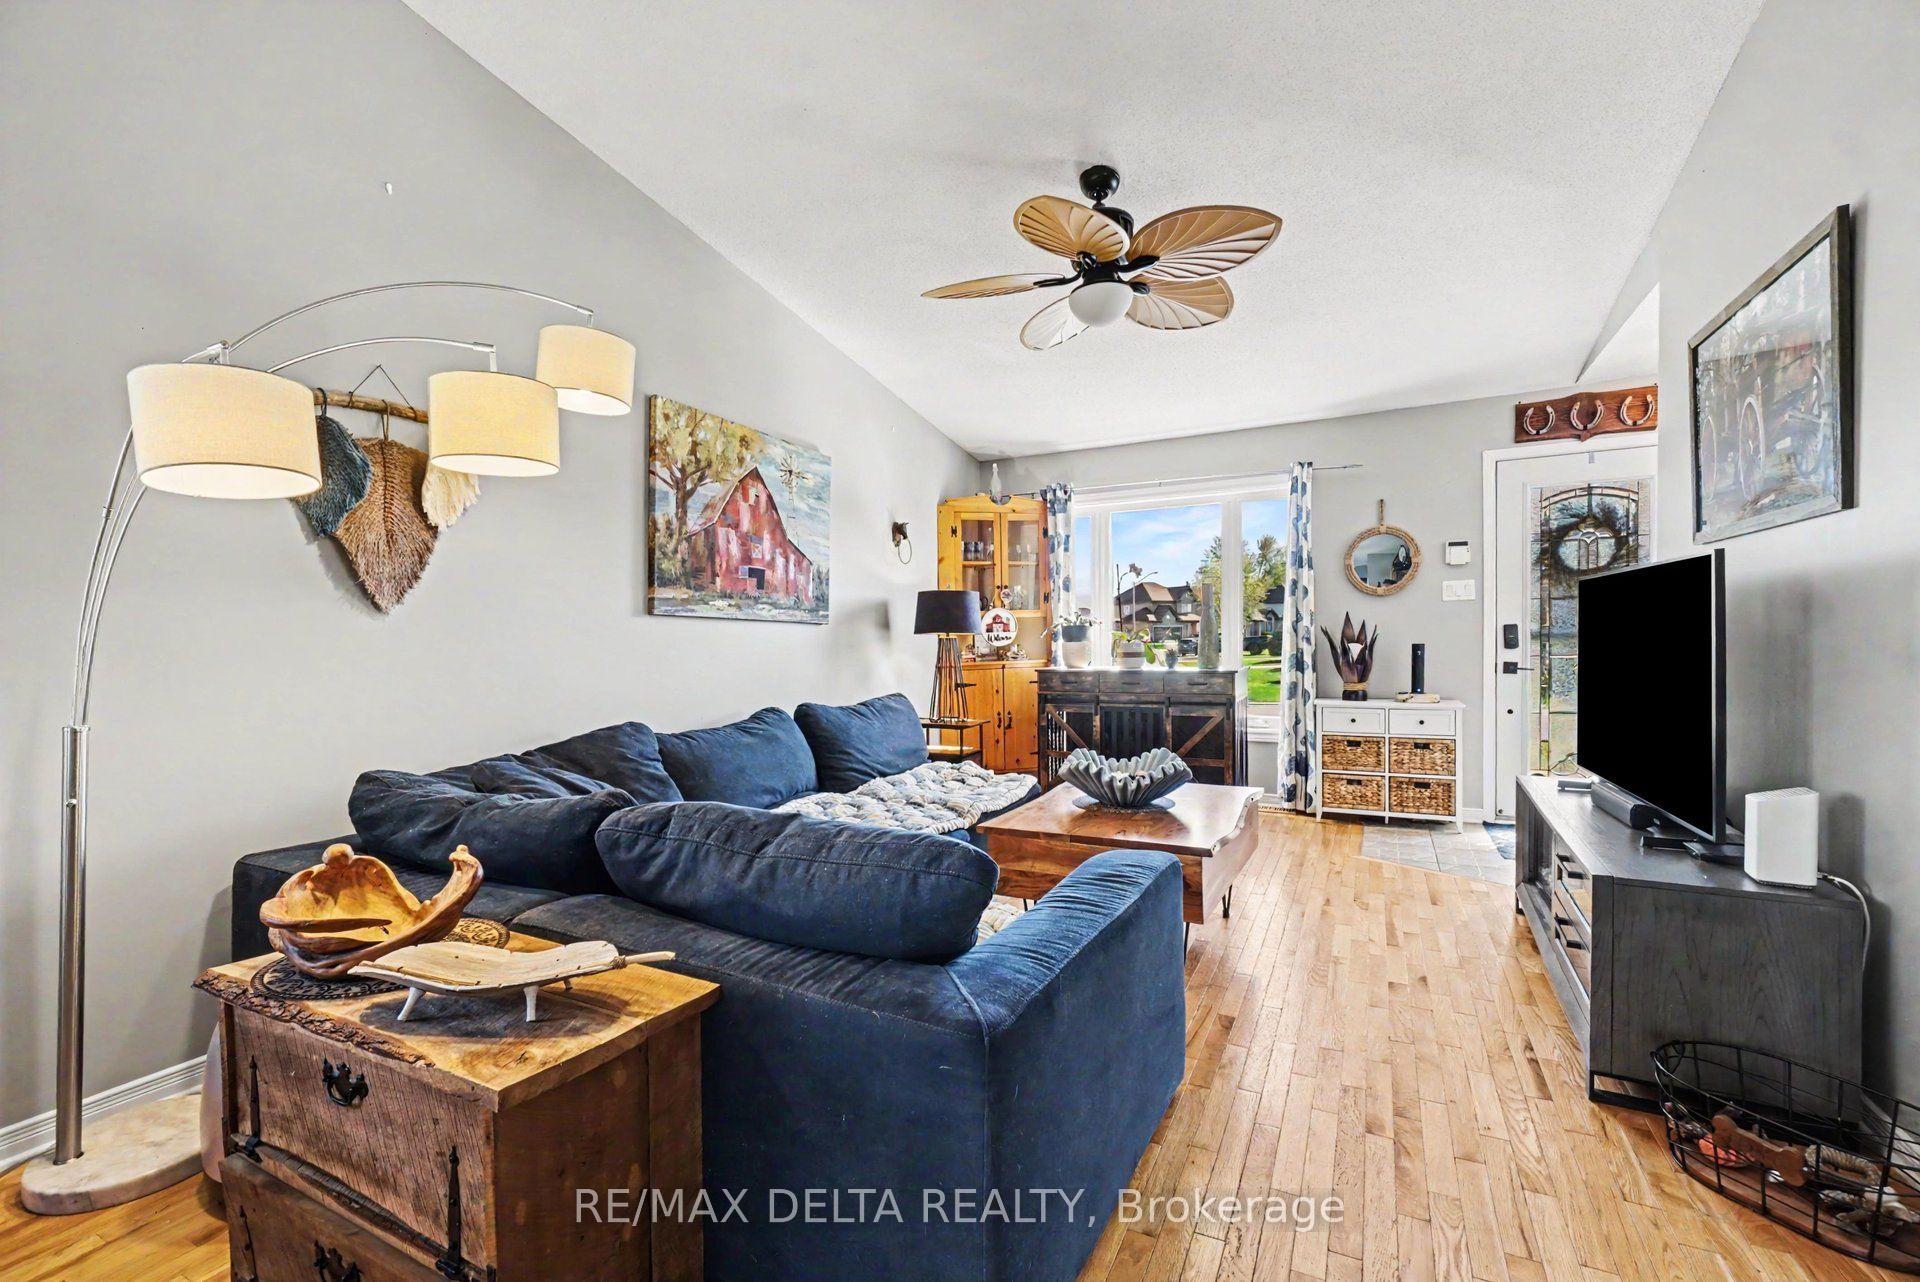 See all 36 photos
Property history
Facts and features
- BasementFinished
- Water, sewerMunicipal
- Lot shapeRectangular
- HeatingForced air
- Fireplace
- Central air
The homeSemi-Detached, Bungalow, 700–1,100 sq ft
- Type: Semi-Detached
- Style: Bungalow
- Living space: 700–1,100 sq ft
- Basement: Full, finished
InsideFireplace Yes, natural gas, rec room, Lower level, Central vacuum, guest accommodations, primary bedroom - main floor, suspended ceilings, water heater owned
- Fireplace: Yes, natural gas, rec room
- Laundry: Lower level
- Features: Central vacuum, guest accommodations, primary bedroom - main floor, suspended ceilings, water heater owned
- Security: Carbon monoxide detectors, smoke detector
- Rooms above ground: 6
- Rooms in the basement: 4
- Bedrooms: 1 + 1 in the basement
- Bathrooms: 2
- Kitchens: 1
- Family room: Yes
Outside and lotBrick front, vinyl siding, Asphalt shingle, Poured concrete
- Exterior: Brick front, vinyl siding
- Roof: Asphalt shingle
- Foundation: Poured concrete
- Features: Deck, landscaped, year round living, paved yard
- Other structures: Fence - full, gazebo, storage
- Size: 40.43 × 105.36 ft
- Shape: Rectangular
Parking4 Parking
- Spaces: 4 Parking
Heating, water and powerForced air, gas, Central air, Municipal water
- Heating: Forced air, gas
- Cooling: Central air
- Water: Municipal water
- Sewer: Municipal sewer
- Natural gas: Yes
- Hydro: Yes
- Cable: Yes
- Telephone: Yes
Costs and taxesTaxes $3,087 a year, HST included in the price
- Taxes, 2025: $3,087 a year
- HST: HST included in the price
Included in the saleRefrigerator, stove, washer, dryer, dishwasher, window shutters, bbq, basement chest freezer
- Included: Refrigerator, stove, washer, dryer, dishwasher, window shutters, bbq, basement chest freezer
NearbyFenced yard, park, rec./commun.centre, school bus route
- Close to: Fenced yard, park, rec./commun.centre, school bus route
Listing detailsX13555080, Sold, Jul 13, 2026
- MLS® number: X13555080
- Status: Sold
- Listed on: Jul 13, 2026
- Days on market: 15
- Updated: Jul 28, 2026
- Possession: Immediate
- Occupied by: Vacant
- Listing brokerage: RE/MAX DELTA REALTY
About this home
117 Panorama Avenue, Alfred and Plantagenet (Alfred and Plantagenet Twp), ON K0A 3K0
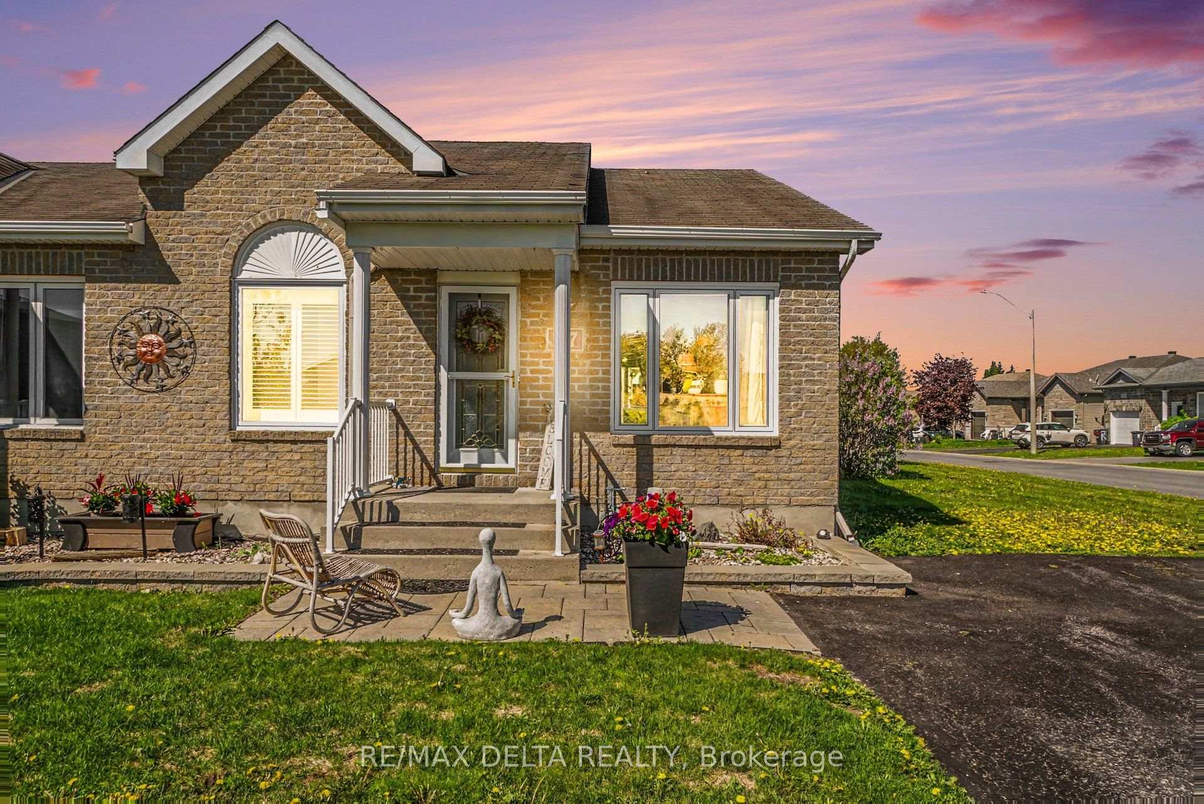
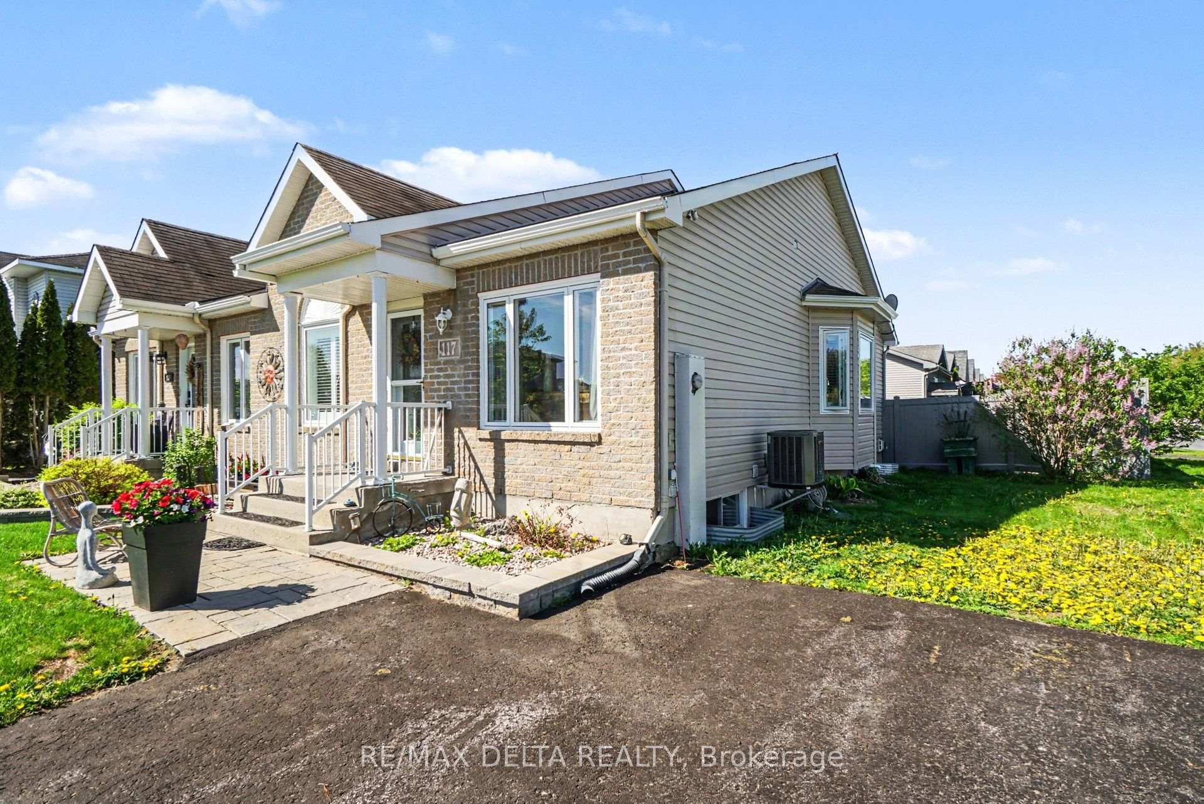
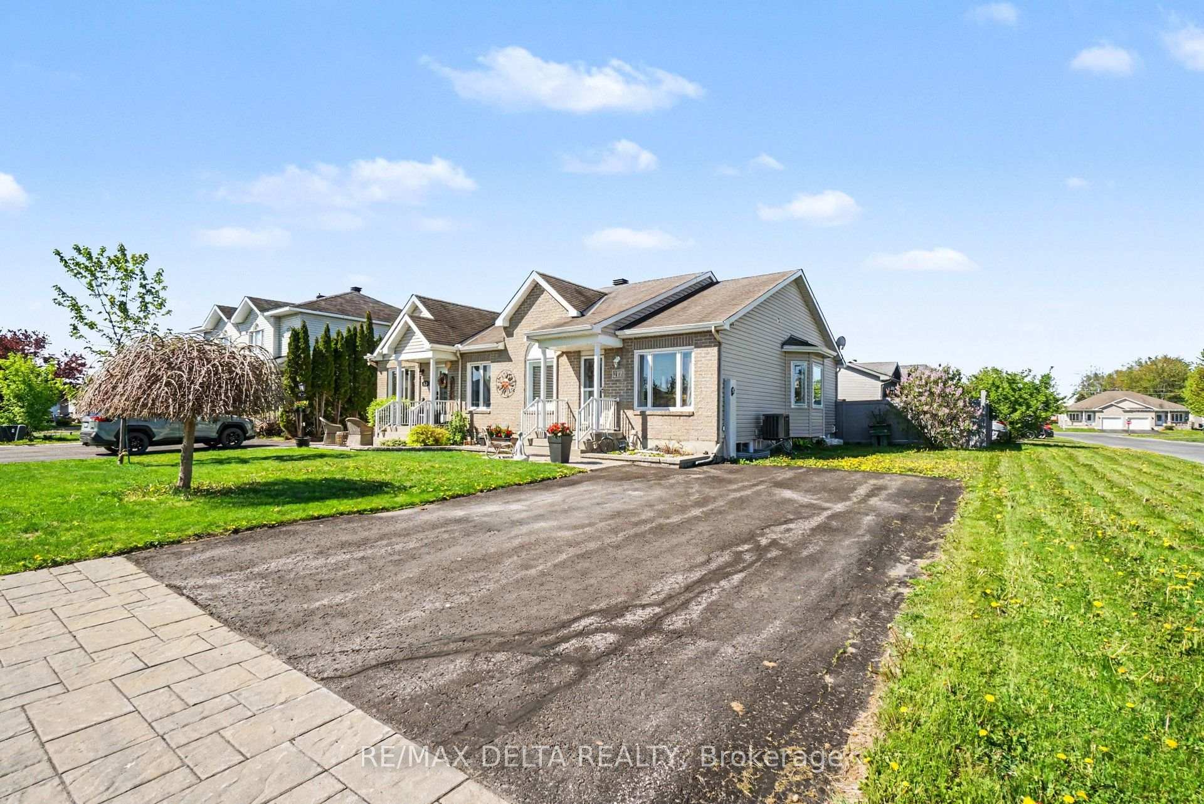
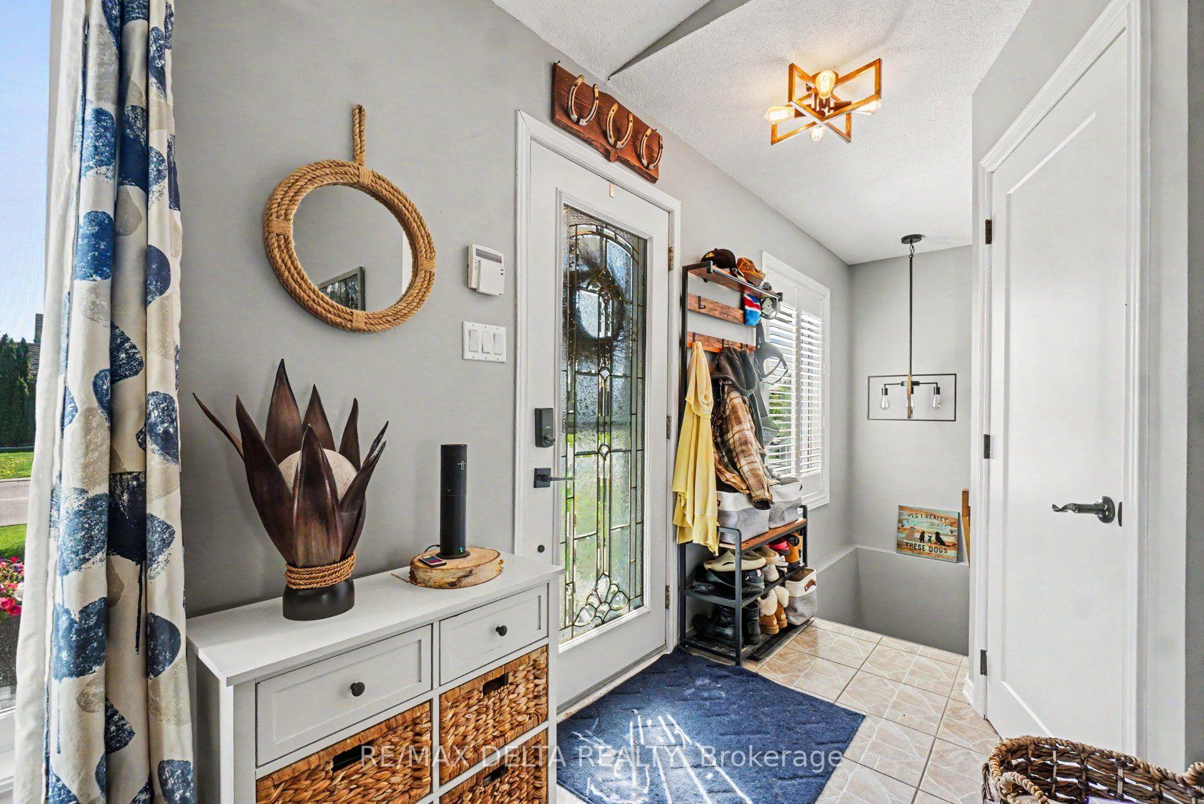
Welcome to this charming semi-detached bungalow, perfectly situated on a large corner lot in the family-friendly community of Wendover. Offering the ideal combination of comfort, functionality, and low-maintenance living, this move-in-ready home is perfect for first-time buyers, downsizers, or anyone looking to enjoy the convenience of bungalow living-with no condo fees! The bright, open-concept main floor is highlighted by a soaring cathedral ceiling and features a spacious living area, a well-appointed kitchen with a breakfast bar, updated countertops (approx. 3 years), a brand-new oven, and stainless steel appliances. The generous primary bedroom offers laminate flooring and a large walk-in closet, while a full 4-piece bathroom completes the main level. The fully finished basement expands your living space with a second bedroom, another full bathroom, and a cozy natural gas fireplace-ideal for guests, a home office, or a recreation room. There is no carpet throughout the home, except in the primary bedroom walk-in closet. Step outside to enjoy the fully fenced backyard featuring durable composite fencing, an interlock patio, a beautiful wooden gazebo, and a spacious 20' x 12' deck-perfect for entertaining or relaxing. The included natural gas BBQ is already connected, making outdoor gatherings effortless. An oversized driveway provides parking for up to four vehicles. Additional upgrades include newer windows with custom wood shutters, newer air conditioning, updated light fixtures, newer washer and dryer, an owned hot water tank, no rental items, and fresh paint completed approximately three years ago. Located in a quiet, welcoming neighbourhood close to parks, schools, and local amenities, this beautifully maintained home offers exceptional value, modern updates, and the rare opportunity to own a spacious bungalow on a premium corner lot. Simply move in and enjoy!
Ask about this home
A HOMEH agent will answer your questions about this home.
Around this home
Daily convenience, out of 100, from the distances below
Schools nearby
School rating, out of 10.
Helpful calculators
Your HOMEH agent

"I would see it this week."