

902 Rue Elizabeth Street
902 Rue Elizabeth Street
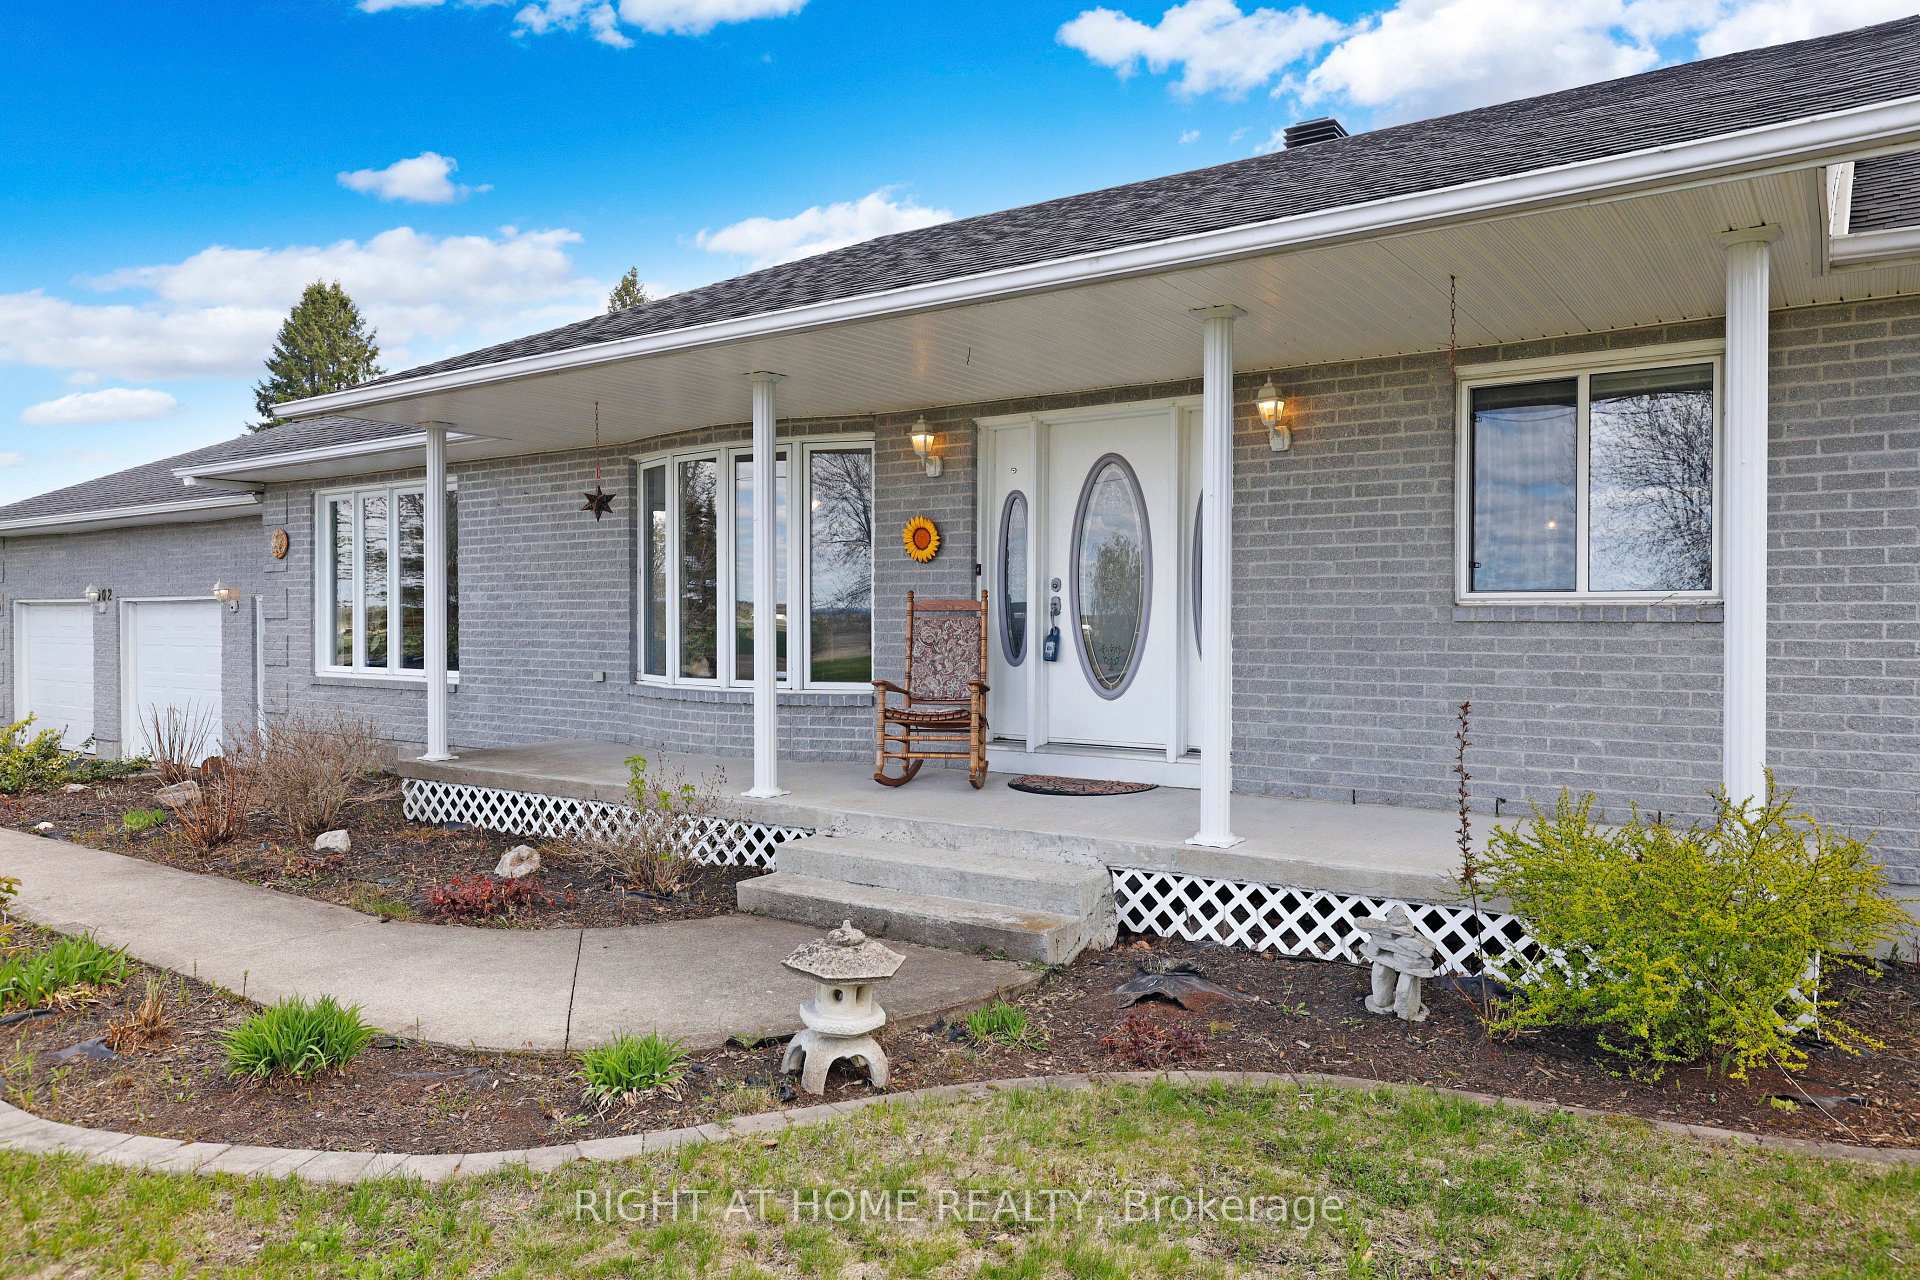 See all 42 photos
Property history
Facts and features
- BasementPart finished
- Water, sewerWell, septic
- HeatingForced air
- CoolingCentral air
- Fireplace
- Central air
- Pool
The homeDetached, Bungalow, 1,500–2,000 sq ft
- Type: Detached
- Style: Bungalow
- Living space: 1,500–2,000 sq ft
- Basement: Partially finished
- View: Hills, pool, trees/woods
InsideFireplace Yes, wood, Main level, Generator - full, central vacuum, carpet free, auto garage door remote, primary bedroom - main floor, propane tank, sump pump, water heater owned, water treatment
- Fireplace: Yes, wood
- Laundry: Main level
- Features: Generator - full, central vacuum, carpet free, auto garage door remote, primary bedroom - main floor, propane tank, sump pump, water heater owned, water treatment
- Rooms above ground: 7
- Rooms in the basement: 3
- Bedrooms: 3 + 1 in the basement
- Bathrooms: 2
- Kitchens: 1
- Family room: Yes
Outside and lotBrick, Asphalt shingle, Poured concrete
- Exterior: Brick
- Roof: Asphalt shingle
- Foundation: Poured concrete
- Pool: Above ground
- Features: Deck, privacy, canopy
- Size: 144.88 × 204.4 ft
Parking2 Garage, Attached
- Spaces: 2 Garage
- Garage: Attached
Heating, water and powerForced air, propane, Central air, Well
- Heating: Forced air, propane
- Cooling: Central air
- Water: Well
- Sewer: Septic
- Hydro: Yes
Costs and taxesTaxes $4,035 a year, HST included in the price
- Taxes, 2025: $4,035 a year
- HST: HST included in the price
Included in the saleDishwasher, stove, hoodfan, washer, dryer, generator, pool (and all pool components), two storage sheds, gazebo, light fixtures and window coverings, Playground set in backyard
- Included: Dishwasher, stove, hoodfan, washer, dryer, generator, pool (and all pool components), two storage sheds, gazebo, light fixtures and window coverings
- Not included: Playground set in backyard
NearbyWooded/treed
- Close to: Wooded/treed
Listing detailsX13552236, Sold, Jul 9, 2026
- MLS® number: X13552236
- Status: Sold
- Listed on: Jul 9, 2026
- Days on market: 19
- Updated: Jul 28, 2026
- Possession: 2026-08-05 / 30-59 days
- Occupied by: Owner
- Listing brokerage: RIGHT AT HOME REALTY
About this home
902 Rue Elizabeth Street, Alfred and Plantagenet (Alfred and Plantagenet Twp), ON K0B 1C0
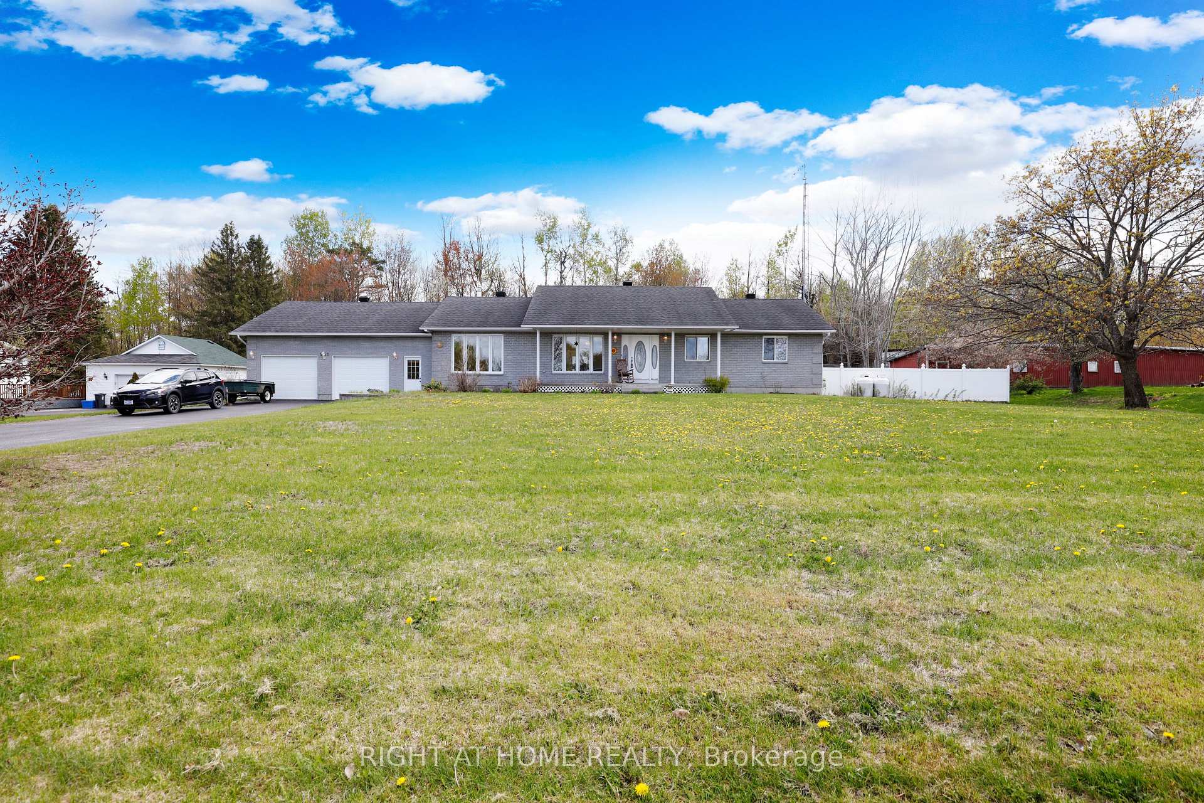
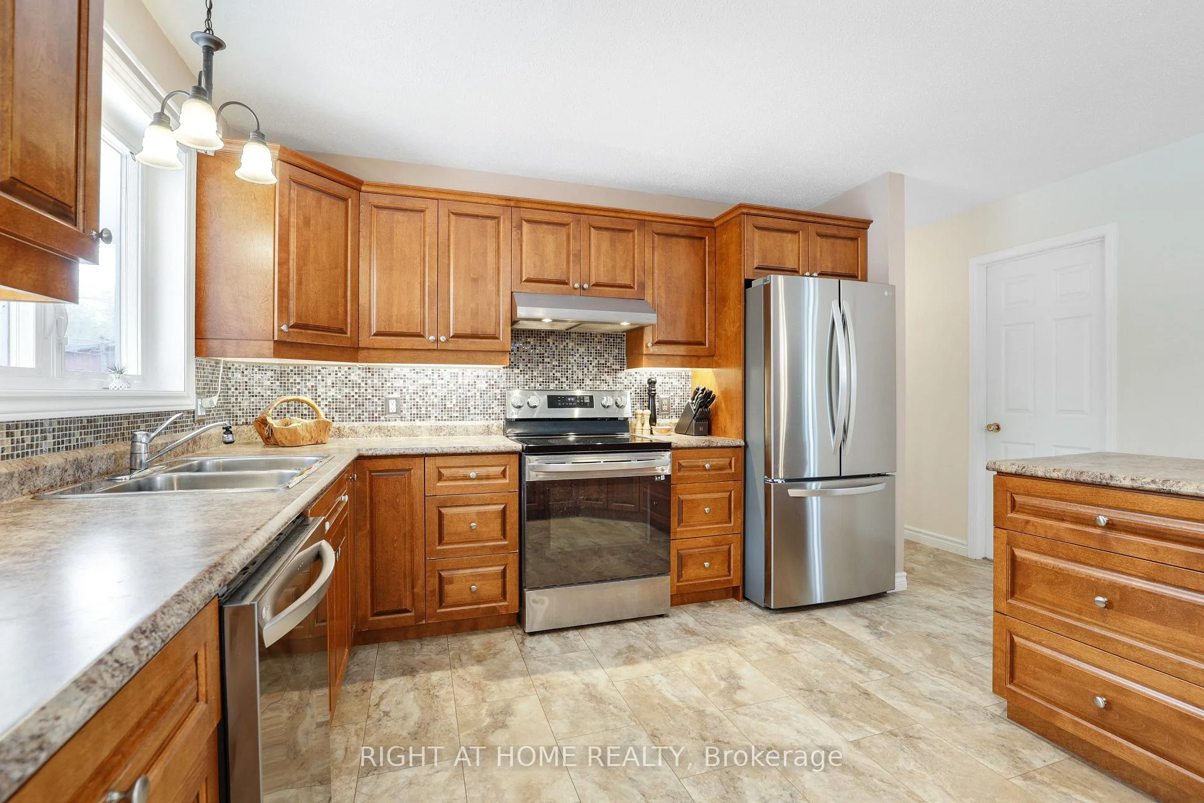
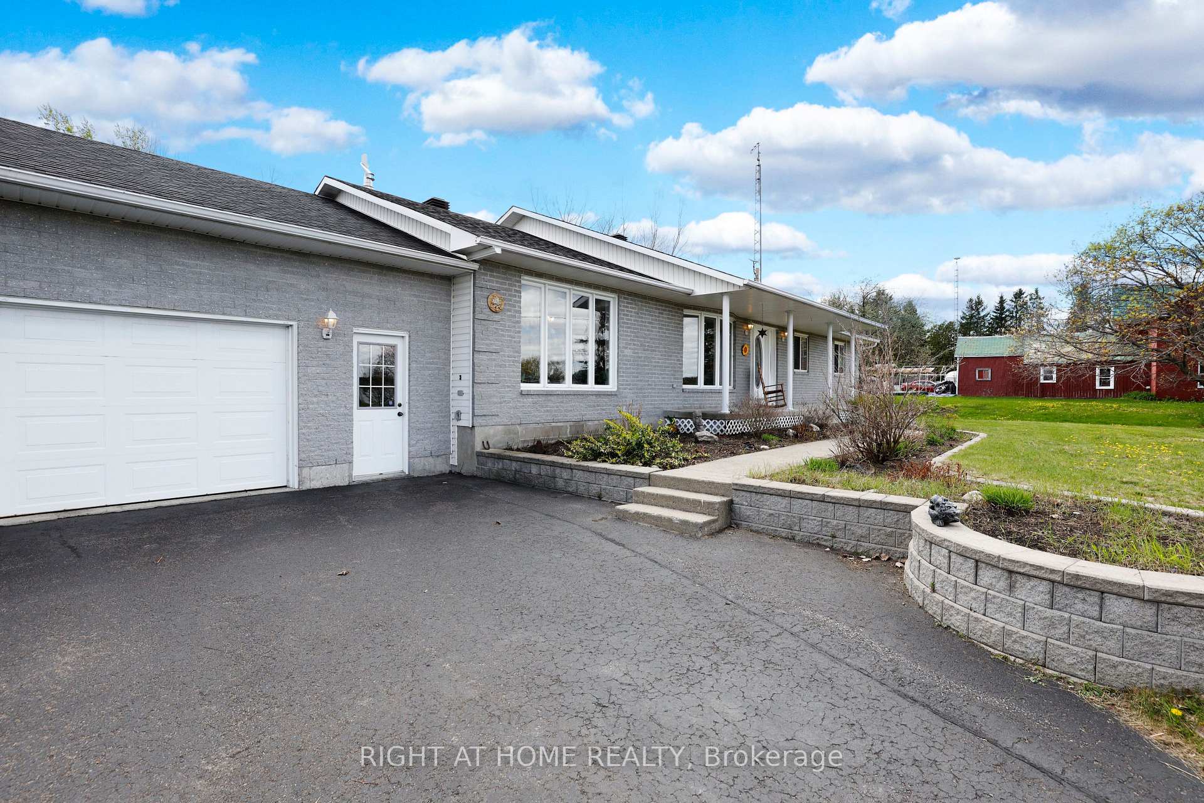
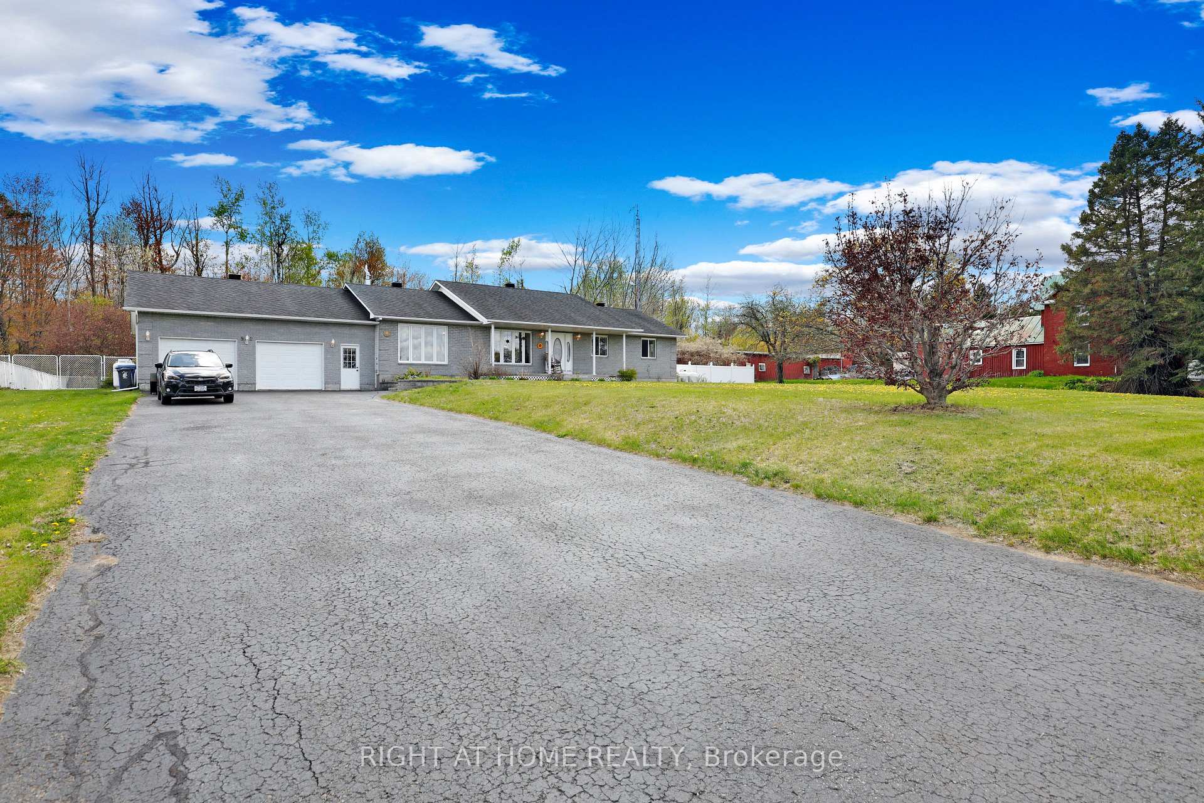
Exceptional Value! Where else are you gonna find an 1800 sq foot bungalow with a double car garage for under 590k? Featuring views of the rolling Gatineau Hills, spacious rural tranquility meets modern reliability in this well-maintained bungalow with generous living space and extensive upgrades. Situated on a huge fully fenced lot backing onto mature trees, this property is designed for privacy and comfort. No rear or front neighbours, just wide-open skies, stars, and sunsets to enjoy year-round. The main floor features three bedrooms and convenient main floor laundry. The kitchen with island opens to the oversized living room and bright dining area ideal for everyday living. Patio doors lead to a backyard retreat with large deck, enclosed cedar gazebo, fire pit, and above-ground pool (can be removed if buyer prefers) already open for the season and ready to enjoy (2024). Major system upgrades provide long-term peace of mind, including a new Lennox furnace (2024), 21kW Kohler whole-home generator with added propane capacity (2024), water softener (2023) plus many more improvements. Starlink internet equipment is installed, ideal for reliable rural connectivity. The basement features a semi-finished area, plenty of storage, a fourth bedroom (with potential for a fifth bedroom), and a second bathroom. The double car garage also functions as a workshop with interior and backyard access, while the long driveway provides additional parking with 30A RV plug. A great opportunity for buyers looking for space and comfort in a friendly village setting.
Ask about this home
A HOMEH agent will answer your questions about this home.
Around this home
Daily convenience, out of 100, from the distances below
Helpful calculators
Your HOMEH agent

"Priced 3% over the Hestimate. I would see it this week."