

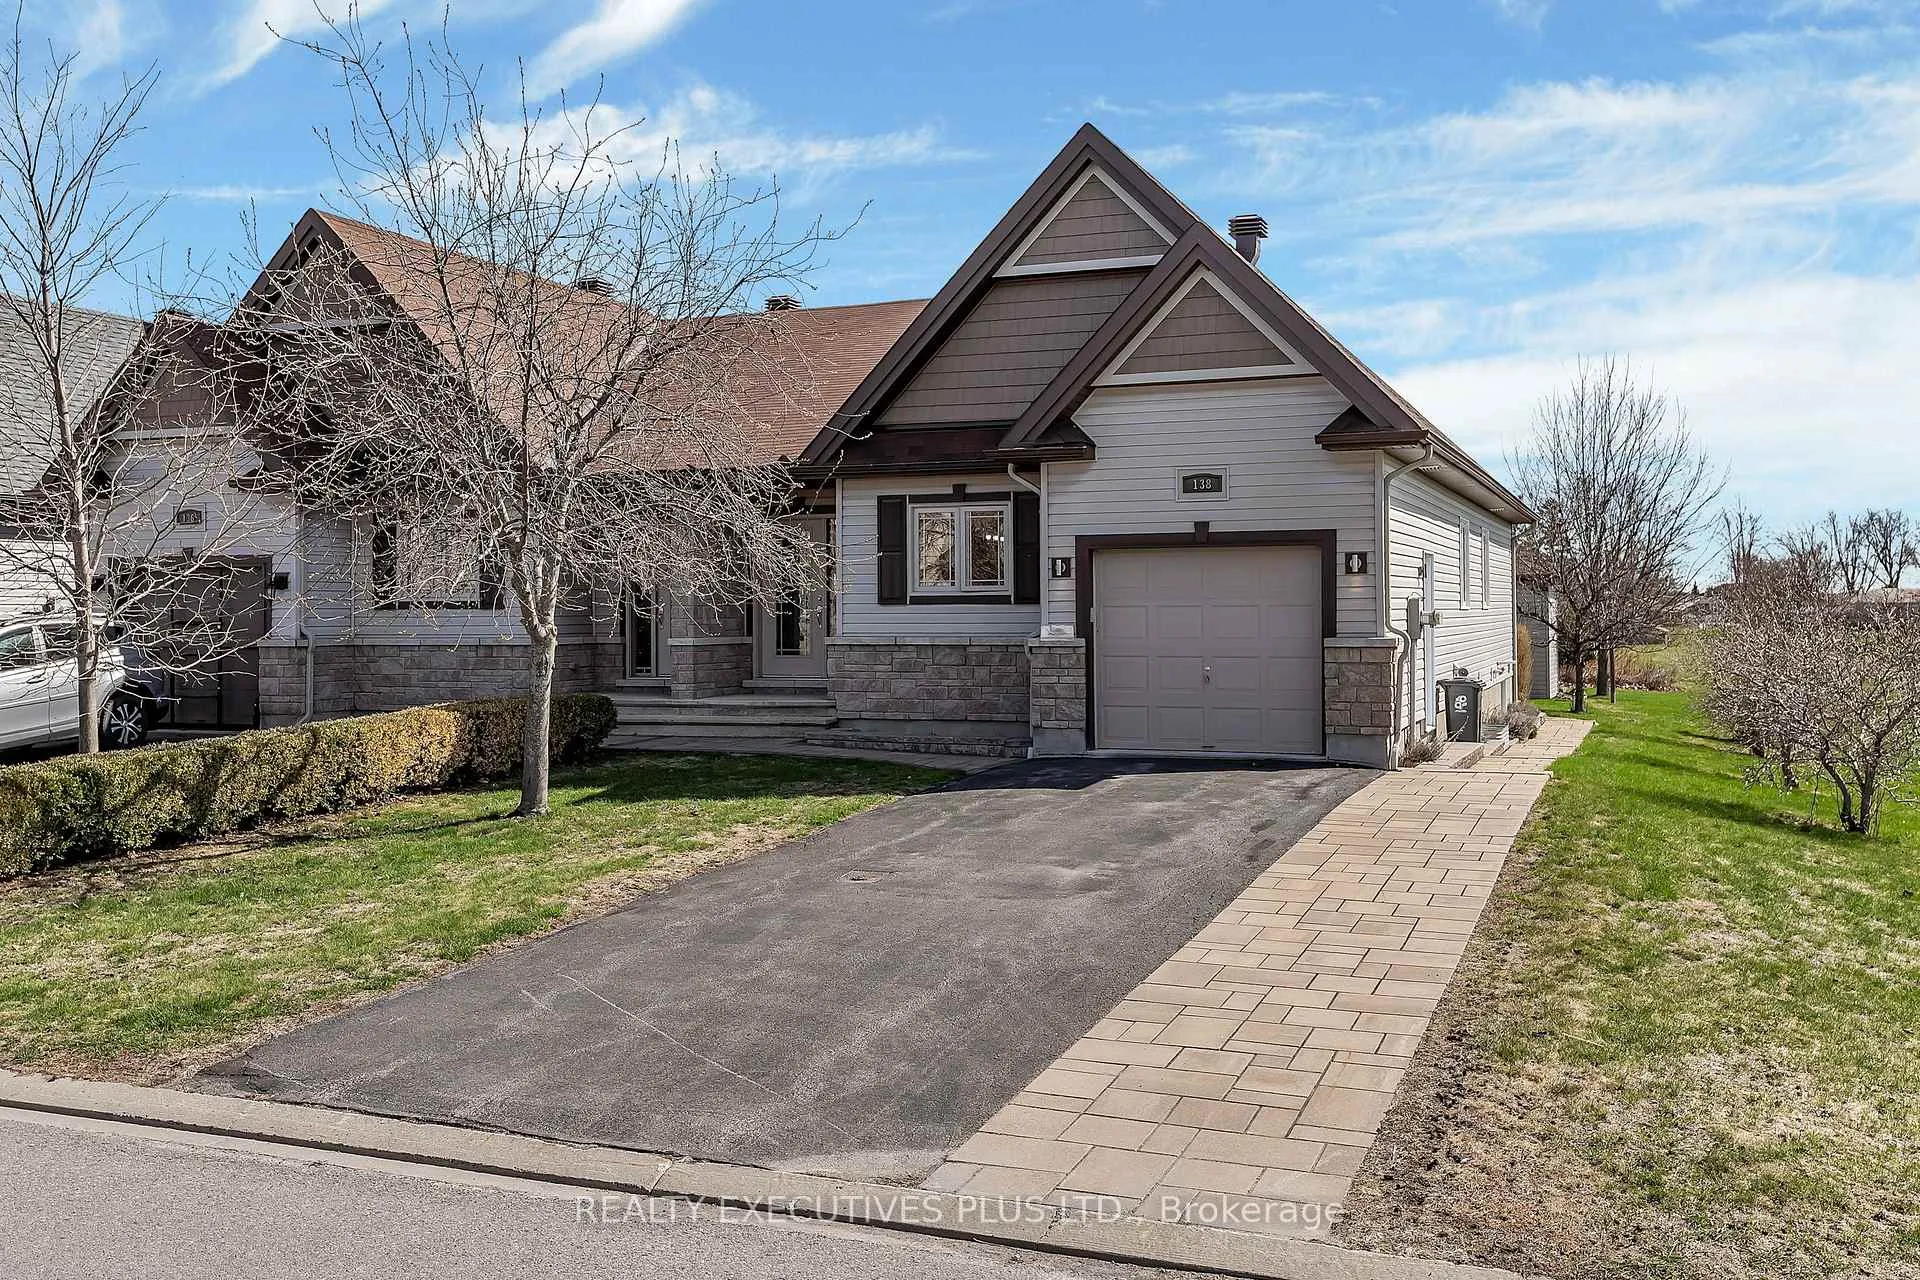
138 Castel Street
138 Castel Street
 See all 35 photos
Property history
Facts and features
- BasementFinished
- Age of home6–15 years
- Water, sewerMunicipal
- HeatingForced air
- Hardwood floors
- Fireplace
- Central air
The homeSemi-Detached, Bungalow, Age 6–15 years
- Type: Semi-Detached
- Style: Bungalow
- Age: 6–15 years
- Living space: 1,100–1,500 sq ft
- Basement: Finished
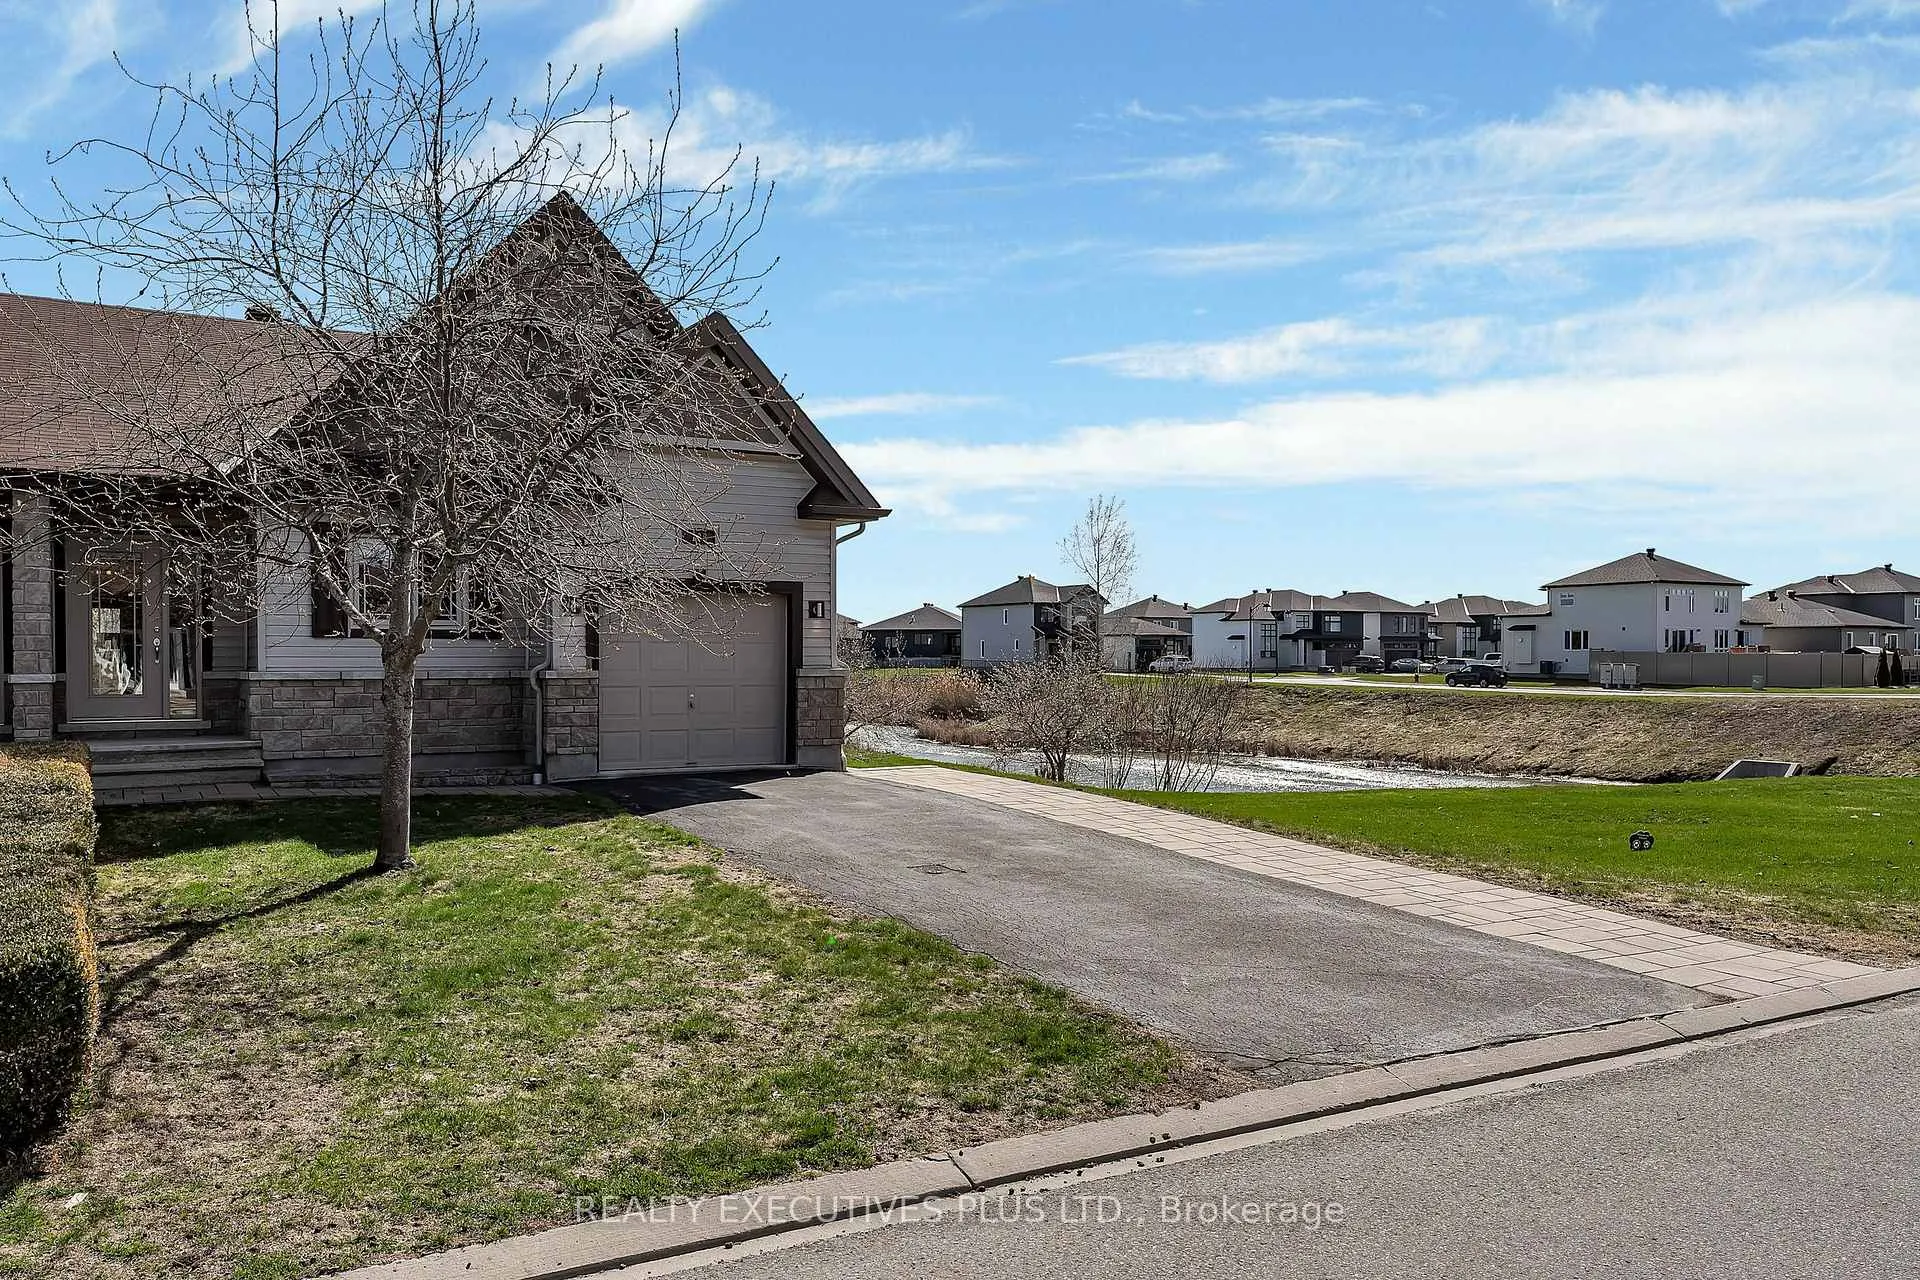
- View: Pond
InsideFireplace Yes, natural gas, Ceramic, Hardwood, Lower level
- Fireplace: Yes, natural gas
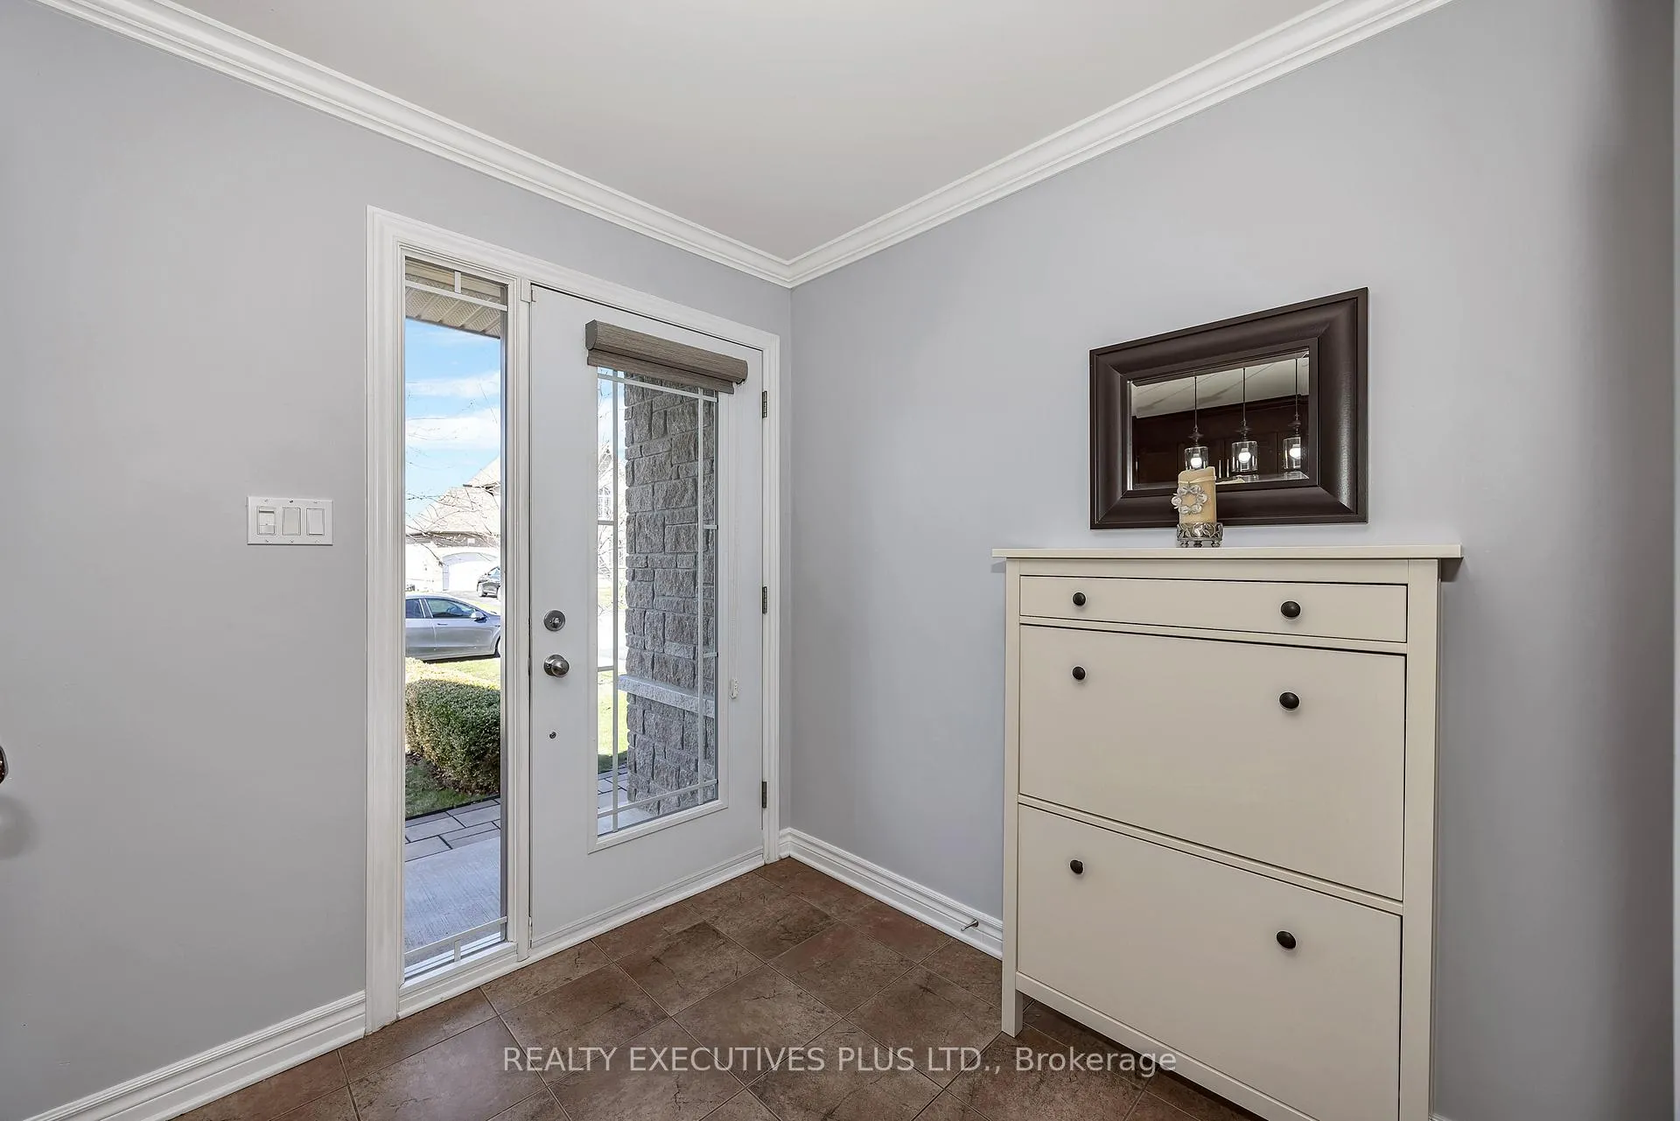
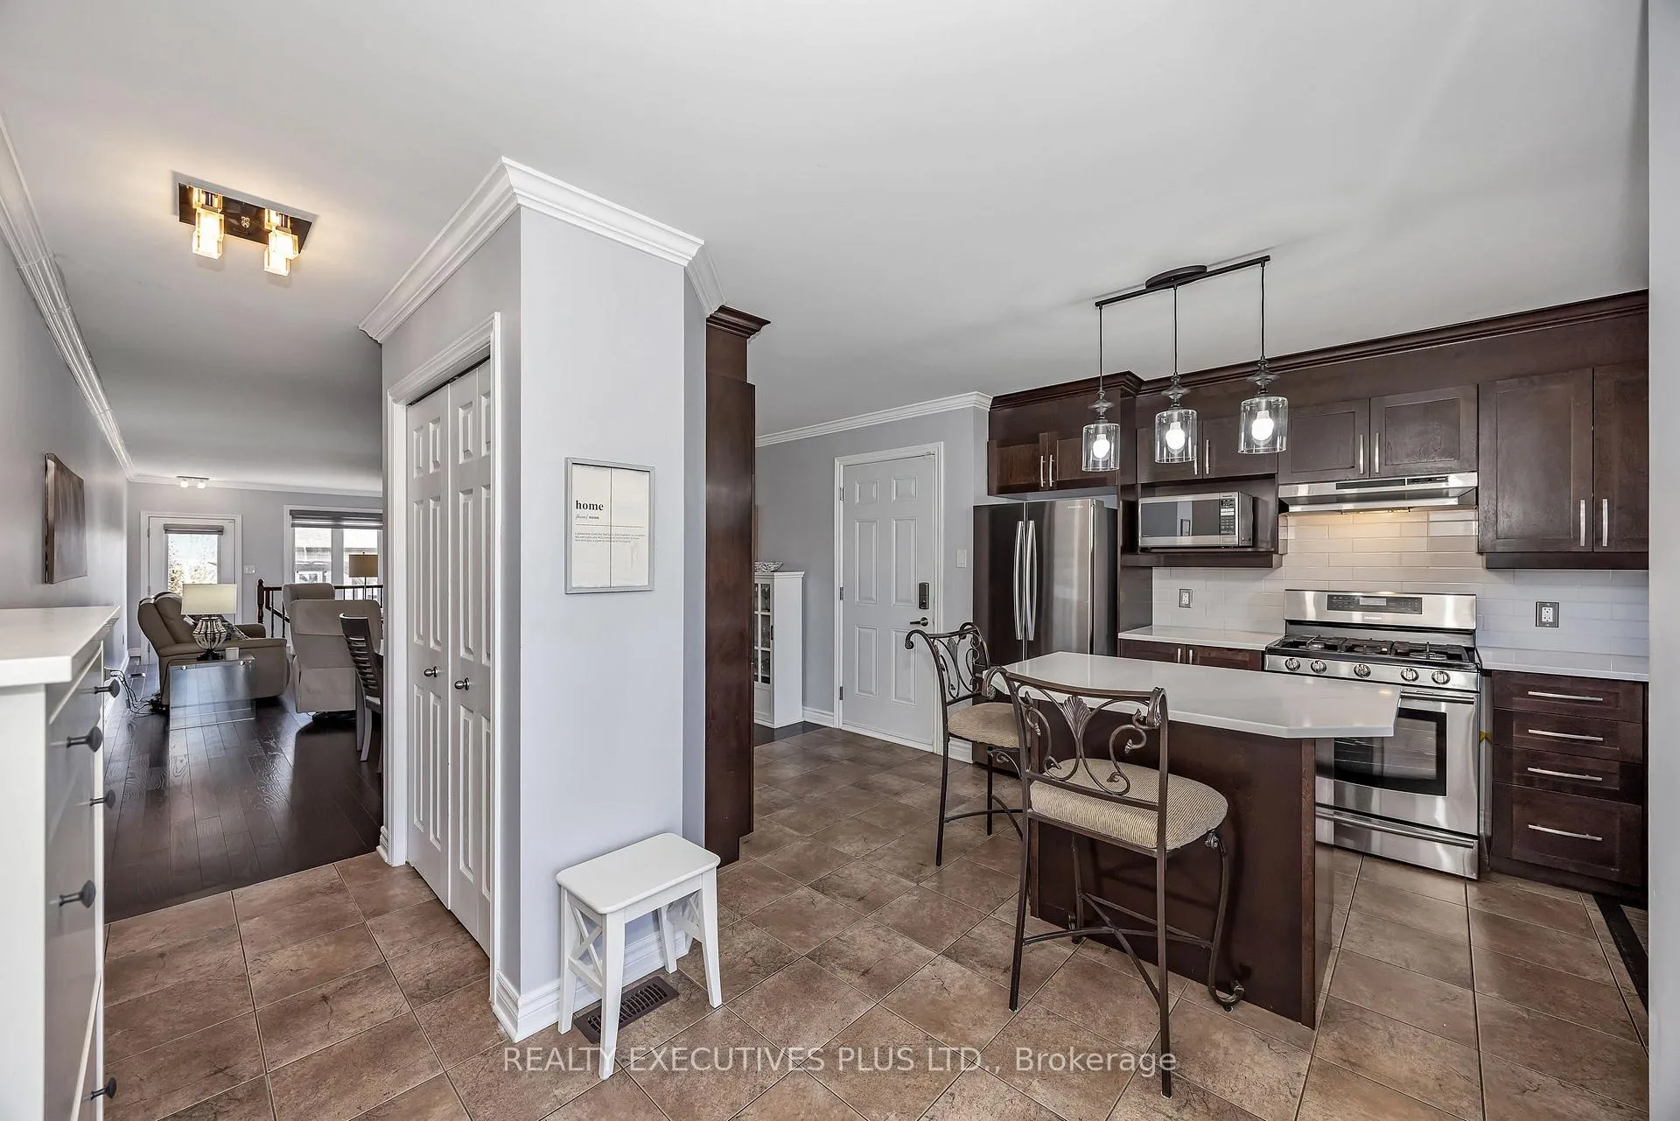
- Flooring: Ceramic, Hardwood
- Laundry: Lower level
- Features: Auto garage door remote
- Rooms above ground: 7
- Rooms in the basement: 5
- Bedrooms: 2 + 1 in the basement
- Bathrooms: 2
- Kitchens: 1
Outside and lotStone, vinyl siding, Asphalt rolled, Poured concrete
- Exterior: Stone, vinyl siding
- Roof: Asphalt rolled
- Foundation: Poured concrete
- Features: Landscaped, patio
- Other structures: Garden shed
- Size: 32.81 × 132.58 ft
- Zoning: Residential
Parking1 Garage, Attached, Private
- Spaces: 1 Garage
- Garage: Attached
- Driveway: Private
Heating, water and powerForced air, gas, Central air, Municipal water
- Heating: Forced air, gas
- Cooling: Central air
- Water: Municipal water
- Sewer: Municipal sewer
Costs and taxesTaxes $3,230 a year, HST No HST, Hot water tank
- Taxes, 2026: $3,230 a year
- HST: No HST
- Rental items: Hot water tank
- Under contract: Hot water heater
Included in the saleFridge, gas stove, dishwasher, washer, gas dryer,
- Included: Fridge, gas stove, dishwasher, washer, gas dryer,
NearbySchool, school bus route
- Close to: School, school bus route
Listing detailsX13047732, Sold, Apr 27, 2026
- MLS® number: X13047732
- Status: Sold
- Listed on: Apr 27, 2026
- Days on market: 108
- Updated: Aug 13, 2026
- Possession: 2026-07-15 / 60-89 days
- Occupied by: Owner
- Listing brokerage: REALTY EXECUTIVES PLUS LTD.
About this home
138 Castel Street, Alfred and Plantagenet (Alfred and Plantagenet Twp), ON K0A 3K0
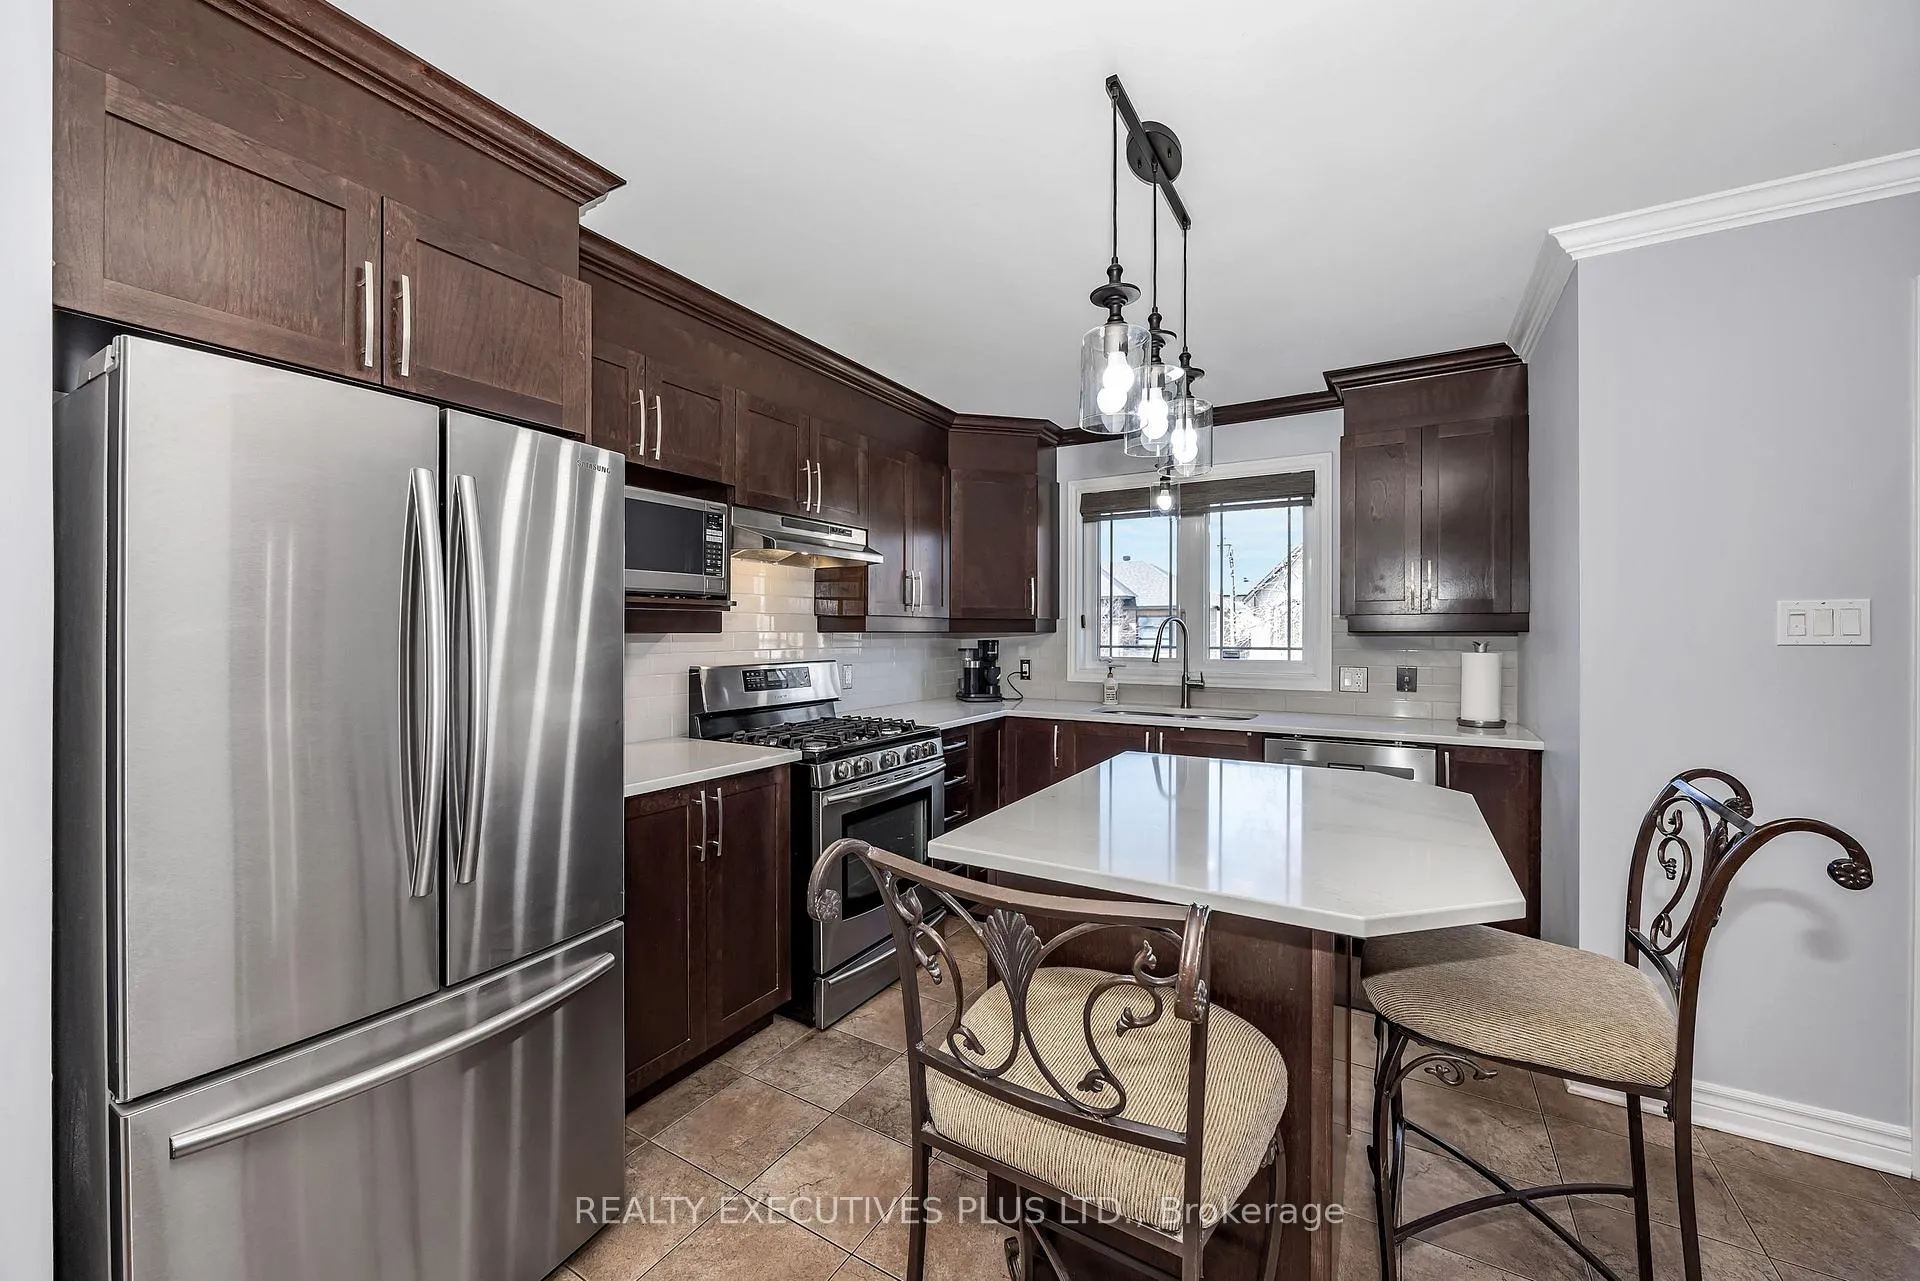
Stunning semi-detached home with no rear neighbours and beautiful pond views on the south side. This extremely well-maintained 2+1 bedroom home offers a functional layout, a bright kitchen with quartz countertops, ample cabinetry, and gleaming solid hardwood floors on the main level. The main floor also features a 4-piece bathroom and a warm, inviting living space.The fully finished basement provides excellent additional living space with a family room, third bedroom, 3-piece bathroom, and a spacious storage area. The garage is fully finished with PVC walls and epoxy flooring, offering a clean and practical space.Outside, enjoy a fully landscaped property with a double-wide driveway, manicured lawn, composite deck, natural gas BBQ hookup, interlock patio with pergola, large storage shed, mature shrubs for added privacy, and peaceful views of the pond.Additional features include all appliances, window blinds, garage door opener, storage shed, GenerLink installed and ready for your generator, Hydro approx. $1,016 for 2025 and Natural Gas approx. $773 for 2025.Homes like this do not come on the market often. Do not miss your chance to make this your little piece of paradise.
Ask about this home
A HOMEH agent will answer your questions about this home.
Around this home
Daily convenience, out of 100, from the distances below
Schools nearby
School rating, out of 10.
Helpful calculators
Your HOMEH agent

"Priced 1% over the Hestimate. I would see it this week."