

2863 Rue Principale Street
2863 Rue Principale Street
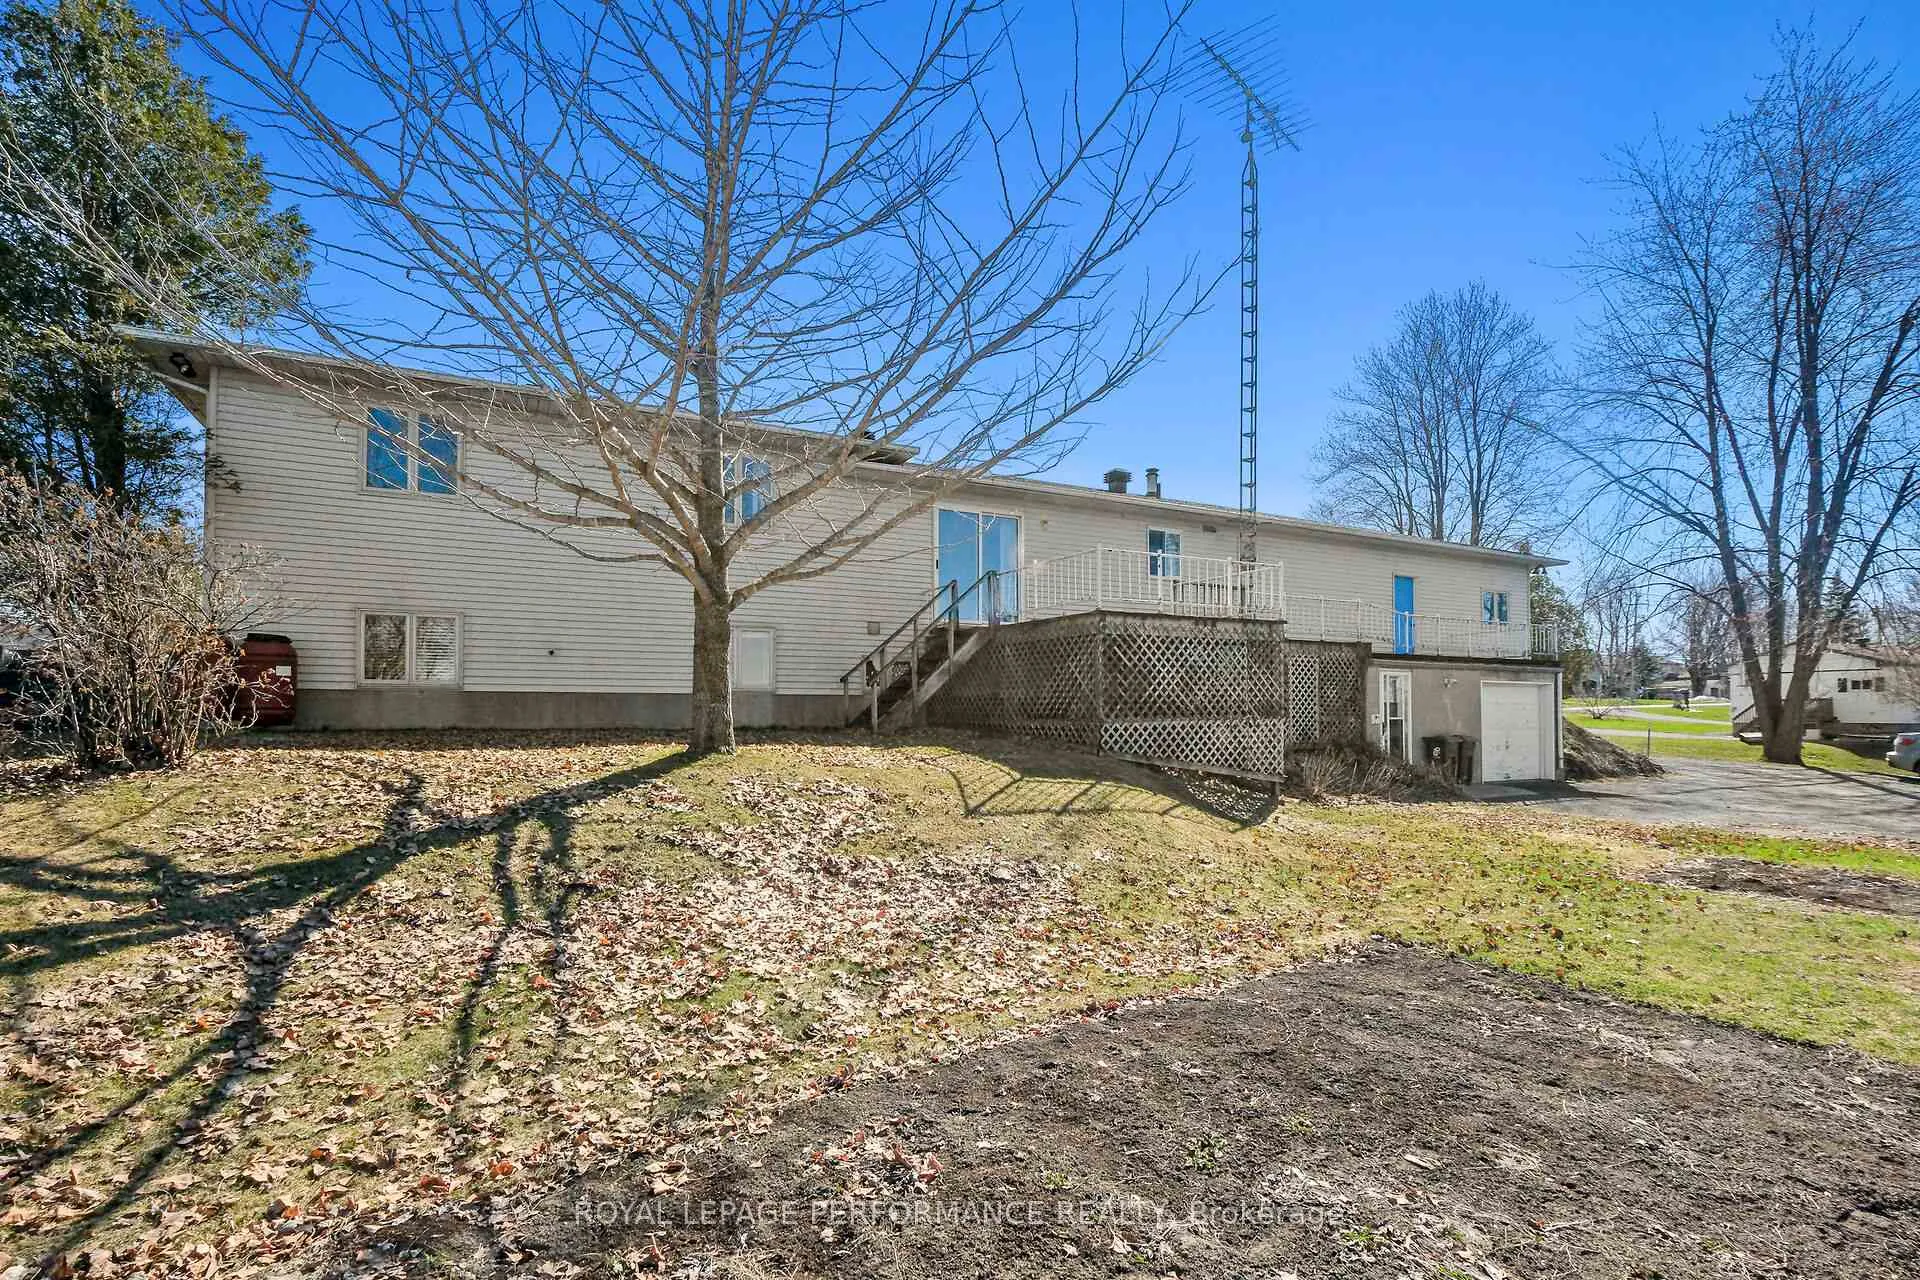 See all 50 photos
Property history
Facts and features
- BasementApartment
- Age of home31–50 years
- Water, sewerSeptic
- Lot shapeIrregular
- 3 kitchens
- Separate entrance
- Walk-out basement
- Hardwood floors
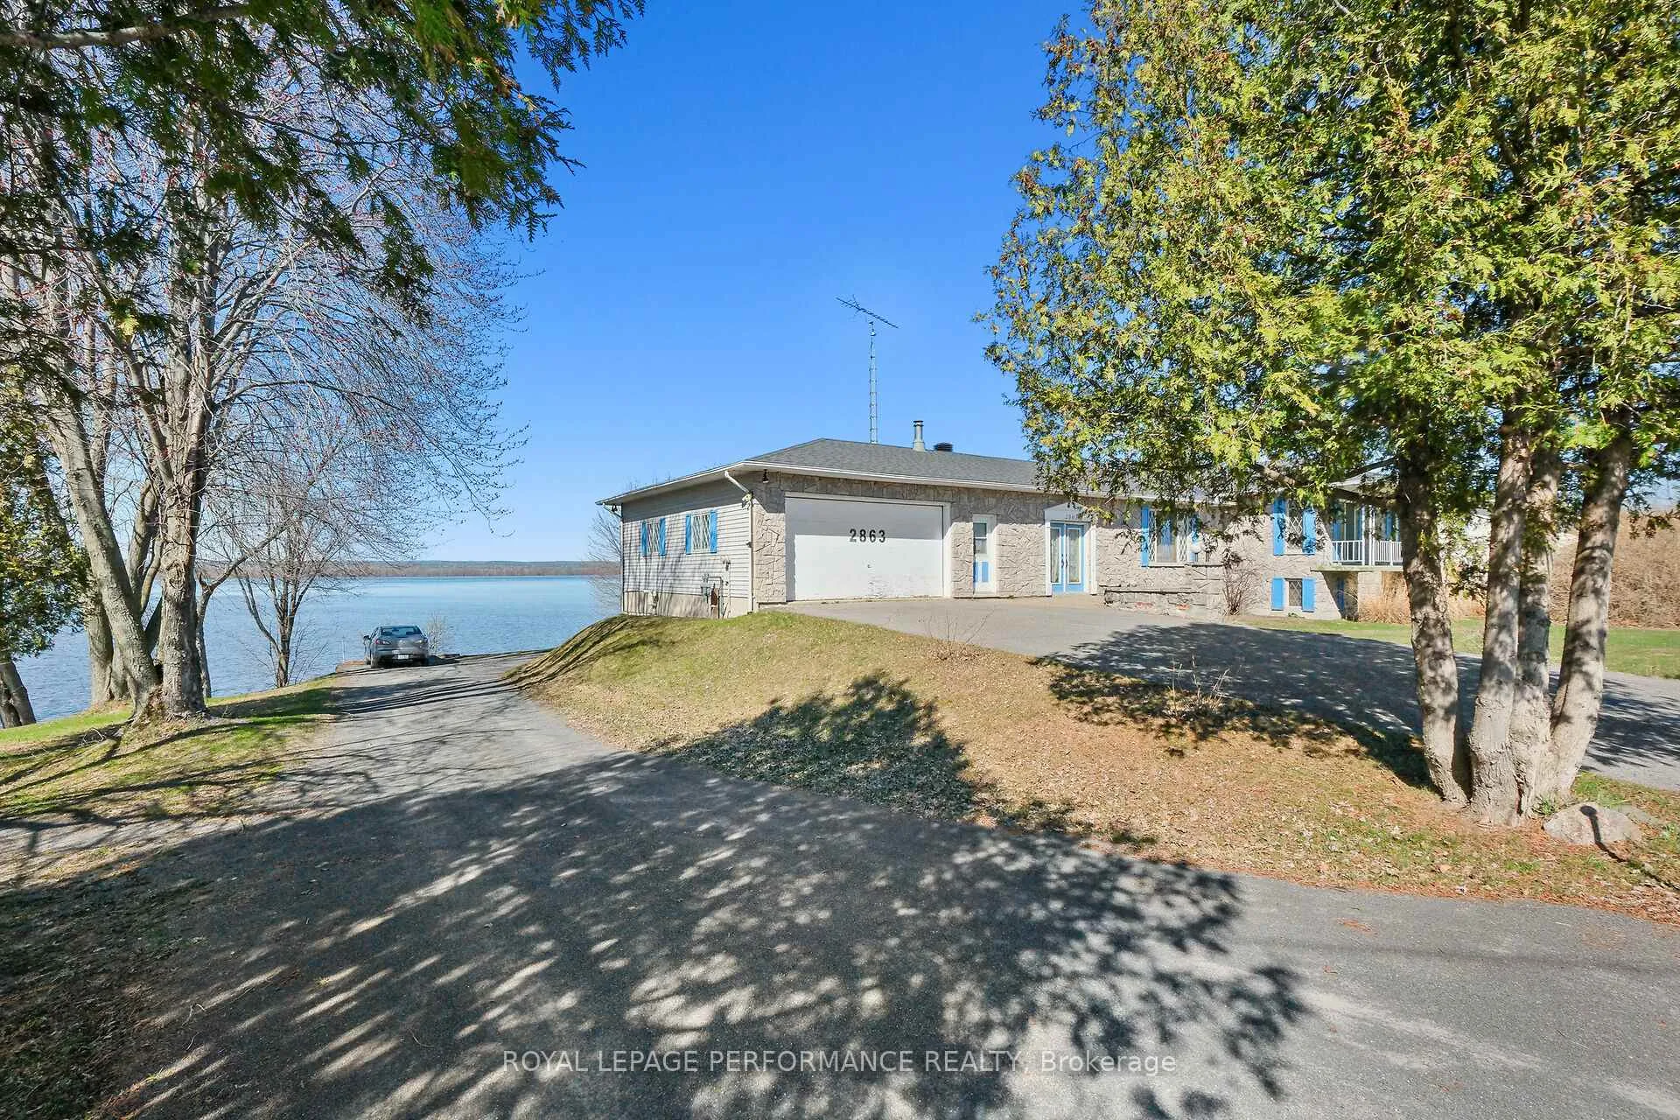
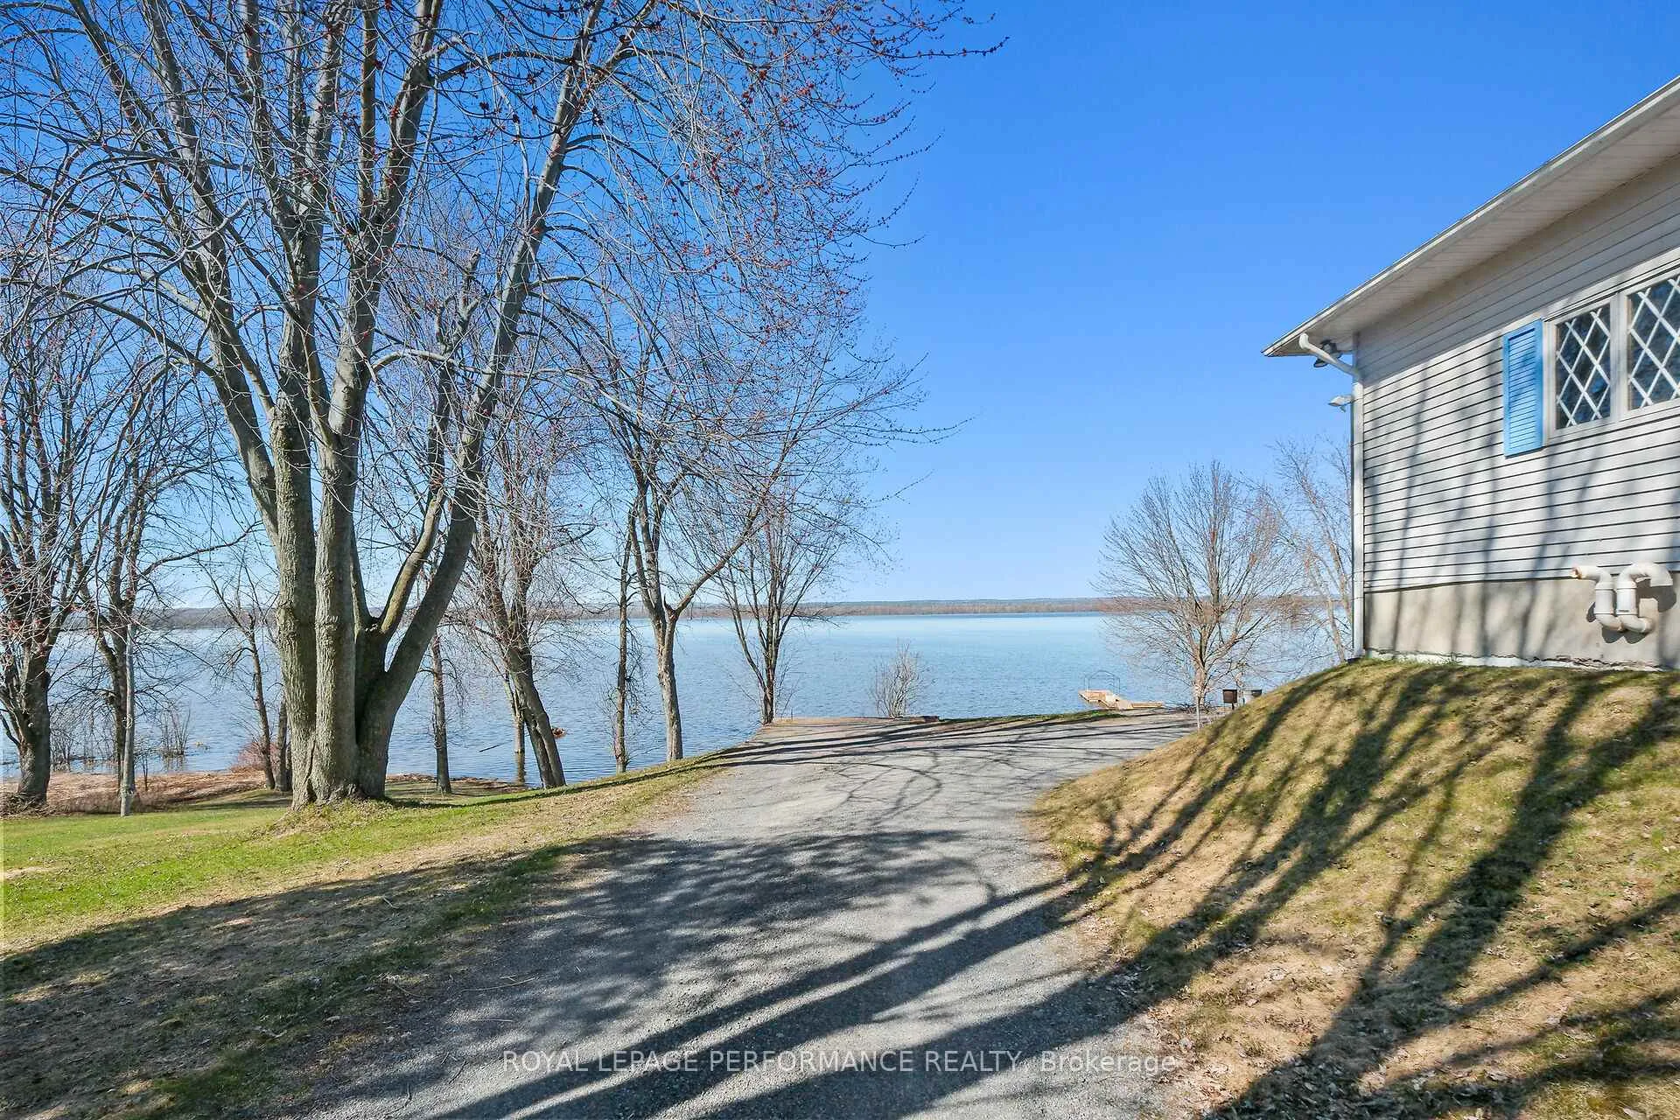
- Waterfront
The homeDetached, Bungalow, Age 31–50 years
- Type: Detached
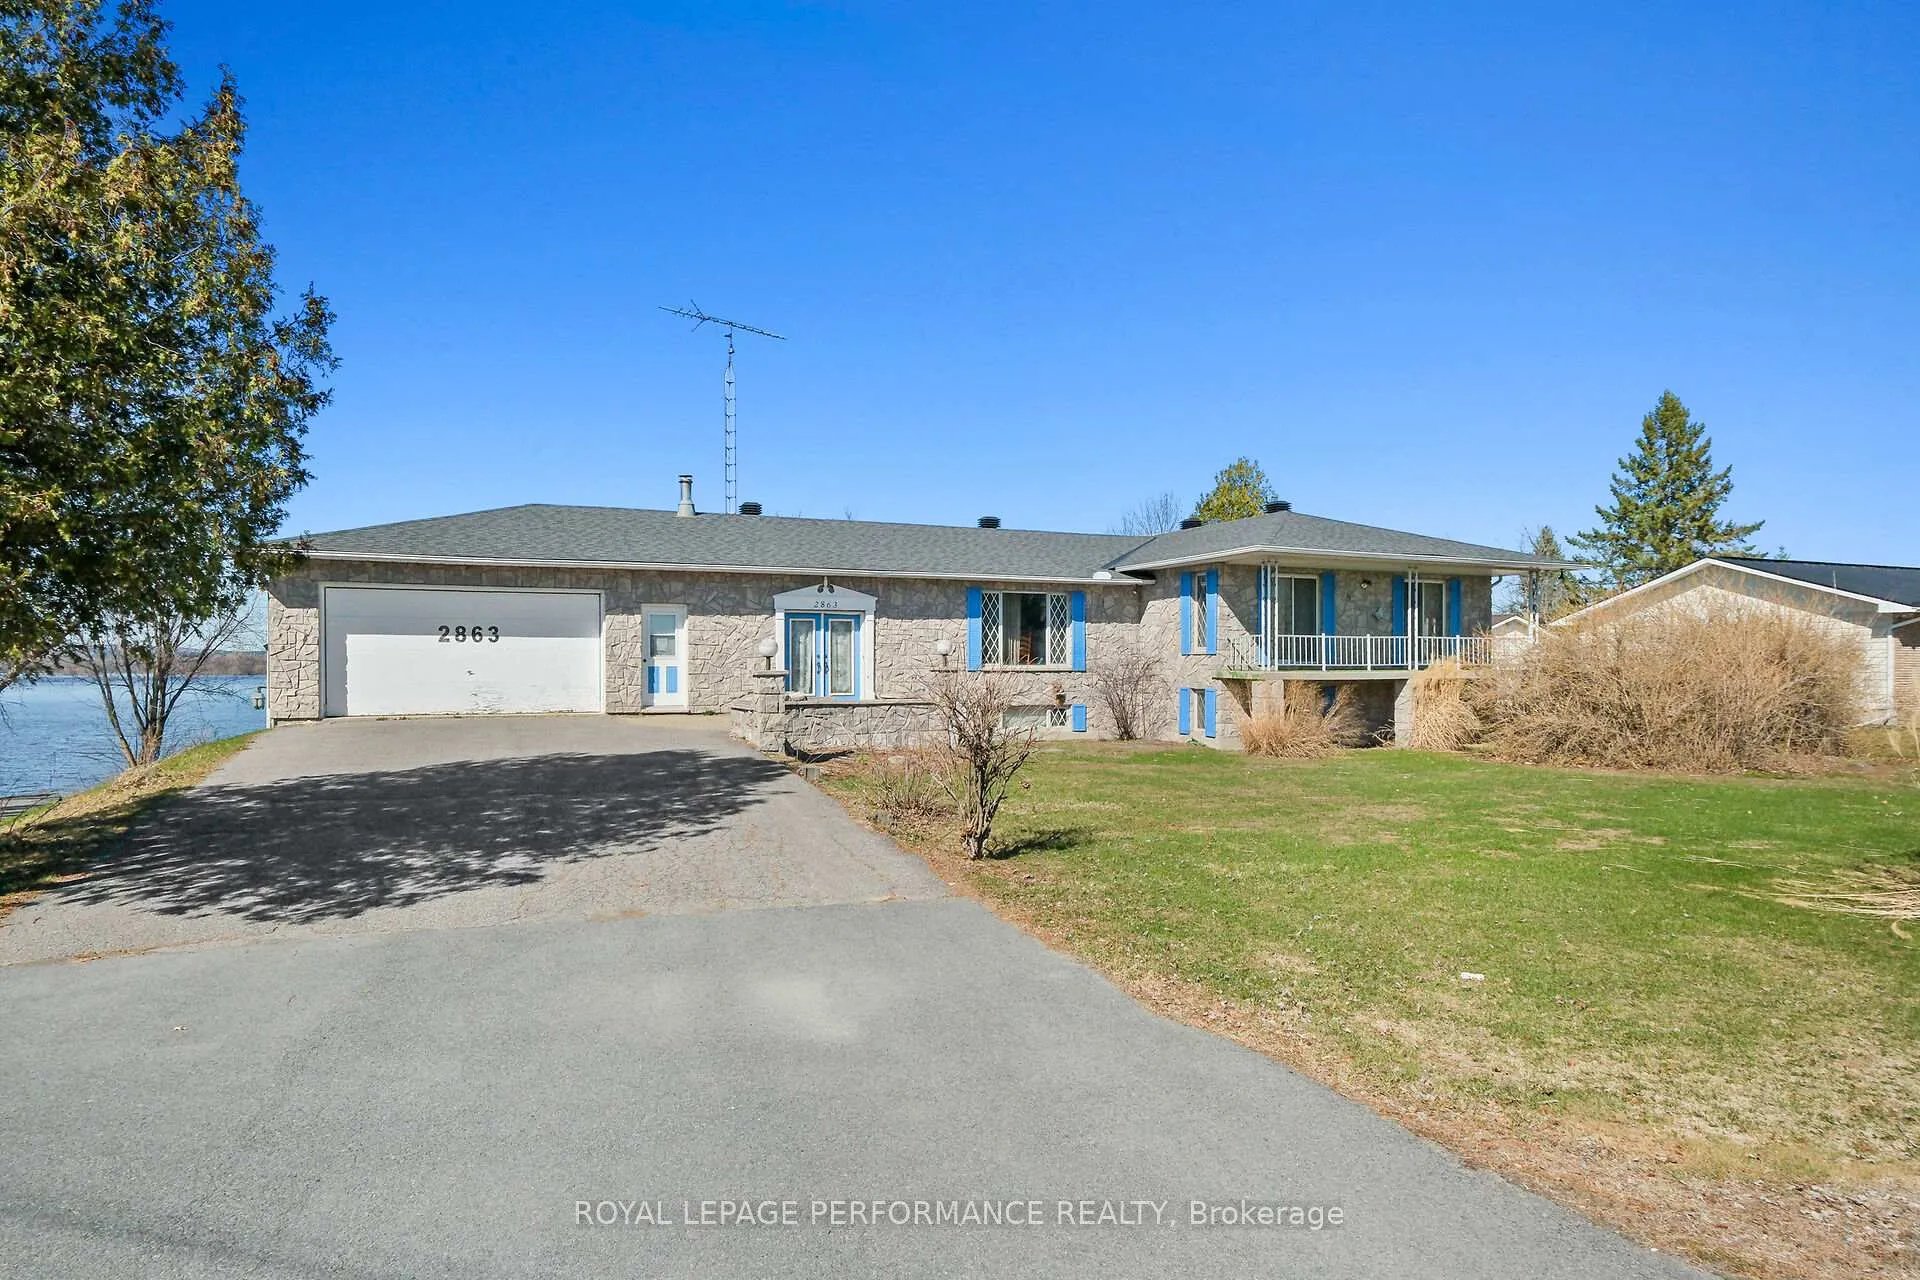
- Style: Bungalow
- Age: 31–50 years
- Living space: 2,000–2,500 sq ft
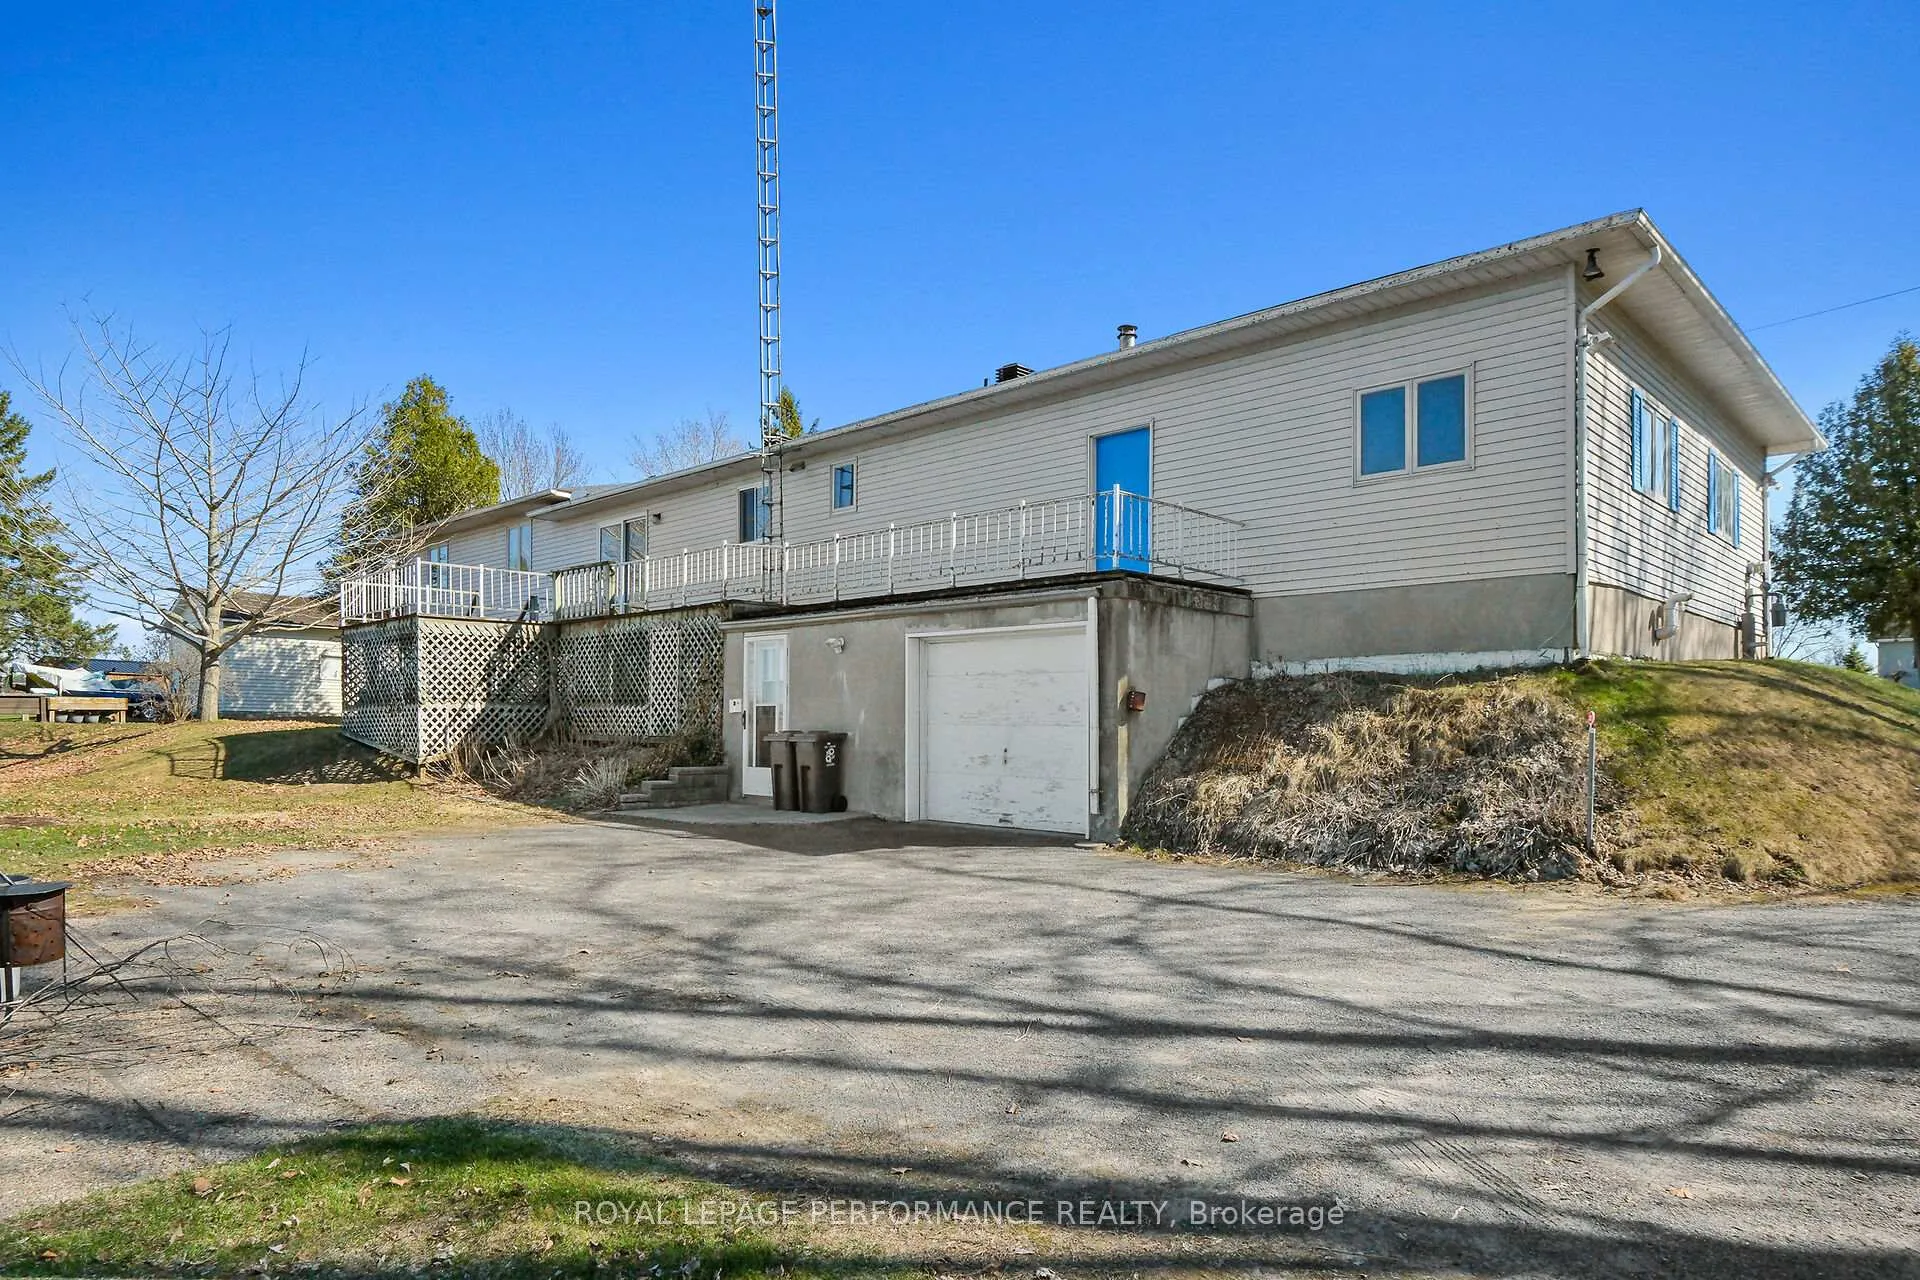
- Basement: Apartment, full, separate entrance, walk-out
- View: River, water, clear, mountain
- Waterfront: Direct
InsideWindow floor to ceiling, Hardwood, Main level, Accessory apartment, auto garage door remote, central vacuum, in-law suite, in-law capability
- Flooring: Window floor to ceiling, Hardwood
- Laundry: Main level
- Features: Accessory apartment, auto garage door remote, central vacuum, in-law suite, in-law capability
- Rooms above ground: 9
- Rooms in the basement: 5
- Bedrooms: 4 + 3 in the basement
- Bathrooms: 4
- Kitchens: 3
Outside and lotStone, vinyl siding, Asphalt shingle, Concrete
- Exterior: Stone, vinyl siding
- Roof: Asphalt shingle
- Foundation: Concrete
- Size: 152.53 × 192.68 ft
- Shape: Irregular
- Zoning: Residential
Parking3 Garage, Attached
- Spaces: 3 Garage
- Garage: Attached
Heating, water and powerForced air, gas, Municipal water, Septic
- Heating: Forced air, gas
- Water: Municipal water
- Sewer: Septic
- Natural gas: Yes
- Hydro: Yes
- Cable: Yes
Costs and taxesTaxes $6,996 a year, HST included in the price, Rental items None
- Taxes, 2025: $6,996 a year
- HST: HST included in the price
- Rental items: None
Included in the saleAll applinaces, all window coverings, garage door opener, central vacuum. [ all inclusions are included in "as is, where is " condition ], All appliances and tenant belonings in apt # 1
- Included: All applinaces, all window coverings, garage door opener, central vacuum. [ all inclusions are included in "as is, where is " condition ]
- Not included: All appliances and tenant belonings in apt # 1
NearbyWaterfront
- Close to: Waterfront
Listing detailsX13069458, Sold, May 1, 2026
- MLS® number: X13069458
- Status: Sold
- Listed on: May 1, 2026
- Days on market: 46
- Updated: Jun 16, 2026
- Possession: Flexible
- Occupied by: Vacant
- Listing brokerage: ROYAL LEPAGE PERFORMANCE REALTY
About this home
2863 Rue Principale Street, Alfred and Plantagenet (Alfred and Plantagenet Twp), ON K0A 3K0
Ottawa River waterfront property with large irregular shaped lot. Two separate driveways, one accesses the rear basement garage and 2 apartments. Large main bungalow level offers 4 bedrooms, and 2 full bathrooms, the lower level has two separate apartments, one with two bedrooms, the other with one bedroom, both accessed by a private rear entrance. Spacious open main entrance with large closet, stairs to the basement area and rear hallway with 3-pc bathroom and access door to the oversized large 28'6"x25' garage. The kitchen offers plenty of cupboards with built in appliances and breakfast bar beside the large eating area with sliding patio door that accesses the large 36 foot long deck overlooking the River. The foyer opens to the large living room, plus big picture window, and crown mouldings. Spacious dining room area with cedar closet, with access to the four spacious bedroom all with double closets, there is a 4-pc bathroom and laundry room in this area as well. The two front bedroom have sliding patio doors that access a 26 foot porch, 2 rear bedrooms overlook the river. The main entrance has stairs access the lower level with its 2 individual apartments, a one and two bedroom unit, there is a utility/electrical room, a small cold storage room, a hallway with the rear door entrance. Inside access is also provide to the unique basement garage/workshop/storage area [ 28'x24'] under the large ground floor garage above, this also has a garage door off of the rear driveway, noted in the pictures. There is a 1990 survey available. The furnace was replaced in 2012 and maintained. The roof has also been replaced. 187 feet of waterfront.
Ask about this home
A HOMEH agent will answer your questions about this home.
Around this home
Daily convenience, out of 100, from the distances below
Schools nearby
School rating, out of 10.
Helpful calculators
Your HOMEH agent

"I would see it this week."