

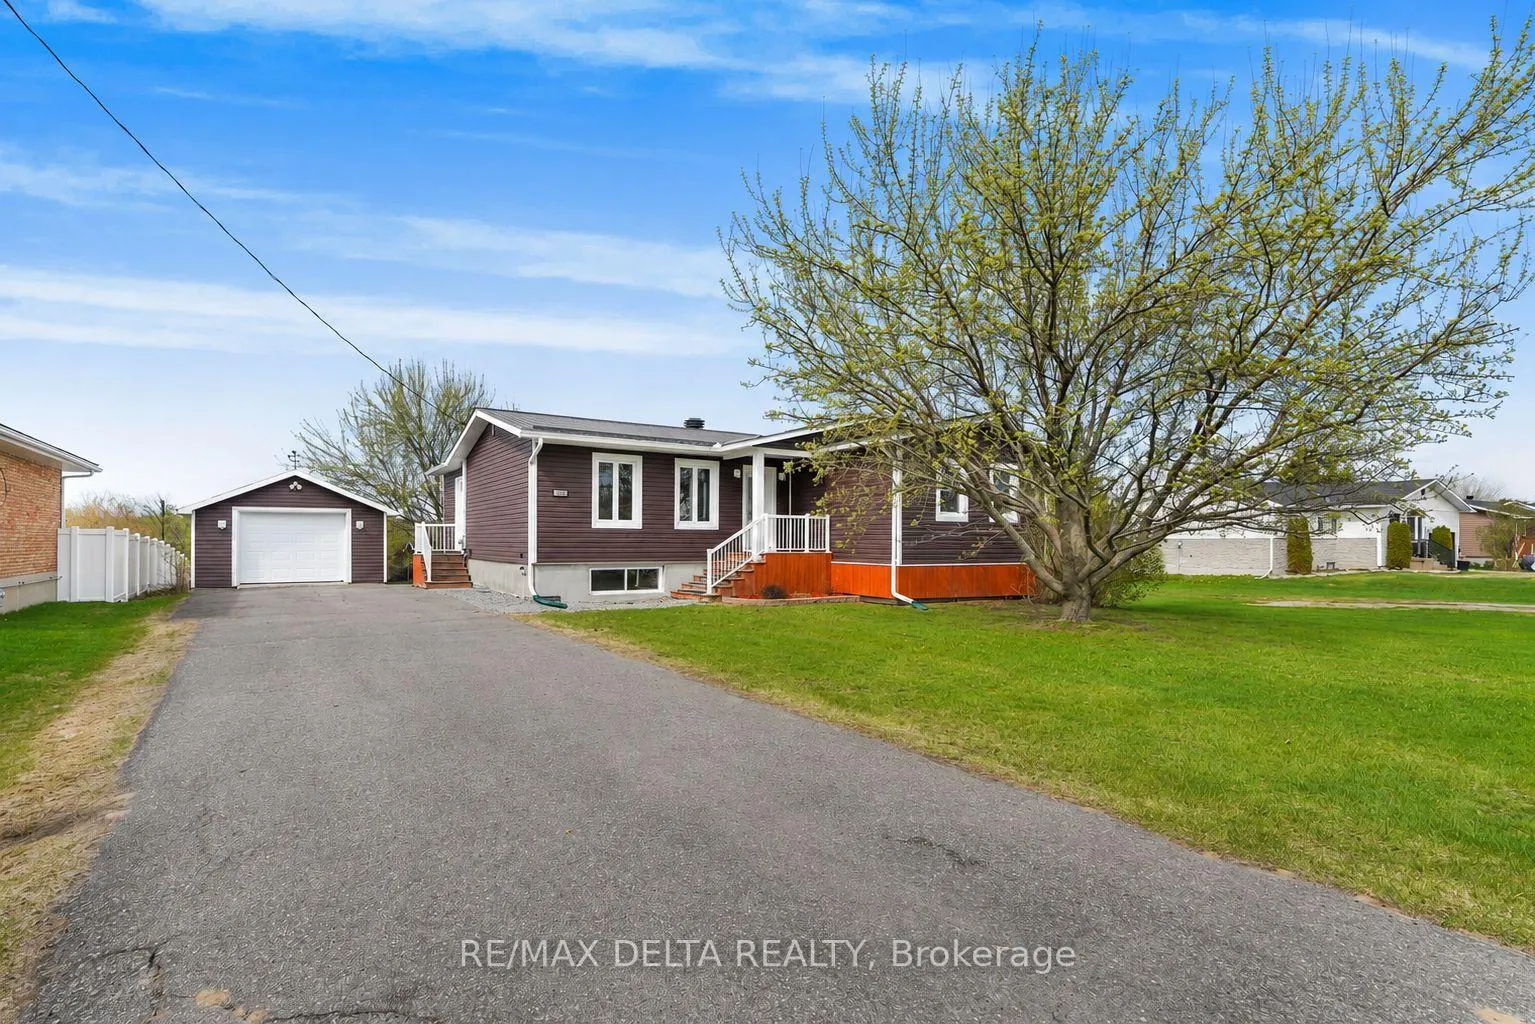
146 Jessop's Falls Road
146 Jessop's Falls Road
 See all 29 photos
Property history
Facts and features
- BasementUnfinished
- Water, sewerMunicipal
- HeatingForced air
- CoolingCentral air
- Fireplace
- Central air
The homeDetached, Bungalow, 1,100–1,500 sq ft
- Type: Detached
- Style: Bungalow
- Living space: 1,100–1,500 sq ft
- Basement: Development potential
InsideFireplace Yes, natural gas, Auto garage door remote, carpet free, primary bedroom - main floor, ventilation system, Rooms above ground 3
- Fireplace: Yes, natural gas
- Features: Auto garage door remote, carpet free, primary bedroom - main floor, ventilation system
- Rooms above ground: 3
- Rooms in the basement: 4
- Bedrooms: 3 + 1 in the basement
- Bathrooms: 2
- Kitchens: 1
- Family room: Yes
Outside and lotVinyl siding, Metal, Poured concrete
- Exterior: Vinyl siding
- Roof: Metal
- Foundation: Poured concrete
- Size: 70 × 200 ft
Parking1 Garage, Detached
- Spaces: 1 Garage
- Garage: Detached
Heating, water and powerForced air, gas, Central air, Municipal water
- Heating: Forced air, gas
- Cooling: Central air
- Water: Municipal water
- Sewer: Municipal sewer
Costs and taxesTaxes $3,337 a year, HST included in the price
- Taxes, 2025: $3,337 a year
- HST: HST included in the price
Included in the saleHot water tank, washer, dryer, dishwasher, hood fan, refrigerator, stove, garden shed, window coverings, awning, microwave
- Included: Hot water tank, washer, dryer, dishwasher, hood fan, refrigerator, stove, garden shed, window coverings, awning, microwave
Listing detailsX13104098, Sold, May 8, 2026
- MLS® number: X13104098
- Status: Sold
- Listed on: May 8, 2026
- Days on market: 23
- Updated: May 31, 2026
- Possession: 2026-07-03 / 60-89 days
- Occupied by: Owner
- Listing brokerage: RE/MAX DELTA REALTY
About this home
146 Jessop's Falls Road, Alfred and Plantagenet (Plantagenet), ON K0B 1L0
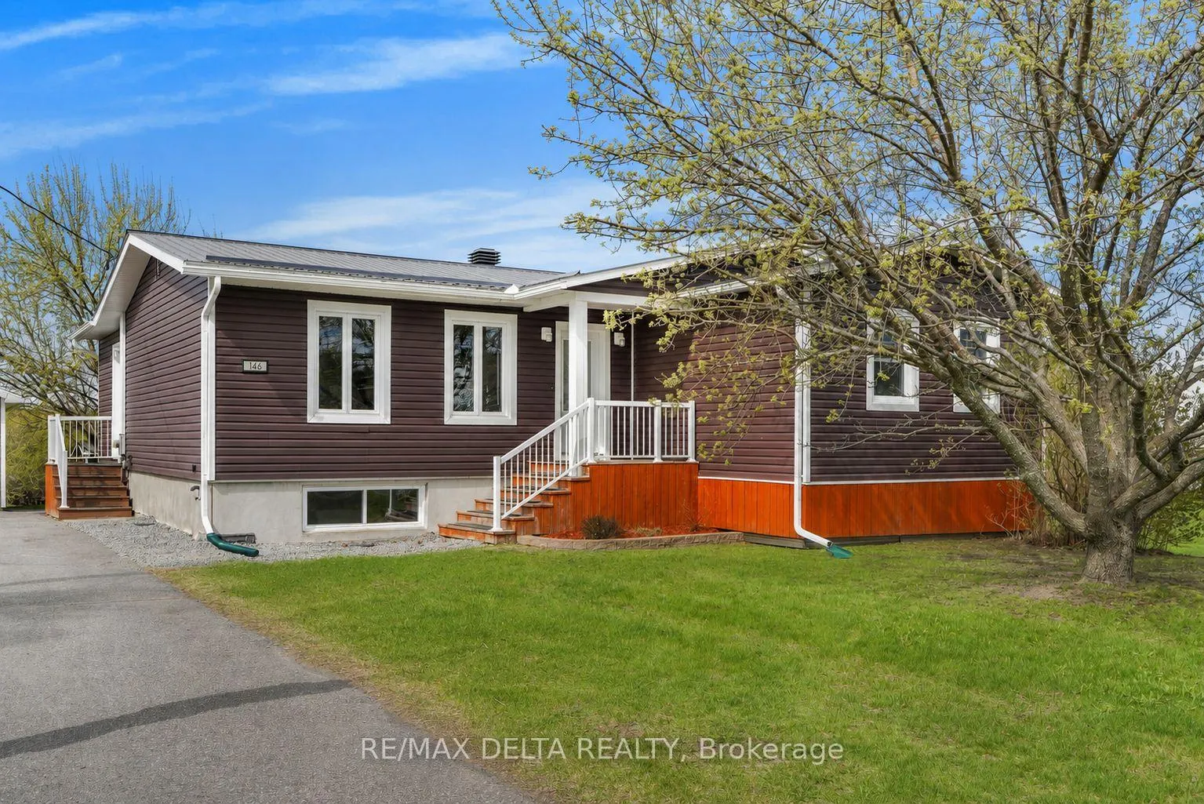
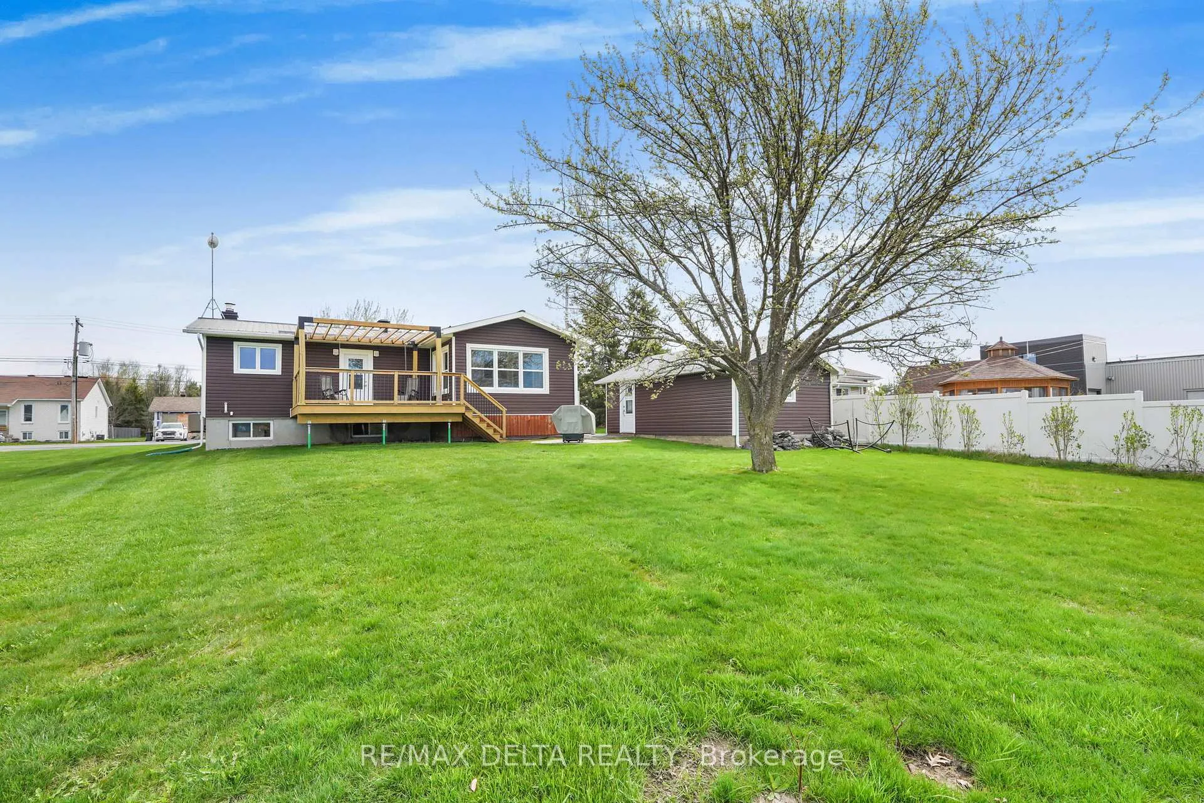
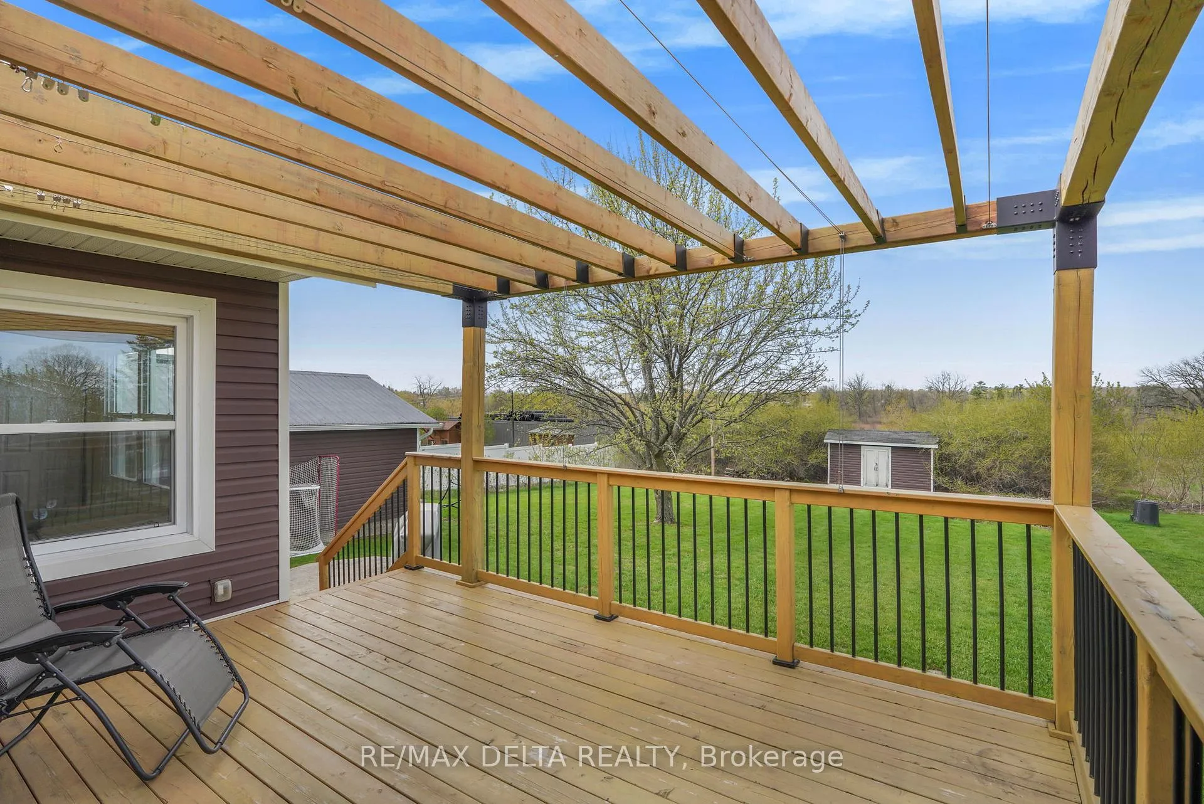
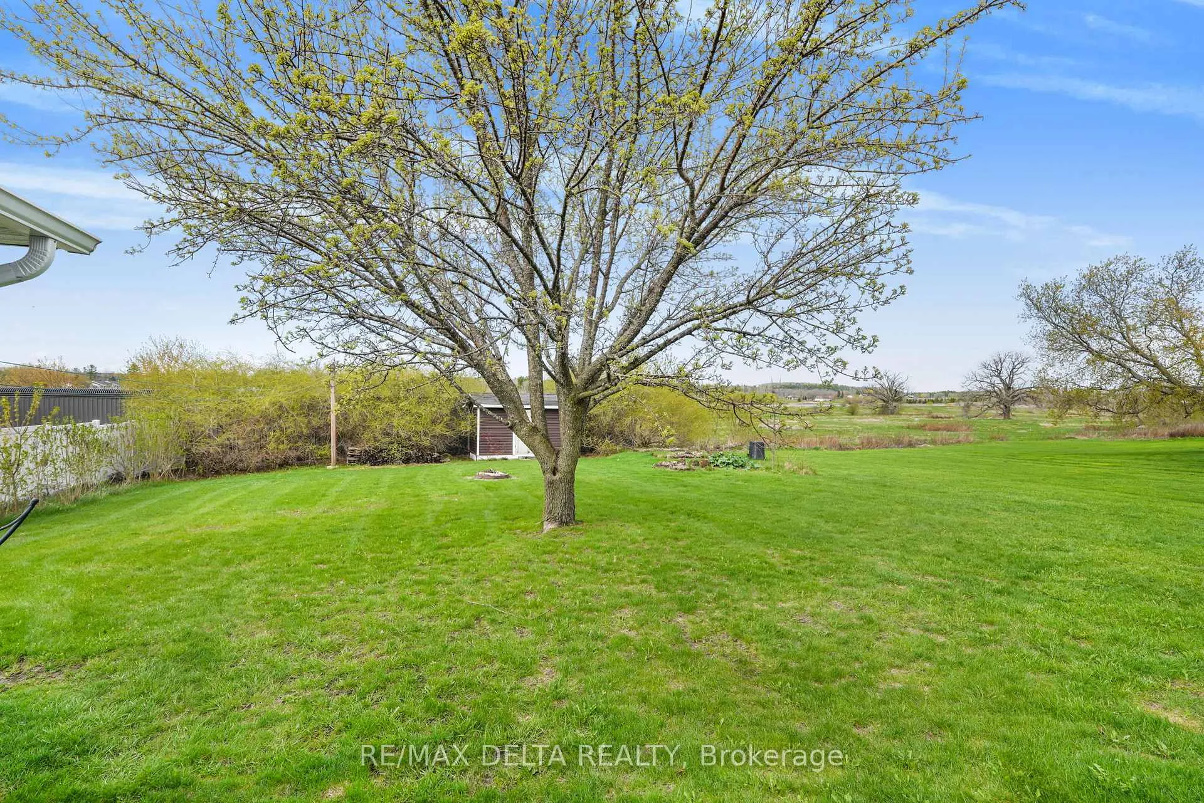
Beautifully maintained bungalow offering the perfect blend of comfort, space, and functionality for the whole family. From the moment you arrive, you'll appreciate the pride of ownership and the many thoughtful updates throughout the home. The bright and welcoming main floor features 3 spacious bedrooms, an updated kitchen with ample cabinetry and workspace, a renovated bathroom, and a comfortable dining room ideal for everyday meals or hosting family and friends. Large windows throughout the home provide plenty of natural light, creating a warm and inviting atmosphere. Central air conditioning ensures year-round comfort. The fully finished basement offers an abundance of additional living space, highlighted by a huge family room centered around a cozy natural gas fireplace - the perfect place to relax or entertain. The lower level also includes an extra bedroom, a convenient 2-piece bathroom, and a dedicated laundry room, providing flexibility for guests, a home office, or extended family living. Step outside and enjoy the beautifully designed outdoor living area featuring an oversized deck with pergola, perfect for summer gatherings, barbecues, or simply unwinding in the backyard. The property also includes a detached 16' x 24' garage and a garden shed, offering excellent storage and workspace options. This move-in-ready home combines practical living spaces with great outdoor amenities, making it an excellent opportunity for families, retirees, or anyone looking for a well-cared-for property with room to grow. Renovations: membrane on foundation and drain (2010), rear living room (2015), kitchen (2020), primary bedroom (2022), bathroom on main (2013), furnace (2014), Basement (2026), garage door (2026)
Ask about this home
A HOMEH agent will answer your questions about this home.
Around this home
Daily convenience, out of 100, from the distances below
Schools nearby
School rating, out of 10.
Helpful calculators
Your HOMEH agent

"Priced 3% over the Hestimate. I would see it this week."