

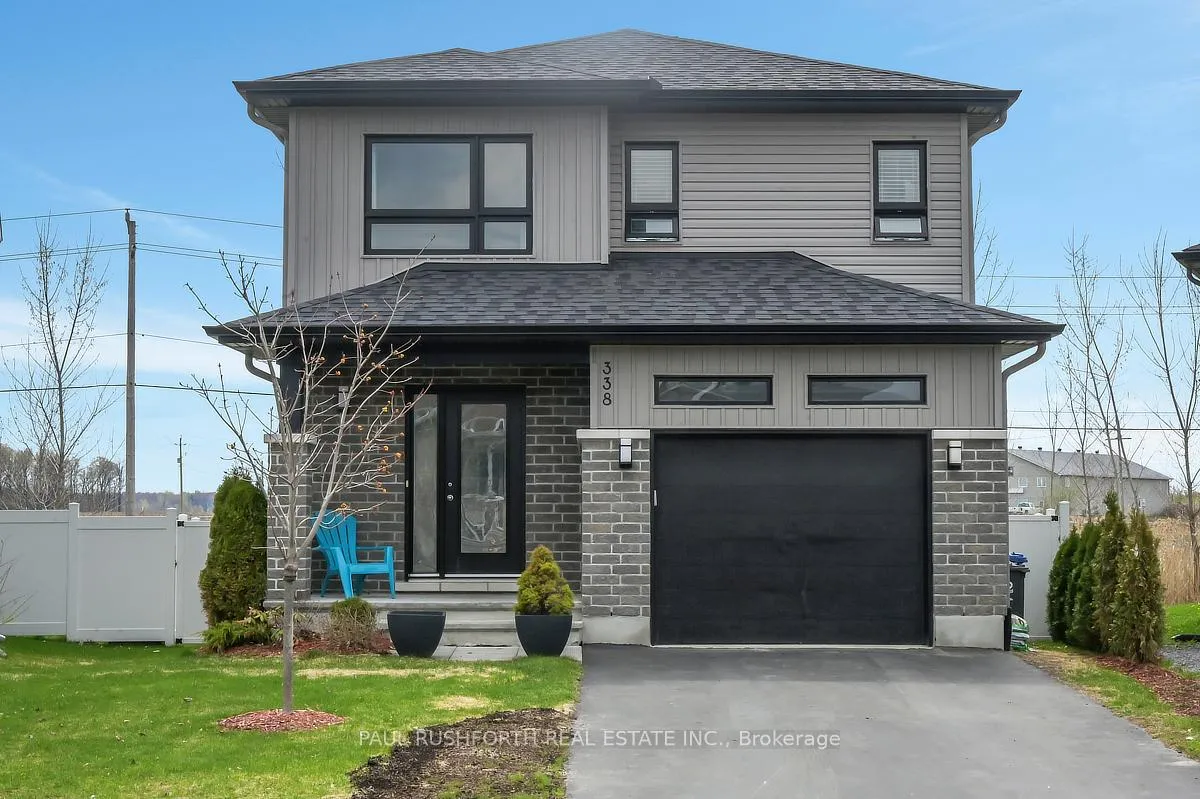
338 Trillium Circle
338 Trillium Circle
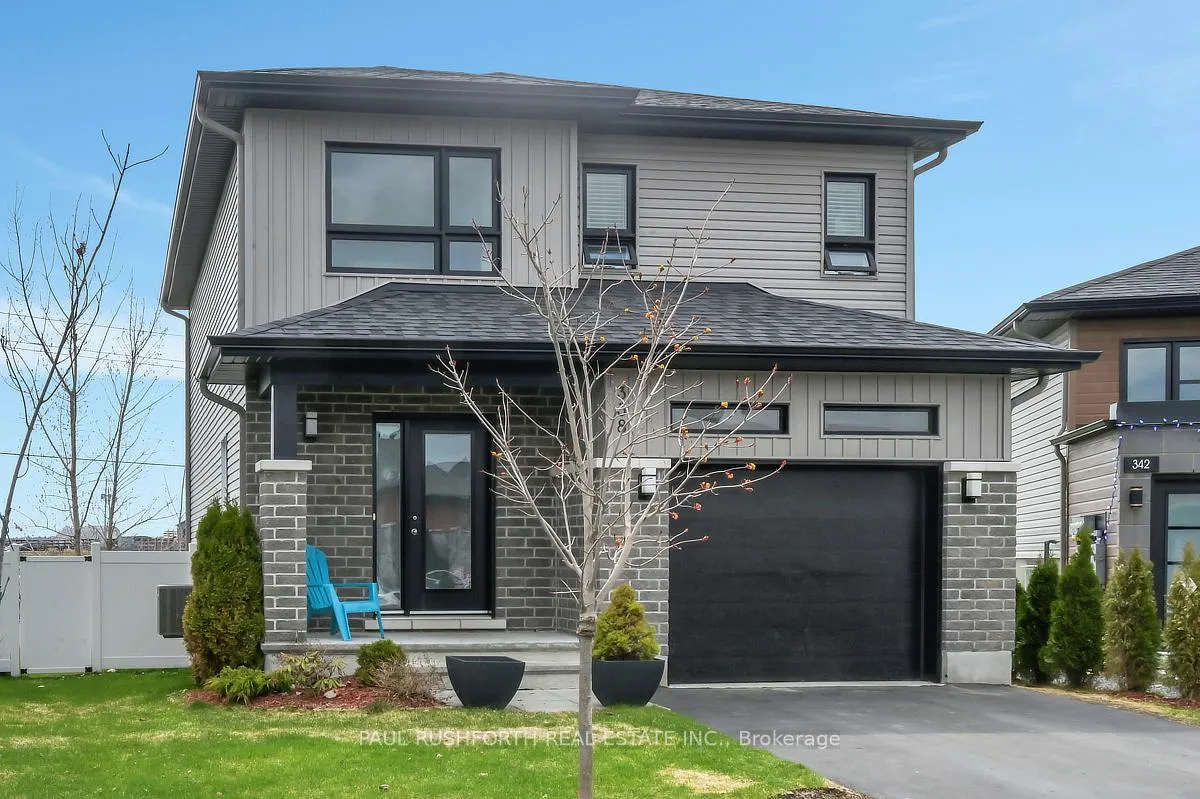
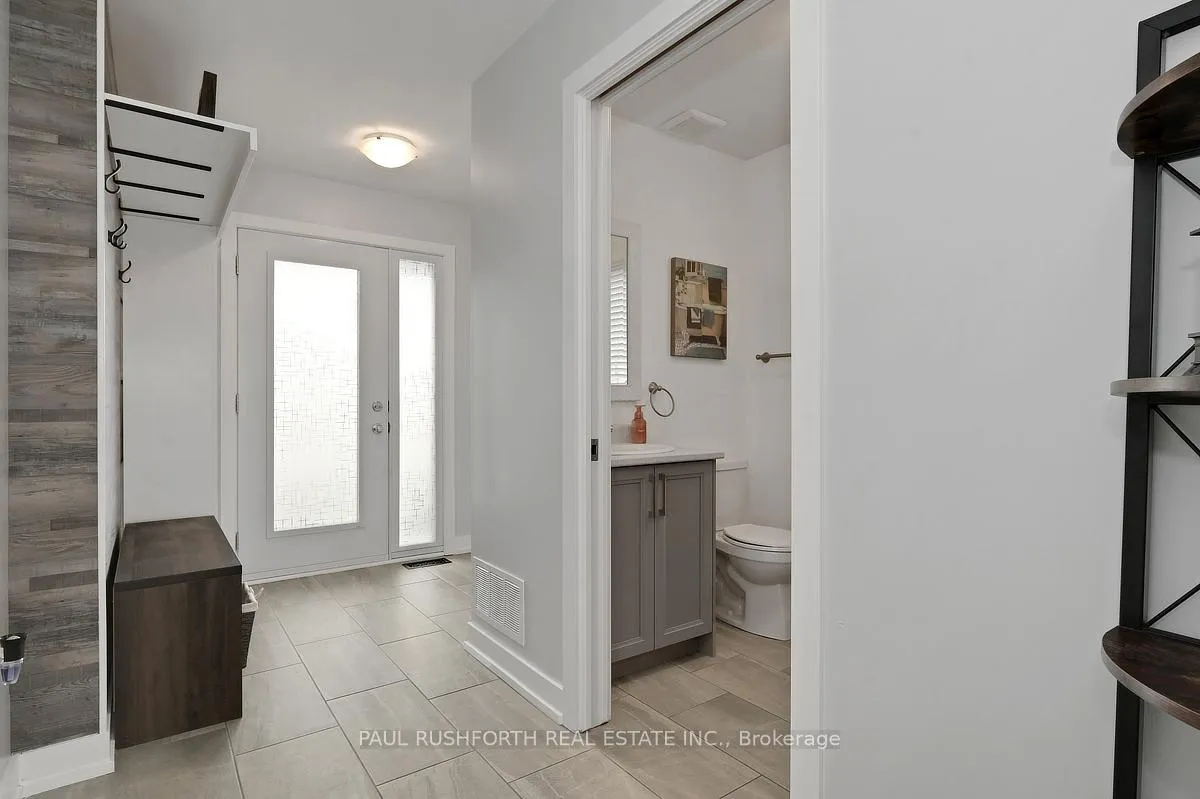
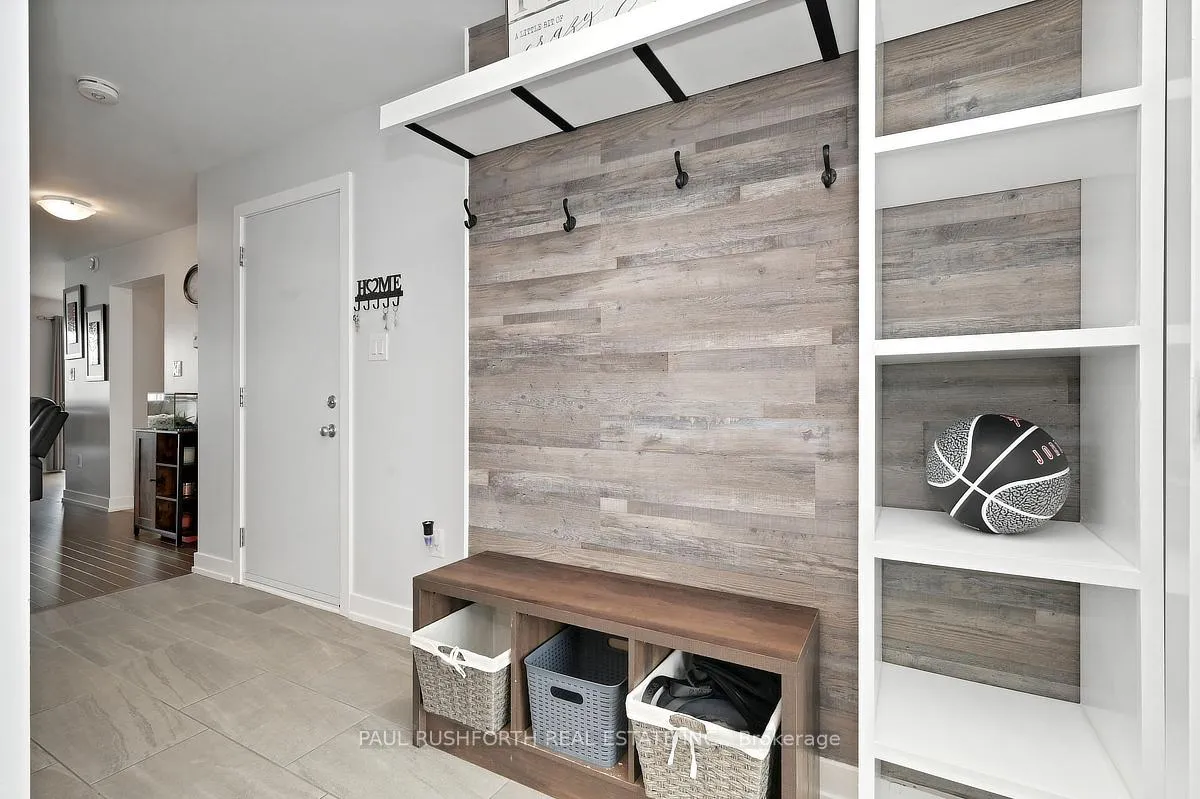
 See all 35 photos
Property history
Facts and features
- BasementFinished
- Water, sewerMunicipal
- HeatingForced air
- CoolingCentral air
- Central air
The homeDetached, 2-storey, 1,500–2,000 sq ft
- Type: Detached
- Style: 2-storey
- Living space: 1,500–2,000 sq ft
- Basement: Full, finished
InsideAuto garage door remote, rough-in bath, Rooms above ground 6, Rooms in the basement 1
- Features: Auto garage door remote, rough-in bath
- Rooms above ground: 6
- Rooms in the basement: 1
- Bedrooms: 3
- Bathrooms: 3
- Kitchens: 1
Outside and lotBrick, other, Asphalt shingle, Poured concrete
- Exterior: Brick, other
- Roof: Asphalt shingle
- Foundation: Poured concrete
- Size: 27.34 × 113.33 ft
Parking1 Garage, Attached, Inside entry
- Spaces: 1 Garage
- Garage: Attached
- Driveway: Inside entry
Heating, water and powerForced air, gas, Central air, Municipal water
- Heating: Forced air, gas
- Cooling: Central air
- Water: Municipal water
- Sewer: Municipal sewer
Costs and taxesTaxes $4,279 a year, HST included in the price, Hot water tank
- Taxes, 2025: $4,279 a year
- HST: HST included in the price
- Rental items: Hot water tank
Included in the saleWasher, dryer, refrigerator, hood fan, stove, microwave, all window coverings, gazebo, Murphy bed in basement, storage shed
- Included: Washer, dryer, refrigerator, hood fan, stove, microwave, all window coverings, gazebo
- Not included: Murphy bed in basement, storage shed
Listing detailsX13088990, Sold, May 6, 2026
- MLS® number: X13088990
- Status: Sold
- Listed on: May 6, 2026
- Days on market: 9
- Updated: May 15, 2026
- Possession: 90+ days
- Occupied by: Owner
- Listing brokerage: PAUL RUSHFORTH REAL ESTATE INC.
About this home
338 Trillium Circle, Alfred and Plantagenet (Alfred and Plantagenet Twp), ON K0A 3K0
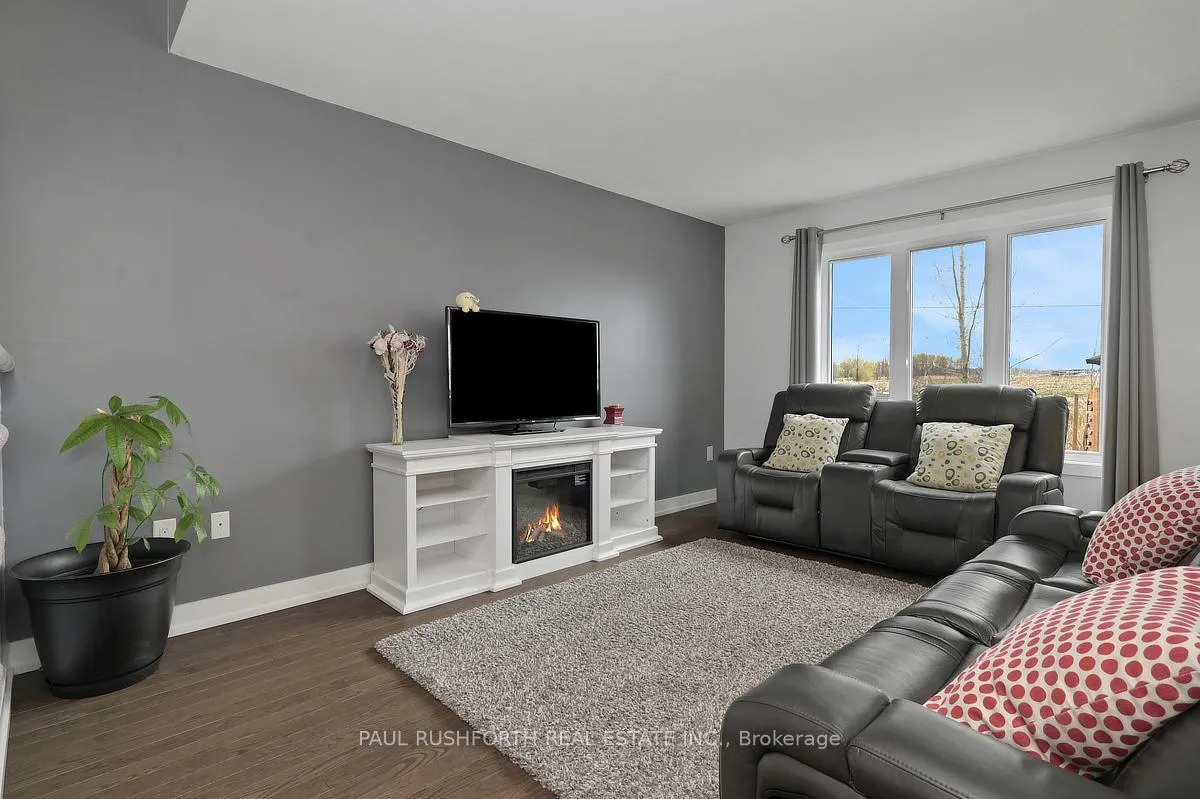
Welcome to this exceptional 3 bedroom, 2.5 bathroom detached home, thoughtfully upgraded and completely turnkey, perfect for buyers seeking style, and comfort. Inside, the main level showcases gorgeous oak hardwood flooring flowing seamlessly through the living and dining areas, complemented by a stunning open concept kitchen featuring a sleek tiled backsplash and a natural gas range connection, ideal for both everyday living and hosting. Upstairs, you'll find 7.5 inch wide rigid core vinyl plank flooring throughout, adding durability and modern appeal. The second level offers three generously sized bedrooms, including a beautiful primary retreat complete with a walk-in closet and a 4 piece ensuite. The fully finished lower level is bright, spacious, and incredibly versatile, perfect for a family room, home office, or gym. It features high quality rigid core laminate flooring with a 15 mil wear layer and 2 mil foam backing, installed over a sealed vapour barrier for added comfort and protection. A bathroom rough-in provides future potential while the finished utility room, complete with tiled flooring and drywall, offers both practical functionality and a clean, polished look. Additional highlights include a fully insulated (R22) and drywalled garage, reflecting the attention to detail and care found throughout the home. Set on a premium lot with no rear neighbours, this home offers a peaceful, private backyard retreat. The vinyl fenced yard is ideal for entertaining or relaxing, highlighted by a spacious 16' x 16' deck with a privacy wall, creating the perfect outdoor living space. Every detail has been carefully considered. This is a true move in ready property offering quality finishes, thoughtful upgrades, and a layout designed for modern living.
Ask about this home
A HOMEH agent will answer your questions about this home.
Around this home
Daily convenience, out of 100, from the distances below
Schools nearby
School rating, out of 10.
Helpful calculators
Your HOMEH agent

"Priced 7% over the Hestimate. I would see it this week."