

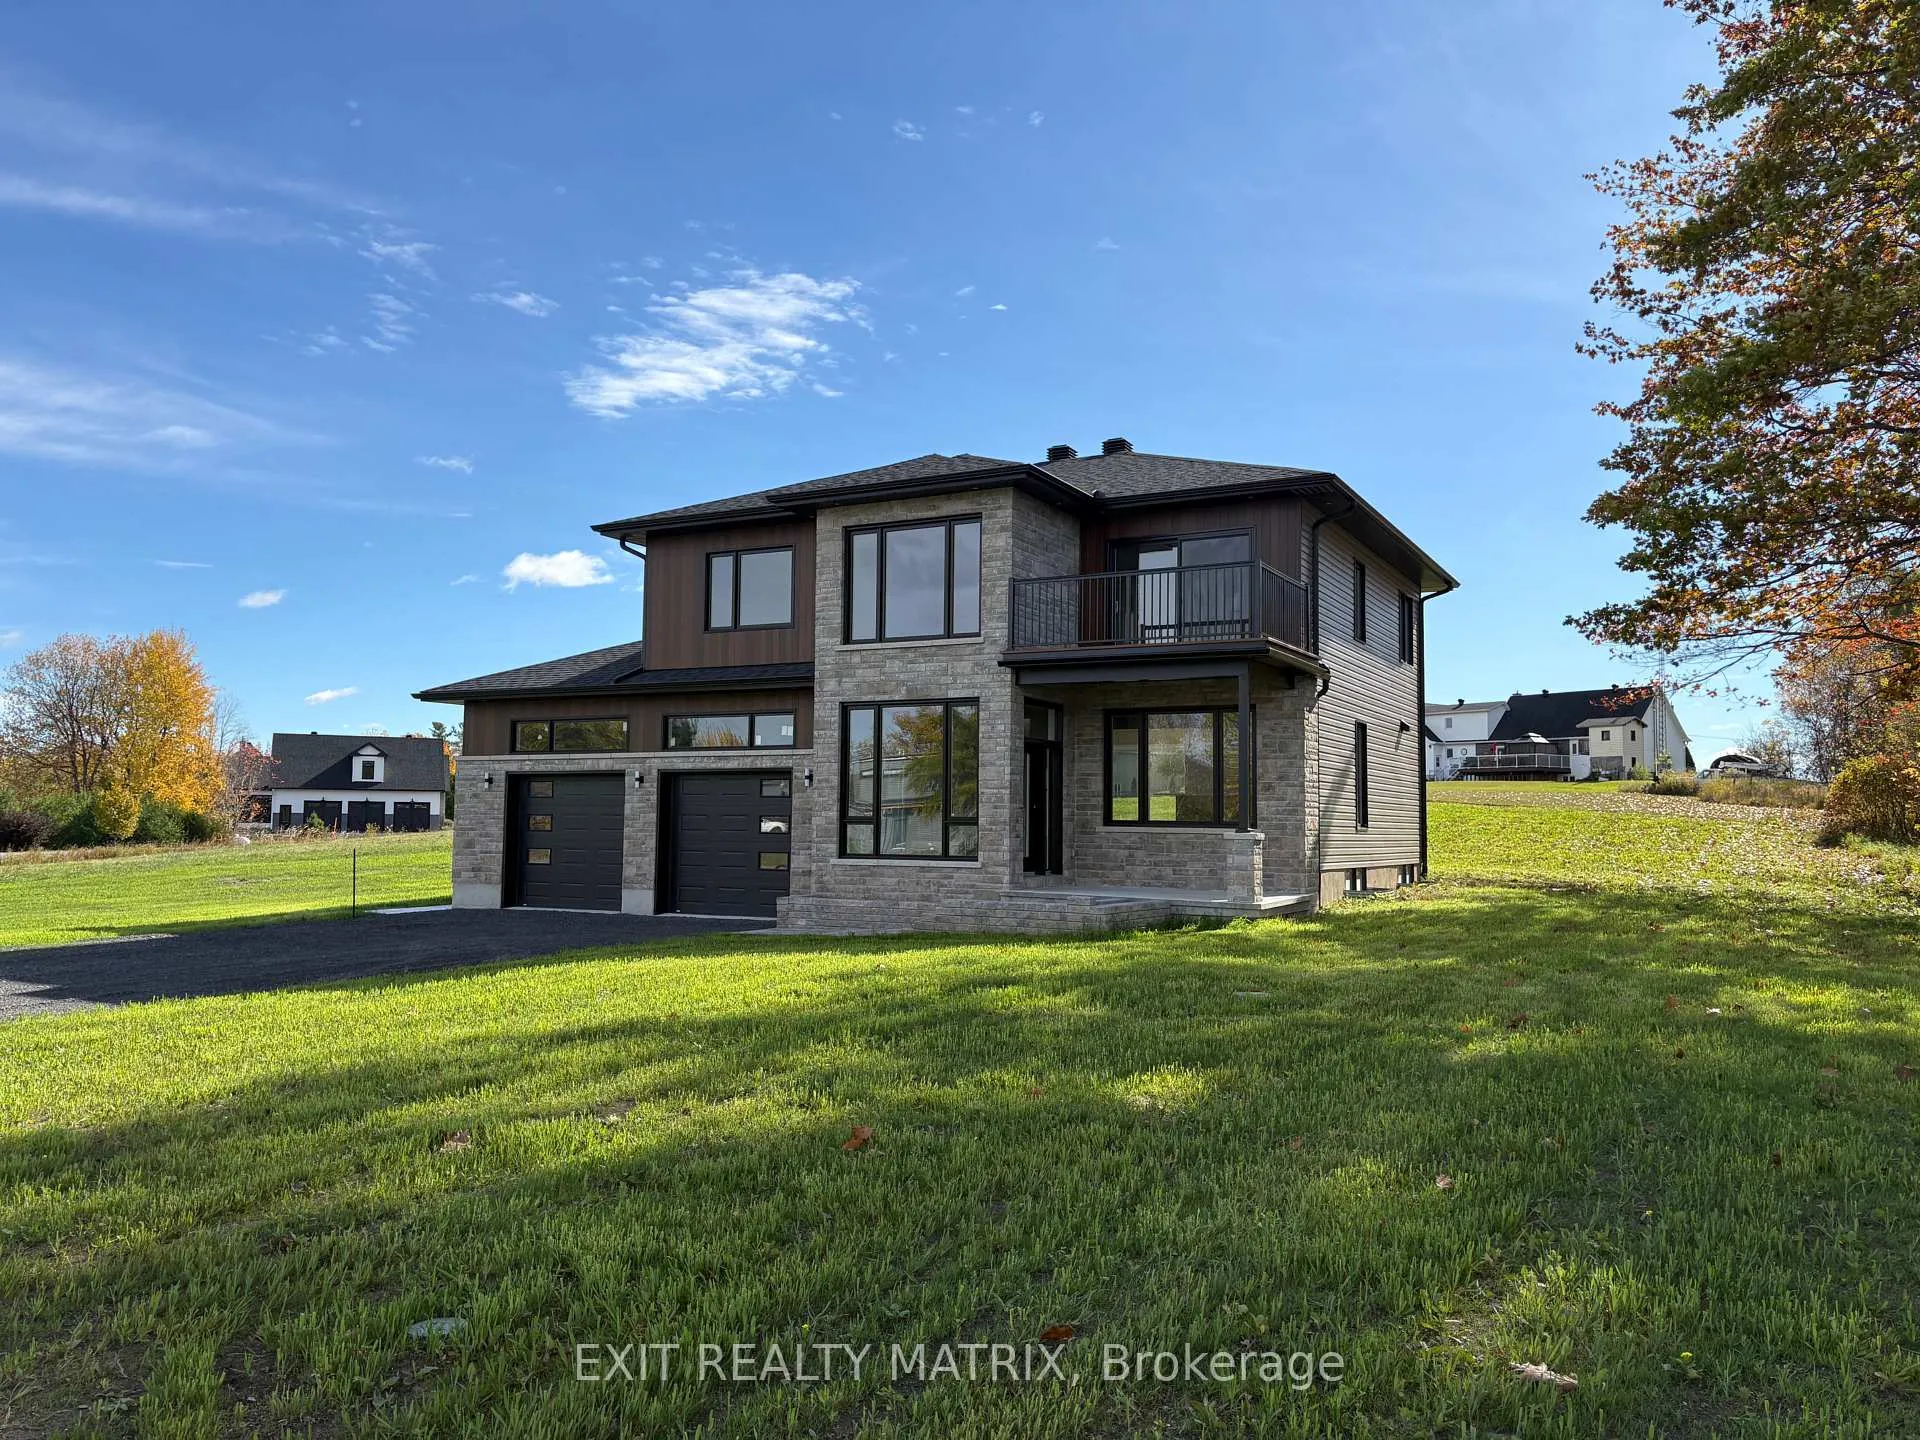
170 Gascon Street E
170 Gascon Street E
 See all 30 photos
Property history
Facts and features
- BasementPart finished
- Age of home0–5 years
- Water, sewerSeptic
- Lot shapeIrregular
- Central air
- Waterfront
The homeDetached, 2-storey, Age 0–5 years
- Type: Detached
- Style: 2-storey
- Age: 0–5 years
- Living space: 2,000–2,500 sq ft
- Basement: Partially finished
- View: Panoramic, river
- Waterfront: Indirect
InsideMain level, Air exchanger, water heater owned, rough-in bath, central vacuum, Rooms above ground 13
- Laundry: Main level
- Features: Air exchanger, water heater owned, rough-in bath, central vacuum
- Rooms above ground: 13
- Bedrooms: 3
- Bathrooms: 3
- Kitchens: 1
Outside and lotStone, vinyl siding, Asphalt shingle, Poured concrete
- Exterior: Stone, vinyl siding
- Roof: Asphalt shingle
- Foundation: Poured concrete
- Size: 128.17 × 261.42 ft
- Shape: Irregular
Parking1 Garage, Attached
- Spaces: 1 Garage
- Garage: Attached
Heating, water and powerForced air, propane, Central air, Municipal water
- Heating: Forced air, propane
- Cooling: Central air
- Water: Municipal water
- Sewer: Septic
Costs and taxesHST included in the price, Propane tank
- HST: HST included in the price
- Under contract: Propane tank
Listing detailsX12467617, Sold, Oct 17, 2025
- MLS® number: X12467617
- Status: Sold
- Listed on: Oct 17, 2025
- Days on market: 194
- Updated: Apr 29, 2026
- Possession: 2025-11-11 / Immediate
- Occupied by: Vacant
- Listing brokerage: EXIT REALTY MATRIX
About this home
170 Gascon Street E, Alfred and Plantagenet (Alfred and Plantagenet Twp), ON K0B 1J0
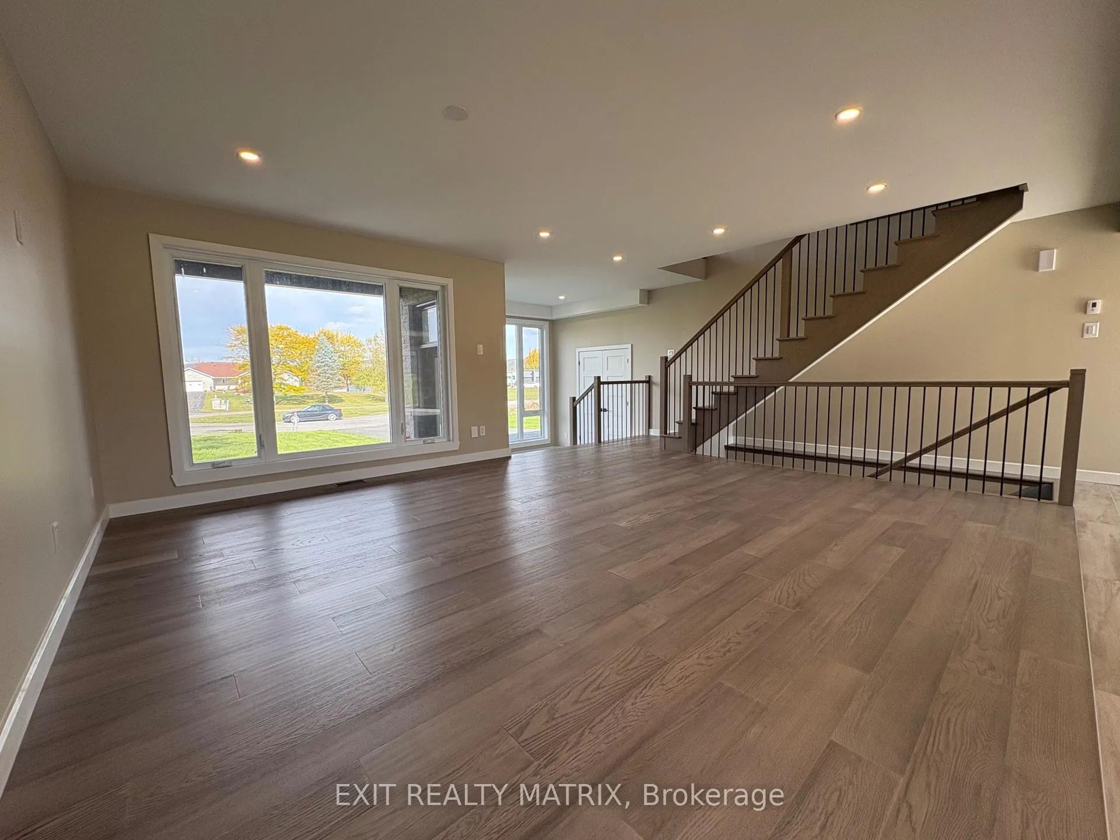
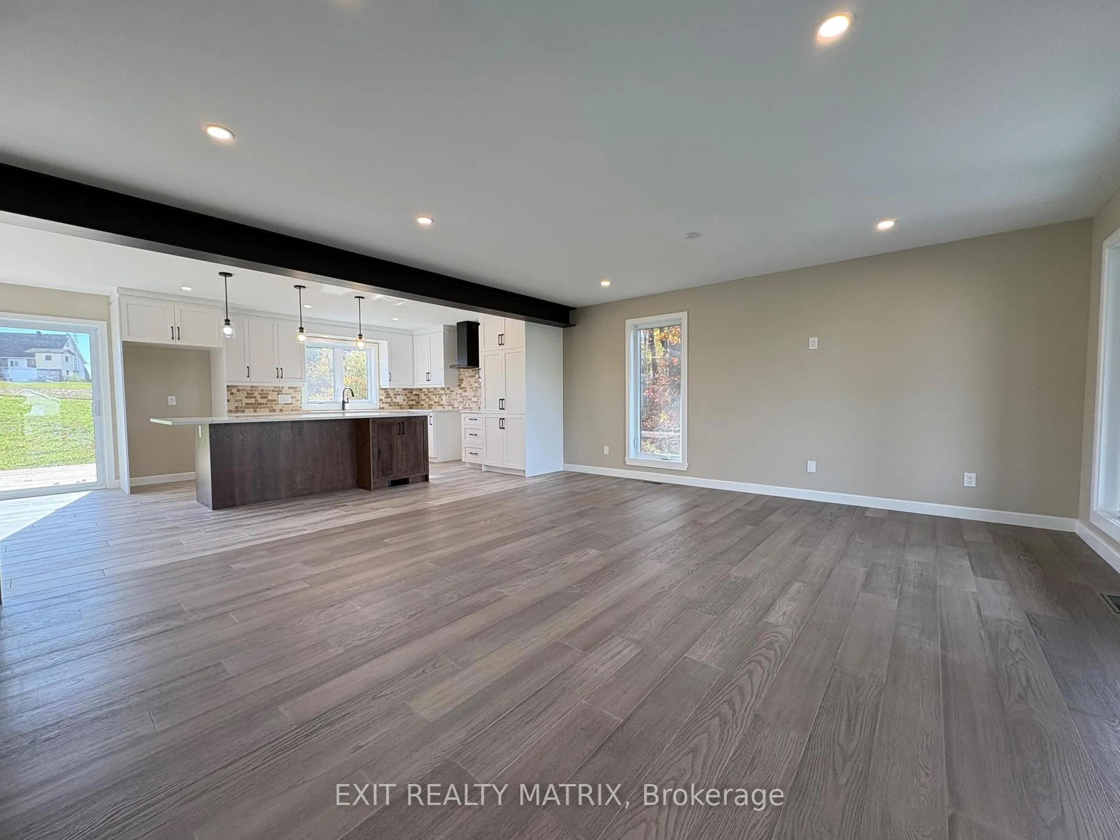
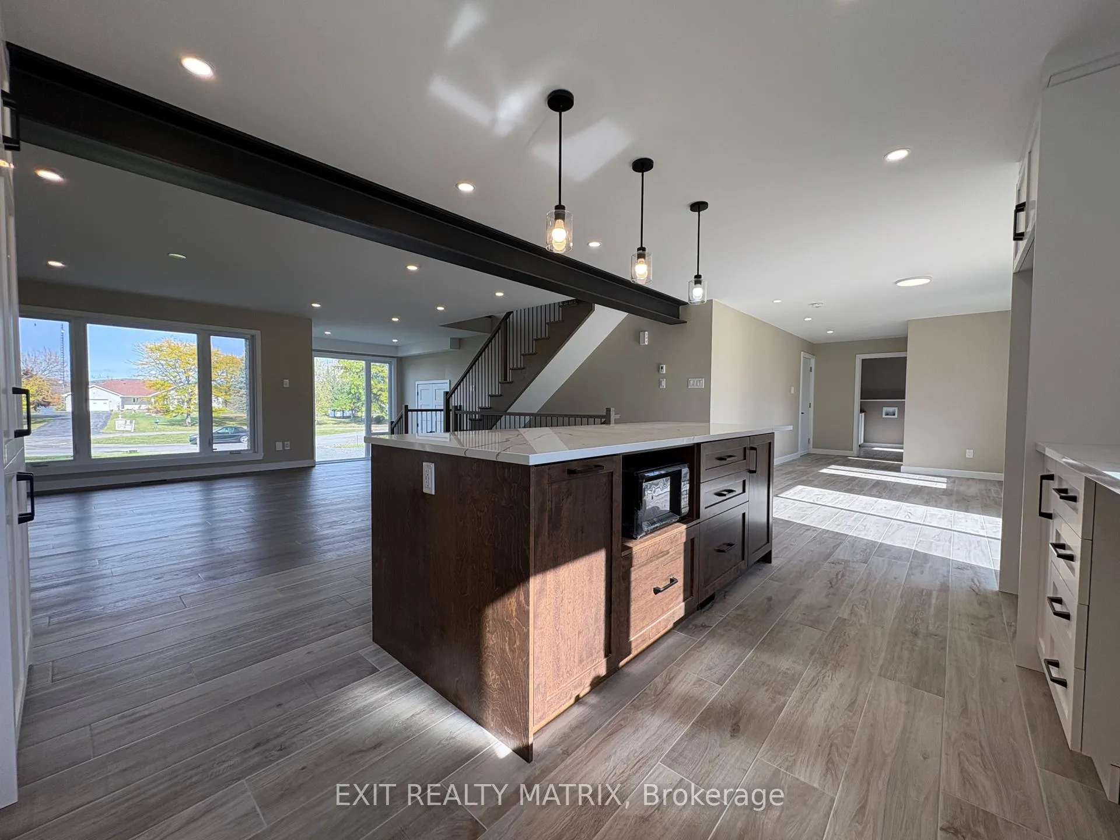
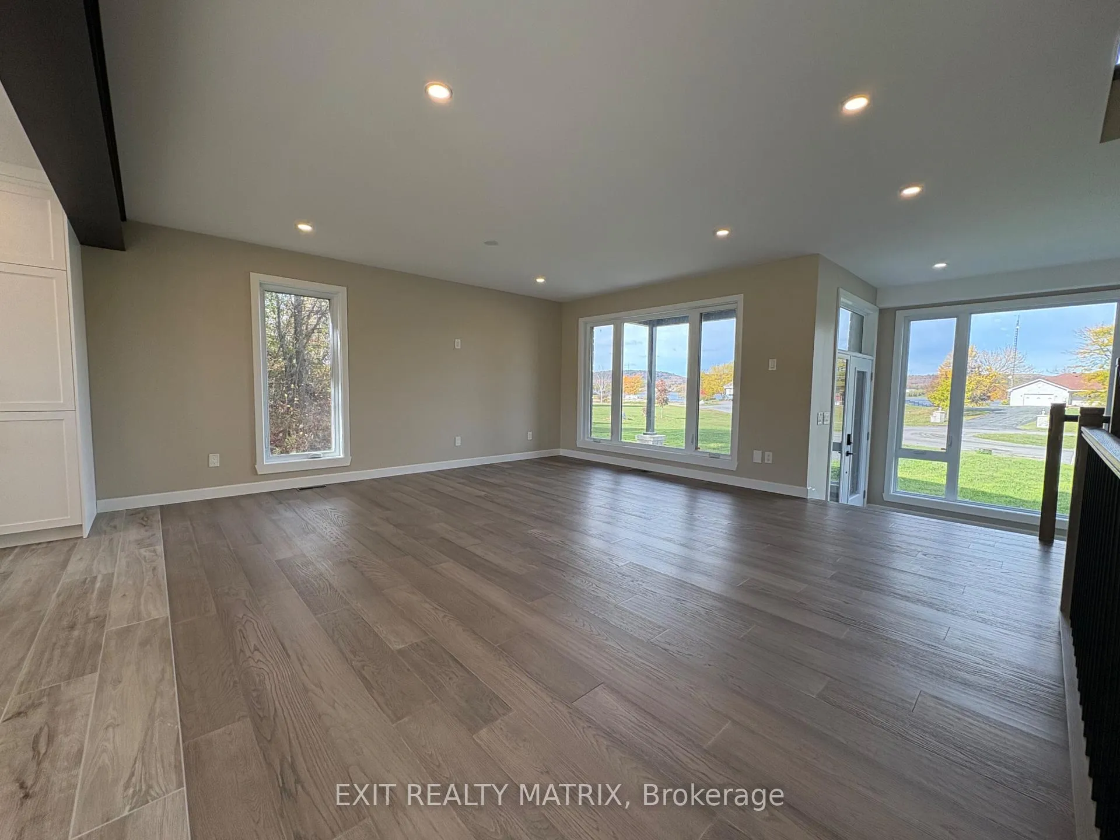
Rare, brand new built with no close neighbours, plus the master bedroom balcony view that you been waiting for is here! Located 1.9km away from the Lefaivre marina, this stunning custom-built residence, completed in 2025, offers sweeping views of the Ottawa River and an exceptional blend of elegance and functionality. Every detail has been carefully considered to deliver a luxurious, comfortable, and stylish living experience. Step into a bright and airy open-concept main floor featuring high ceilings, modern pot lighting, and a sleek kitchen with quartz countertops-ideal for both entertaining and everyday life. The spacious laundry room is conveniently located on the main level for added ease. The oversized double garage provides plenty of space for vehicles and extra storage, enhancing the home's practicality. Upstairs, you'll find three generously sized bedrooms, including a remarkable primary suite with a private river-view balcony, a walk-in closet, and a lavish 6-piece ensuite complete with a soaker tub, double vanity, and large glass shower. From the breathtaking views to the high-end finishes, this one-of-a-kind home is move-in ready and waiting to impress its new owners. (200 amp service, new septic, on city water). Please note same owner has the empty lot right beside the home for sale, see MLS#X12582590
Ask about this home
A HOMEH agent will answer your questions about this home.
Around this home
Helpful calculators
Your HOMEH agent

"Priced 14% over the Hestimate. I would see it this week."