

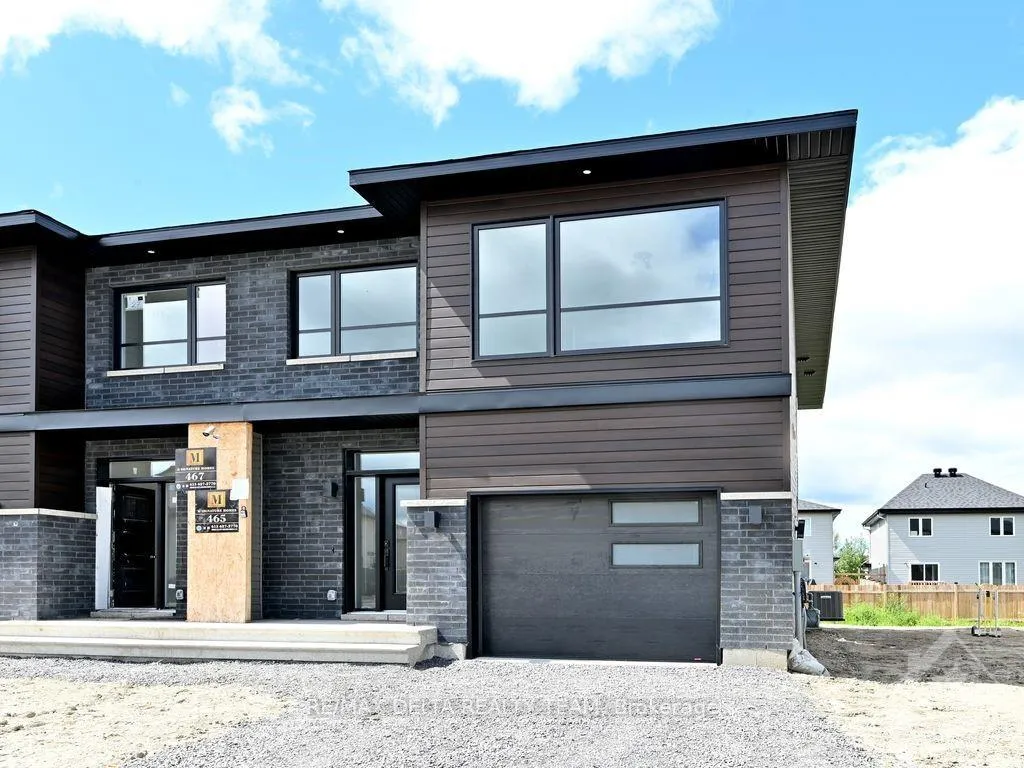
465 Denis Street
465 Denis Street
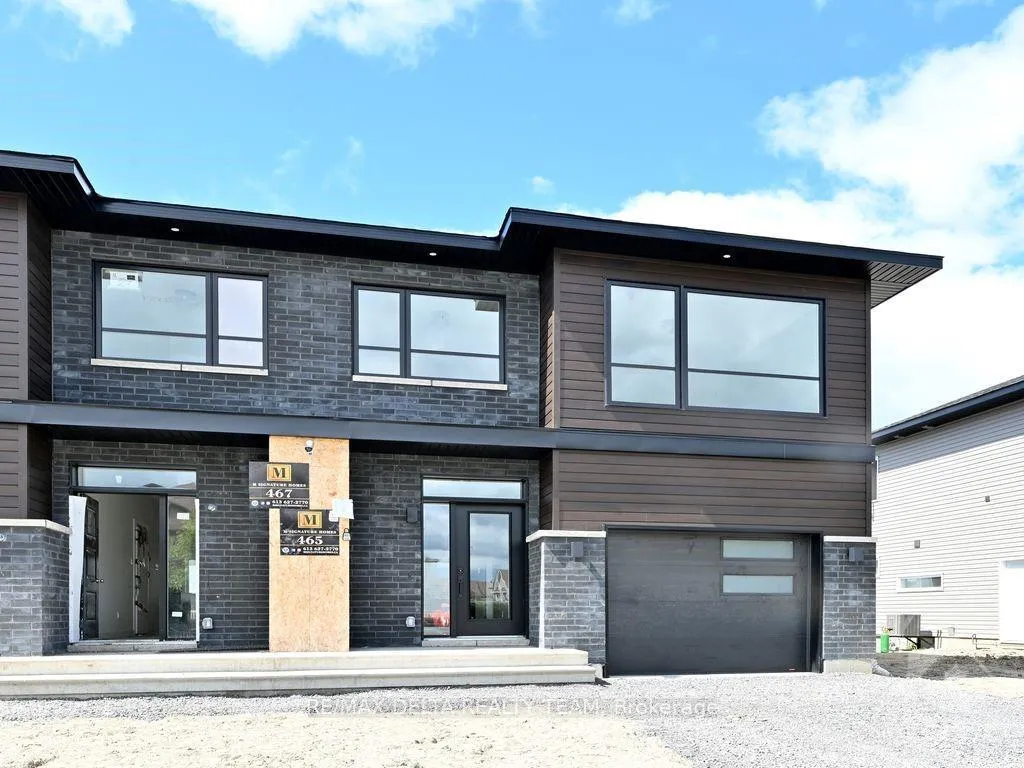
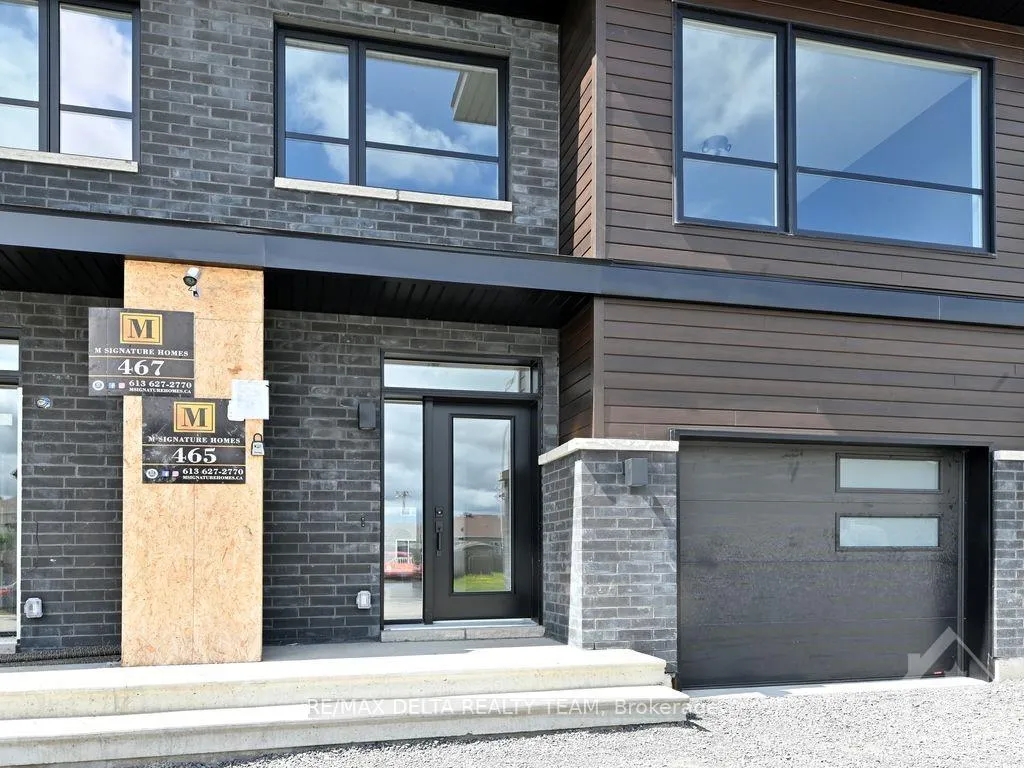
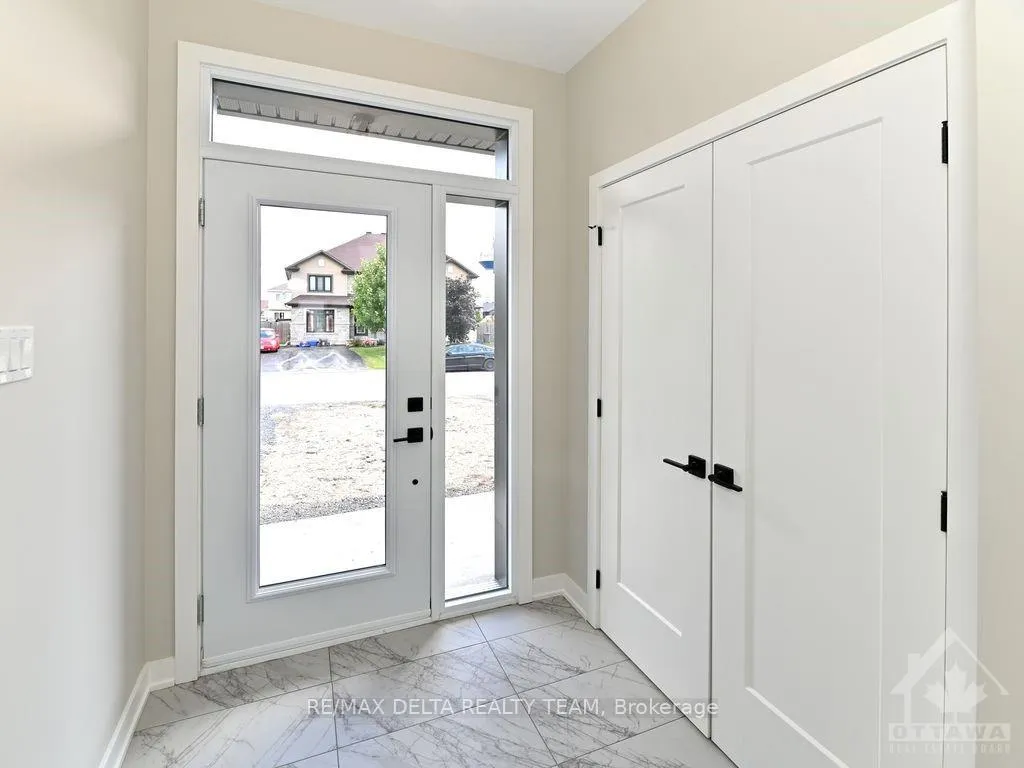
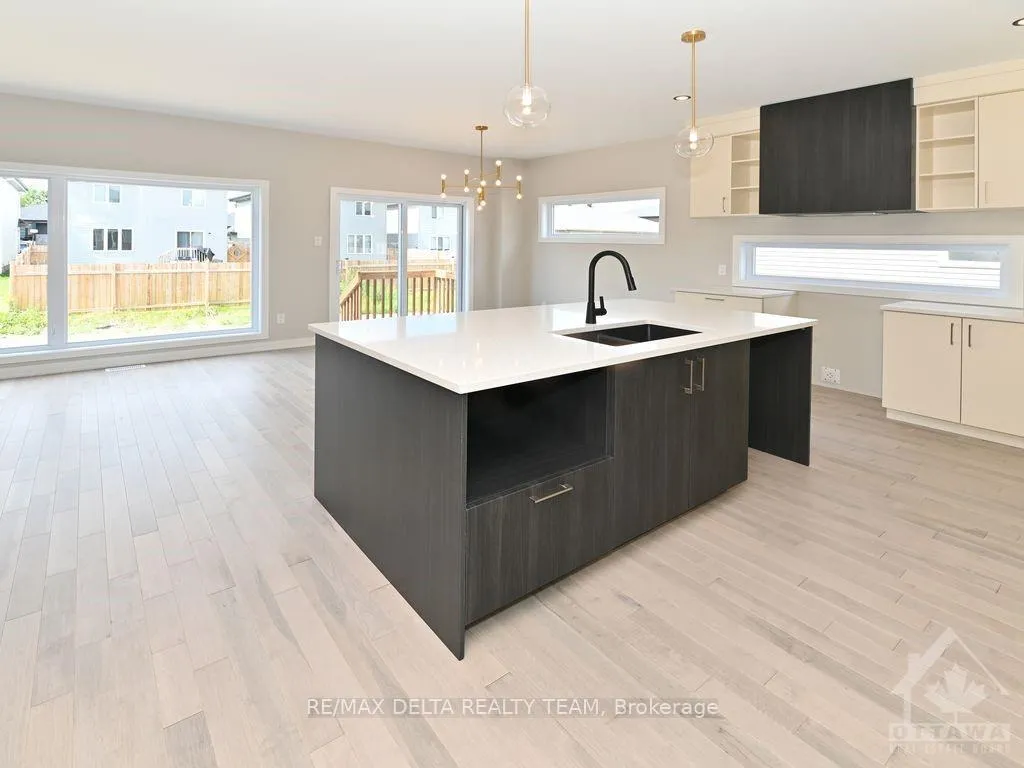 See all 22 photos
Property history
Facts and features
- BasementUnfinished
- Lot size33 × 110 ft
- LaundryEnsuite
- Water, sewerMunicipal
- Central air
The homeSemi-Detached, 2-storey, Full, unfinished
- Type: Semi-Detached
- Style: 2-storey
- Basement: Full, unfinished
InsideEnsuite, Air exchanger, Unknown
- Laundry: Ensuite
- Features: Air exchanger
- Security: Unknown
- Rooms above ground: 11
- Rooms in the basement: 0
- Bedrooms: 3
- Bathrooms: 3
- Kitchens: 1
Outside and lotVinyl siding, other, Unknown, 32.81 × 109.91 ft
- Exterior: Vinyl siding, other
- Roof: Unknown
- Size: 32.81 × 109.91 ft
- Zoning: Residential
Parking2 Garage, Attached, Unknown
- Spaces: 2 Garage
- Garage: Attached
- Driveway: Unknown
Heating, water and powerForced air, gas, Central air, Municipal water
- Heating: Forced air, gas
- Cooling: Central air
- Water: Municipal water
- Sewer: Municipal sewer
- Natural gas: Yes
Rent and termsRent $2,550 a month, Unknown, Monthly
- Rent: $2,550 a month
- Space for rent: Unknown
- Paid: Monthly
- Rent includes: Unknown
- Deposit: Required
- Rental application: Required
- Rental items: Water heater
IncludedStove, dryer, washer, refrigerator, dishwasher, hood fan
- Included: Stove, dryer, washer, refrigerator, dishwasher, hood fan
Listing detailsX10440485, Rented, Nov 21, 2024
- MLS® number: X10440485
- Status: Rented
- Listed on: Nov 21, 2024
- Days on market: 22
- Updated: Dec 13, 2024
- Possession: 2024-12-01 / December 1, 2024
- Occupied by: Tenant
- Listing brokerage: RE/MAX DELTA REALTY TEAM
About this home
465 Denis Street, Alfred and Plantagenet (Alfred and Plantagenet Twp), ON K0A 3K0
Flooring: Tile, Beautiful stunning 3 bedrooms, 2.5 bathroom semi-detached two-story in the growing community of Wendover featuring open concept living/dining room with quality flooring, stylish kitchen with gorgeous cabinets. It is truly a well-designed home with quality workmanship. Must Be Seen. It is located in a family-oriented community. This immaculate three bedroom & 2.5 bathroom is located approx. 10 minutes from Rockland & ONLY 35 minutes from Ottawa. This open-concept living room/dining room/kitchen stainless steel appliances; Photos are from previous listing, Flooring: Hardwood, Flooring: Carpet W/W & Mixed, Deposit: 5100
Ask about this home
A HOMEH agent will answer your questions about this home.
Around this home
Daily convenience, out of 100, from the distances below
Schools nearby
School rating, out of 10.
Helpful calculators
Your HOMEH agent

"I would see it this week."