

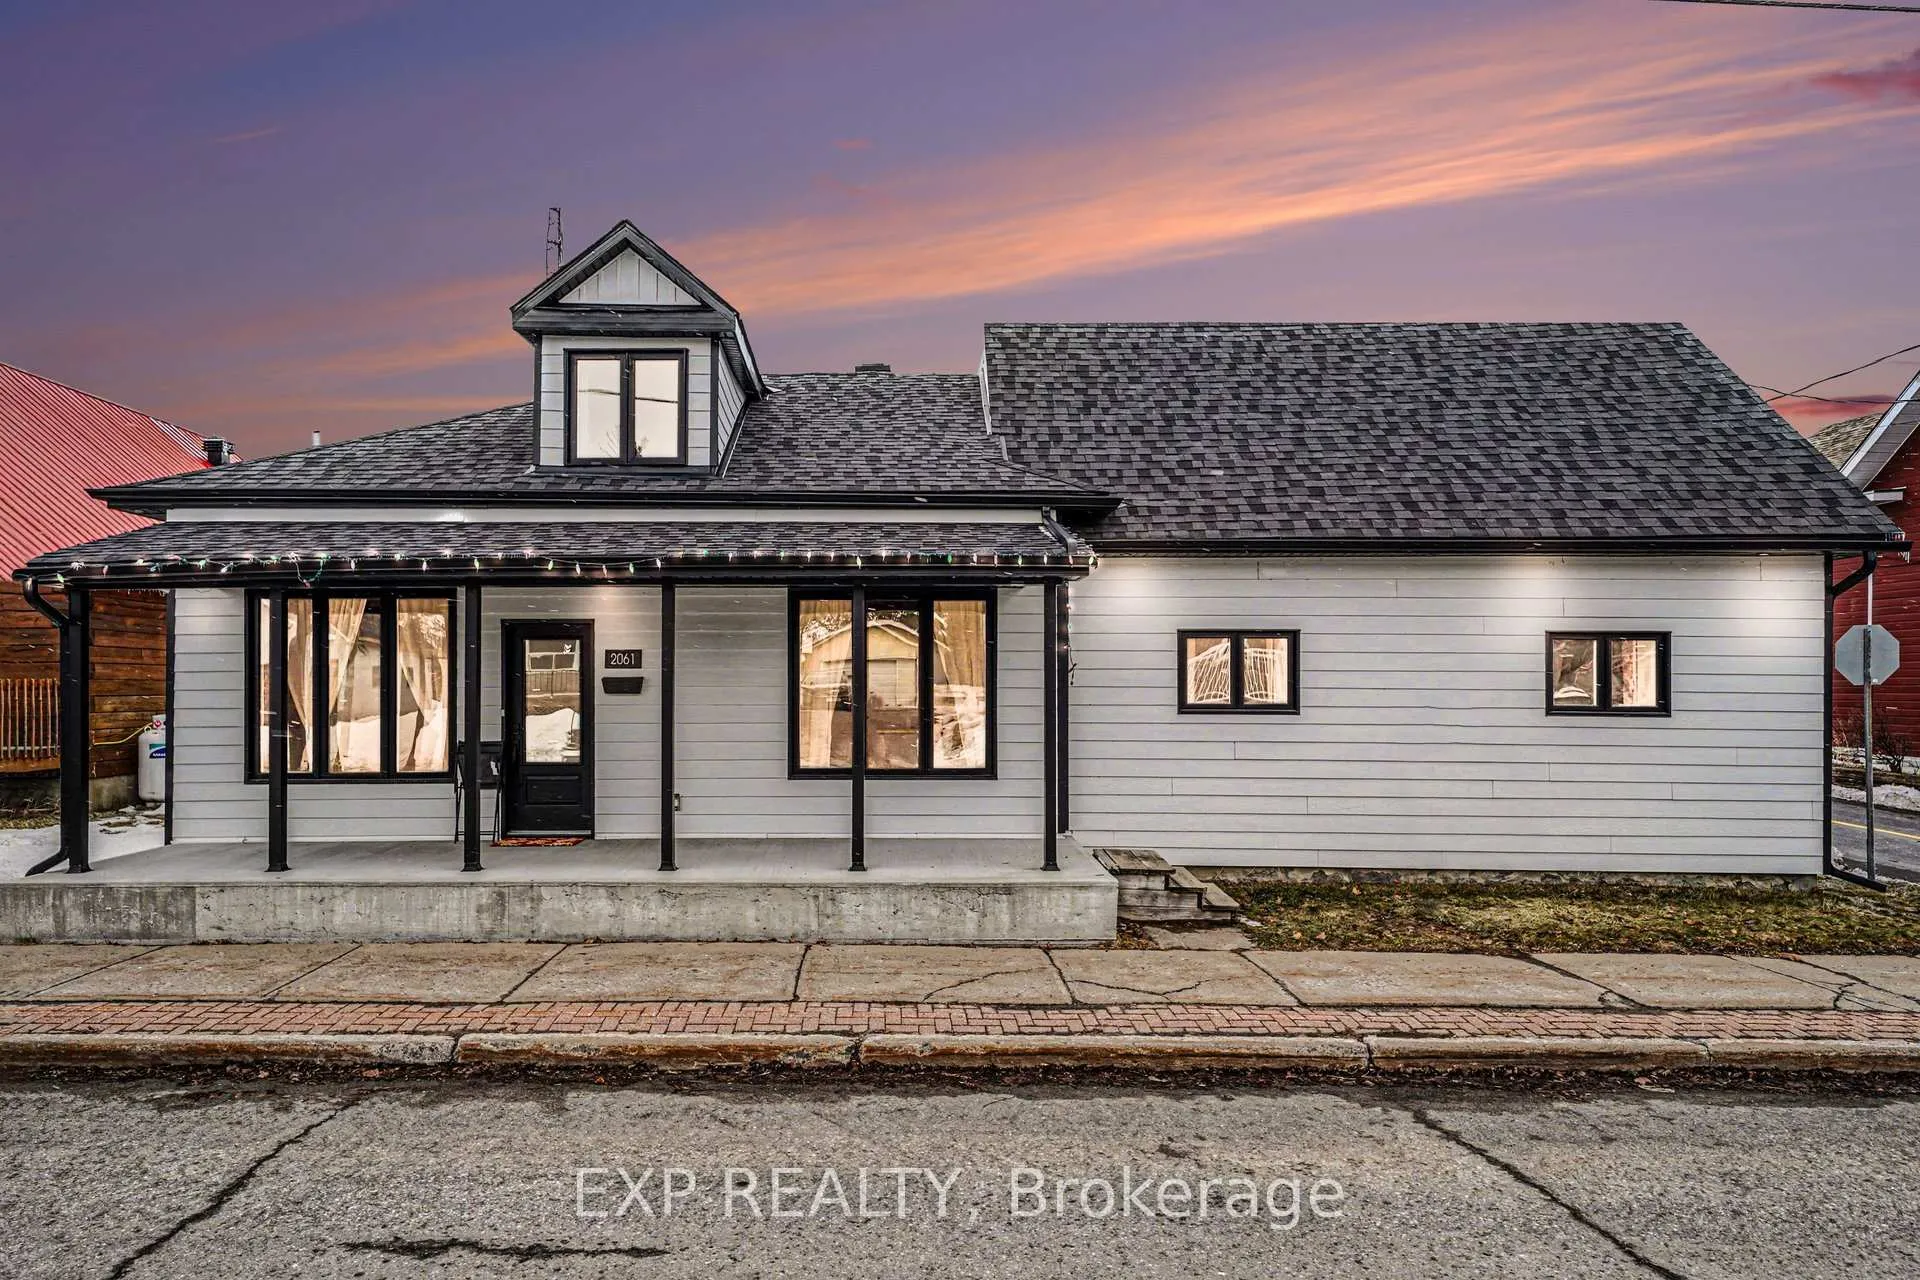
2061 Lajoie Street
2061 Lajoie Street
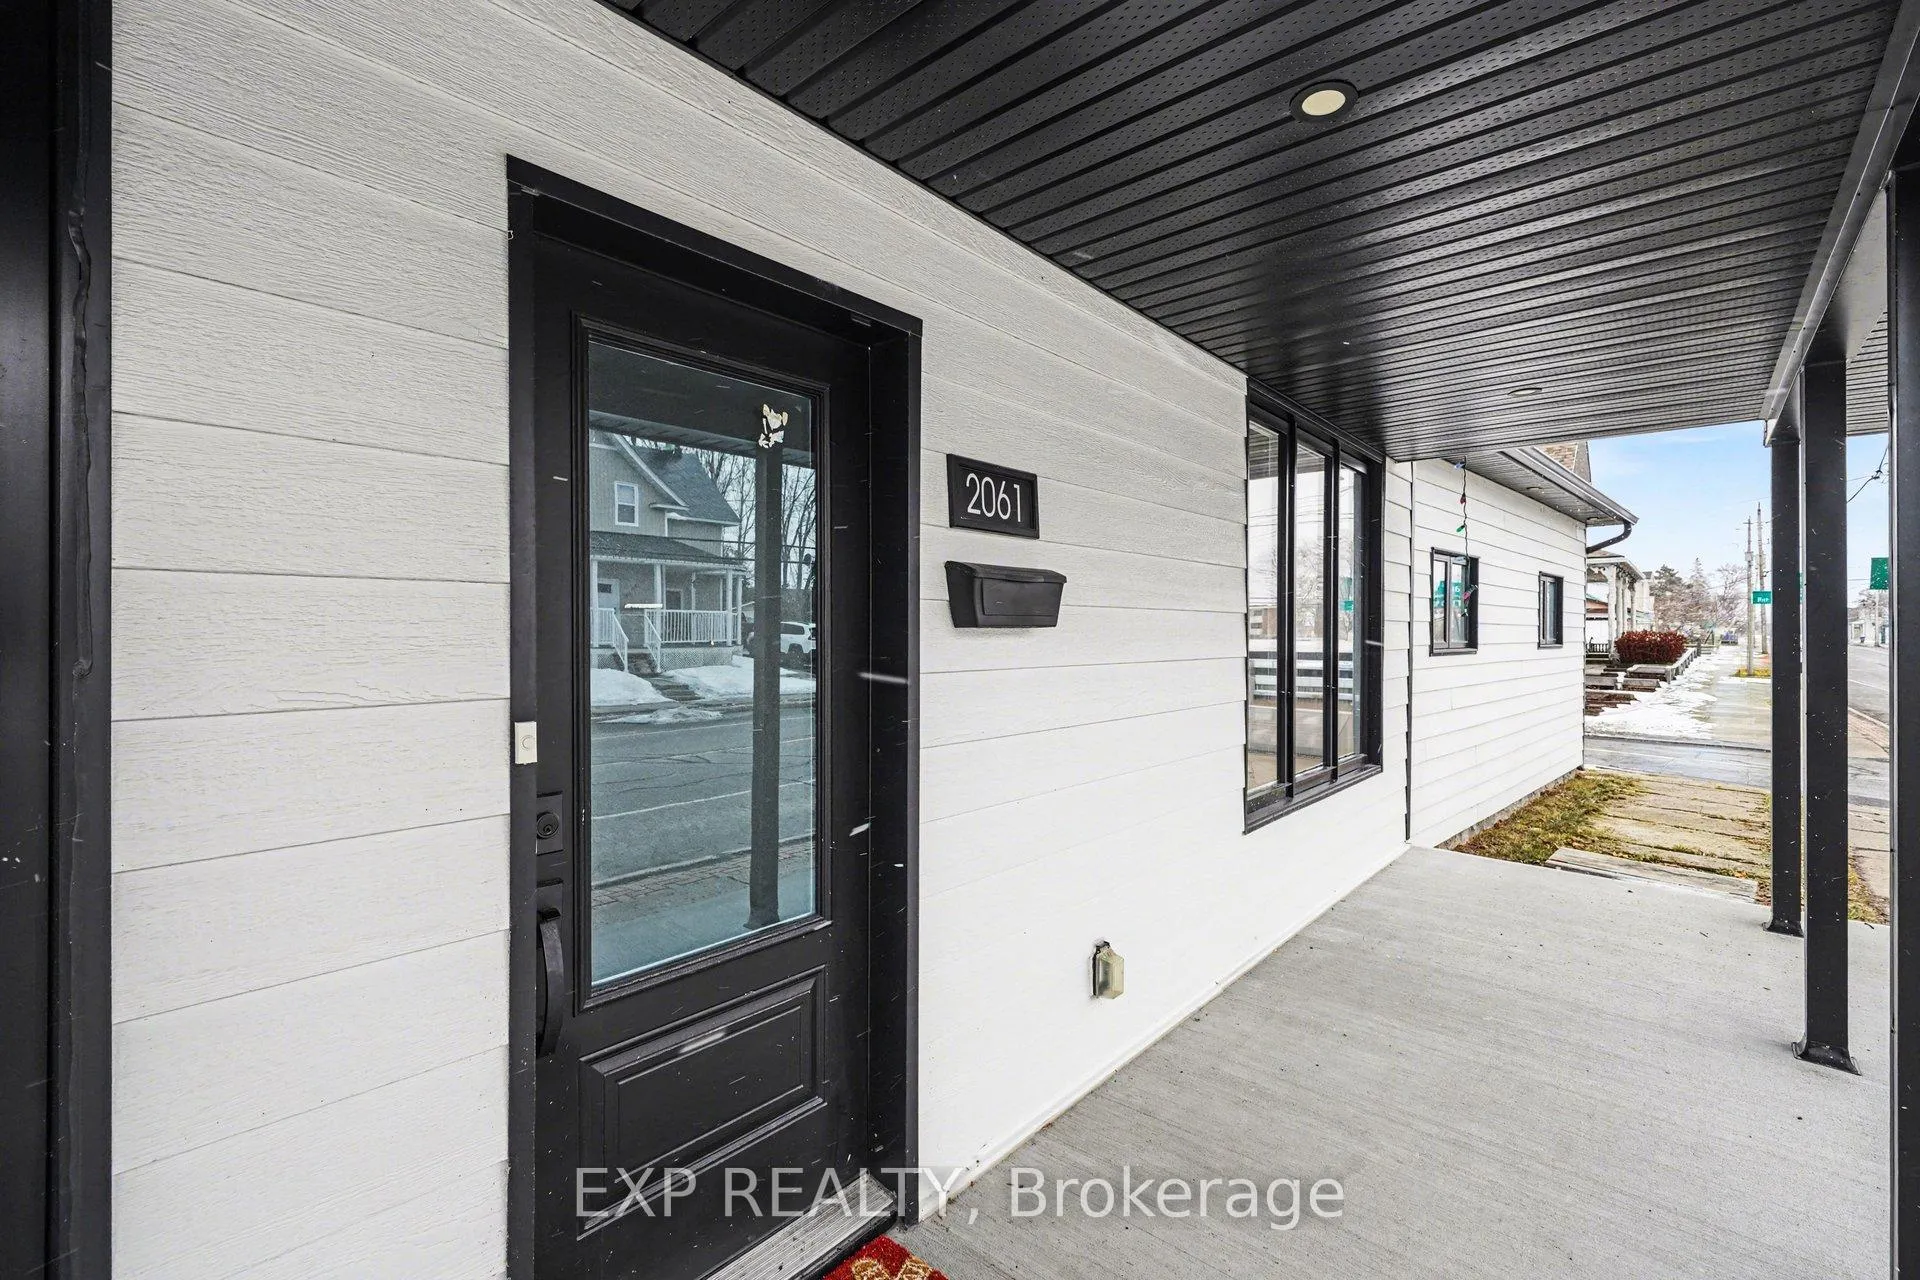 See all 36 photos
Property history
Facts and features
- BasementCrawl space
- Water, sewerSeptic
- HeatingForced air
- CoolingCentral air
- Central air
The homeDetached, 1 1/2 storey, 2,000–2,500 sq ft
- Type: Detached
- Style: 1 1/2 storey
- Living space: 2,000–2,500 sq ft
- Basement: Crawl space
InsideMain level, Water heater owned, Rooms above ground 12
- Laundry: Main level
- Features: Water heater owned
- Rooms above ground: 12
- Bedrooms: 4
- Bathrooms: 2
- Kitchens: 1
Outside and lotAluminum siding, Asphalt shingle, Stone
- Exterior: Aluminum siding
- Roof: Asphalt shingle
- Foundation: Stone
- Size: 60 × 200 ft
Parking4 Parking
- Spaces: 4 Parking
Heating, water and powerForced air, propane, Central air, Municipal water
- Heating: Forced air, propane
- Cooling: Central air
- Water: Municipal water
- Sewer: Septic
Costs and taxesTaxes $2,182 a year, HST included in the price, Propane tanks x 3
- Taxes, 2025: $2,182 a year
- HST: HST included in the price
- Rental items: Propane tanks x 3
Included in the saleRefrigerator, cooktop, stove, dishwasher, hood fan, microwave, washer, dryer, window coverings, light fixtures, shed, gazebo, Tv, 3 wood floating shelves in living room, wall mounted speakers
- Included: Refrigerator, cooktop, stove, dishwasher, hood fan, microwave, washer, dryer, window coverings, light fixtures, shed, gazebo
- Not included: Tv, 3 wood floating shelves in living room, wall mounted speakers
Listing detailsX12880794, Sold, Mar 13, 2026
- MLS® number: X12880794
- Status: Sold
- Listed on: Mar 13, 2026
- Days on market: 33
- Updated: Apr 15, 2026
- Possession: Flexible
- Occupied by: Owner
- Listing brokerage: eXp Realty
About this home
2061 Lajoie Street, Alfred and Plantagenet (Alfred and Plantagenet Twp), ON K0B 1J0
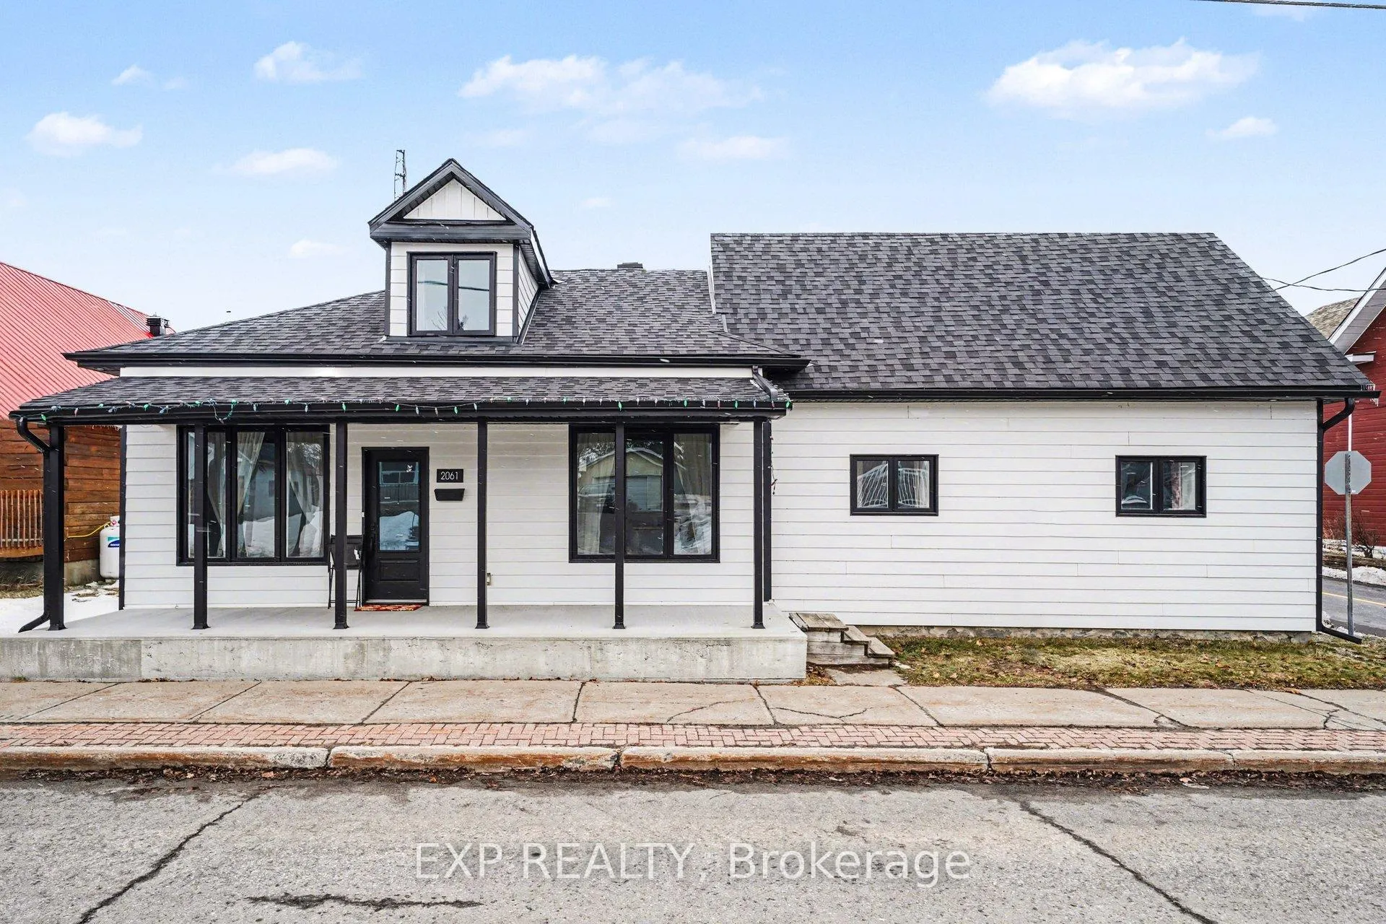
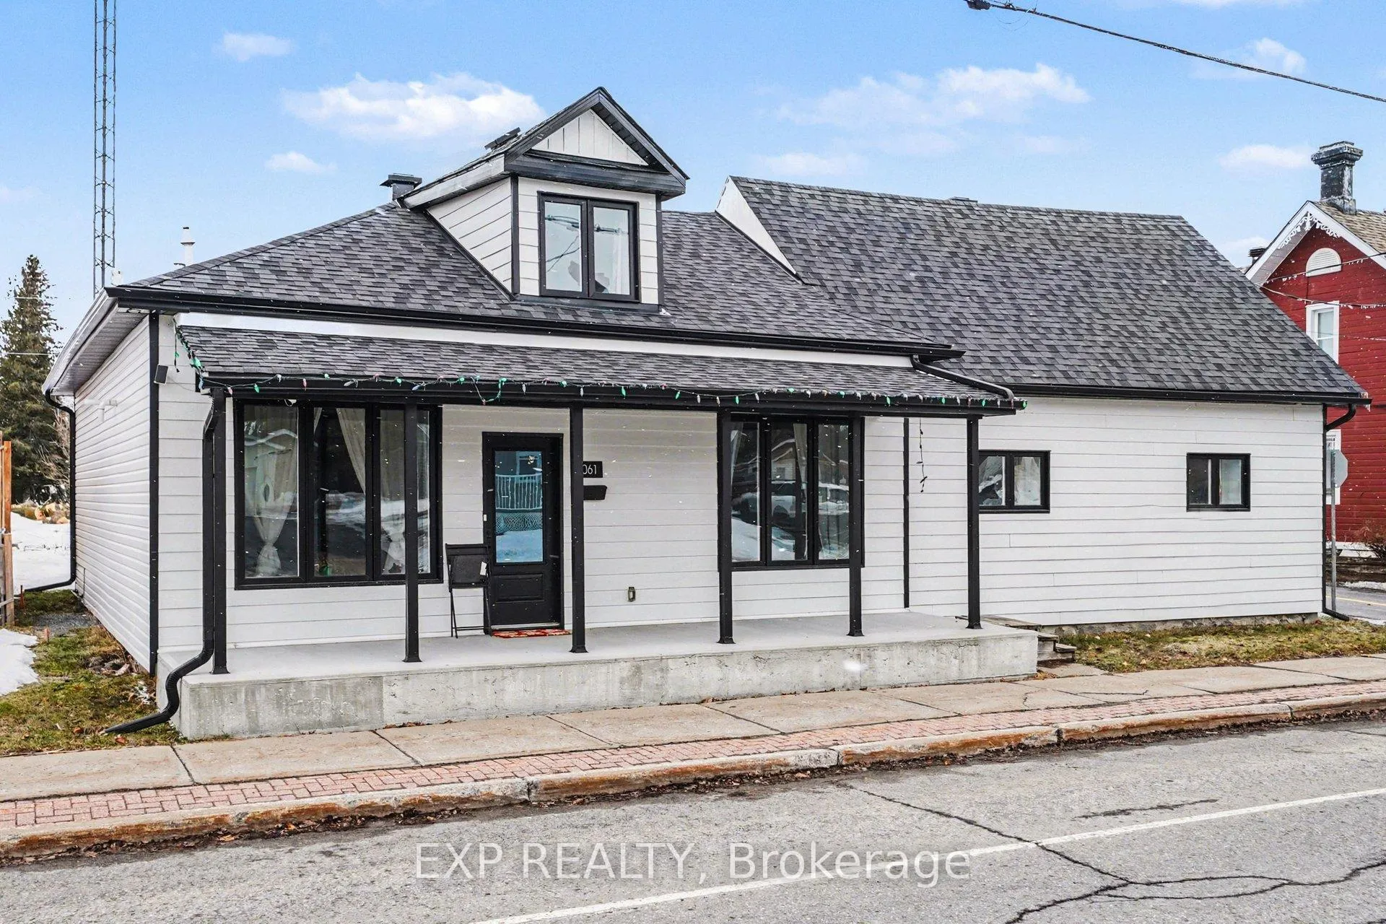
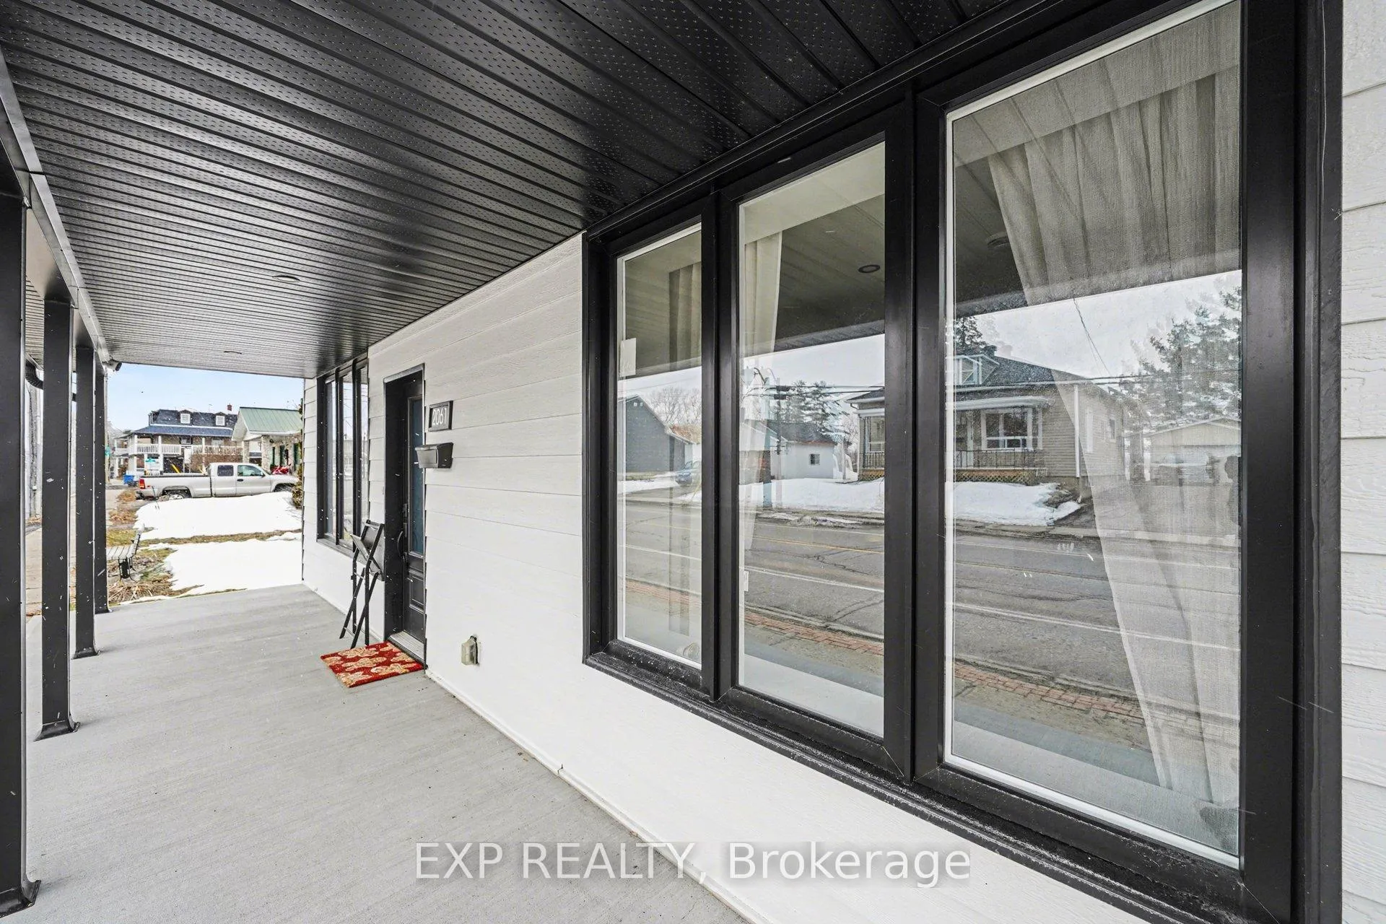
Fully renovated and move-in ready, this charming 1 1/2 storey home offers modern comfort in the welcoming riverside community of Lefaivre, just moments from the Ottawa River, boat launch, and seasonal ferry. Inside, the home features a bright open-concept layout with hardwood flooring throughout the main living areas. The spacious living and dining rooms flow seamlessly into the updated kitchen, complete with quartz countertops, subway tile backsplash, extended cabinetry, pots & pans drawers, and a centre island with cooktop modern Stainless Steel Island Range Hood and breakfast bar, designed for both everyday living and entertaining. Upstairs you'll find four well-sized bedrooms, including an impressive primary retreat with rustic exposed beams and a beautifully designed ensuite featuring a freestanding tub and custom glass shower. A second full bathroom serves the additional bedrooms. Extensive renovations completed in recent years provide peace of mind, including updated electrical (200 AMP), plumbing, insulation, roof, windows, propane furnace, tankless hot water system, central air conditioning, and durable CanExel siding. Age of Roof, Windows & Furnace - 2yrs. Situated on a large corner lot, the backyard offers plenty of space to relax and entertain with a gazebo and deck area, fire pit, and two storage sheds. The quiet neighbourhood is known for its friendly atmosphere, community events throughout the summer, and easy access to nearby parks and waterfront recreation. A beautifully updated home in a growing riverside community, ready for its next chapter.
Ask about this home
A HOMEH agent will answer your questions about this home.
Around this home
Helpful calculators
Your HOMEH agent

"I would see it this week."