

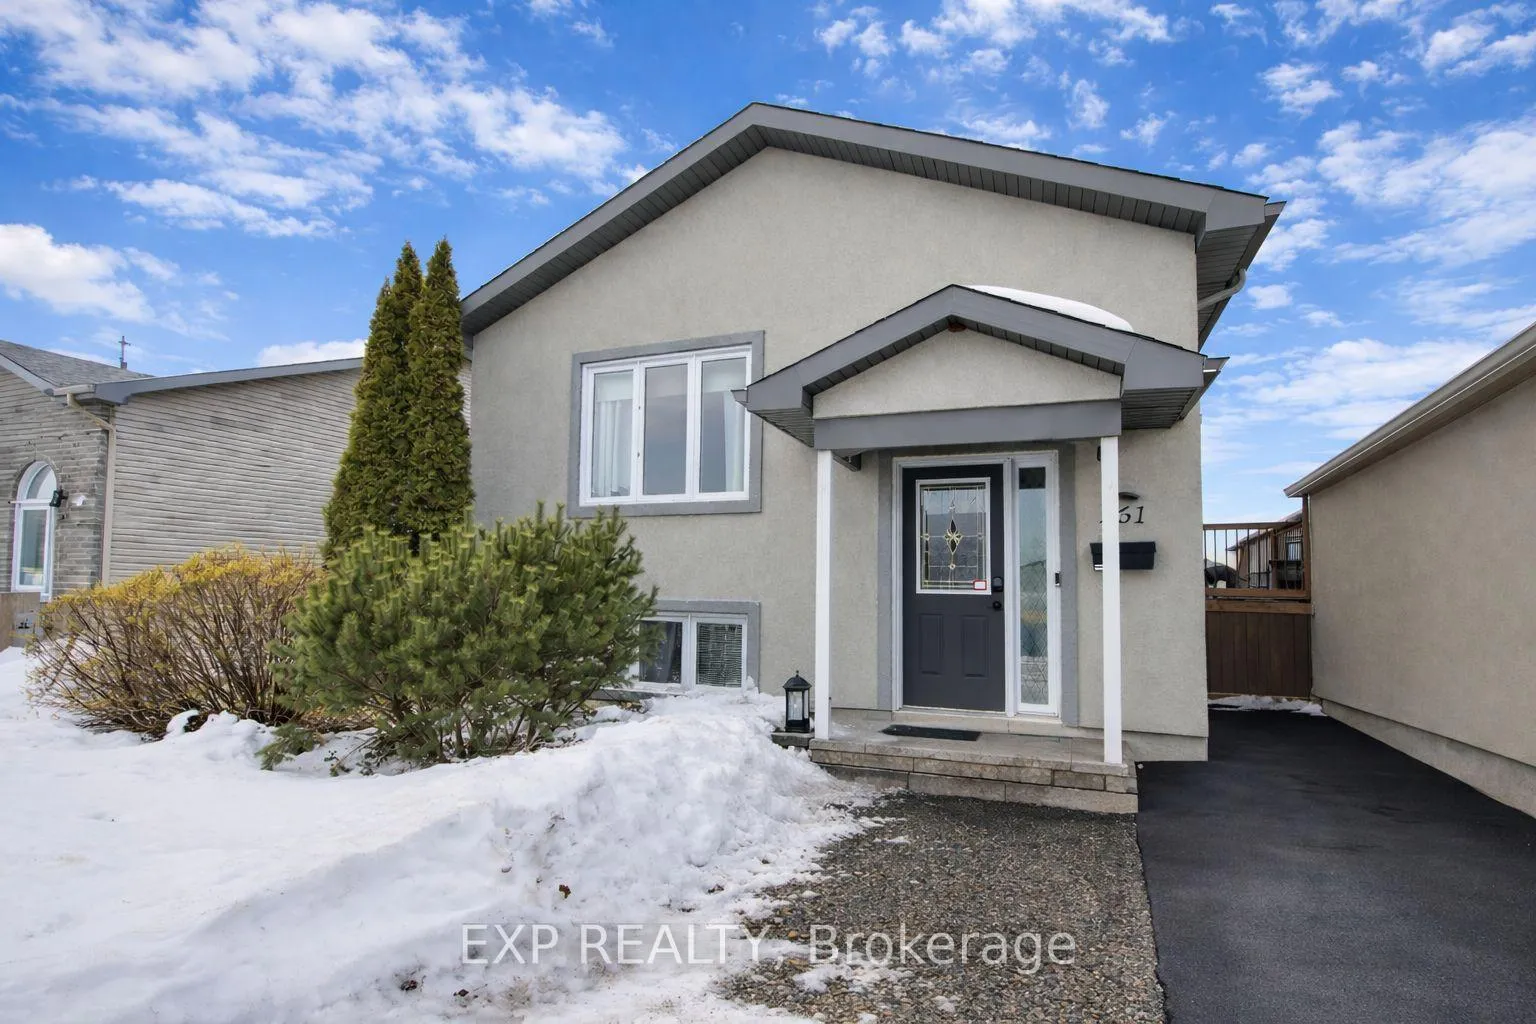
261 Trillium Circle
261 Trillium Circle
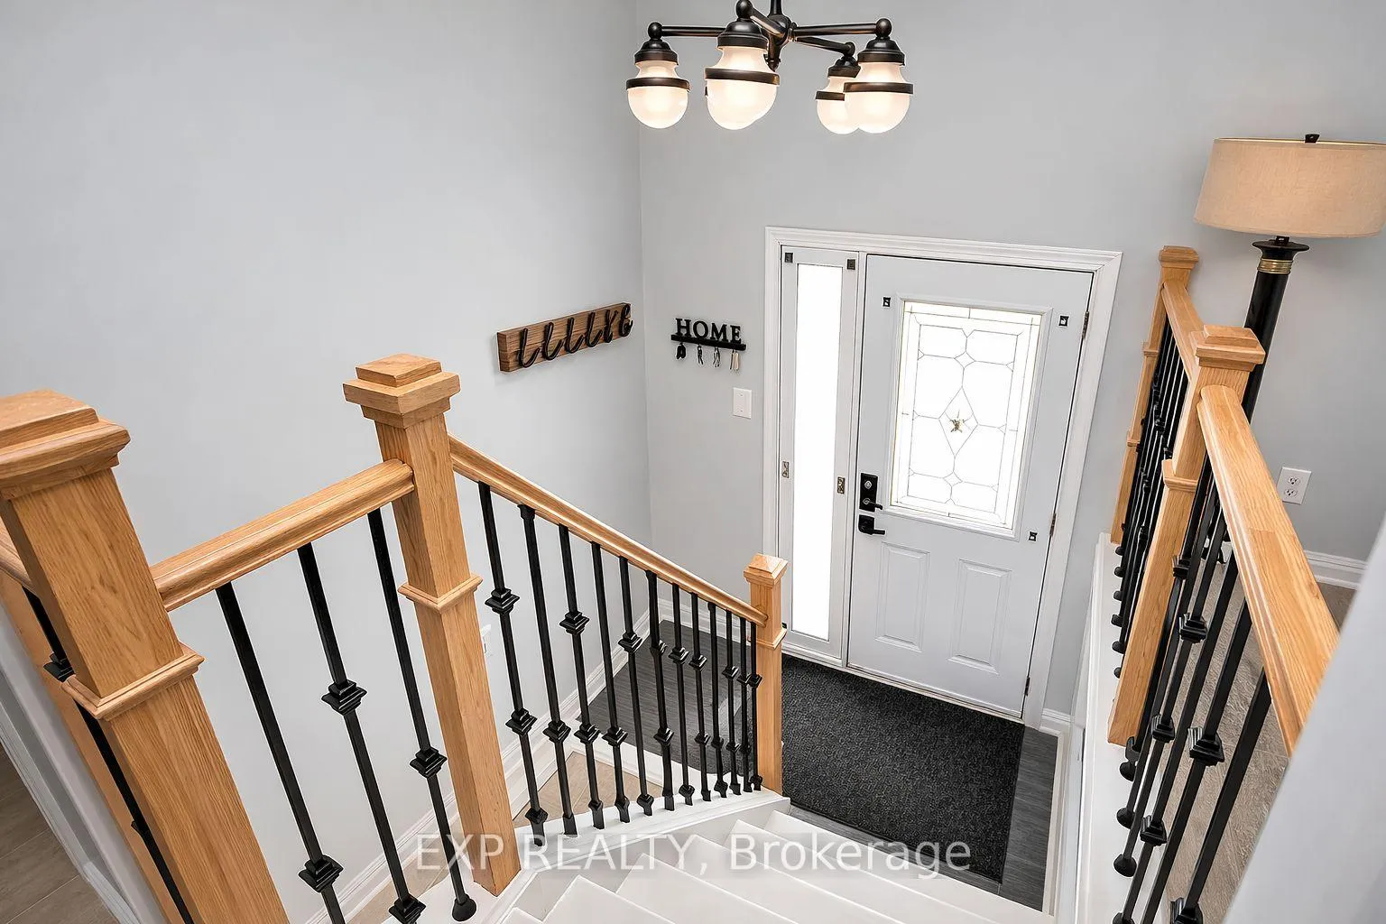
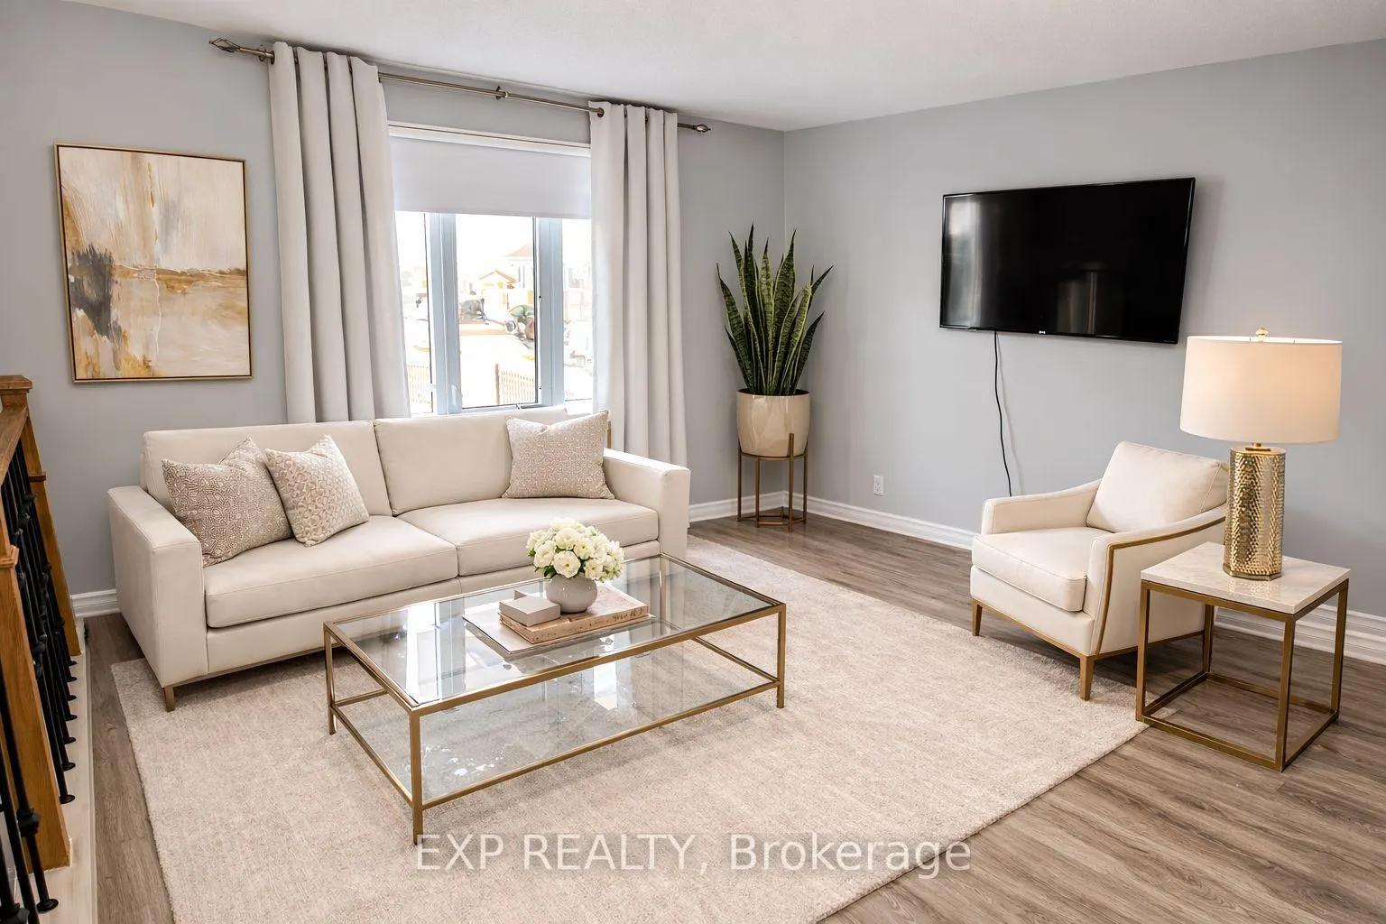
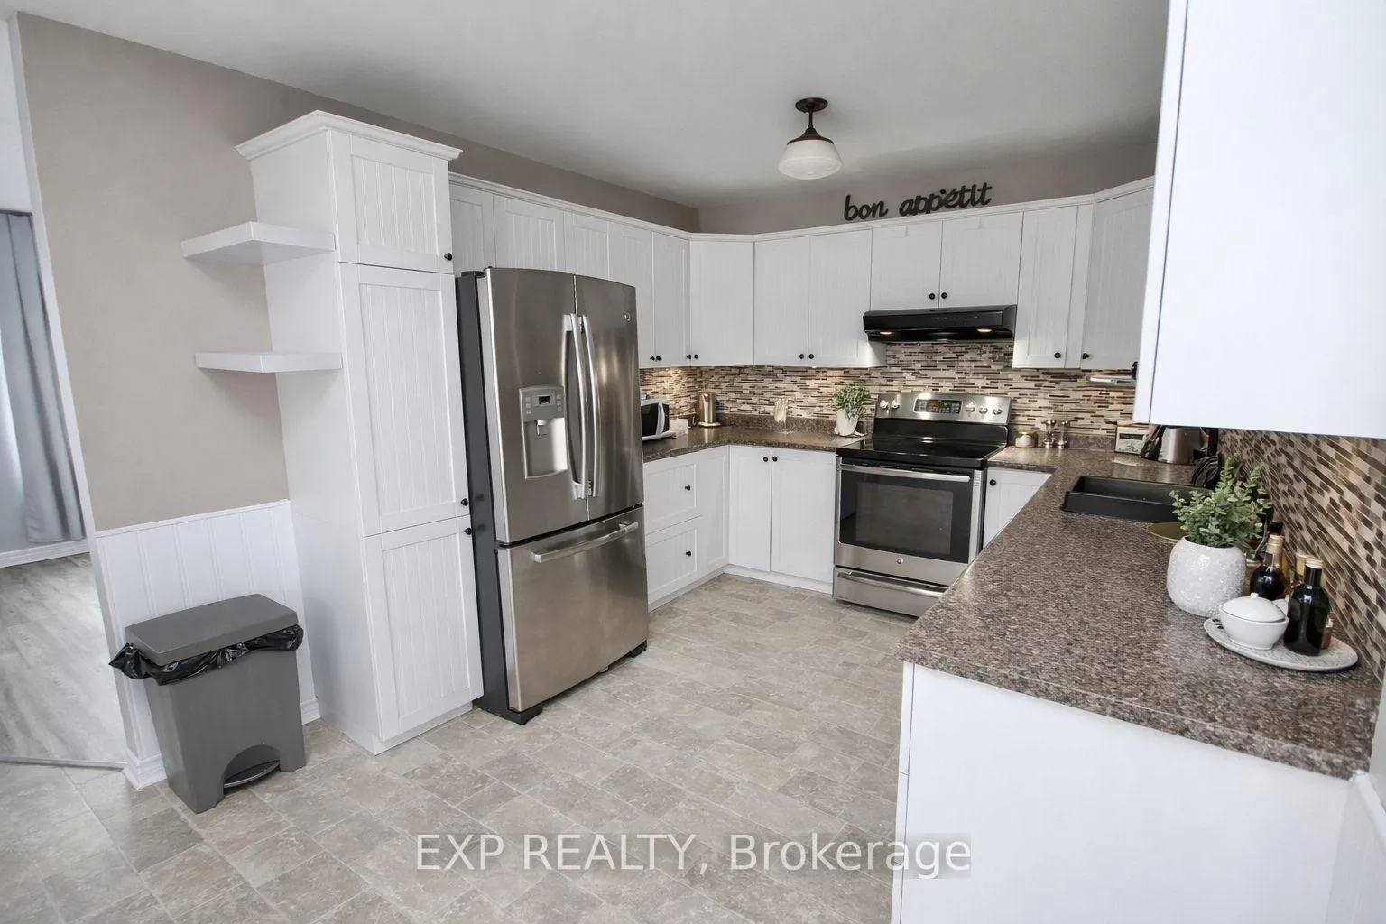
 See all 18 photos
Property history
Facts and features
- BasementUnfinished
- Water, sewerMunicipal
- HeatingForced air
- CoolingCentral air
- Central air
The homeDetached, Bungalow-raised, 700–1,100 sq ft
- Type: Detached
- Style: Bungalow-raised
- Living space: 700–1,100 sq ft
- Basement: Full, development potential
InsideMain level, In-law capability, primary bedroom - main floor, storage, water heater owned, Rooms above ground 6
- Laundry: Main level
- Features: In-law capability, primary bedroom - main floor, storage, water heater owned
- Rooms above ground: 6
- Rooms in the basement: 5
- Bedrooms: 2 + 1 in the basement
- Bathrooms: 2
- Kitchens: 1
Outside and lotStucco (plaster), vinyl siding, Asphalt shingle, Poured concrete
- Exterior: Stucco (plaster), vinyl siding
- Roof: Asphalt shingle
- Foundation: Poured concrete
- Size: 12.45 × 33.5 m
Parking4 Parking, Private double
- Spaces: 4 Parking
- Driveway: Private double
Heating, water and powerForced air, gas, Central air, Municipal water
- Heating: Forced air, gas
- Cooling: Central air
- Water: Municipal water
- Sewer: Municipal sewer
- Natural gas: Yes
- Hydro: Yes
- Cable: Available
- Telephone: Available
Costs and taxesTaxes $3,202 a year, HST included in the price
- Taxes, 2025: $3,202 a year
- HST: HST included in the price
Included in the saleFridge, stove, washer, dryer, bbq, storage shed, stand-up freezer in basement, hwt
- Included: Fridge, stove, washer, dryer, bbq, storage shed, stand-up freezer in basement, hwt
Listing detailsX12872906, Sold, Mar 11, 2026
- MLS® number: X12872906
- Status: Sold
- Listed on: Mar 11, 2026
- Days on market: 10
- Updated: Mar 21, 2026
- Possession: 2026-05-01 / Flexible
- Occupied by: Owner
- Listing brokerage: eXp Realty
About this home
261 Trillium Circle, Alfred and Plantagenet (Alfred and Plantagenet Twp), ON K0A 3K0
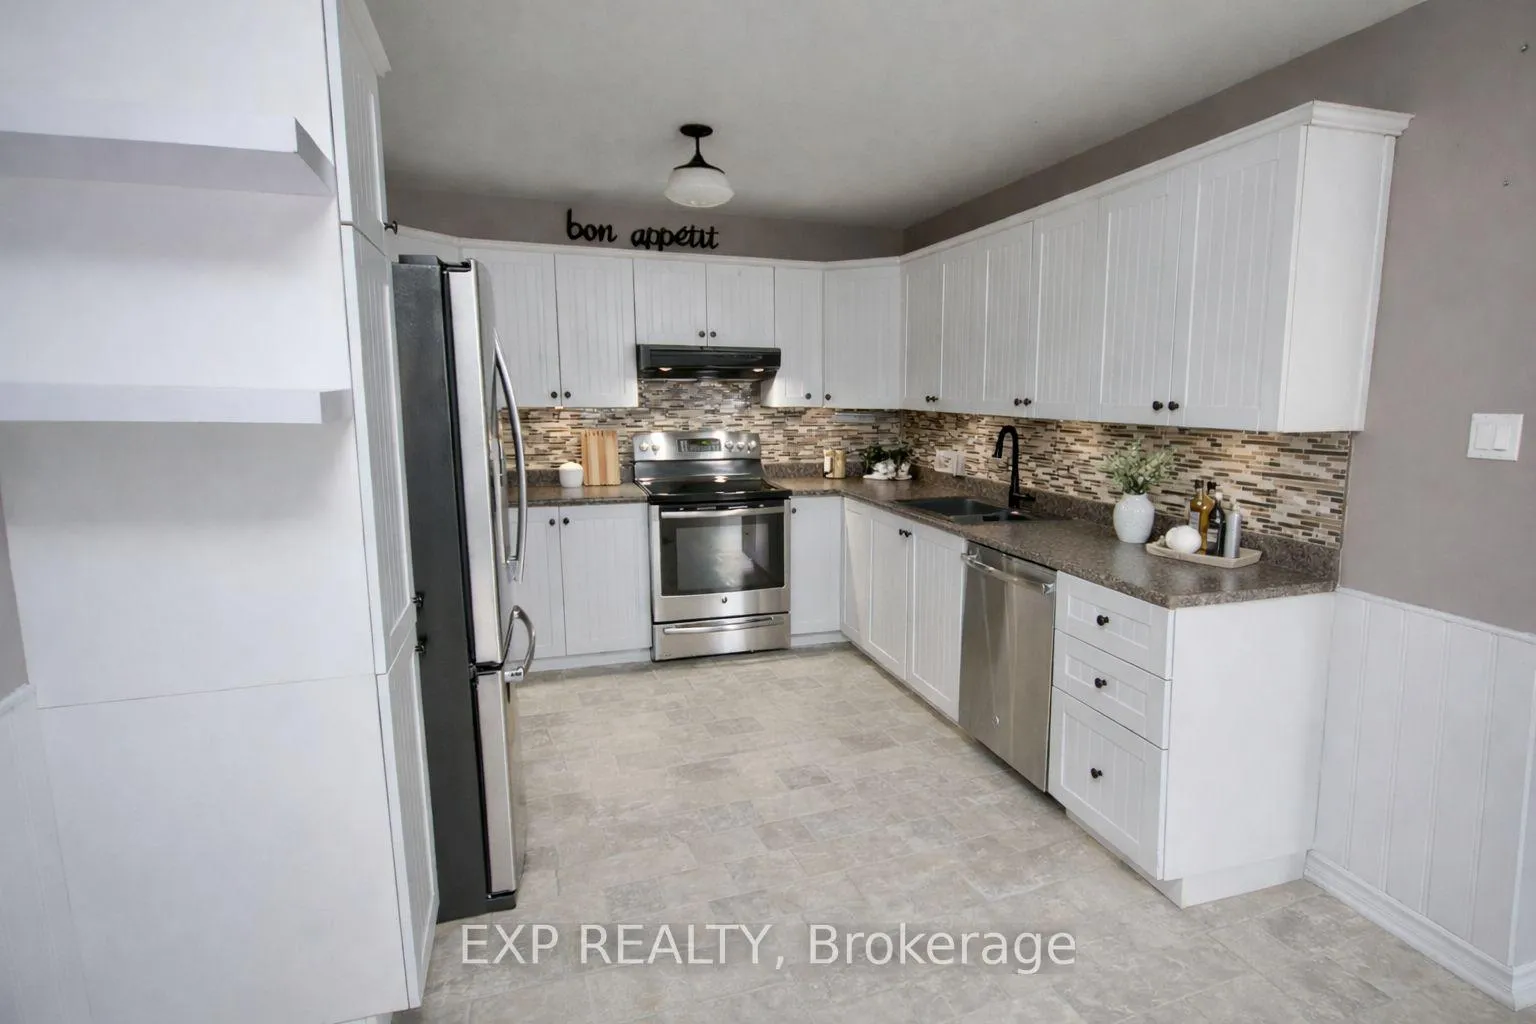
Welcome to 261 Trillium Circle in Wendover, a spotless and move-in-ready 2+1 bedroom hi-ranch offering the perfect blend of comfort, space, and small-town charm. If you've been searching for an affordable home that still feels spacious and welcoming, this one delivers. Step inside to a bright living room with new flooring and contemporary décor that feels fresh and inviting. The generously sized U-shaped kitchen features a stylish backsplash, plenty of cabinetry, and included appliances (stove, fridge, and dishwasher). The dining area comfortably fits a table for up to 12 guests, making it perfect for family dinners or hosting friends. The main level offers two well-sized bedrooms, including a primary bedroom large enough for a king-size bed and a second bedroom that fits a queen. A clean 4-piece bathroom and convenient main-floor laundry with washer and dryer included make everyday living easy. Downstairs, the fully finished basement with new flooring provides excellent additional living space. Enjoy a large family room, a third bedroom, and a spacious 17' x 10.5' flex room that could easily serve as a home office, gym, studio, or future in-law suite space. A 2-piece bathroom has room to add a shower, and there is plenty of storage, including an under-stair area with an upright freezer included. Outside, the fenced backyard features mature apple and pear trees, a 10' x 10' shed with electricity, and a BBQ included for summer evenings. Parking for up to four vehicles adds convenience. The home also features central air conditioning with a brand-new unit installed in September 2025. Located in the quiet village of Wendover, close to everyday essentials including a convenience store with LCBO, pharmacy, dentist, garage, Tim Hortons, restaurants, a community centre with library, and a boat launch. Outdoor enthusiasts will appreciate being minutes from Larose Forest and nearby golf courses, including Nation and Rockland. Photos have been AI-virtually staged & declutterd
Ask about this home
A HOMEH agent will answer your questions about this home.
Around this home
Daily convenience, out of 100, from the distances below
Schools nearby
School rating, out of 10.
Helpful calculators
Your HOMEH agent

"I would see it this week."