

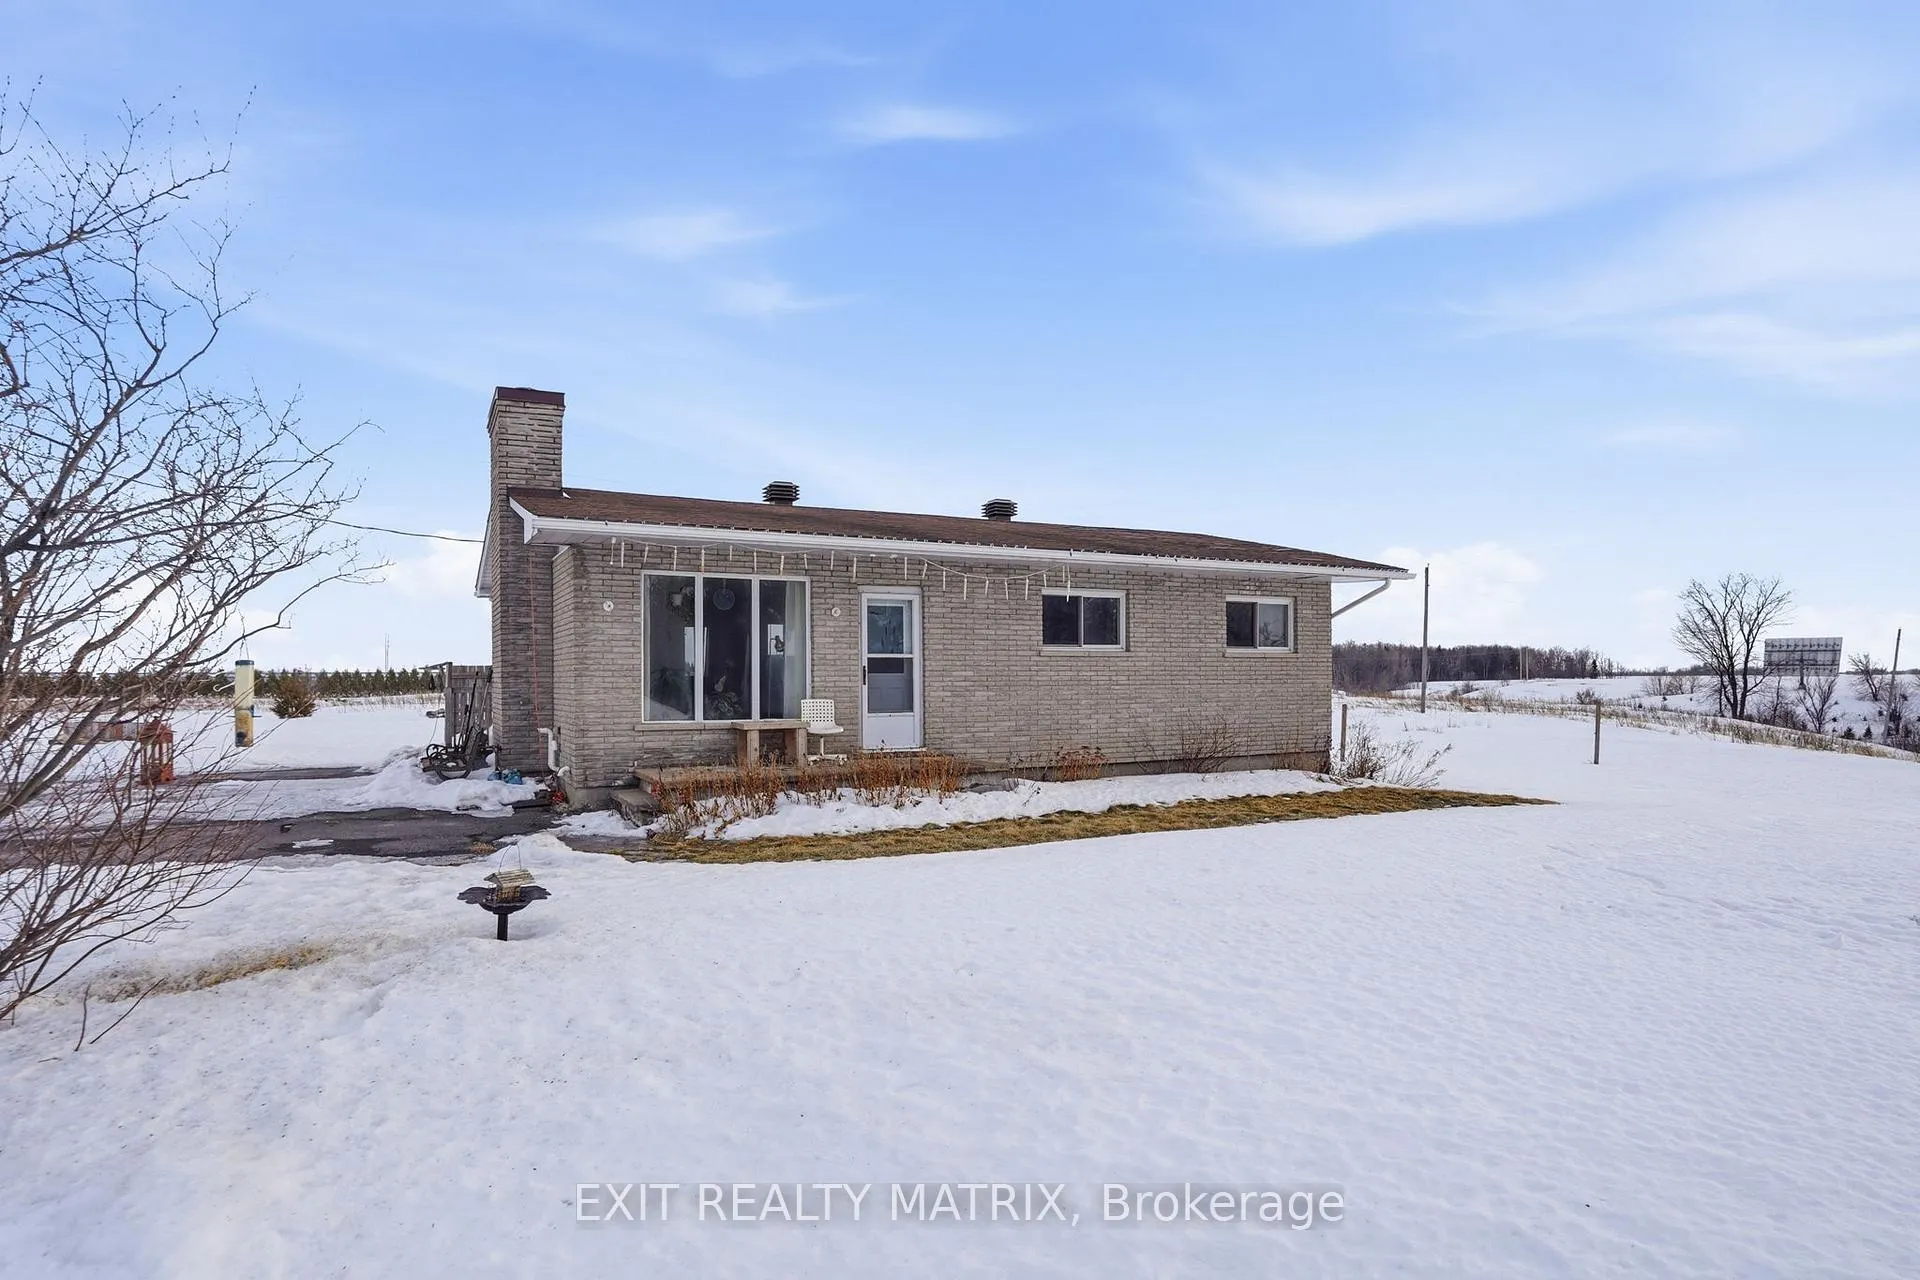
3505-3511 County Road 17
3505-3511 County Road 17
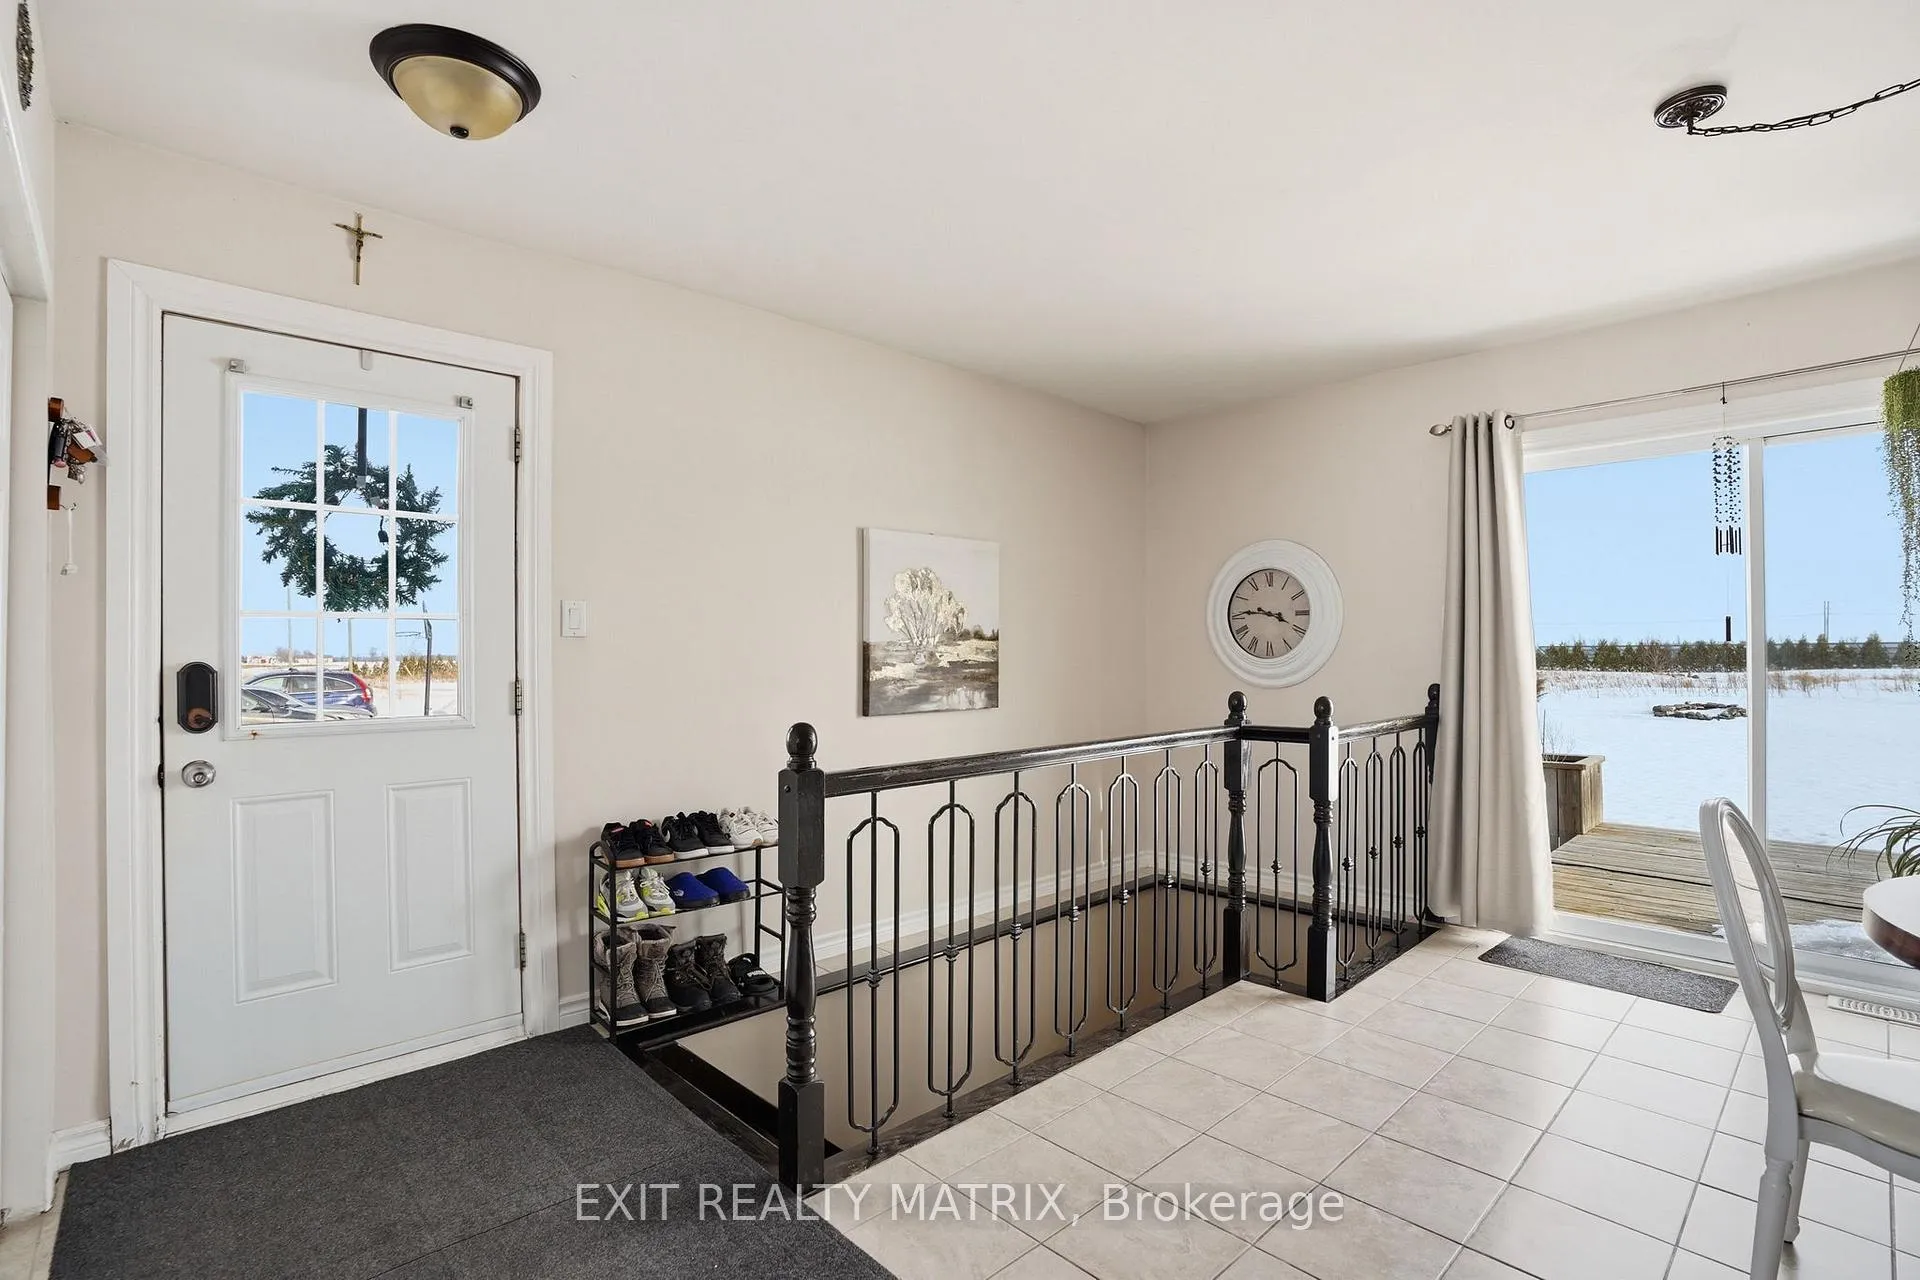 See all 43 photos
Property history
Facts and features
- BasementPart finished
- Water, sewerWell, septic
- HeatingForced air
- CoolingCentral air
- Central air
The homeDetached, Bungalow, 700–1,100 sq ft
- Type: Detached
- Style: Bungalow
- Living space: 700–1,100 sq ft
- Basement: Full, partially finished
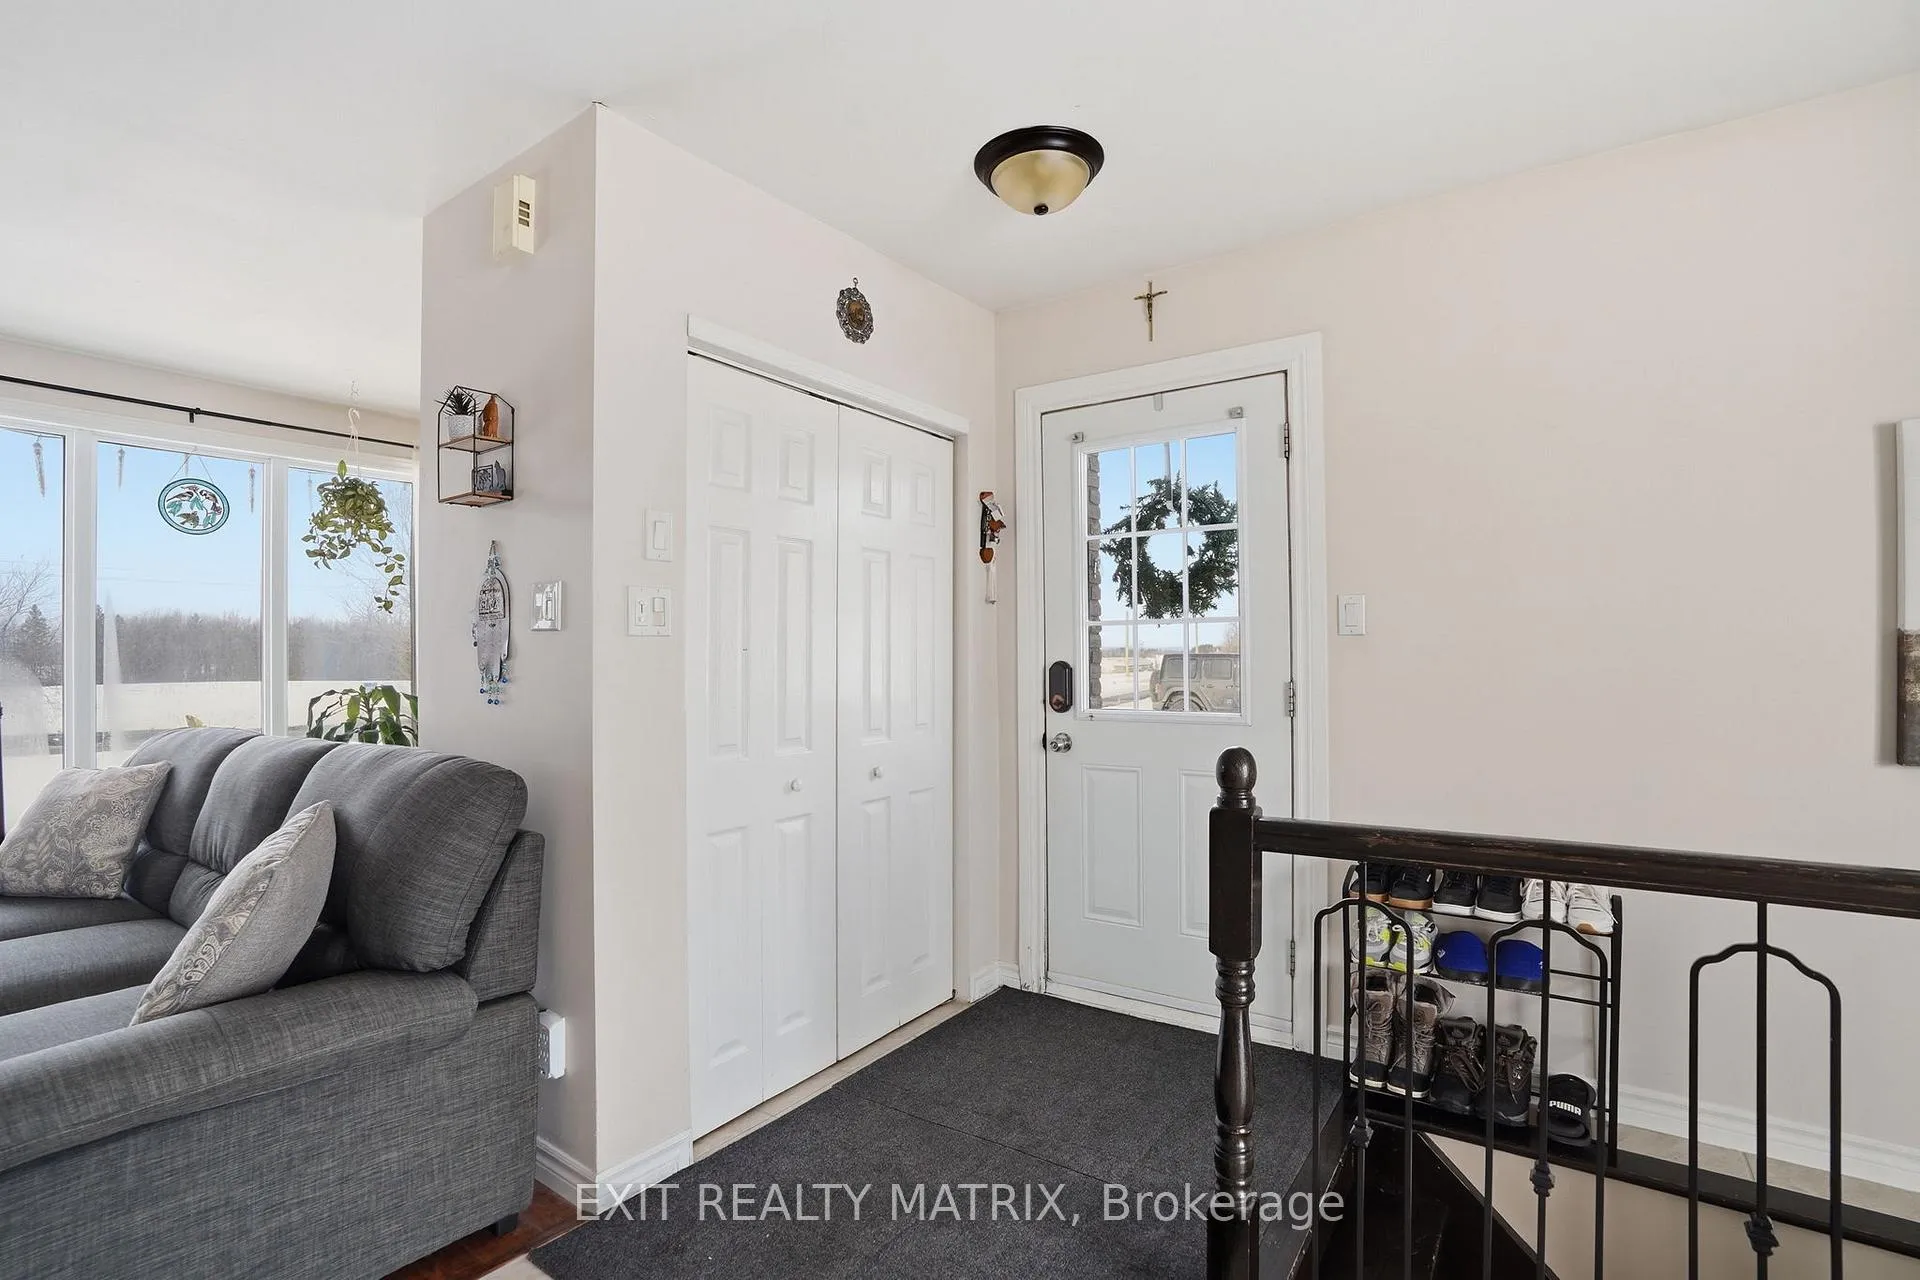
InsideCarpet free, primary bedroom - main floor, Rooms above ground 8, 2 + 1 in the basement
- Features: Carpet free, primary bedroom - main floor
- Rooms above ground: 8
- Bedrooms: 2 + 1 in the basement
- Bathrooms: 2
- Kitchens: 1
- Family room: Yes
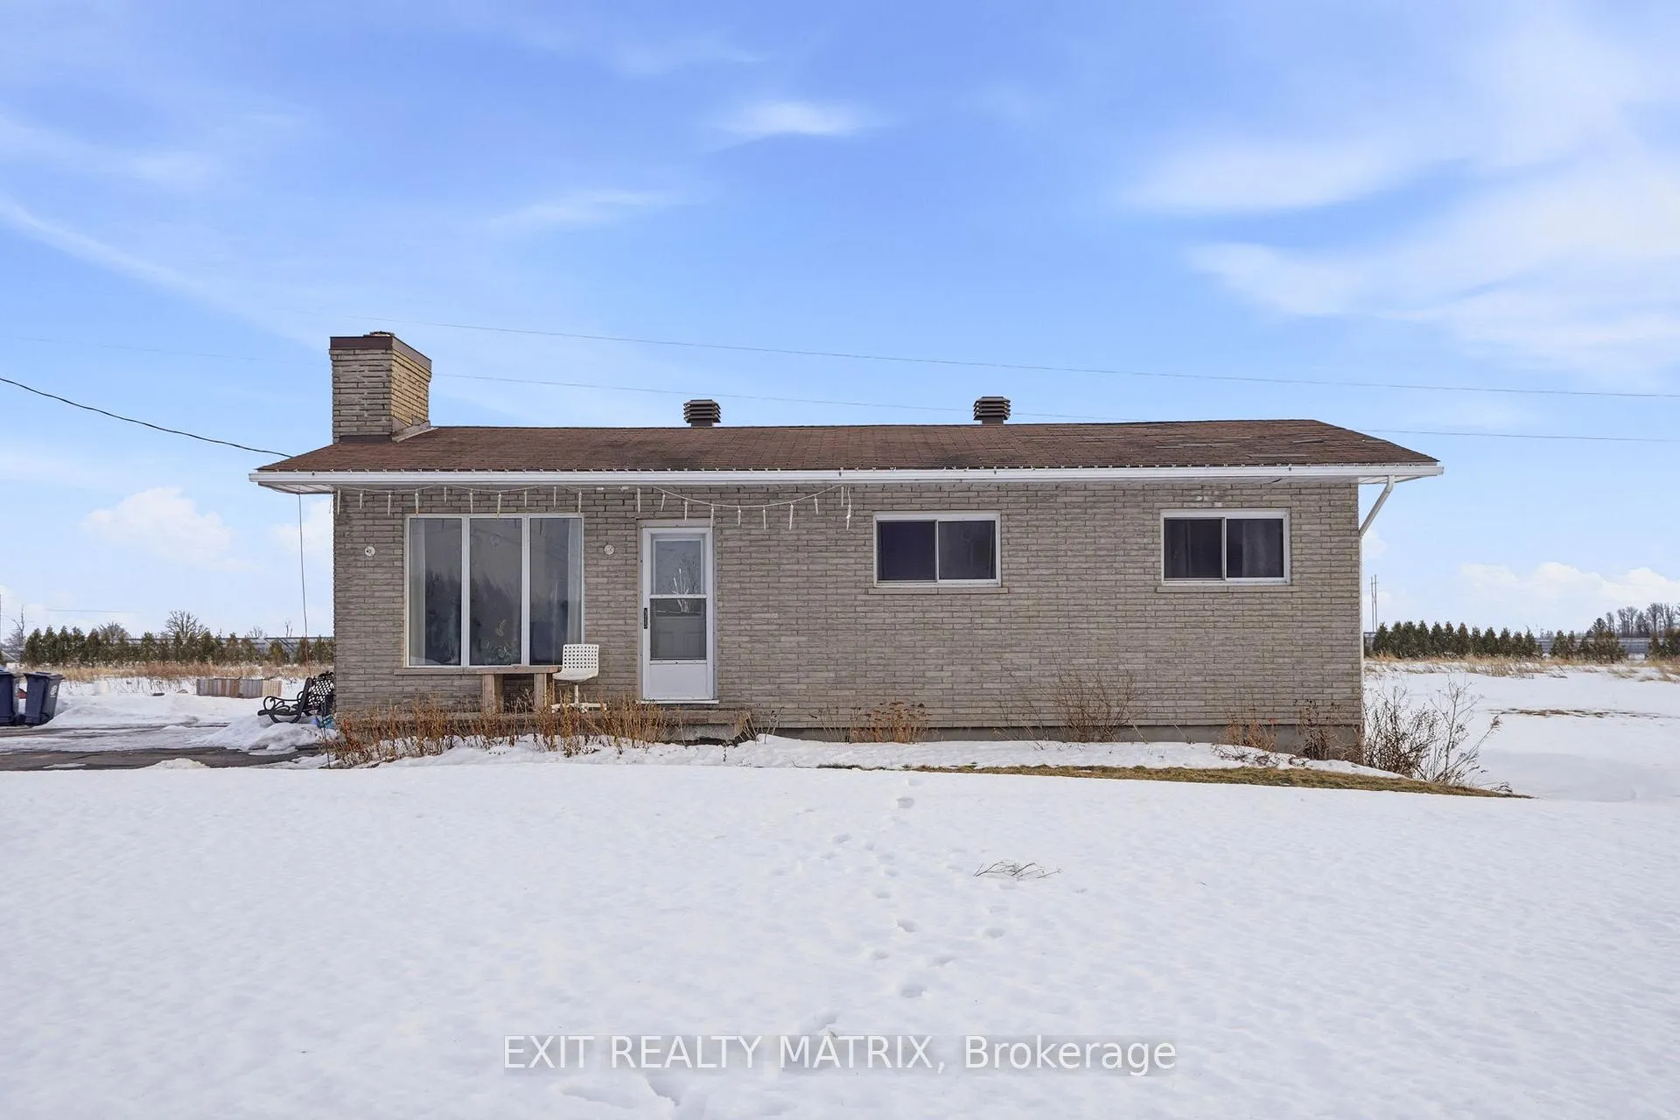
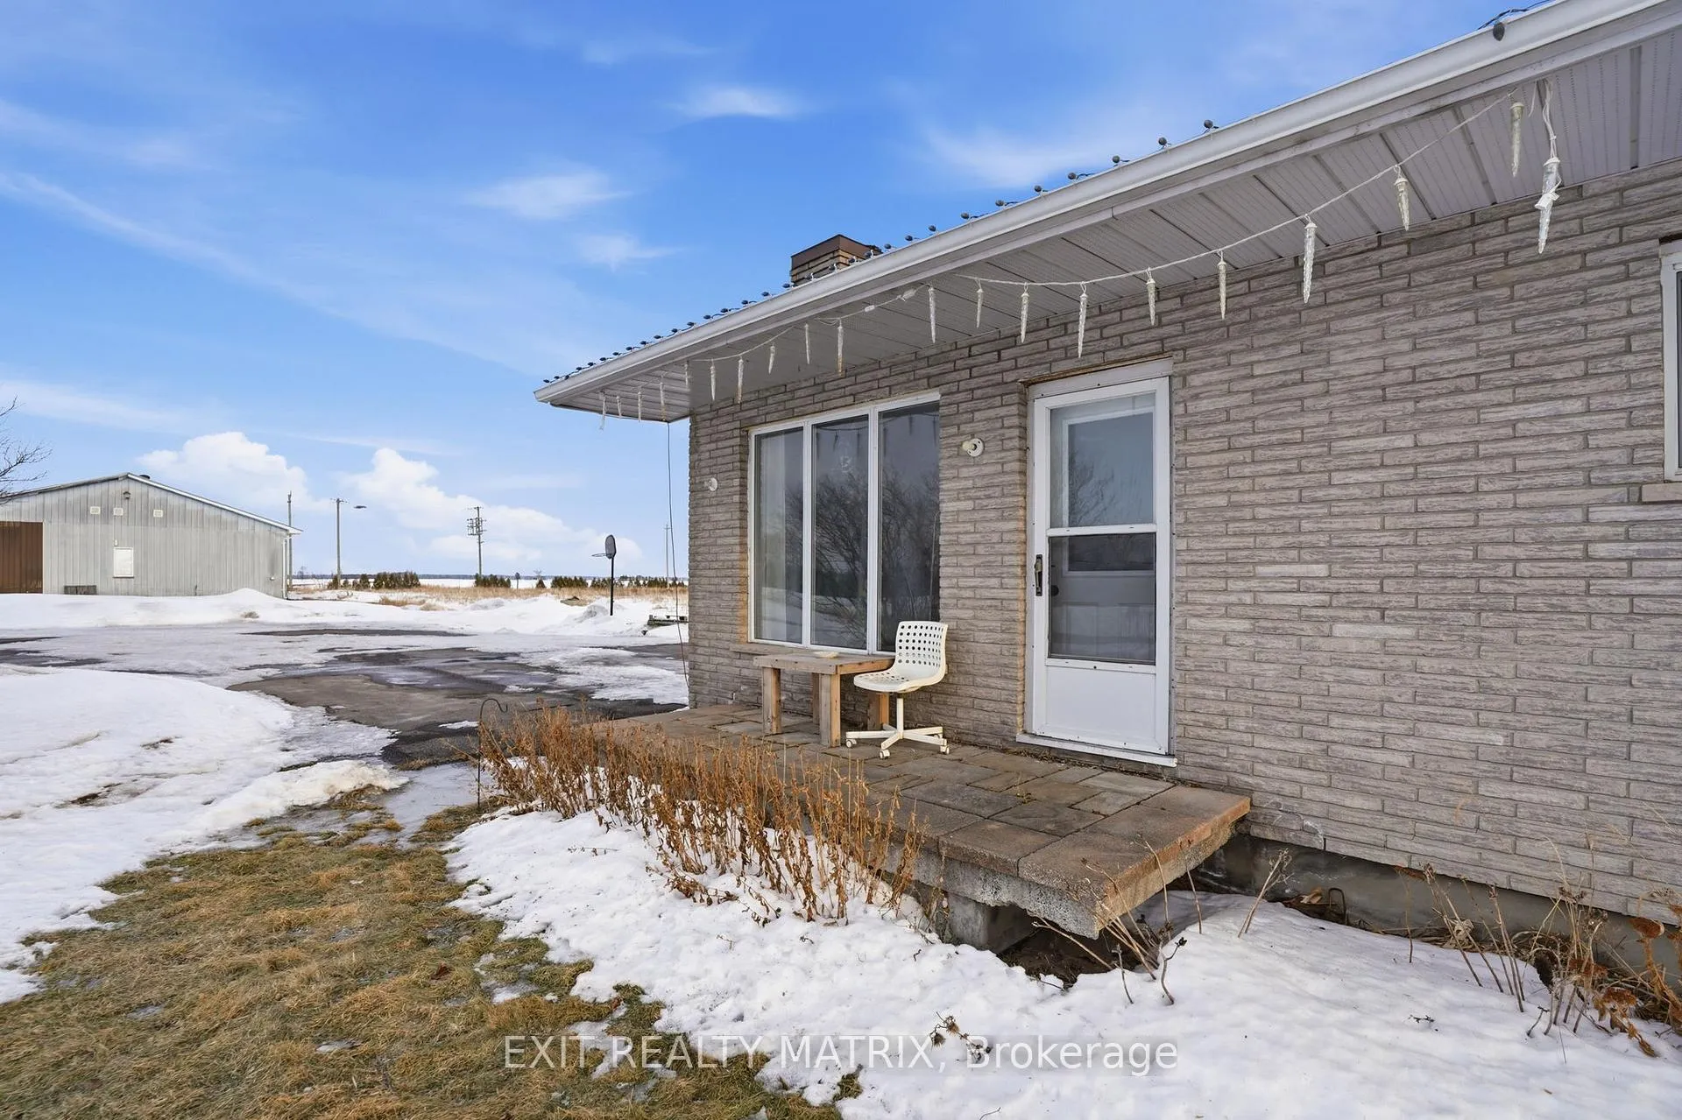
Outside and lotBrick, Asphalt shingle, Poured concrete
- Exterior: Brick
- Roof: Asphalt shingle
- Foundation: Poured concrete
- Size: 928.04 × 383.46 ft
Parking12 Parking
- Spaces: 12 Parking
Heating, water and powerForced air, gas, Central air, Well
- Heating: Forced air, gas
- Cooling: Central air
- Water: Well
- Sewer: Septic
Costs and taxesTaxes $4,607 a year, HST included in the price, Rental items None
- Taxes, 2025: $4,607 a year
- HST: HST included in the price
- Rental items: None
Included in the saleTenants belongings
- Not included: Tenants belongings
Listing detailsX12870682, Sold, Mar 11, 2026
- MLS® number: X12870682
- Status: Sold
- Listed on: Mar 11, 2026
- Days on market: 31
- Updated: Apr 11, 2026
- Possession: Flexible
- Occupied by: Owner
- Listing brokerage: EXIT REALTY MATRIX
About this home
3505-3511 County Road 17, Alfred and Plantagenet (Alfred and Plantagenet Twp), ON K0B 1A0
Located on 5 acres along Highway 174 in the Township of Alfred-Plantagenet, this unique property offers an excellent opportunity for homeowners looking for a hobby farm and space! The home features 2 bedrooms on the main floor, an open concept living and dining area, and a full bathroom. The finished lower level offers additional living space with a third bedroom, a second full bathroom, and a bonus room that could easily serve as a home office, gym, or hobby room. The home is heated with natural gas and includes central air conditioning for year-round comfort. A standout feature of this property is the impressive 76 x 48 ft (approximately 3,600 sq ft) detached two-level workshop. This large outbuilding provides incredible flexibility for a variety of uses and includes 400 amp hydro service, a walkout basement with a garage door. Adding to the versatility, the home and workshop each have their own hydro meter, natural gas meter, and civic address, offering the possibility for separate use or rental potential.
Ask about this home
A HOMEH agent will answer your questions about this home.
Around this home
Helpful calculators
Your HOMEH agent

"I would see it this week."