

2110 Lajoie Street
2110 Lajoie Street
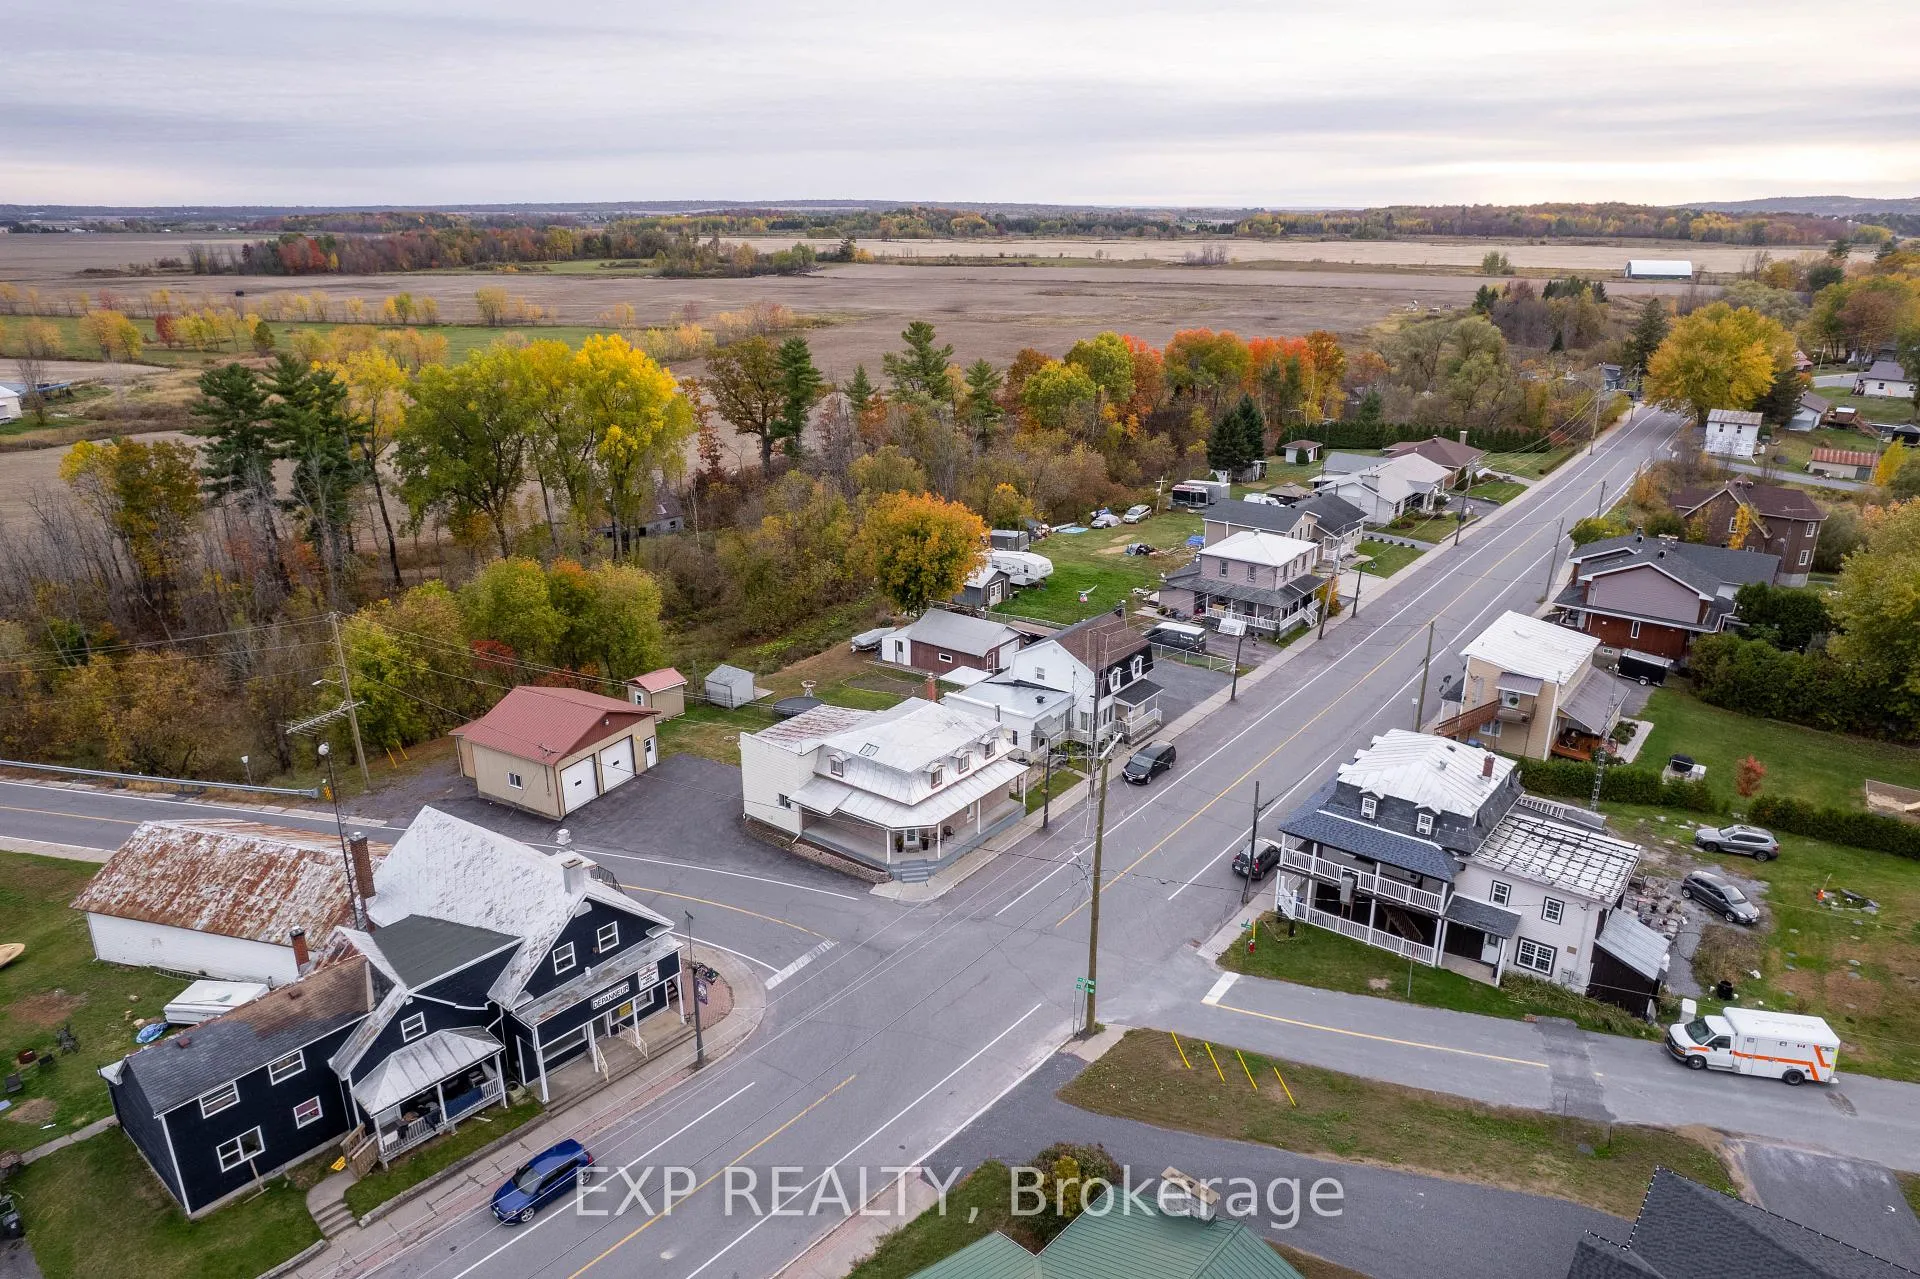 See all 45 photos
Property history
Facts and features
- BasementUnfinished
- Water, sewerSeptic
- HeatingOther
- CoolingCentral air
- Fireplace
- Central air
The homeDetached, 2-storey, 2,000–2,500 sq ft
- Type: Detached
- Style: 2-storey
- Living space: 2,000–2,500 sq ft
- Basement: Unfinished
InsideFireplace Yes, propane, Propane tank, Rooms above ground 10
- Fireplace: Yes, propane
- Features: Propane tank
- Rooms above ground: 10
- Rooms in the basement: 2
- Bedrooms: 4
- Bathrooms: 2
- Kitchens: 1
- Family room: Yes
Outside and lotBrick, aluminum siding, Metal, Stone
- Exterior: Brick, aluminum siding
- Roof: Metal
- Foundation: Stone
- Features: Patio, porch
- Size: 36 × 120 ft
Parking2 Garage, Other
- Spaces: 2 Garage
- Garage: Other
Heating, water and powerOther, other, Central air, Municipal water
- Heating: Other, other
- Cooling: Central air
- Water: Municipal water
- Sewer: Septic
Costs and taxesTaxes $2,283 a year, HST included in the price
- Taxes, 2025: $2,283 a year
- HST: HST included in the price
Included in the saleDishwasher, refrigerator, stove, washer, dryer, microwave
- Included: Dishwasher, refrigerator, stove, washer, dryer, microwave
NearbyPlace of worship, river/stream, rec./commun.centre
- Close to: Place of worship, river/stream, rec./commun.centre
Listing detailsX12865696, Sold, Mar 9, 2026
- MLS® number: X12865696
- Status: Sold
- Listed on: Mar 9, 2026
- Days on market: 29
- Updated: Apr 7, 2026
- Possession: Flexible
- Occupied by: Owner
- Listing brokerage: eXp Realty
About this home
2110 Lajoie Street, Alfred and Plantagenet (Alfred and Plantagenet Twp), ON K0B 1J0
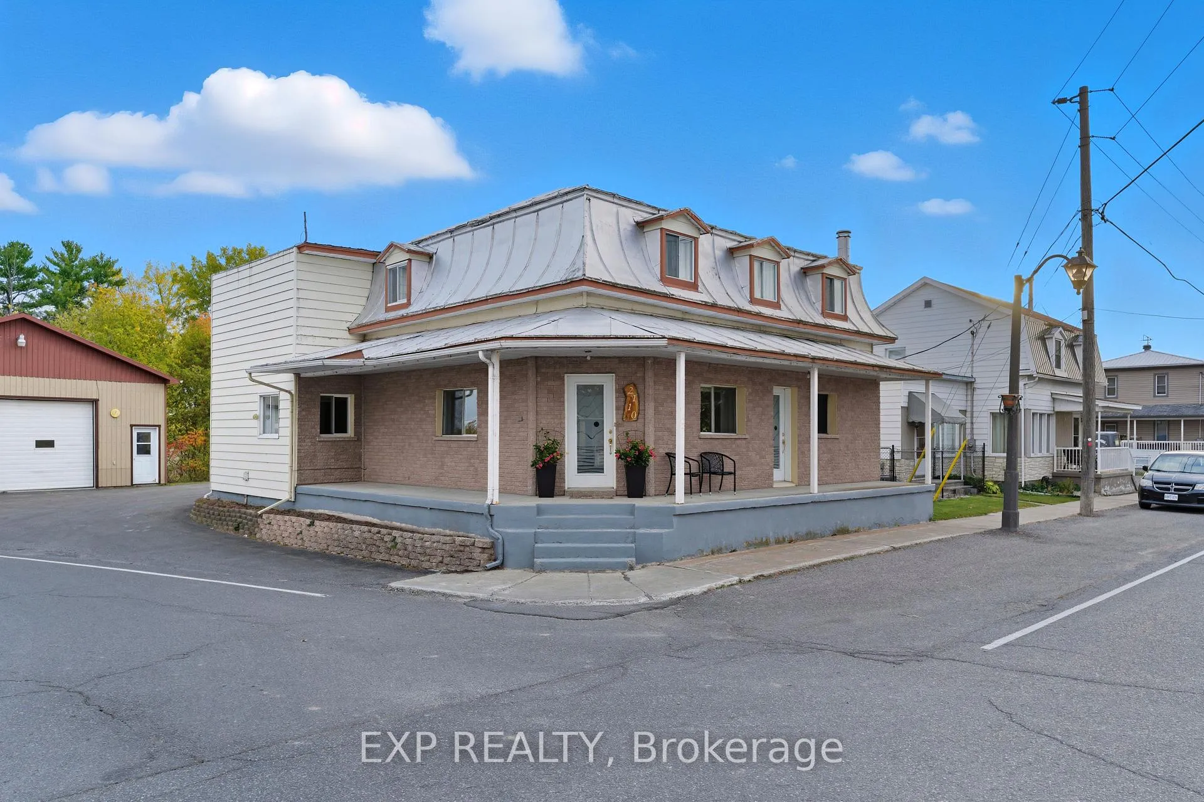
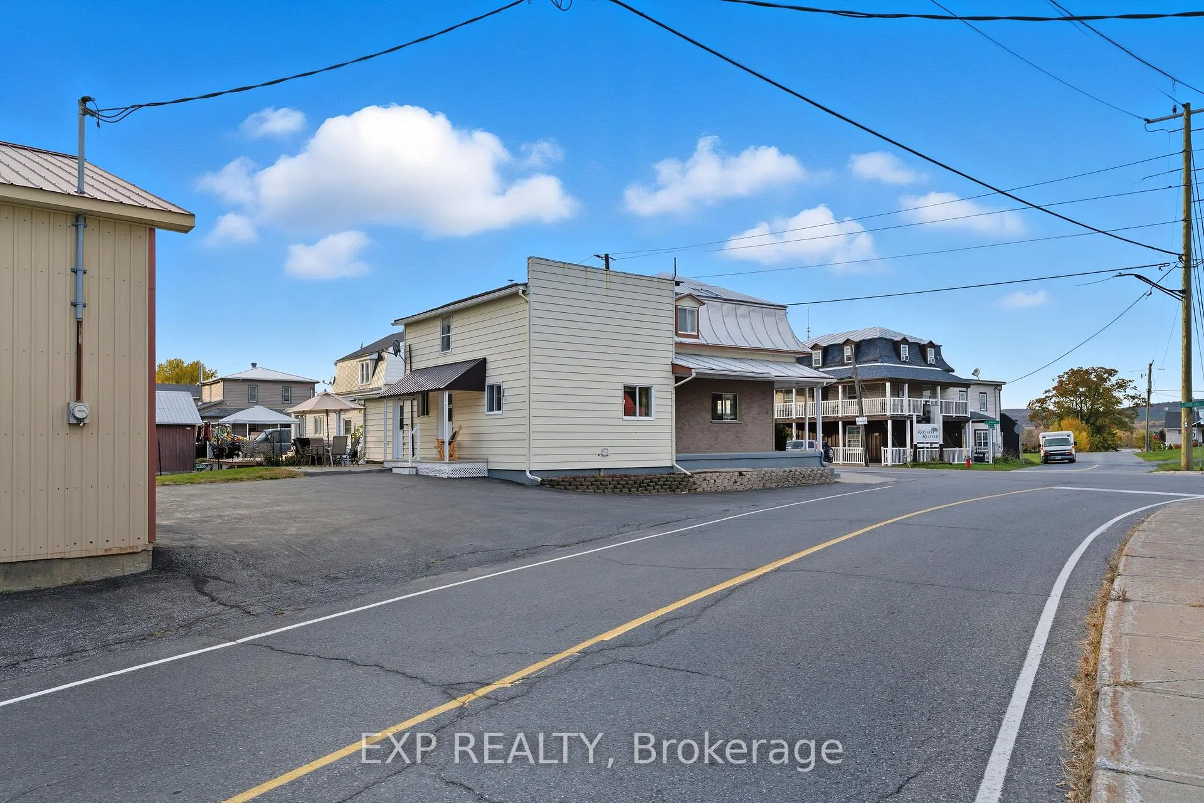
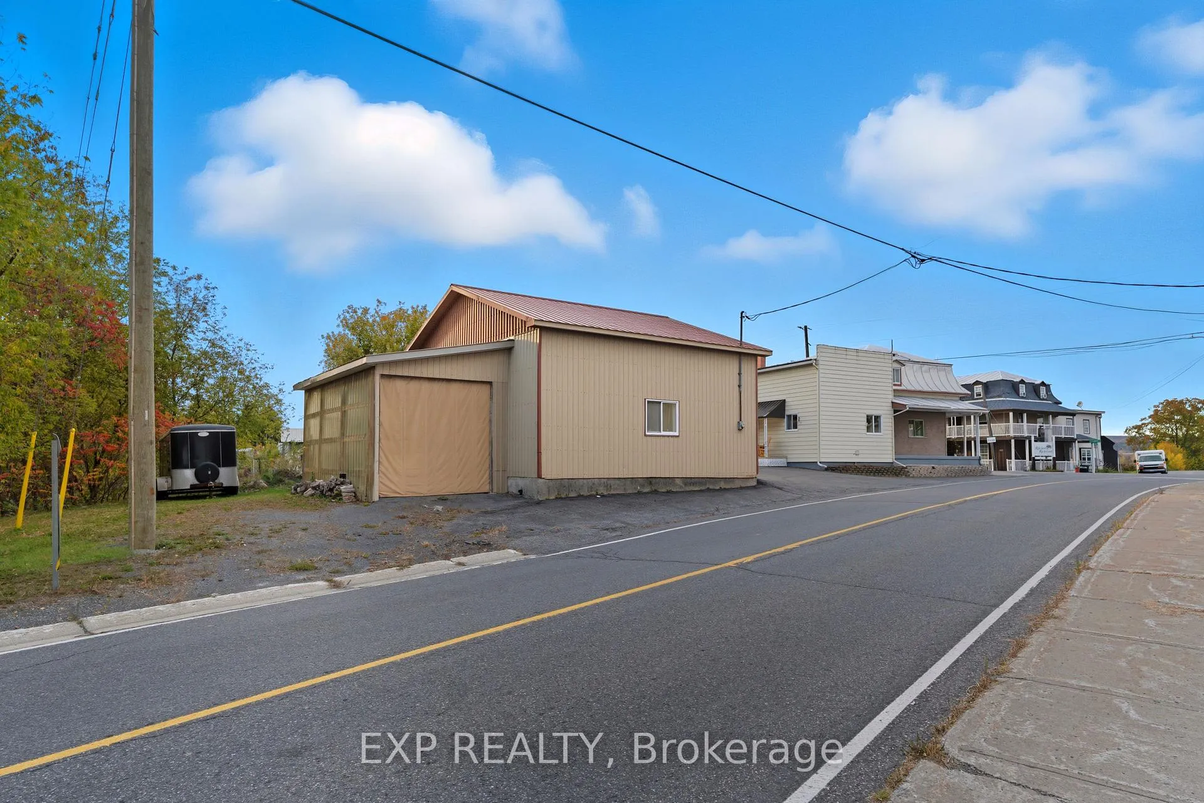
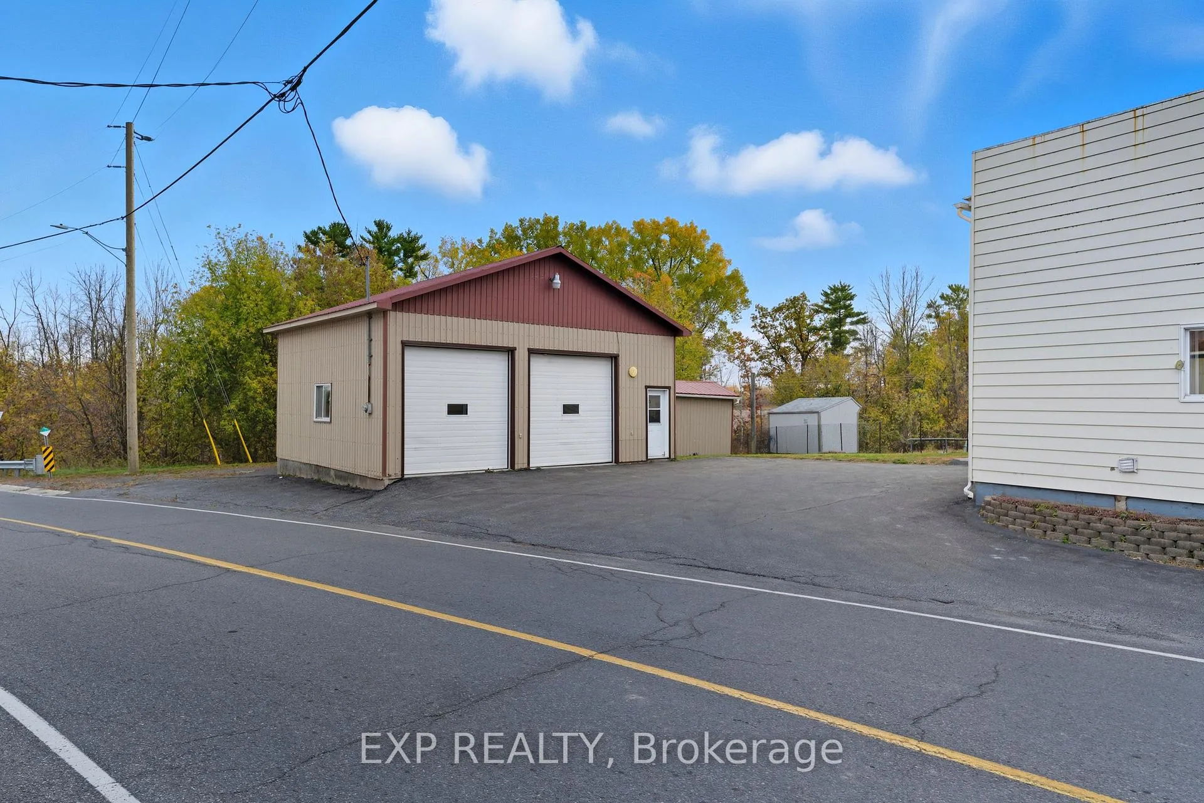
Welcome to this inviting 4-bedroom, 2-bath home perfectly situated in the peaceful community of Lefaivre - only 45 minutes from Orleans and an hour from Montreal. A beautiful wrap-around porch welcomes you to this property, offering the perfect spot to relax and take in the tranquil surroundings. Step inside to a bright and spacious main level featuring a well-appointed kitchen with ample cabinetry and an eating area. The dedicated dining room flows seamlessly into the living space, while an additional family room with a cozy fireplace and wet bar creates the ideal setting for entertaining. A convenient laundry area and powder room complete this level. Upstairs, you'll find four comfortable bedrooms and a full bathroom - along with an additional room that can easily serve as a fifth bedroom, home office, or hobby space. The unfinished basement provides a blank canvas and has additional storage space. The rear patio and porch offer peaceful outdoor spaces to unwind. Enjoy the detached 2-car garage and carport, ideal for vehicles or extra storage. Located just moments from the Ottawa River, this home blends small-town charm with easy access to nearby cities.
Ask about this home
A HOMEH agent will answer your questions about this home.
Around this home
Helpful calculators
Your HOMEH agent

"I would see it this week."